Property Description
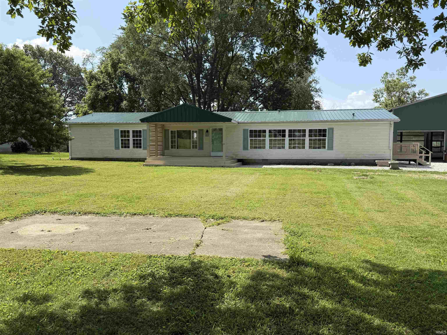
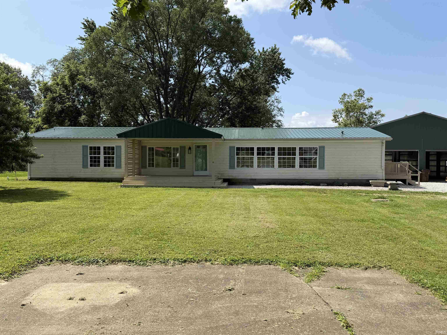
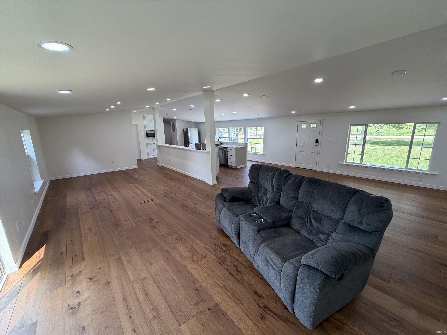
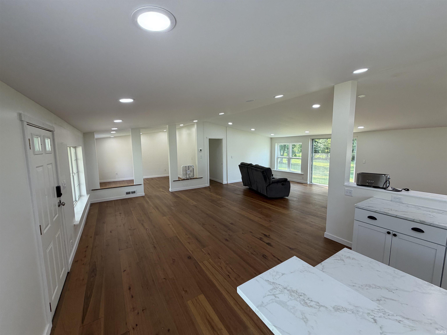
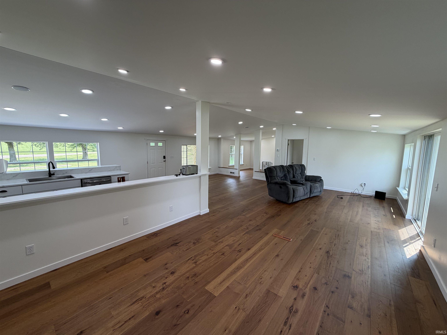
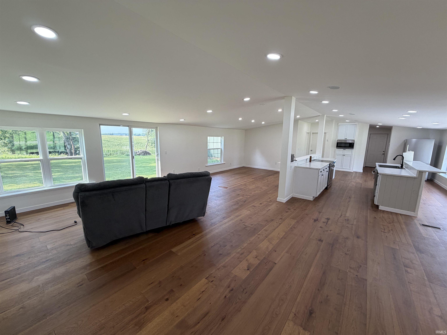
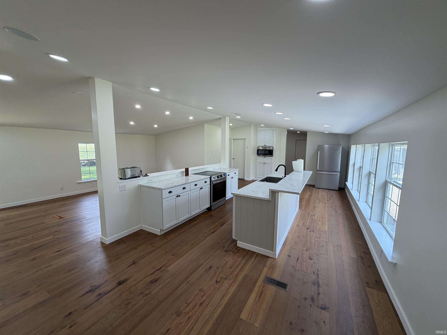
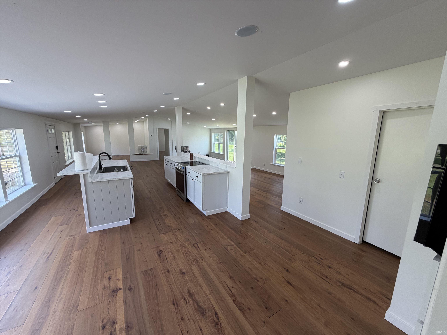
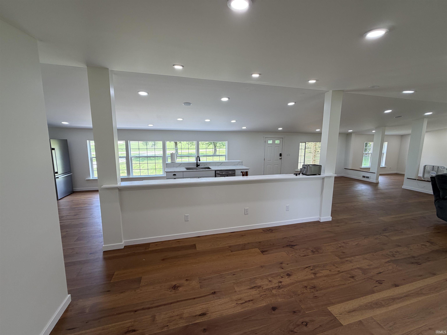
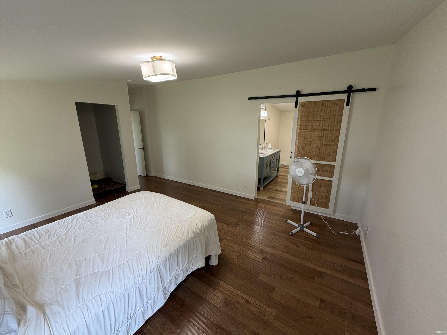
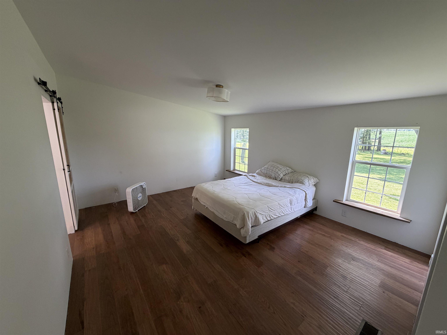
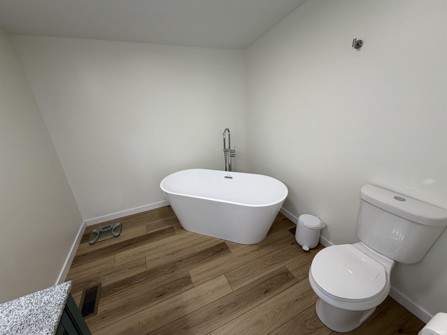
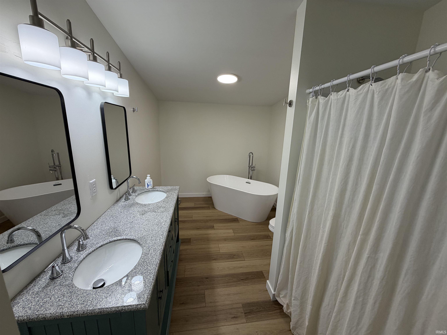
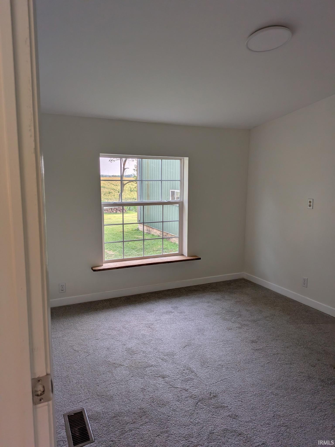
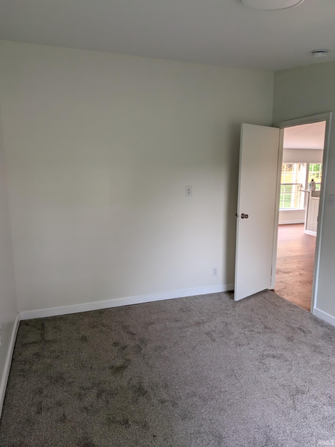
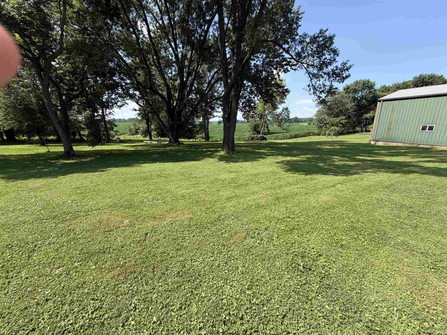
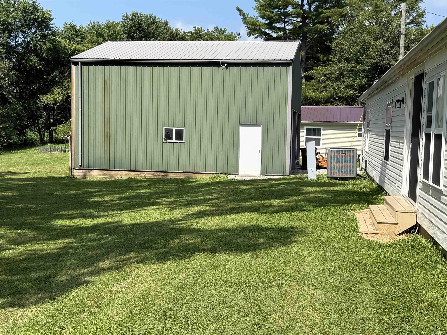
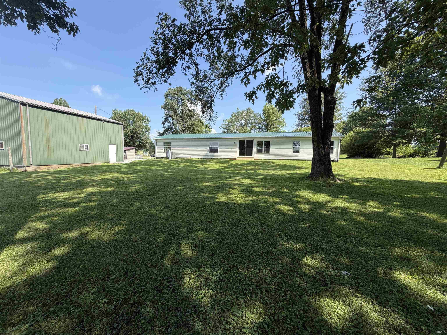
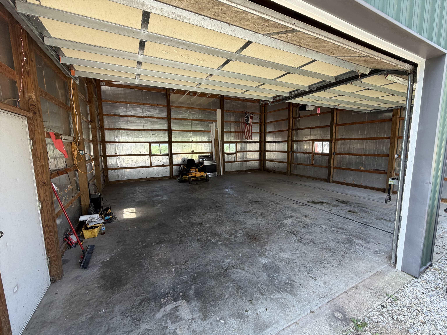
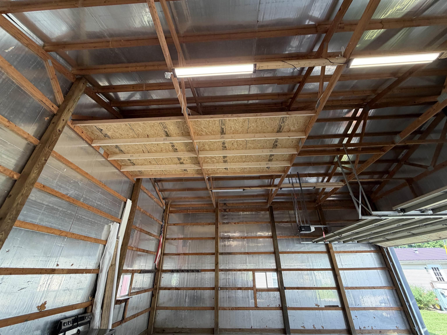
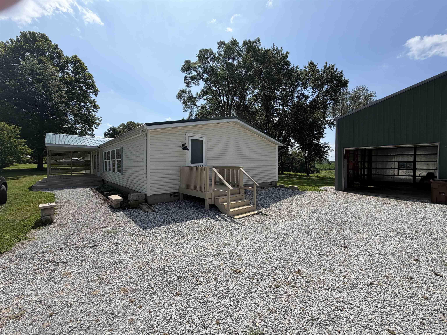
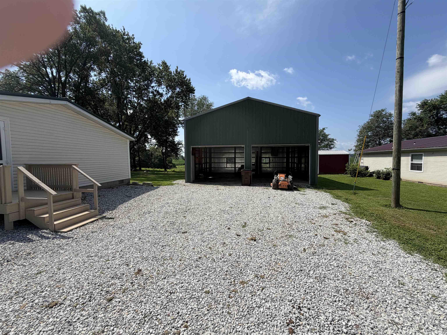
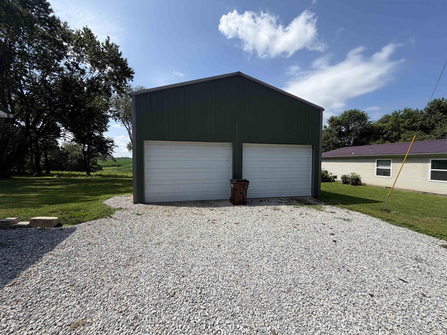
Experience the perfect blend of country tranquility and city convenience in this fully renovated 2-bedroom, 2-bathroom modern farmhouse (could easily convert bonus room into 3rd bedroom). Nestled on a spacious one-acre lot which backs up to farmland just five minutes from downtown Bedford, this manufactured home features a bright, brand-new kitchen with stainless steel appliances and a large island. The massive, open-concept living room boasts soaring vaulted ceilings and seamless sliding-door access to a private backyard. Unwind in the primary en-suite, complete with a soaking tub, separate shower, granite double vanity, and an expansive walk-in closet. The massive 2-car detached workshop/garage is great for parking or storage. and a fast commute to IU Health, Bloomington, or Crane.
Directions
Turn west off IN-37S onto IN-158. Travel 3.5 miles, and the property will be on your left, across from the Fayetteville Community Lions Club Park
Amenities
Ceilings-Vaulted, Closet(s) Walk-in, Countertops-Laminate, Deck Covered, Deck Open, Disposal, Dryer Hook Up Electric, Garden Tub
Sale Includes
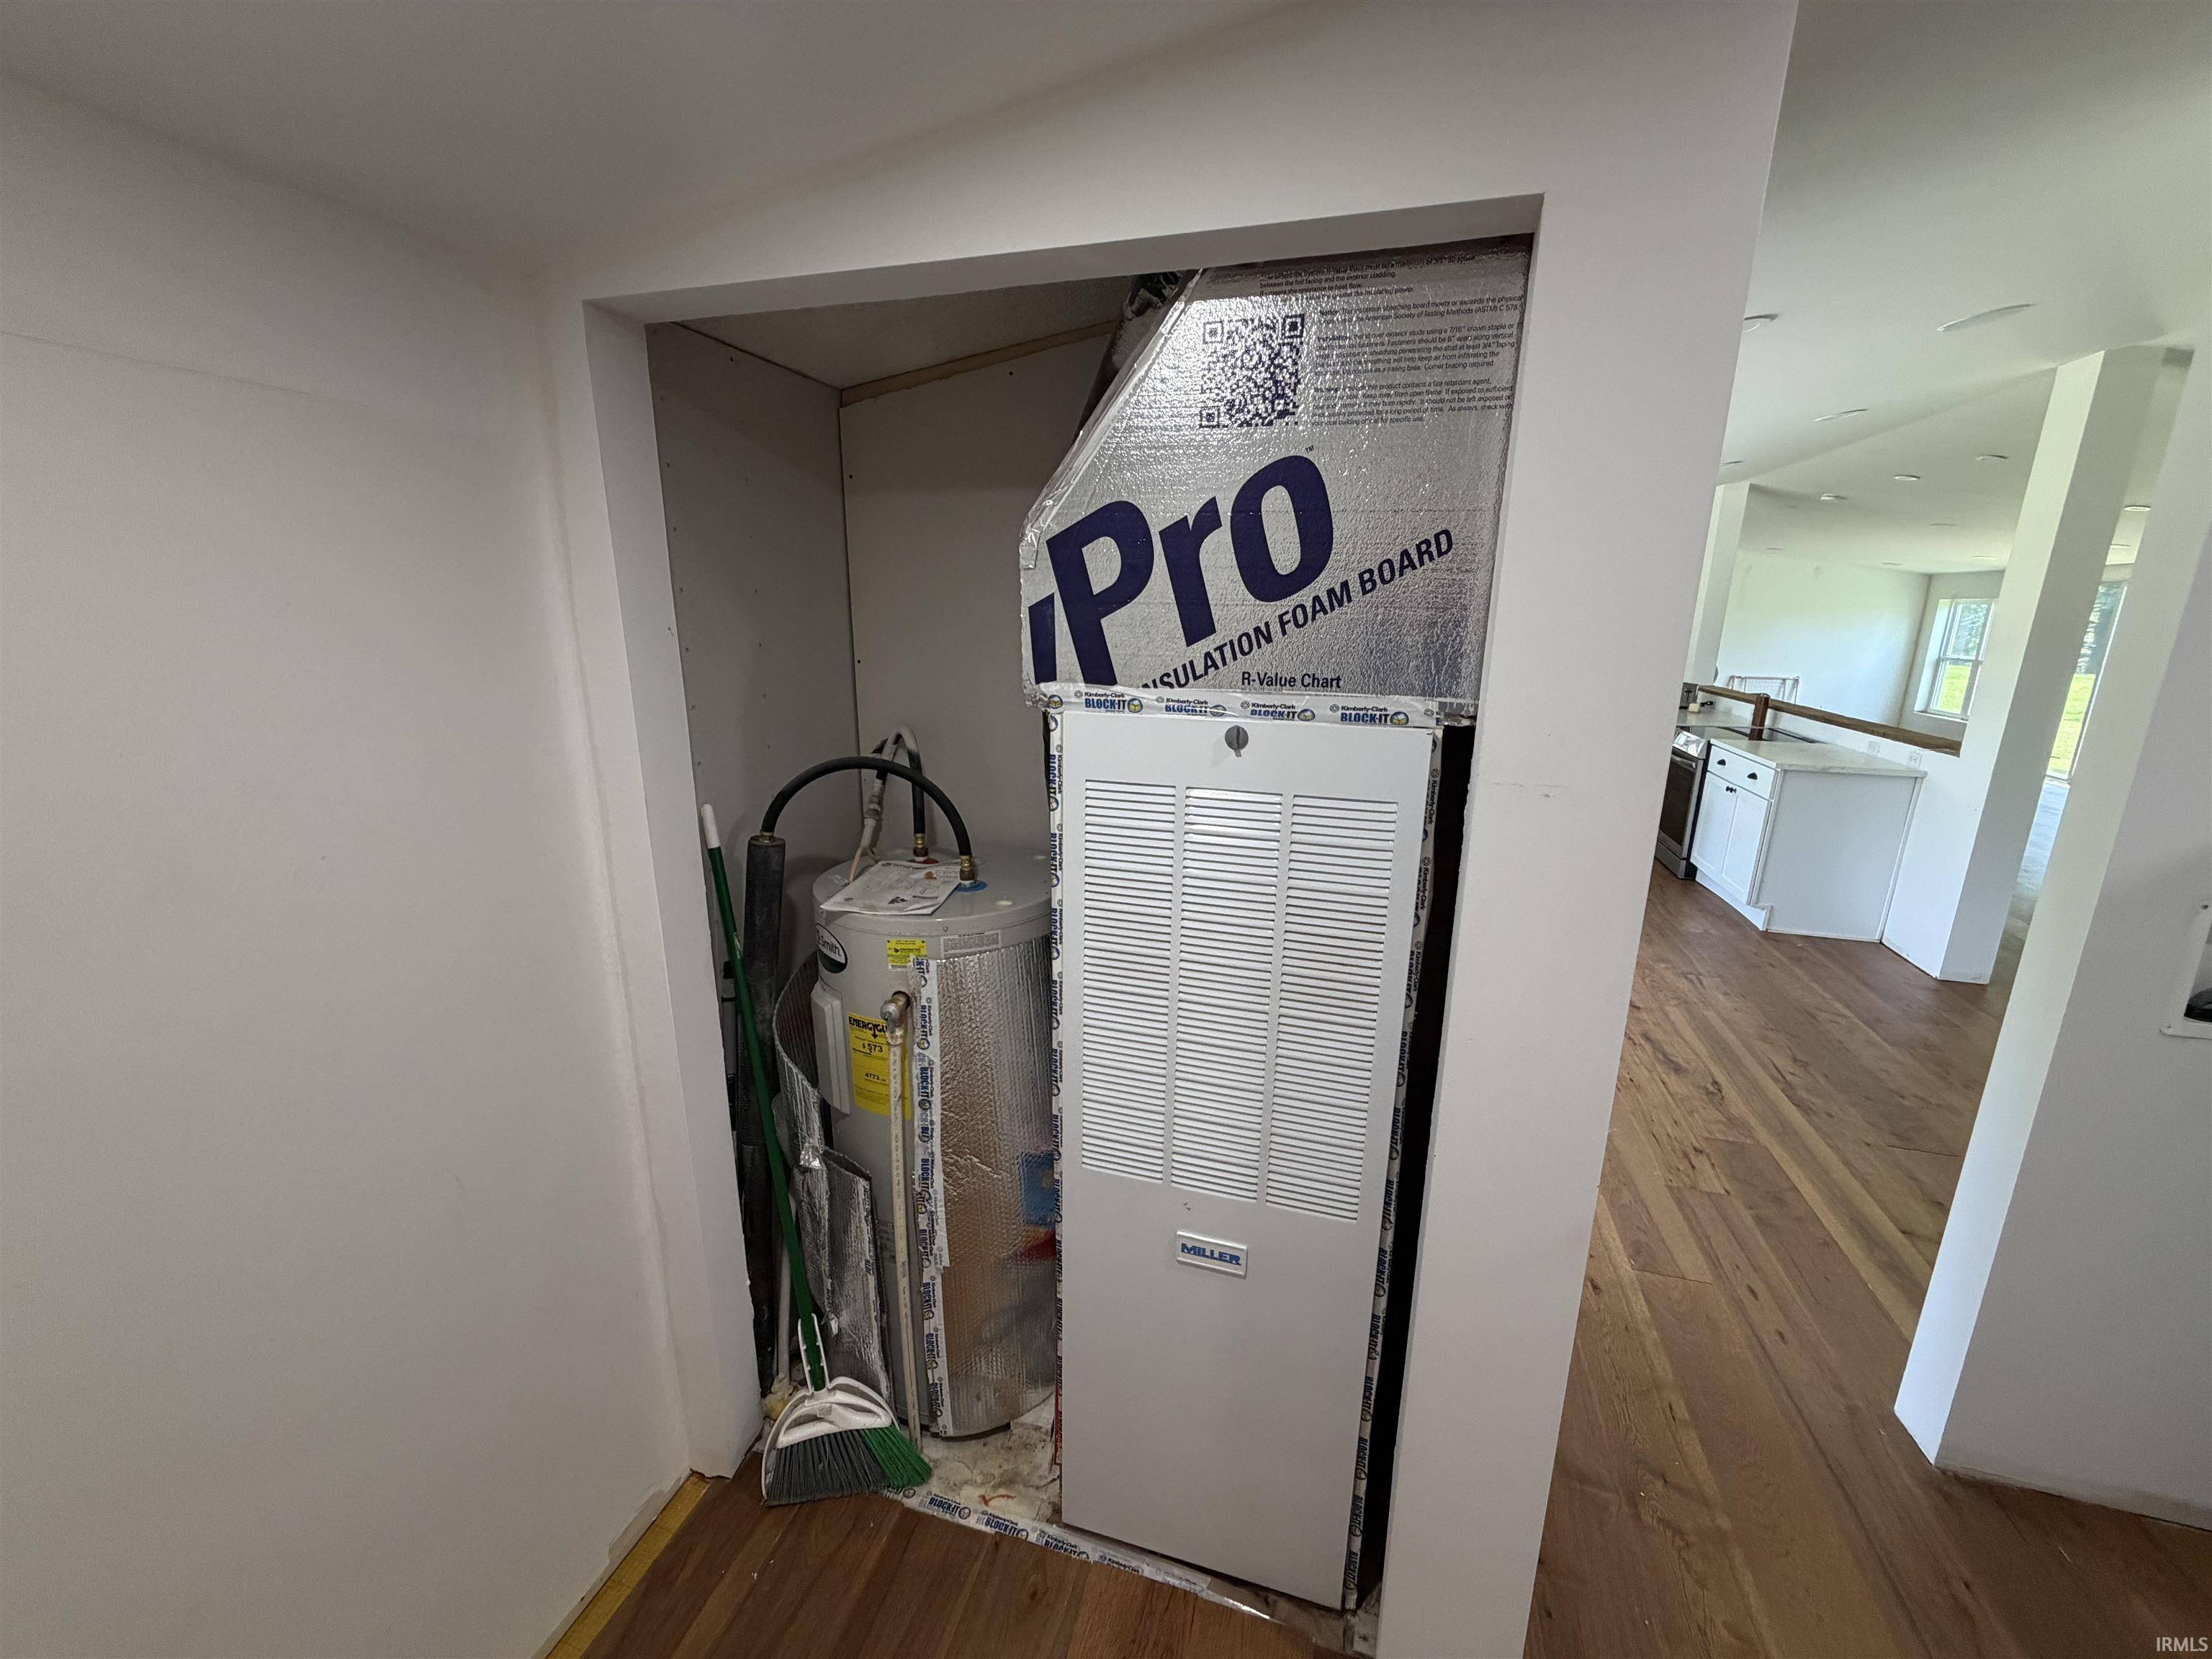
Dishwasher, Microwave, Refrigerator, Oven-Electric, Range-Electric, Water Heater Electric
Property
| MLS # |
202626367 |
| Date Listed |
2026-07-02 |
| Status |
Active |
| Property Type |
Residential |
| Property SubType |
Manuf. Home/Mobile Home |
| Square Feet |
1,890 sqft |
| New Construction |
No |
| Style |
One Story |
| Type |
Manuf. Home/Mobile Home |
| Bedrooms |
2 |
| Bathrooms |
2 |
| Annual Taxes |
$1,297.98 |
| Year Taxes Payable |
2025 |
| Year Built |
2001 |
| Virtual Tour |
propertypanorama.com » |
| Days on Market |
93 |
| Homestead Year |
No |
Additional
| Design |
Other |
| Cooling |
Central Air, Heat Pump |
| Heating |
Heat Pump |
| Garage |
Detached |
| Main Level Laundry |
Yes |
Room Dimensions
| Living Room |
31 × 13 |
Main Level |
| Dining Room |
16 × 13 |
Main Level |
| Kitchen |
31 × 13 |
Main Level |
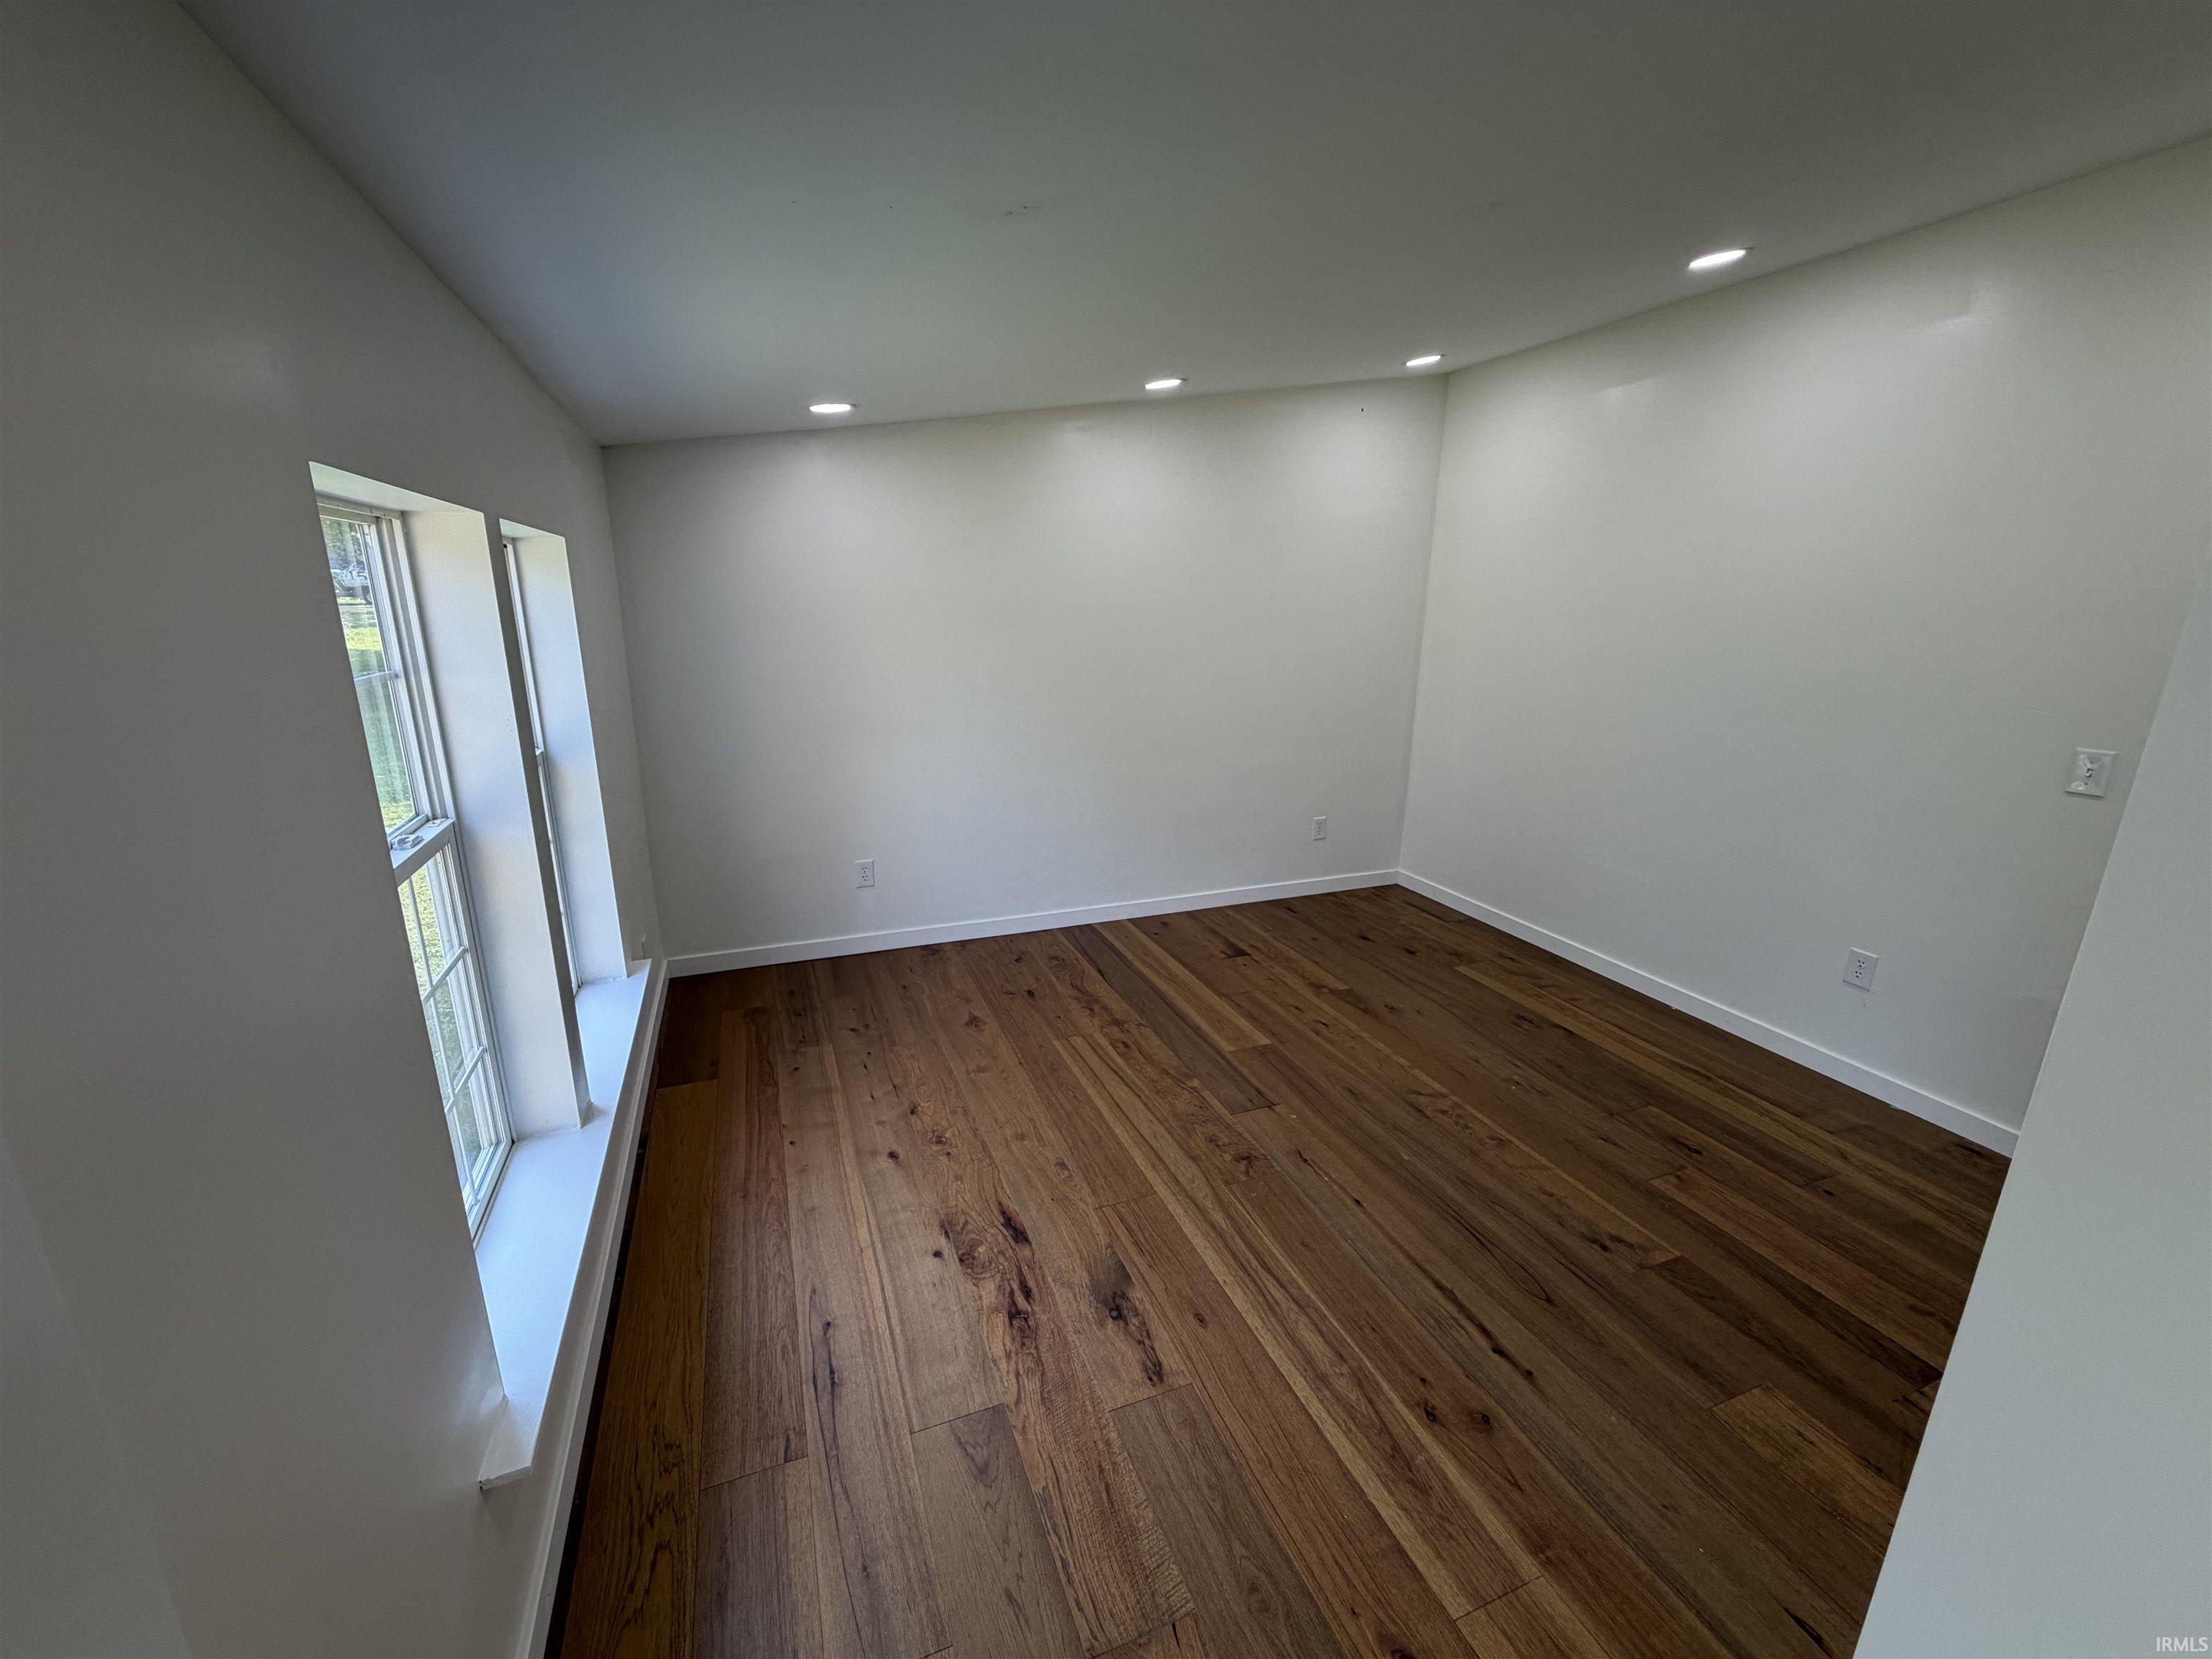
| Den |
13 × 12 |
Main Level |
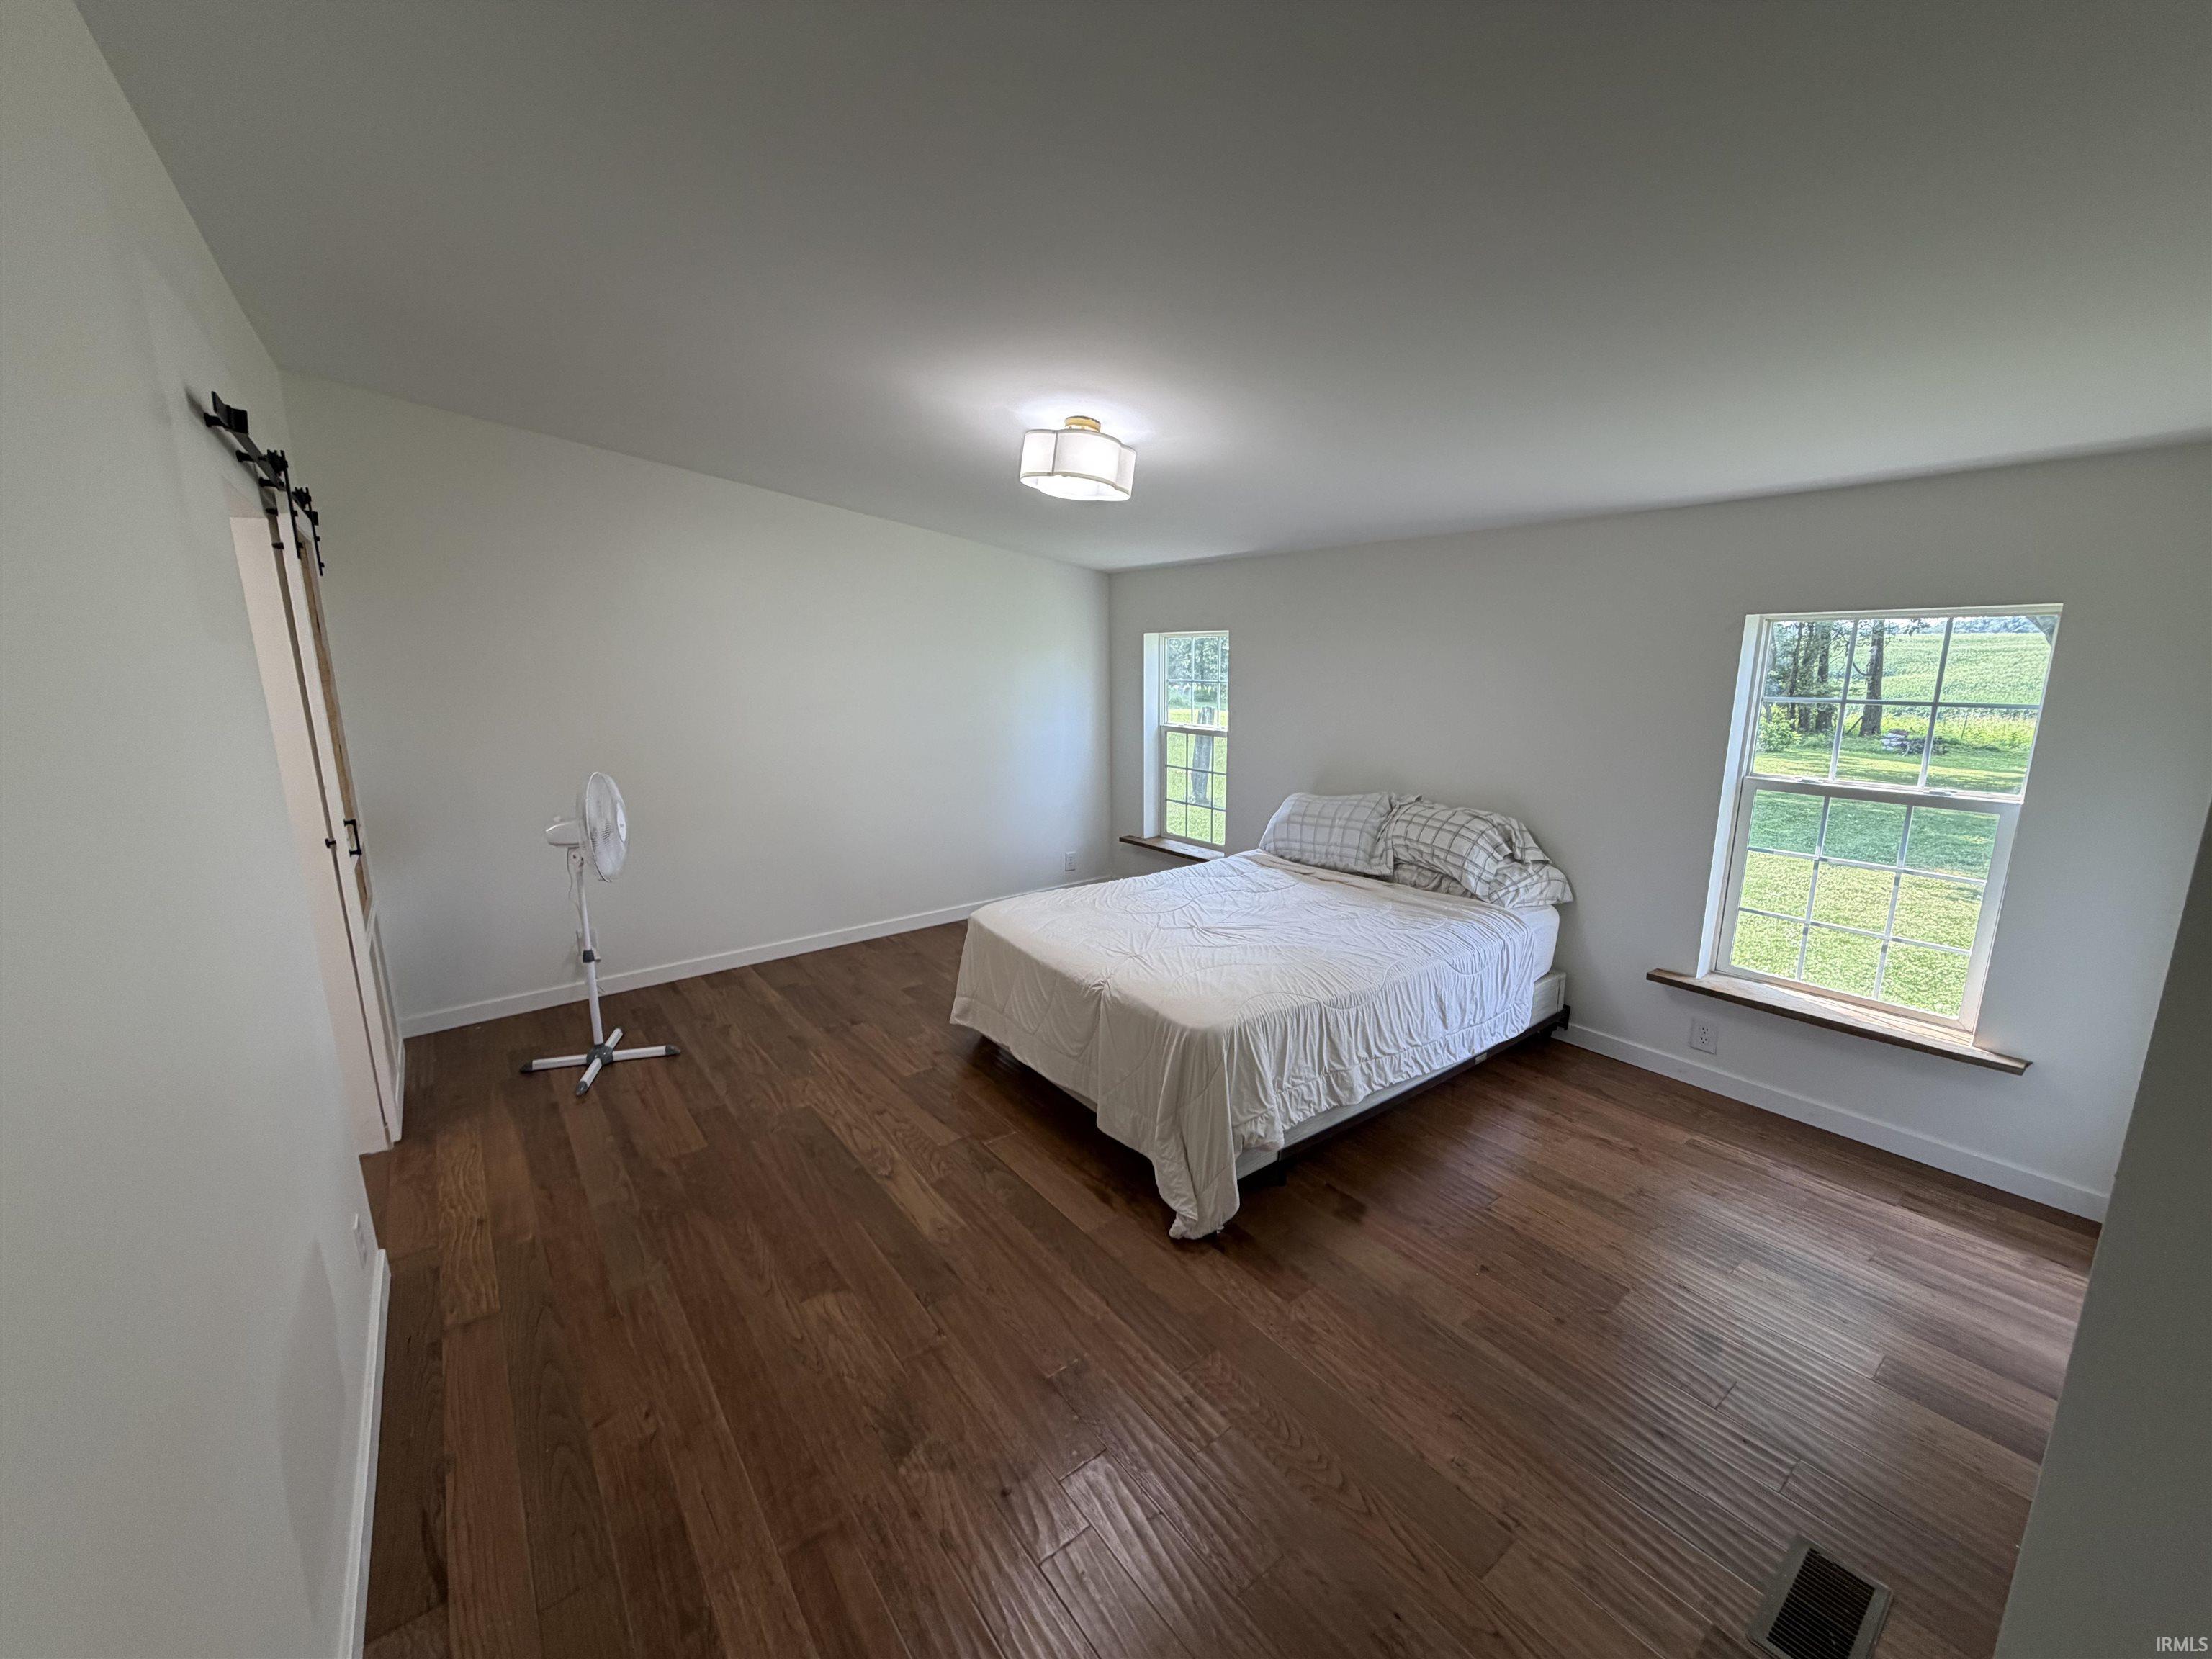
| Master Bedroom |
15 × 13 |
Main Level |
| 2nd Bedroom |
13 × 10 |
Main Level |
Bathroom Locations
External Features
| Construction |
Manuf. Home/Mobile Home |
| Exterior |
Vinyl |
| Lot Size |
46,609 sq ft |
| Acreage |
1.07 Acre |
| Lot Dimensions |
123 x 336 |
| Parking |
Yes |
| Sewer |
Septic |
| Water |
City |
| Fence |
None |
Location
| Area |
Lawrence County |
| County |
Lawrence |
| Subdivision |
None |
| Township |
Indian Creek |
| City |
Bedford |
| State |
IN |
| Zip |
47421 |
Schools
| School District |
North Lawrence Community Schools |
| Elementary |
Parkview |
| Middle School |
Bedford |
| High School |
Bedford-North Lawrence |
Financial
| Financing Terms |
Cash, Conventional, FHA, VA |
| Assoc. Dues |
$0.00 Not Applicable |
IDX information provided by the Indiana Regional MLS.
IDX information is provided exclusively for consumers’ personal, non-commercial use and may not be used for any purpose other than to identify prospective properties consumers may be interested in purchasing. Data is deemed reliable but is not guaranteed accurate by the MLS.