Property Description
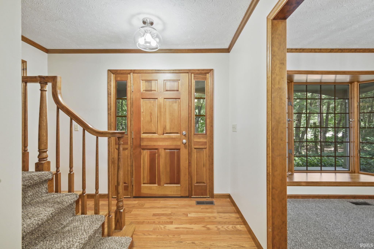
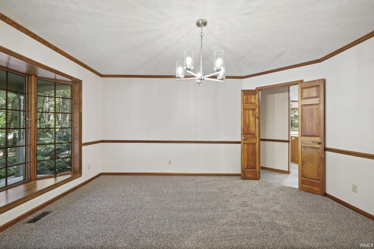
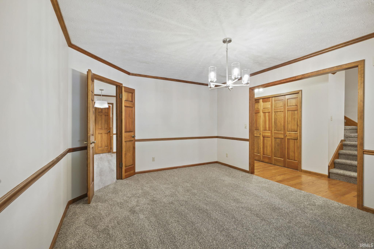
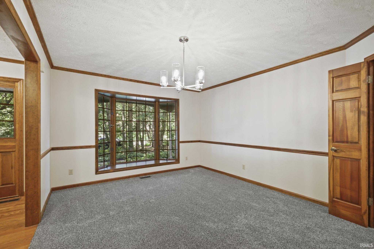
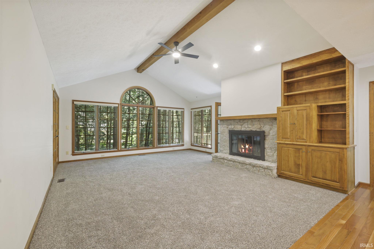
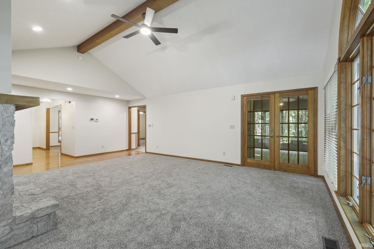
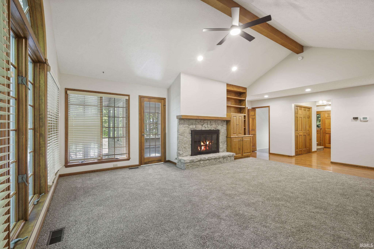
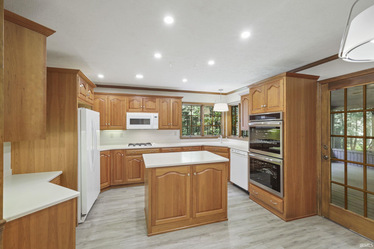
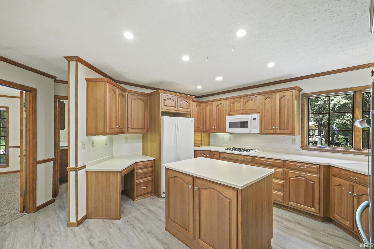
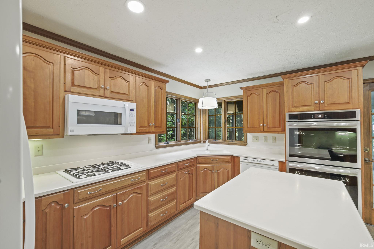
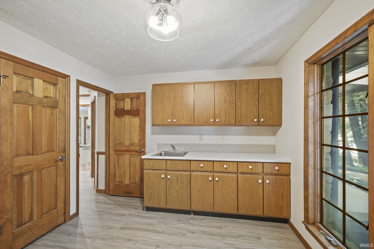
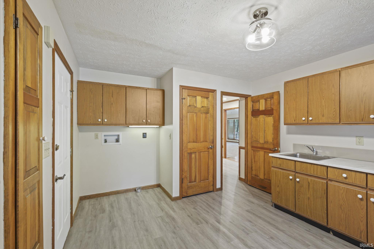
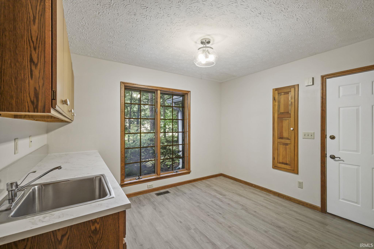
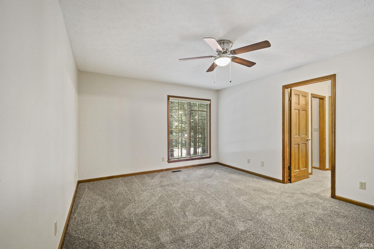
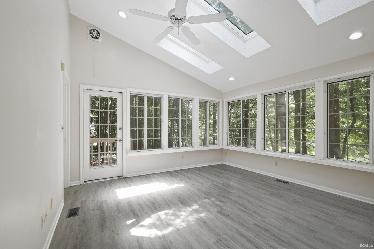
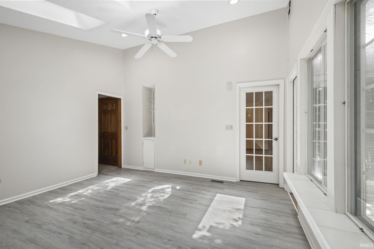
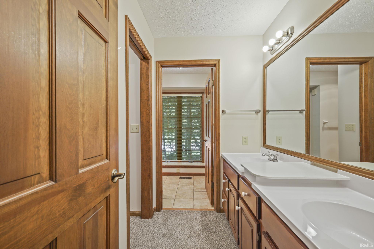
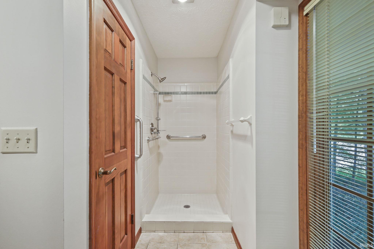
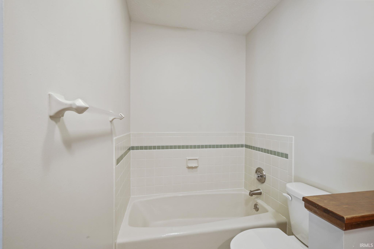
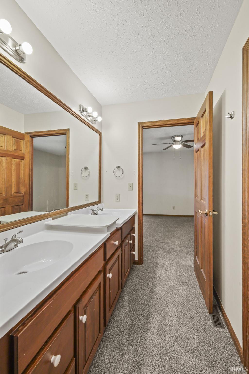
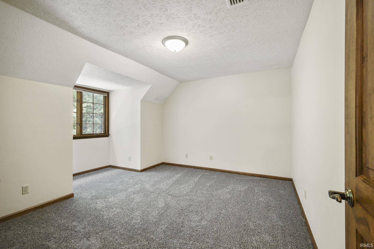
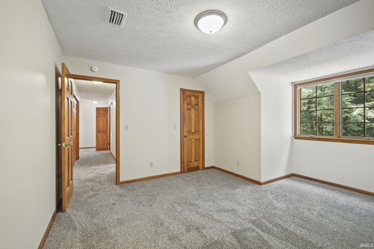
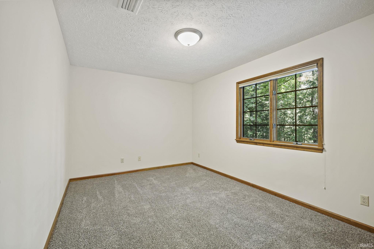
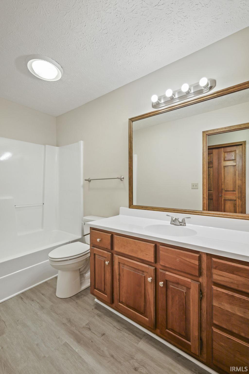
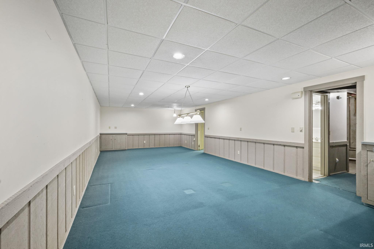
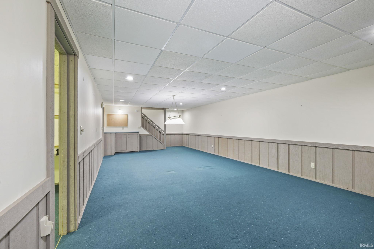
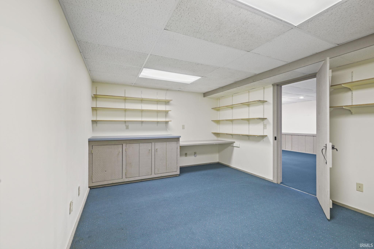
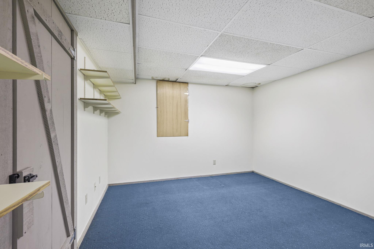
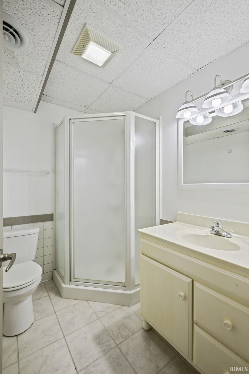
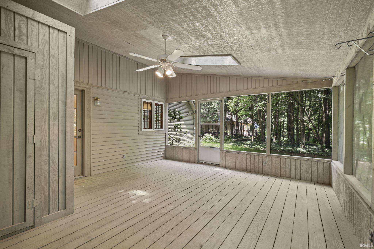
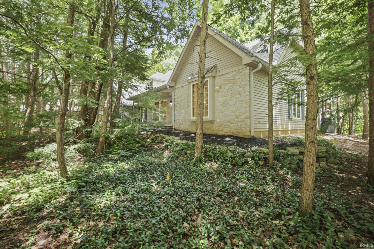
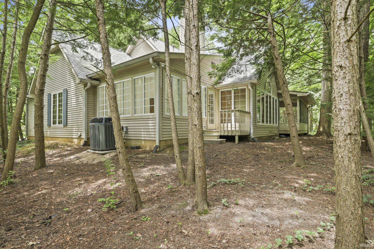
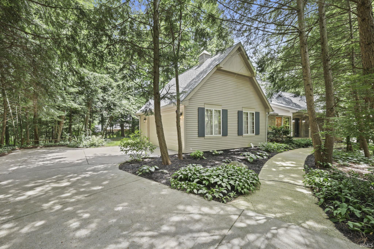
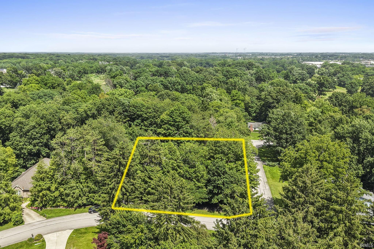
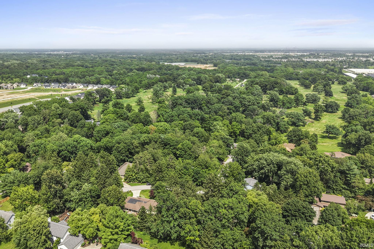
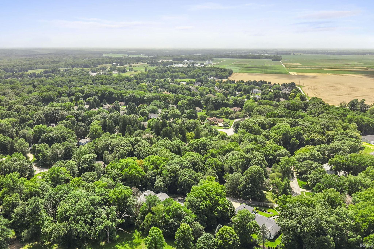
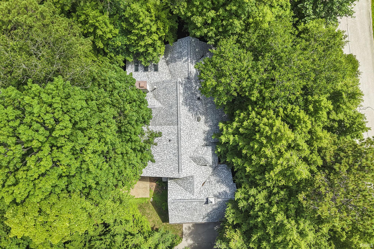
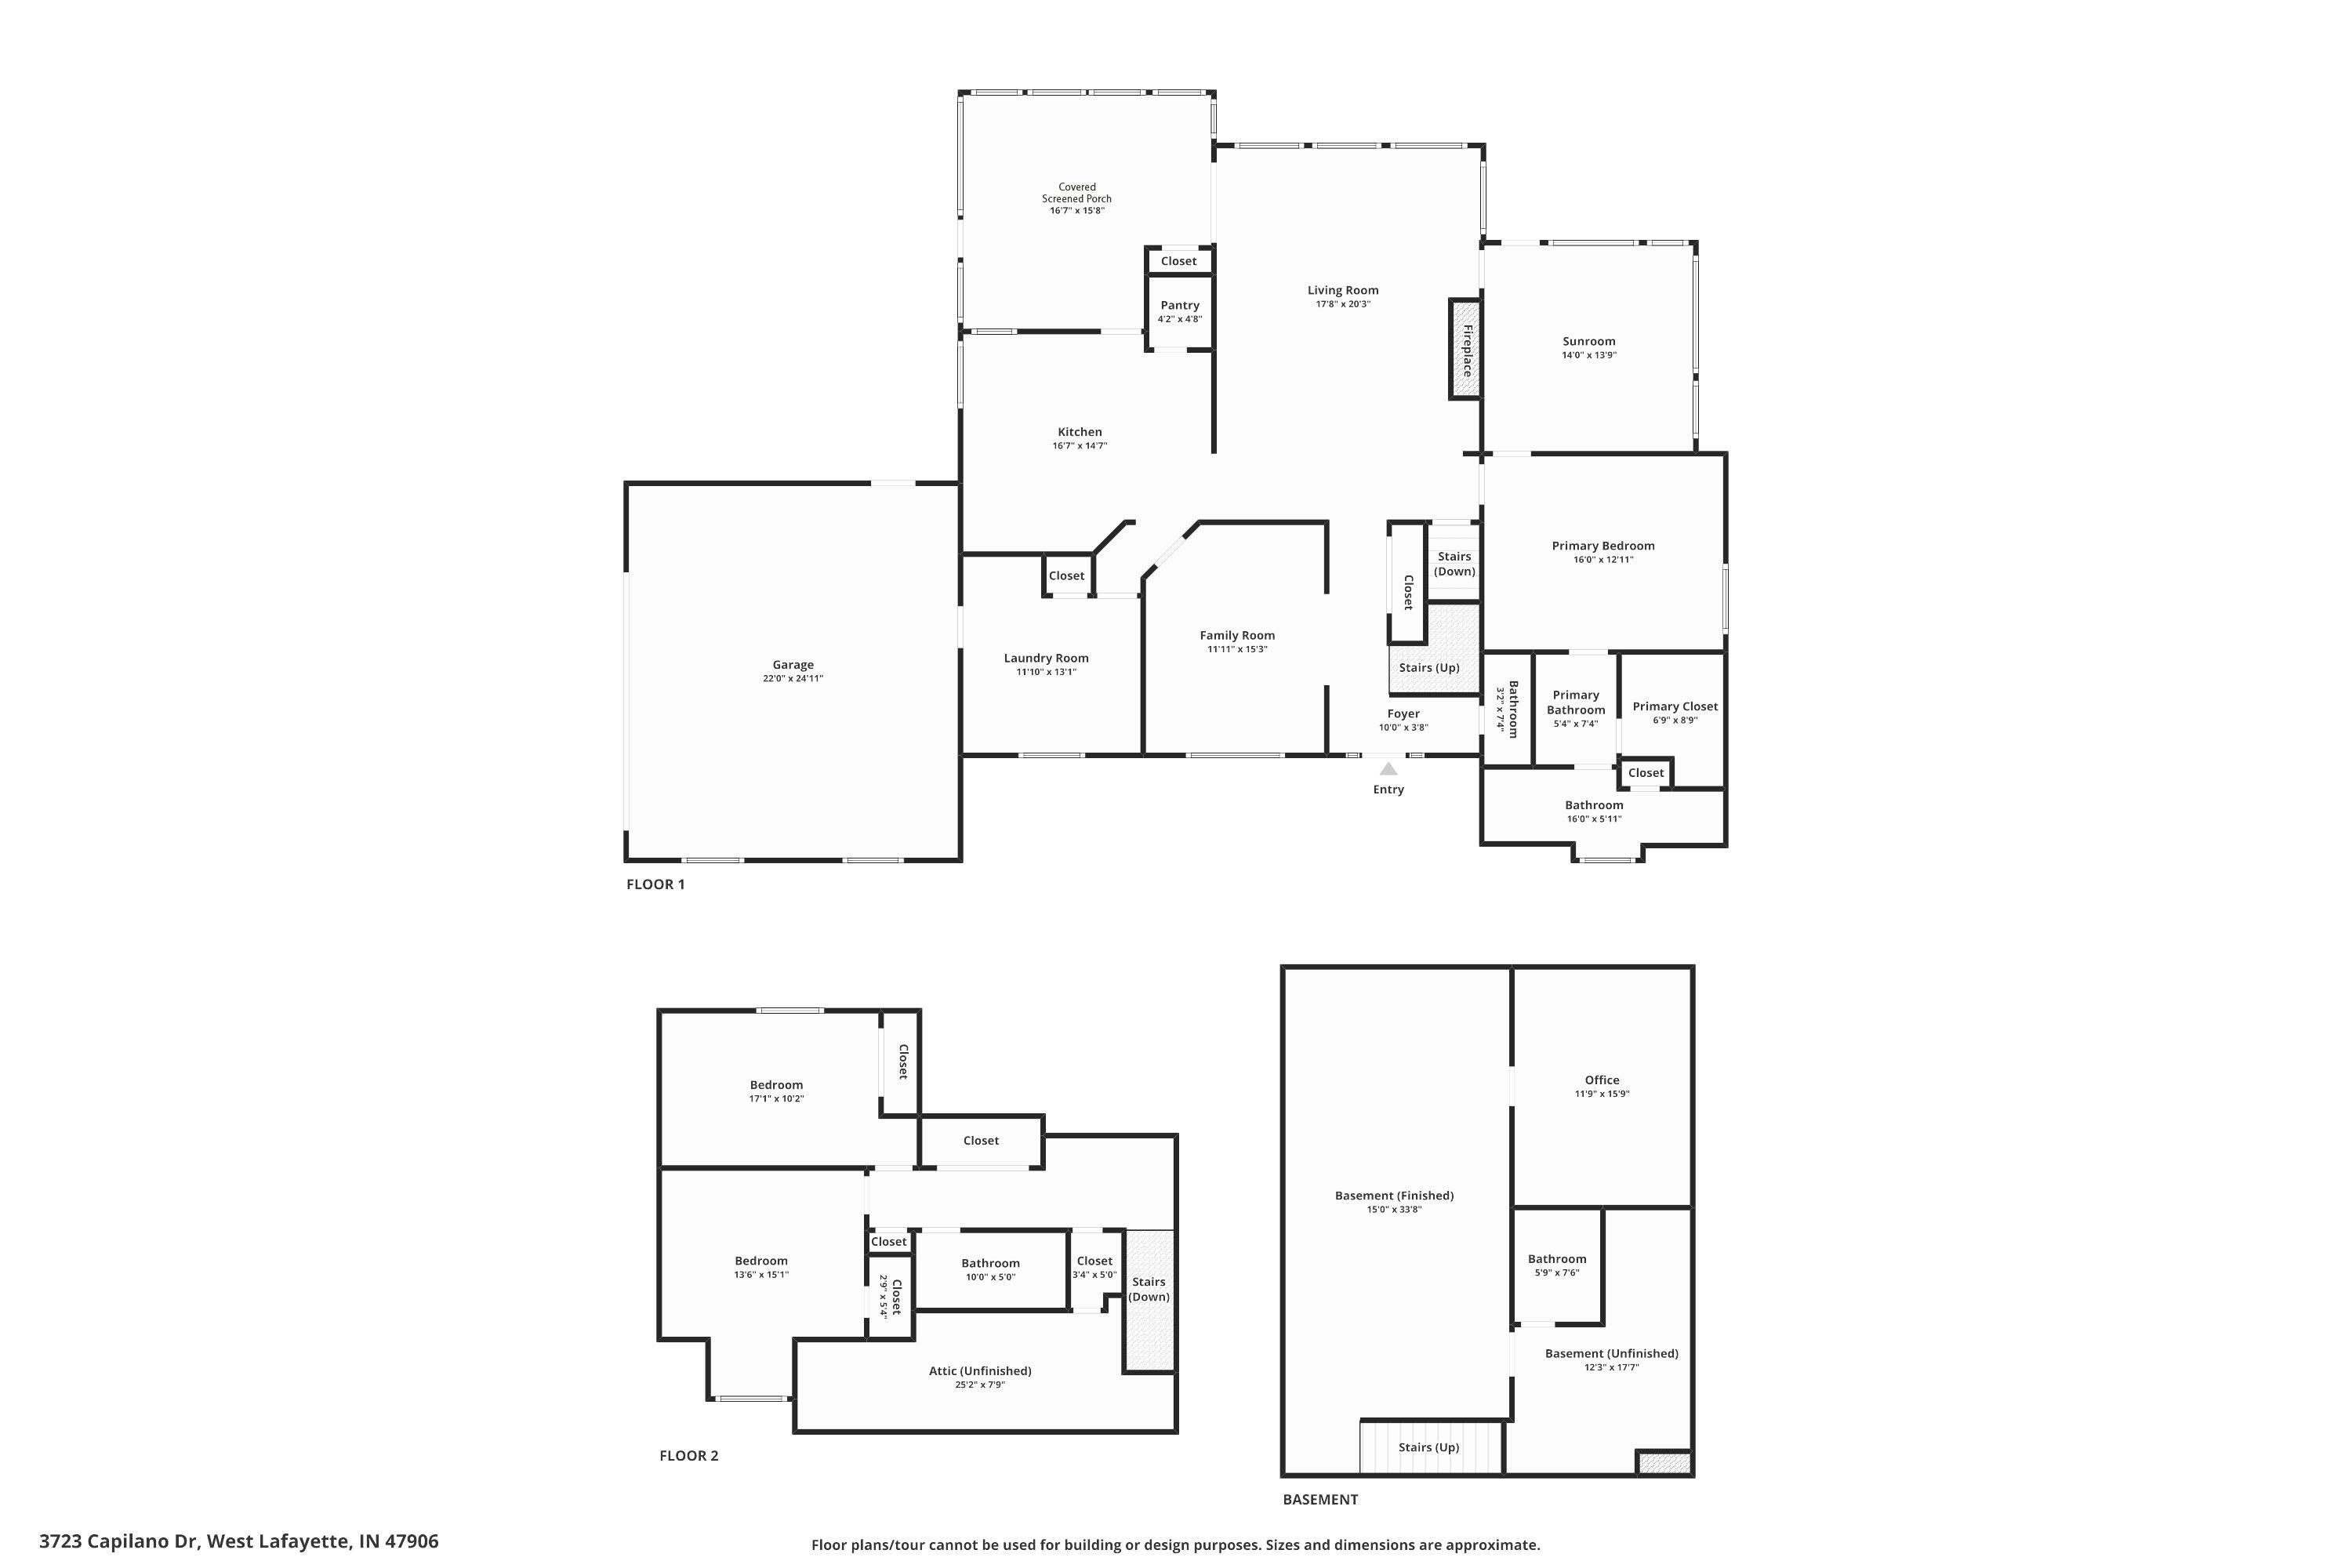
Some homes simply can't be recreated, and this custom Jerry Downham home is one of them. Set beneath Capilano's mature woodland canopy, it pairs distinctive architecture, warmth and privacy with one of West Lafayette's most established neighborhoods. Stone accents, solid wood details and soaring ceilings give the home character increasingly difficult to find in newer alternatives, while thoughtfully refreshed spaces make it ready to enjoy today. The main level features a primary suite with an adjacent vaulted sunroom, creating a flexible private retreat for reading, relaxing, exercise or expanded bedroom space. Main-level laundry is conveniently located off the kitchen, while a covered screened porch extends living outdoors beneath the canopy. Upstairs, two bedrooms share a full bath with generous closets and unfinished attic storage. The finished basement adds a spacious recreation room, versatile flex room and full bath. Updated flooring and paint throughout, double wall ovens, water heater and water softener add confidence for what comes next. Fall in love with the home, discover what makes Capilano special, and find your place among the trees.
Sale Includes
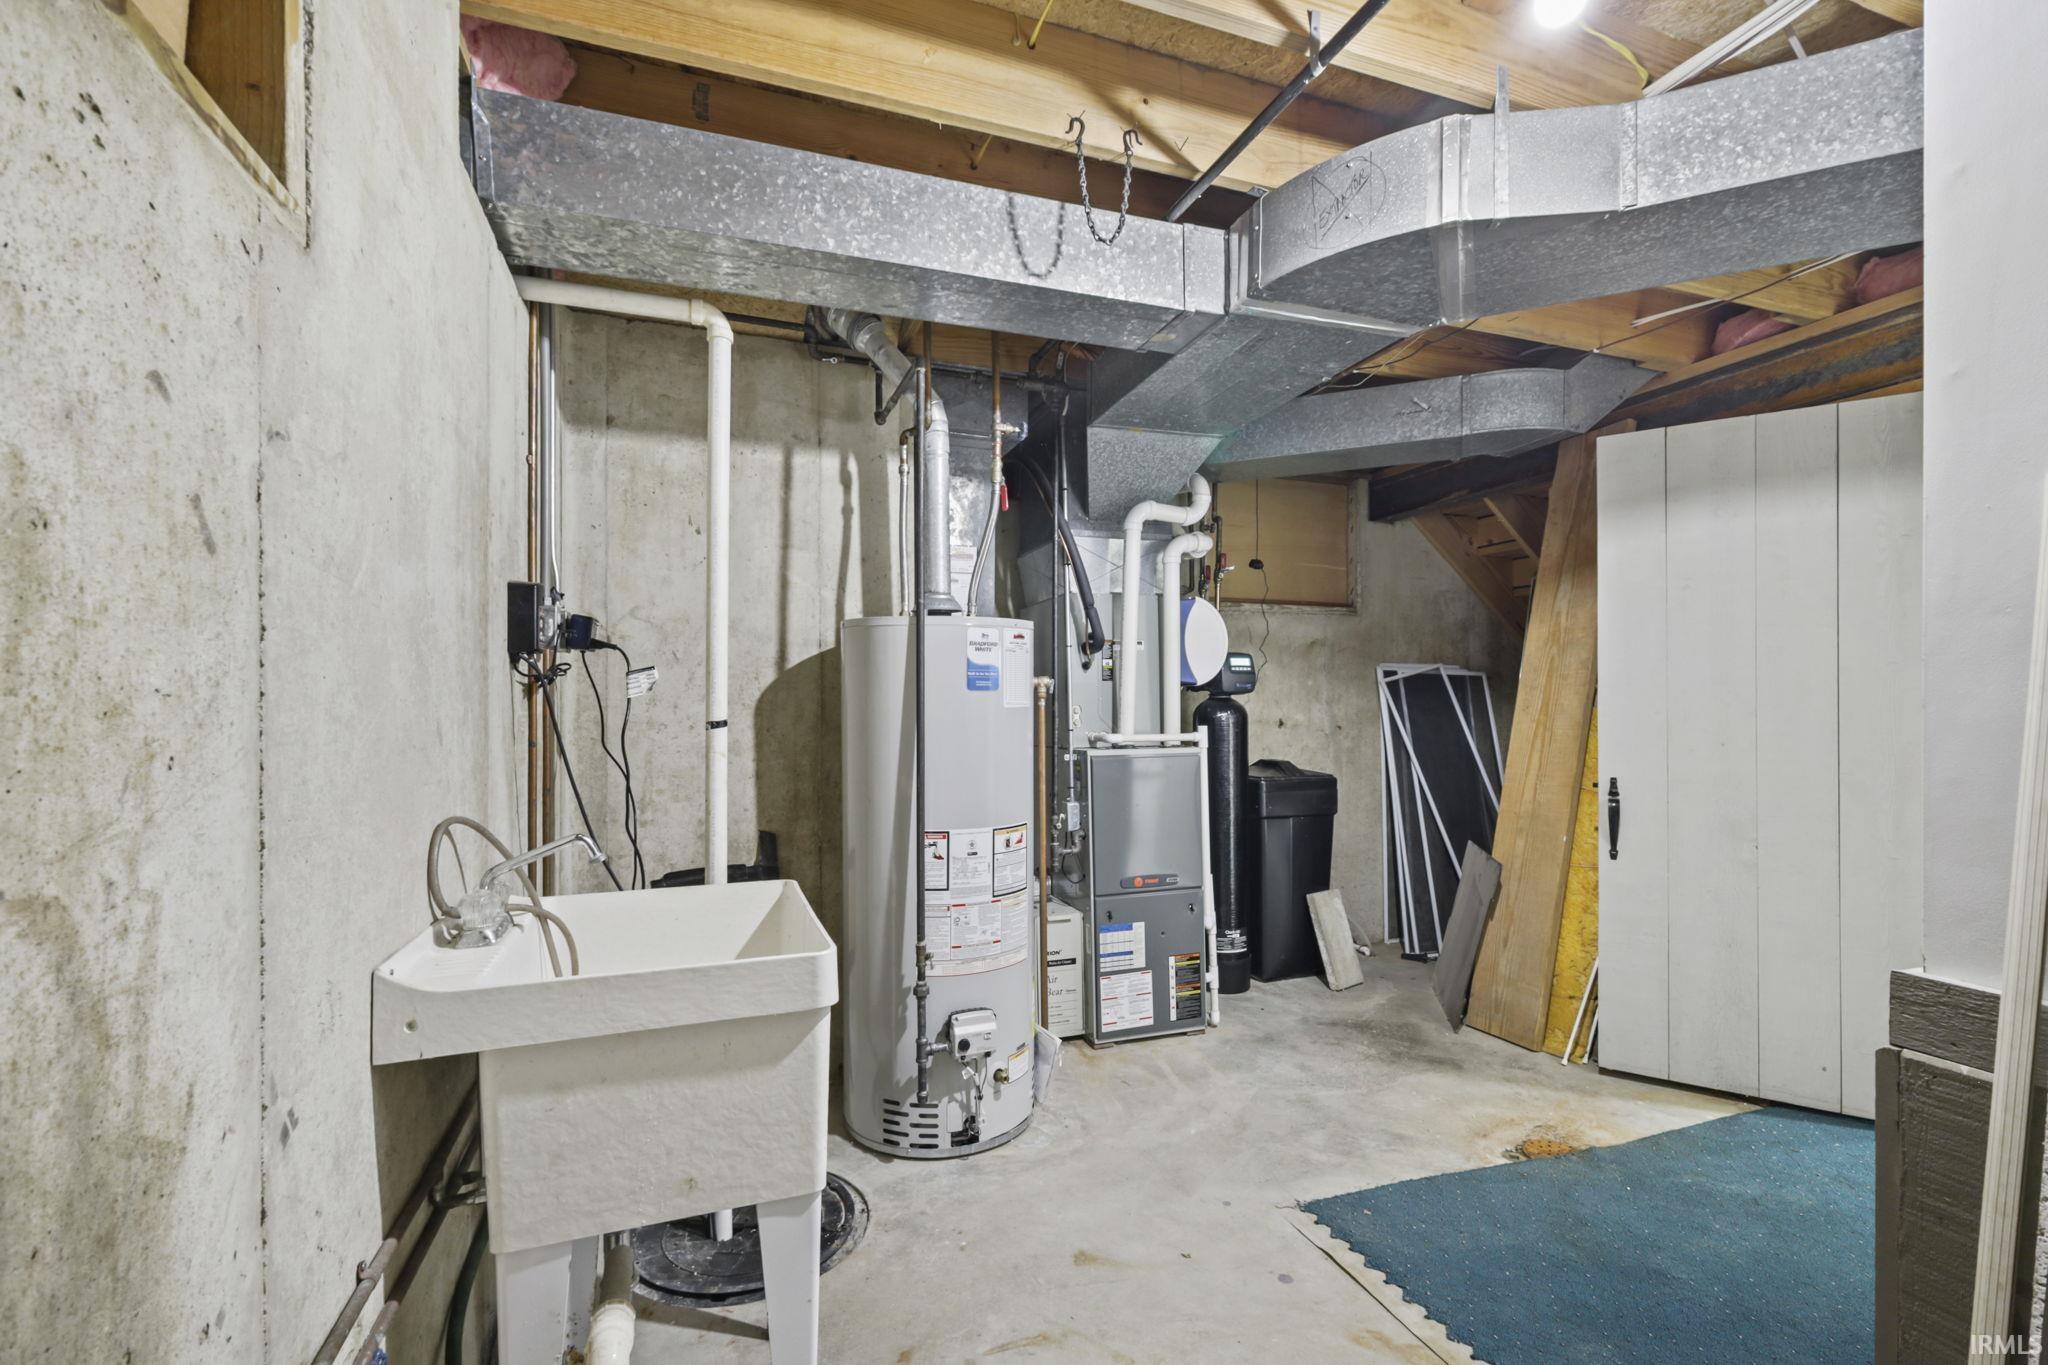
Dishwasher, Microwave, Refrigerator, Cooktop-Gas, Dehumidifier, Humidifier, Oven-Built-In, Oven-Double, Sump Pump, Water Heater Gas, Water Softener-Owned
Property
| MLS # |
202626434 |
| Date Listed |
2026-07-03 |
| Status |
Active |
| Property Type |
Residential |
| Property SubType |
Site-Built Home |
| Finished Square Feet |
3,328 sqft |
| Total Square Feet |
3,605 sqft |
| New Construction |
No |
| Style |
One and Half Story |
| Type |
Site-Built Home |
| Basement |
Yes |
| Bedrooms |
3 |
| Bathrooms |
4 (3 Full, 1 Half) |
| Annual Taxes |
$2,964.00 |
| Year Taxes Payable |
25 pay 26 |
| Year Built |
1988 |
| Virtual Tour |
zillow.com » |
| Days on Market |
91 |
| Homestead Year |
No |
Additional
| Design |
Cape Cod |
| Cooling |
Central Air |
| Heating |
Gas |
| Garage |
Attached |
| Hardwood Floors |
Yes |
| Main Level Laundry |
Yes |
Room Dimensions
| Living Room |
20 × 17 |
Main Level |
| Dining Room |
15 × 12 |
Main Level |
| Kitchen |
16 × 14 |
Main Level |
| Master Bedroom |
16 × 13 |
Main Level |
| 2nd Bedroom |
15 × 13 |
Upper Level |
| 3rd Bedroom |
17 × 10 |
Upper Level |
| Recreation Room |
33 × 15 |
Basement Level |
| Extra Room |
15 × 12 |
Basement Level |
Bathroom Locations
| Full Baths |
1 Main, 1 Upper, 1 Lower |
| Half Baths |
1 Main |
External Features
| Construction |
Site-Built Home |
| Exterior |
Stone,Vinyl |
| Lot Size |
18,060 sq ft |
| Acreage |
0.41 Acres |
| Lot Dimensions |
IRR |
| Parking |
Yes |
| Sewer |
Septic |
| Water |
City |
| Fence |
None |
Location
| Area |
Tippecanoe County |
| Location |
Rural Subdivision |
| County |
Tippecanoe |
| Subdivision |
Capilano Highlands |
| Township |
Wabash |
| City |
West Lafayette |
| State |
IN |
| Zip |
47906 |
Schools
| School District |
Tippecanoe School Corp. |
| Elementary |
Klondike |
| Middle School |
Klondike |
| High School |
William Henry Harrison |
Financial
| Financing Terms |
Cash, Conventional, FHA, VA |
| Assoc. Dues |
$100.00 Annually |
| Assoc. Restrictions |
Yes |
IDX information provided by the Indiana Regional MLS.
IDX information is provided exclusively for consumers’ personal, non-commercial use and may not be used for any purpose other than to identify prospective properties consumers may be interested in purchasing. Data is deemed reliable but is not guaranteed accurate by the MLS.