- amilakis@gmail.com
- Direct (765) 418-4771
1590 N Limestone Drive


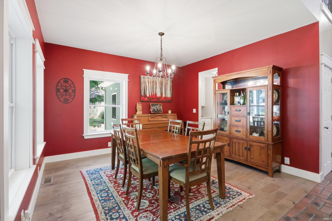
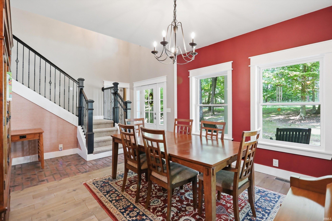
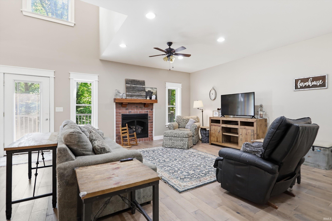
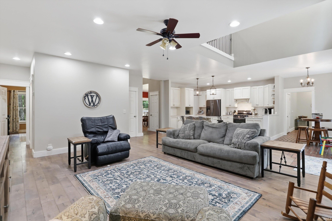
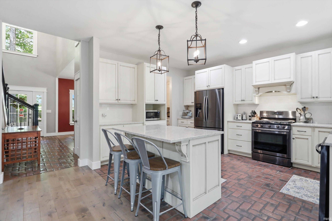
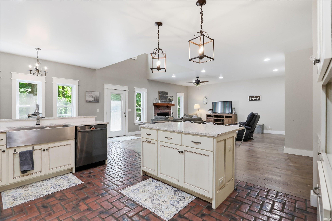
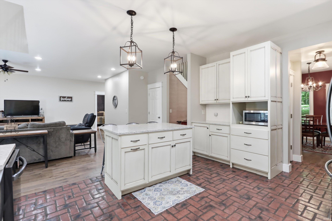
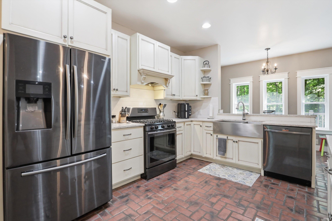
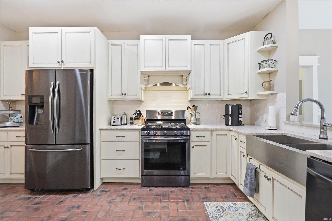
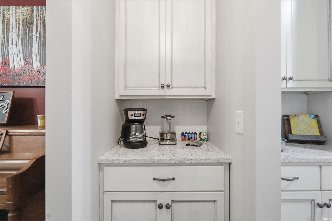
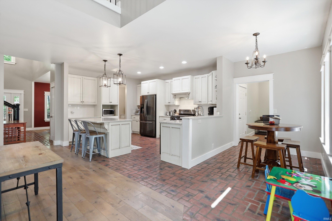
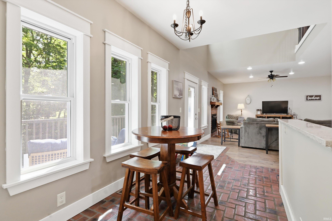
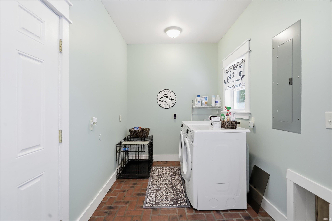
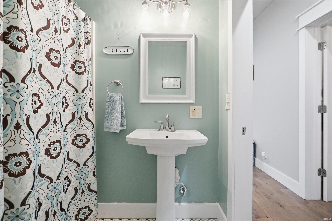
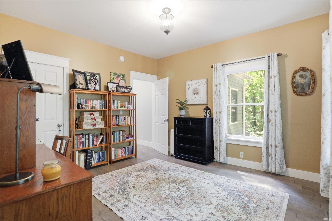
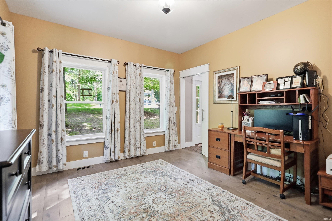
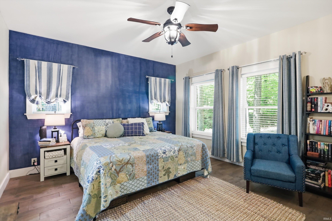
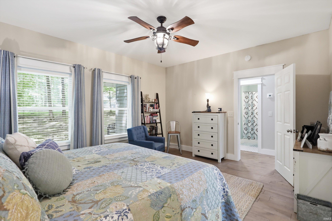
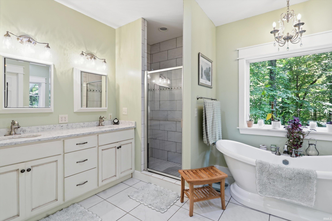
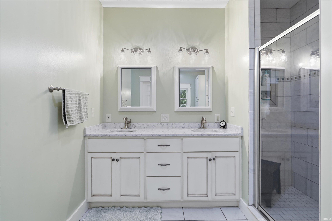
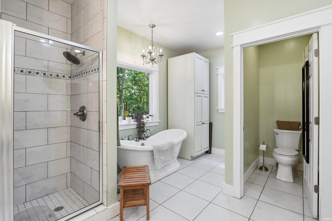
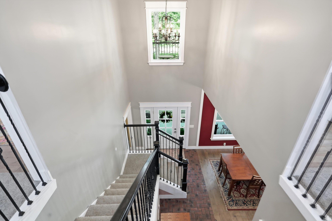
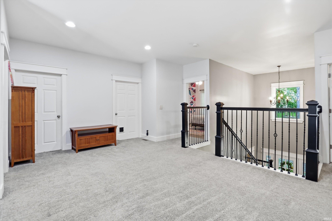
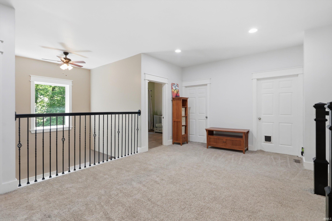
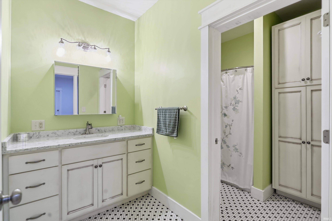
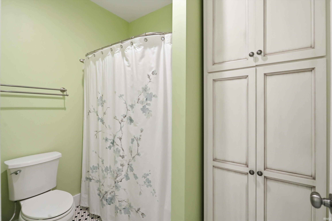
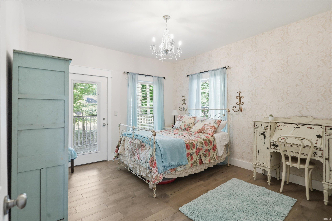
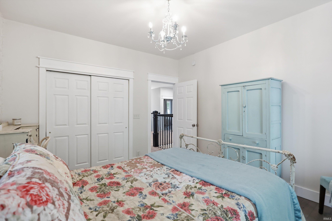
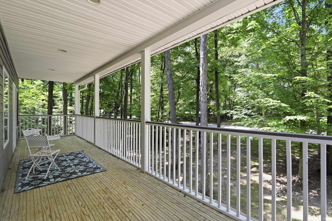
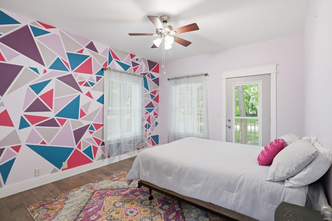
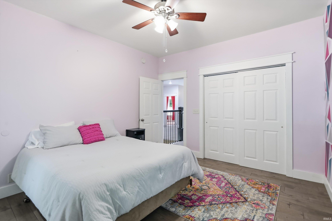
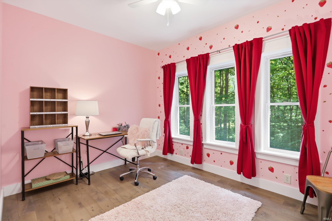
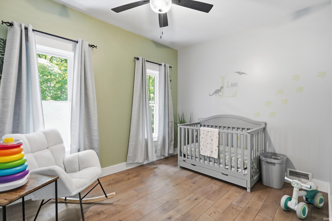
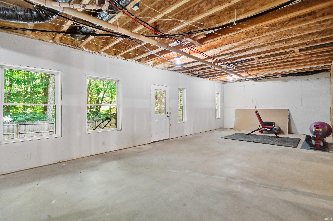
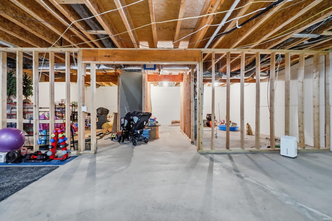
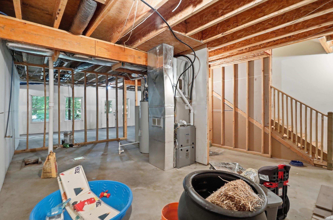
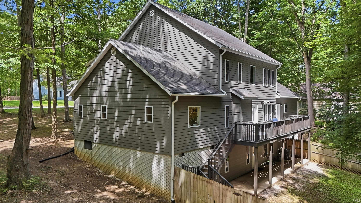
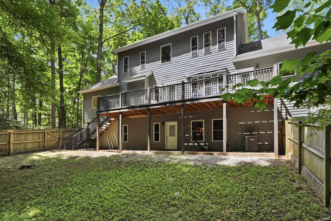
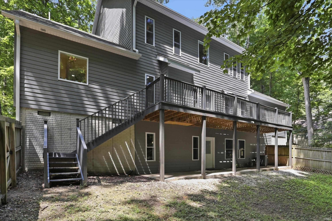
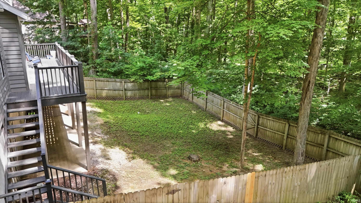
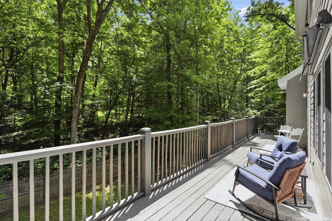
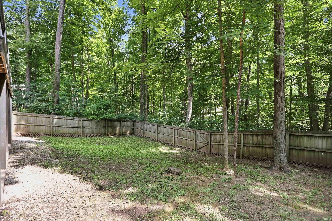
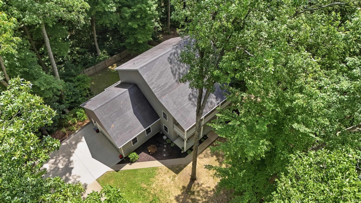
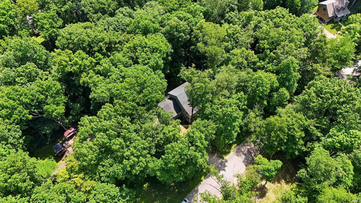
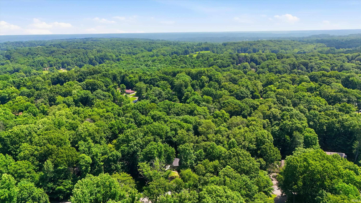
WELCOME HOME TO 1590 N. LIMESTONE NESTLED ON A WOODED 1.19 AC LOT IN A COUNTRY SUBDIVISION OF SERENE SURROUNDINGS - MORE THAN A DESTINATION @ THE END OF YOUR DAY * NO HOA * STUNNING CLASSIC COLONIAL DESIGN WITH EXPANSIVE UPPER/LOWER COVERED PORCHES (FRONT & BACK) COUPLED WITH MODERN AMENITIES * LOWER MAINTENANCE EXTERIOR HARDIPLANK SIDING * 3296 SF OF INVITING FLOWING LIVING SPACE * OVERSIZED WINDOWS PROVIDE SPECTACULAR VIEWS NO MATTER THE SEASON * GLEAMING WOOD FLOORS, 9 FT CEILINGS & ELEVATED INTERIOR FINISH DETAIL * CHEF'S DREAM KITCHEN FEATURES WARM CUSTOM AMISH CRAFTED CABINETRY, QUARTZ COUNTERS, S/S FARM SINK, BLACK S/S APPLIANCE PACKAGE, CTR ISLAND BREAKFAST BAR, BUTLER'S PANTRY & BREAKFAST NOOK (BRICK VENEER FLOORING) * OPEN & CONNECTIVE TO G/R W/GAS LOG F/P * SEPARATE MUD/LAUNDRY ROOM * 4-BED 3-BA * MAIN LVL OWNER'S ENSUITE W/LUXURY BATH FEATURING DBL VANITY, CUSTOM TILED SHOWER & DBL SLIPPER TUB * MAIN LVL GUEST BEDROOM CURRENTLY USED AS OFFICE/DEN * MAIN LVL FULL GUEST BATH FEATURES CUSTOM TILE & PEDESTAL SINK * UPPER LVL LOFT/FAMILY ROOM OPEN TO G/R * UPPER LVL 2-BEDROOMS HAVE DIRECT ACCESS TO FRONT COVERED BALCONY/PORCH * POSSIBLE 2 ADDT'L UPPER LVL BEDROOMS OR HOME OFFICE/DEN (NO CLOSETS) * FULL BATH * 1360 SF UNFINISHED W/O BASEMENT PLUMBED FOR BATH/KITCHEN * PARTIAL REAR FENCED YARD PERFECT FOR YOUR FUR BABIES * 2-CAR ATT SIDE LOAD GARAGE W/OVERSIZED GARAGE DOOR FOR THAT TRUCK * ONE LOOK & YOU WILL WANT TO MAKE THIS MEMORY MAKER YOURS TODAY!
ELLETTSVILLE * FROM INTERSECTION OF 46 & N UNION VALLEY ROAD GO NORTH ON UNION VALLEY ROAD TO MCNEELEY STREET * LEFT ONTO MCNEELEY STREET TO LIMESTONE * RIGHT ONTO LIMESTONE TO HOUSE ON THE RIGHT * 1590 N LIMESTONE
Main Level Bedroom Suite
Sale IncludesDishwasher, Microwave, Refrigerator, Oven-Gas
| MLS # | 202626448 |
|---|---|
| Date Listed | 2026-07-02 |
| Status | Active |
| Property Type | Residential |
| Property SubType | Site-Built Home |
| Finished Square Feet | 3,296 sqft |
| Total Square Feet | 4,656 sqft |
| New Construction | No |
| Style | Detached |
| Type | Site-Built Home |
| Basement | Yes |
| Bedrooms | 4 |
| Bathrooms | 3 |
| Annual Taxes | $3,949.00 |
| Year Taxes Payable | 2024 |
| Year Built | 2016 |
| Virtual Tour | propertypanorama.com » |
| Days on Market | 92 |
| Homestead Year | No |
| Design | Colonial |
|---|---|
| Cooling | Central Air |
| Heating | Forced Air |
| Garage | Attached |
| Main Level Laundry | Yes |
| Living Room | 22 × 21 | Main Level |
| Dining Room | 12 × 12 | Main Level |
| Family Room | 20 × 12 | Upper Level |
| Kitchen | 22 × 15 | Main Level |
| Breakfast Area | 10 × 6 | Main Level |
| Master Bedroom | 15 × 14 | Main Level |
| 2nd Bedroom | 13 × 13 | Main Level |
| 3rd Bedroom | 13 × 12 | Upper Level |
| 4th Bedroom | 13 × 12 | Upper Level |
| Extra Room | 12 × 10 | Upper Level |
| Full Baths | 2 Main, 1 Upper |
| Construction | Site-Built Home |
|---|---|
| Exterior | Cement Board |
| Lot Size | 51,749 sq ft |
| Acreage | 1.19 Acre |
| Lot Dimensions | 279x211 |
| Sewer | City |
| Water | City |
| Fence | Privacy |
| Area | Monroe County |
|---|---|
| Location | Rural Subdivision |
| County | Monroe |
| Subdivision | Maple Wood(s) / Maplewood(s) |
| Township | Richland |
| City | Ellettsville |
| State | IN |
| Zip | 47429 |
| School District | Richland-Bean Blossom Community Schools |
|---|---|
| Elementary | Edgewood |
| Middle School | Edgewood |
| High School | Edgewood |
| Financing Terms | Cash, Conventional |
|---|---|
| Assoc. Dues | $0.00 Not Applicable |

MLS# 202626448
Listing Provided Courtesy of Arla Jean Frazier
Ever Real Estate, LLC
Listing updated September 16, 2026 at 6:01 pm
Last checked 8 minutes ago
IDX information provided by the Indiana Regional MLS. IDX information is provided exclusively for consumers’ personal, non-commercial use and may not be used for any purpose other than to identify prospective properties consumers may be interested in purchasing. Data is deemed reliable but is not guaranteed accurate by the MLS.