Property Description
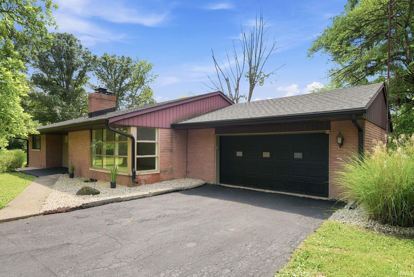
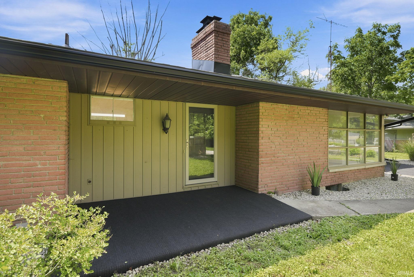
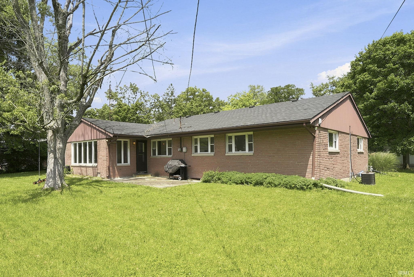
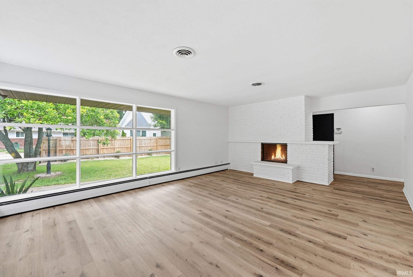
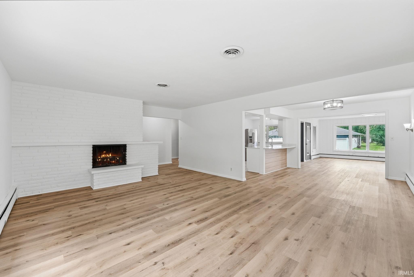
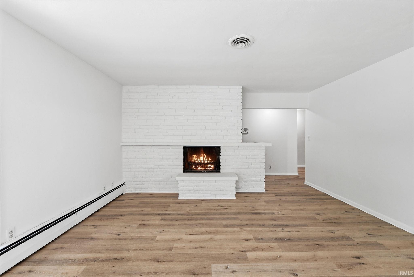
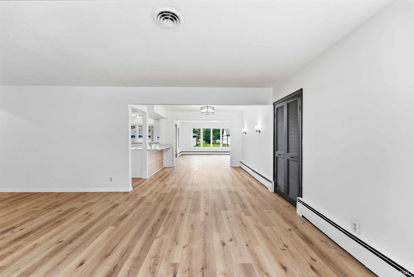
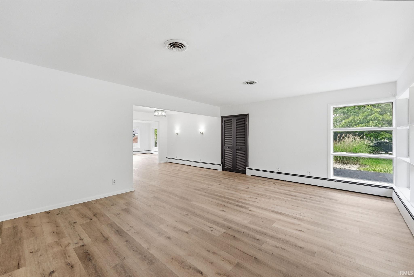
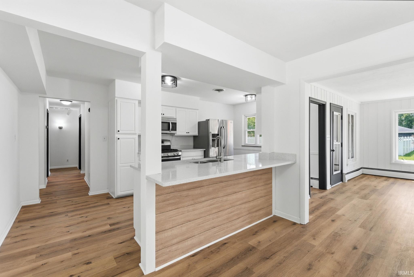
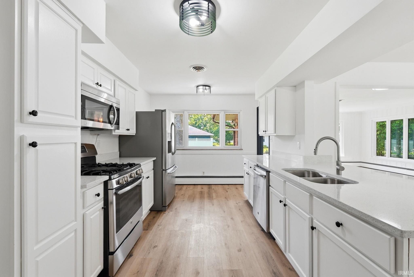
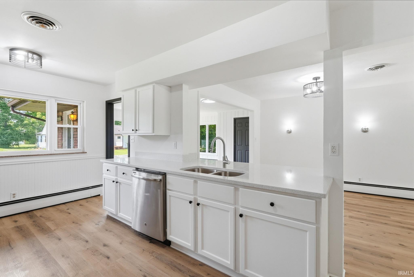
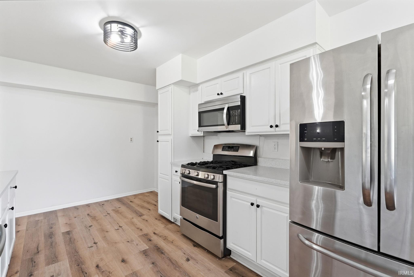
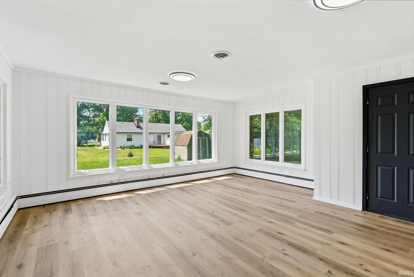
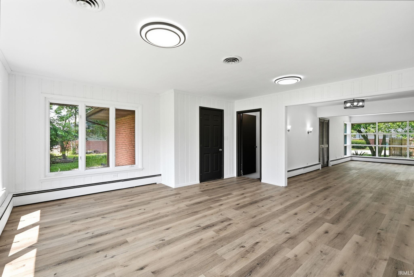
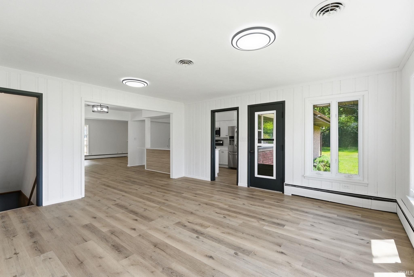
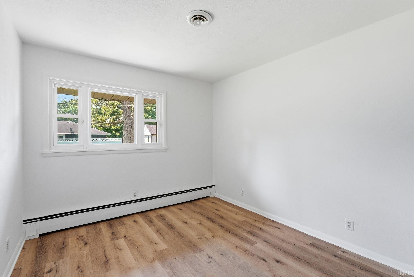
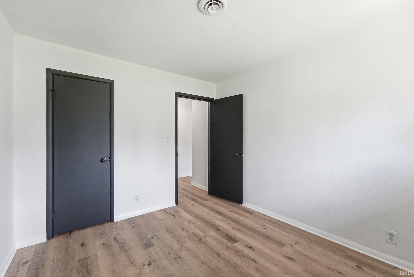
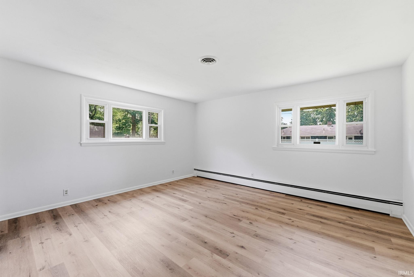
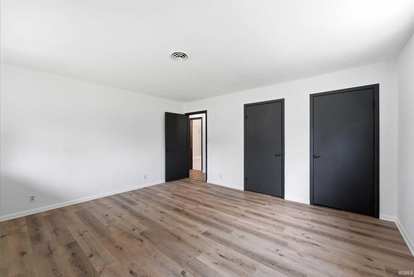
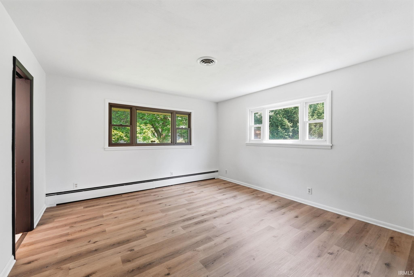
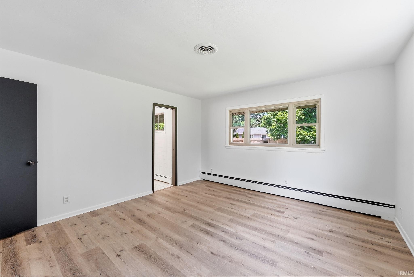
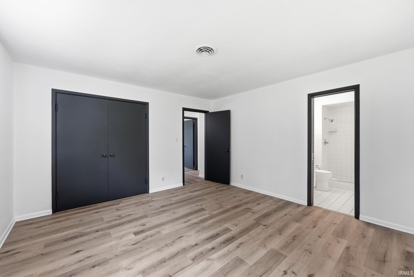
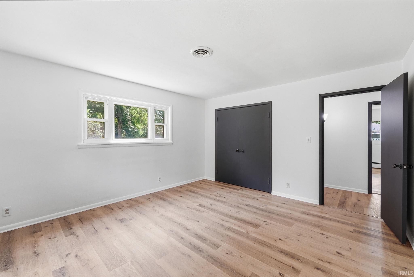
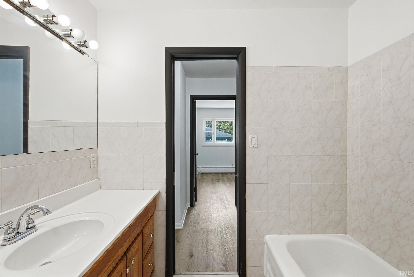
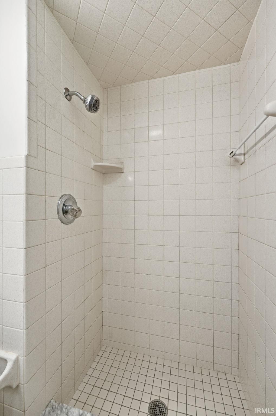
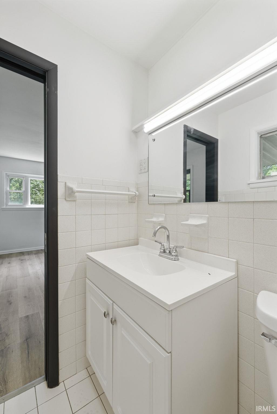
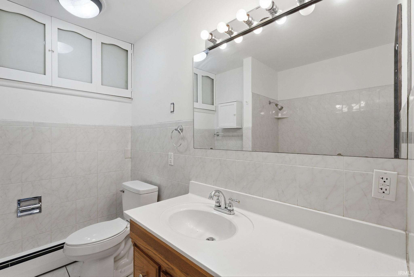
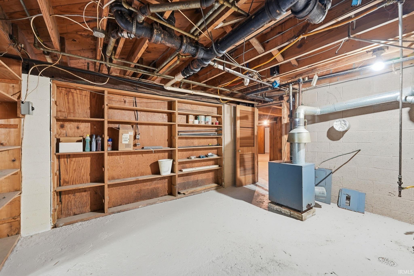
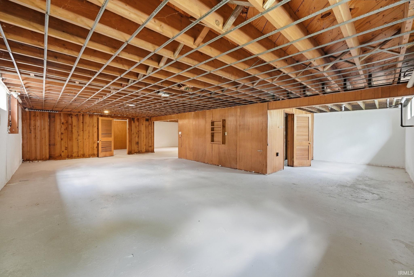
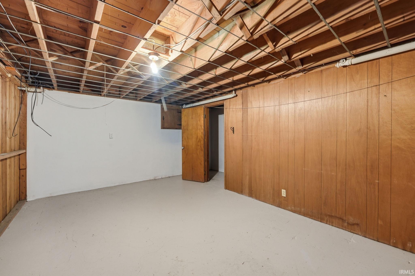
This stunning ranch-style home is a true standout with great curb appeal and a thoughtfully updated interior. Step through the inviting foyer into a spacious living room, featuring a beautiful fireplace and an abundance of natural light. The open layout seamlessly connects the living room to the dining area and the modern kitchen, which boasts granite countertops and stainless steel appliances. Enjoy the expansive family room filled with plenty of windows, bringing in even more natural light to brighten your day. The home includes three comfortable bedrooms, with the primary suite offering a private bath for added convenience. The full basement provides ample extra living space, ideal for a recreation room, home office, a 4th bedroom, or additional storage. Recent updates include brand-new vinyl plank flooring throughout, fresh paint, upgraded kitchen countertops, and more. Outside, the nice backyard and patio create a relaxing space for outdoor gatherings. Additional features include a two-car attached garage, completing this fantastic home with both style and functionality.
Directions
Drive Jackson east from Morrison and turn right(south), house will be on right side
Amenities
Attic Pull Down Stairs, Attic Storage, Cable Ready, Countertops-Solid Surf, Dryer Hook Up Electric, Foyer Entry, Garage Door Opener, Kitchen Island, Landscaped, Near Walking Trail, Patio Open, Porch Covered, Range/Oven Hook Up Elec, Stand Up Shower, Main Level Bedroom Suite, Washer Hook-Up, Garage Utilities
Sale Includes
Dishwasher, Refrigerator, Range-Electric, Water Heater Electric
Property
| MLS # |
202626543 |
| Date Listed |
2026-07-03 |
| Status |
Active |
| Property Type |
Residential |
| Property SubType |
Site-Built Home |
| Finished Square Feet |
1,831 sqft |
| Total Square Feet |
3,662 sqft |
| New Construction |
No |
| Style |
One Story |
| Type |
Site-Built Home |
| Basement |
Yes |
| Bedrooms |
3 |
| Bathrooms |
2 |
| Annual Taxes |
$2,616.00 |
| Year Taxes Payable |
2025 |
| Year Built |
1956 |
| Virtual Tour |
propertypanorama.com » |
| Days on Market |
92 |
| Homestead Year |
No |
Additional
| Design |
Ranch |
| Cooling |
Central Air |
| Heating |
Hot Water, Radiant |
| Garage |
Attached |
Room Dimensions
| Living Room |
19 × 15 |
Main Level |
| Dining Room |
11 × 11 |
Main Level |
| Family Room |
18 × 17 |
Main Level |
| Kitchen |
18 × 9 |
Main Level |
| Master Bedroom |
15 × 14 |
Main Level |
| 2nd Bedroom |
14 × 13 |
Main Level |
| 3rd Bedroom |
11 × 10 |
Main Level |
| Recreation Room |
40 × 20 |
Basement Level |
| Extra Room |
15 × 15 |
Basement Level |
Bathroom Locations
External Features
| Construction |
Site-Built Home |
| Exterior |
Brick |
| Lot Size |
11,761 sq ft |
| Acreage |
0.27 Acres |
| Lot Dimensions |
100x113 |
| Sewer |
City |
| Water |
City |
| Fence |
None |
Location
| Area |
Delaware County |
| Location |
City/Town/Suburb, Near College Campus |
| County |
Delaware |
| Subdivision |
None |
| Township |
Center |
| City |
Muncie |
| State |
IN |
| Zip |
47304 |
Schools
| School District |
Muncie Community Schools |
| Elementary |
Northview |
| Middle School |
Northside |
| High School |
Central |
Financial
| Financing Terms |
Cash, Conventional, FHA, VA |
| Assoc. Dues |
$0.00 Not Applicable |
IDX information provided by the Indiana Regional MLS.
IDX information is provided exclusively for consumers’ personal, non-commercial use and may not be used for any purpose other than to identify prospective properties consumers may be interested in purchasing. Data is deemed reliable but is not guaranteed accurate by the MLS.