Property Description
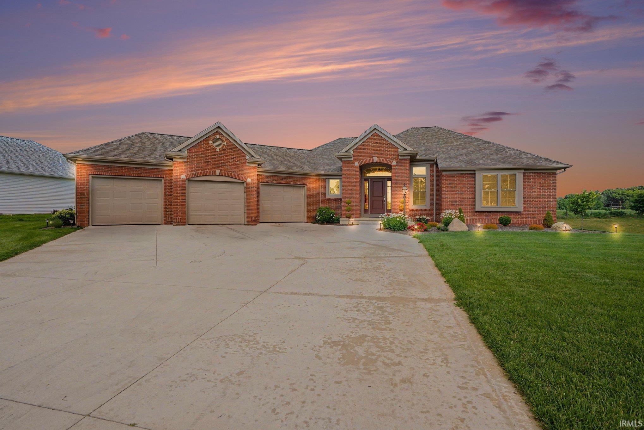
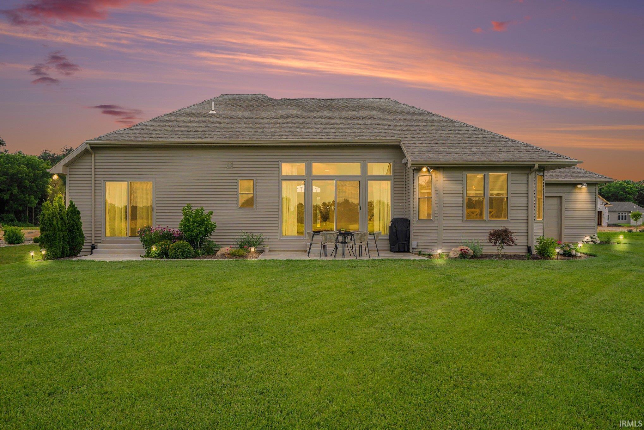
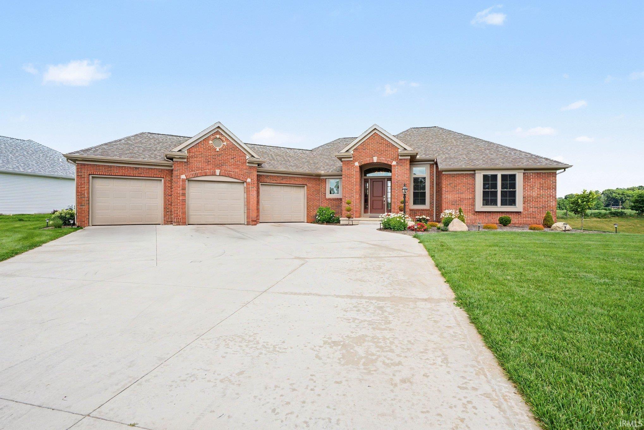
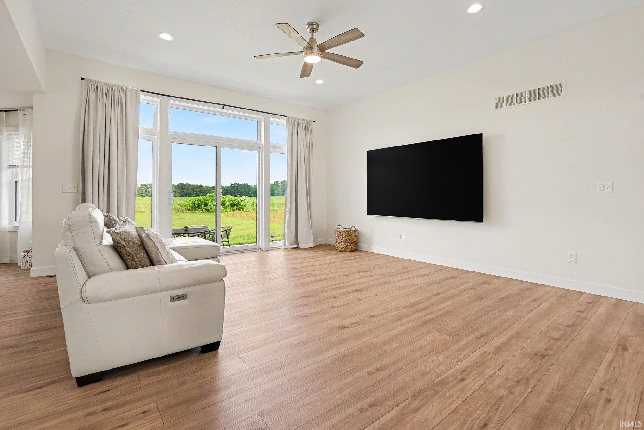
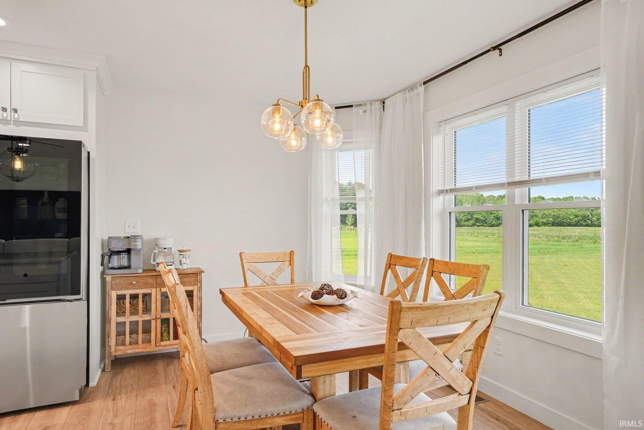
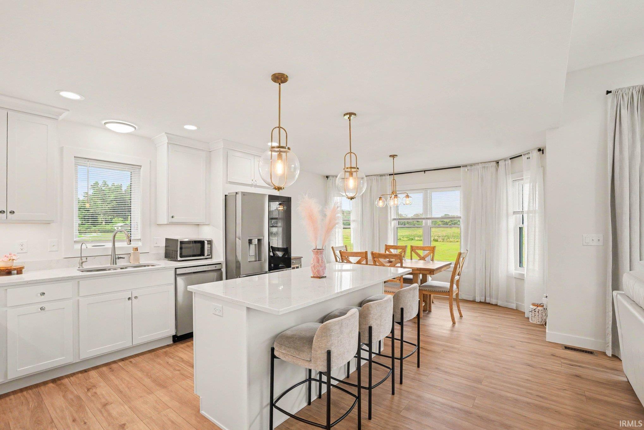
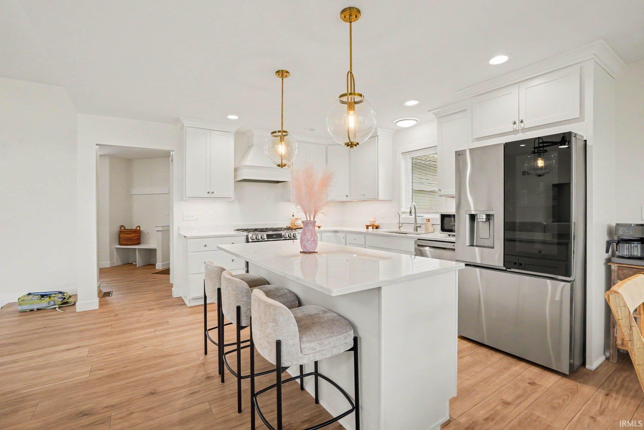
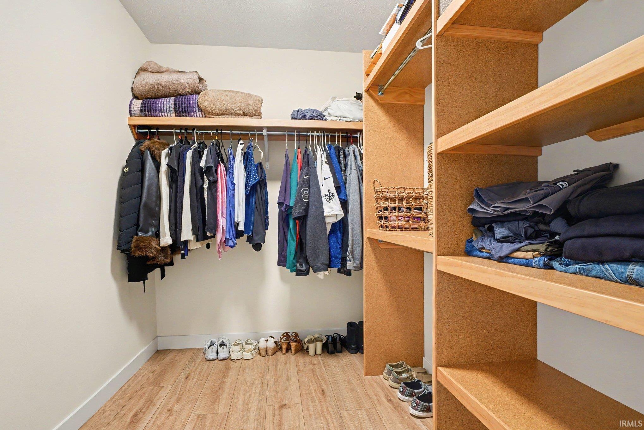
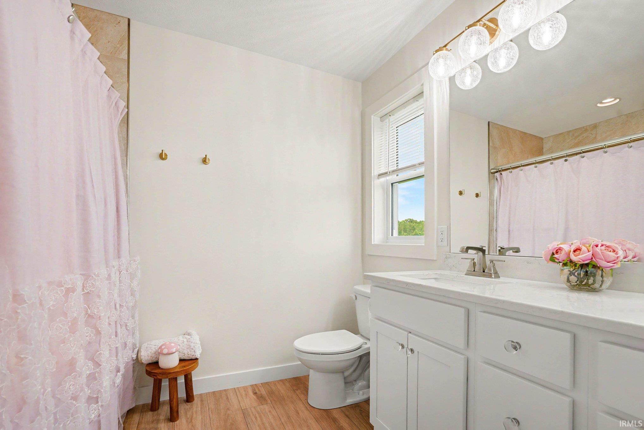
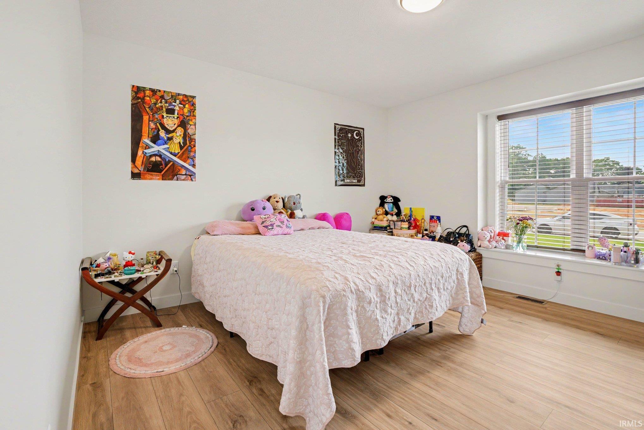
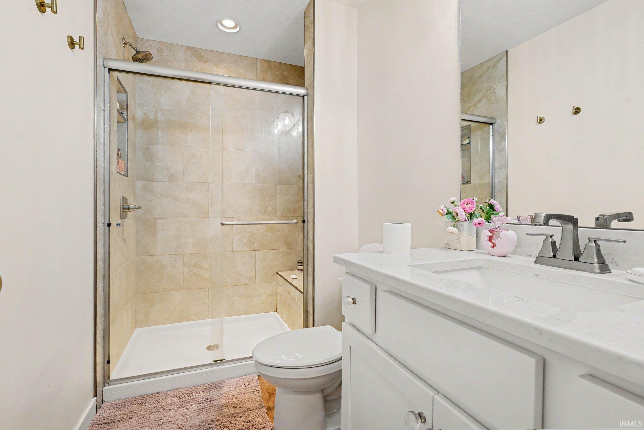
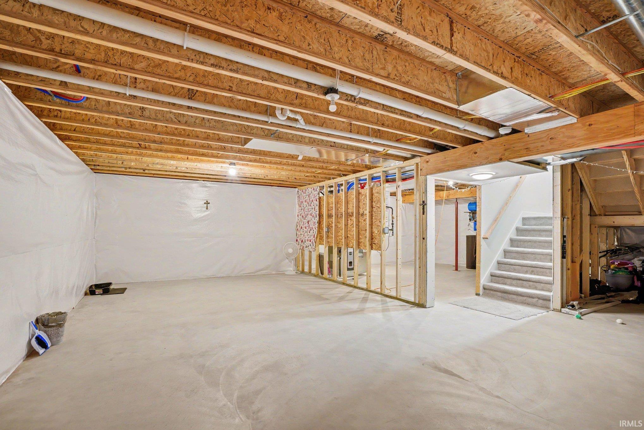
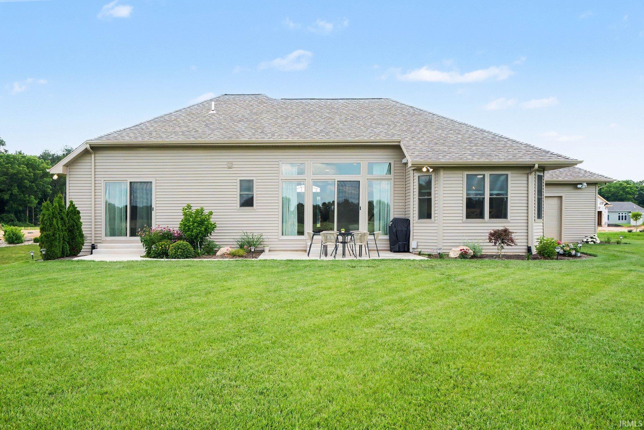
Welcome to this pristine ranch home built in 2025, perfectly blending modern luxury with everyday functionality. The bright, open-concept main floor features a stunning chef's kitchen with a large center island, stainless steel appliances, and an enviable walk-in pantry. Relax in the primary suite, complete with a generous walk-in closet featuring built-in wood shelving. With 2 bedrooms and 2 bathrooms on the main level, this home offers massive growth potential in the full basement, which is already framed and plumbed to easily add a 3rd bedroom. Storage is never an issue thanks to a dedicated mudroom and an expansive 3-car garage that boasts extra space perfect for a tractor, lawn equipment, or a workshop. Nestled on a spacious lot with a beautiful brick facade, this like-new property is ready to welcome its next owner!
Directions
From W Mishawaka Rd on CR 3 Towards CR 24, Right on Bernice Dr to Woodfield Vw
Amenities
1st Bdrm En Suite, Countertops-Stone, Garage Door Opener, Irrigation System, Patio Open
Sale Includes
Dishwasher, Refrigerator, Washer, Dryer-Gas, Range-Gas, Sump Pump, Water Filtration System, Water Heater Gas
Property
| MLS # |
202626544 |
| Date Listed |
2026-07-03 |
| Status |
Active |
| Property Type |
Residential |
| Property SubType |
Site-Built Home |
| Finished Square Feet |
1,634 sqft |
| Total Square Feet |
3,268 sqft |
| New Construction |
No |
| Style |
One Story |
| Type |
Site-Built Home |
| Basement |
Yes |
| Bedrooms |
2 |
| Bathrooms |
2 |
| Annual Taxes |
$21.44 |
| Year Taxes Payable |
2025 |
| Year Built |
2025 |
| Virtual Tour |
propertypanorama.com » |
| Days on Market |
92 |
| Homestead Year |
No |
Additional
| Cooling |
Central Air |
| Heating |
Gas, Forced Air |
| Garage |
Attached |
| Main Level Laundry |
Yes |
Room Dimensions
| Master Bedroom |
13 × 16 |
Main Level |
| 2nd Bedroom |
13 × 13 |
Main Level |
Bathroom Locations
External Features
| Construction |
Site-Built Home |
| Exterior |
Brick |
| Lot Size |
22,216 sq ft |
| Acreage |
0.51 Acres |
| Lot Dimensions |
100 X 227 |
| Sewer |
Septic |
| Water |
Well |
| Fence |
None |
Location
| Area |
Elkhart County |
| County |
Elkhart |
| Subdivision |
Woodfield Trace |
| Township |
Baugo |
| City |
Elkhart |
| State |
IN |
| Zip |
46517 |
Schools
| School District |
Baugo Community |
| Elementary |
Jimtown |
| Middle School |
Jimtown |
| High School |
Jimtown |
Financial
| Financing Terms |
Cash, Conventional, FHA |
| Assoc. Dues |
$150.00 Annually |
| Assoc. Restrictions |
Yes |
IDX information provided by the Indiana Regional MLS.
IDX information is provided exclusively for consumers’ personal, non-commercial use and may not be used for any purpose other than to identify prospective properties consumers may be interested in purchasing. Data is deemed reliable but is not guaranteed accurate by the MLS.