Property Description
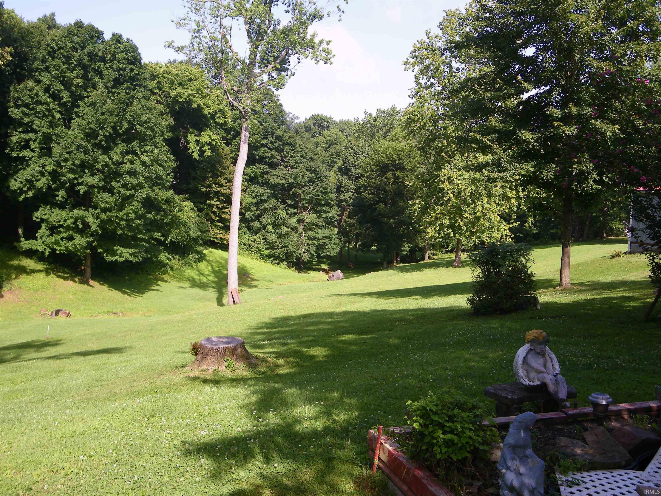
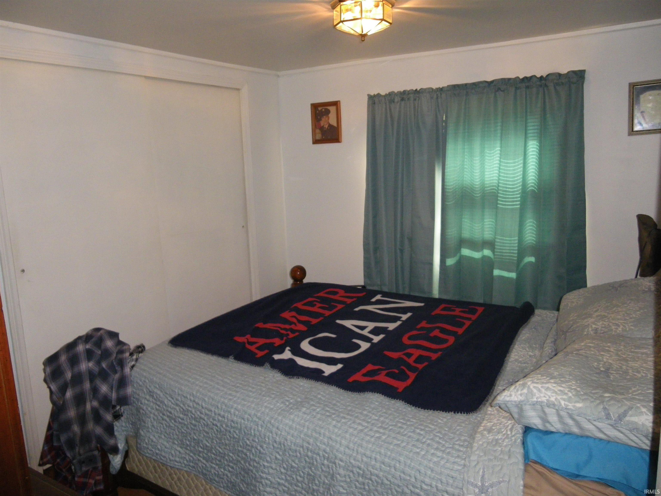
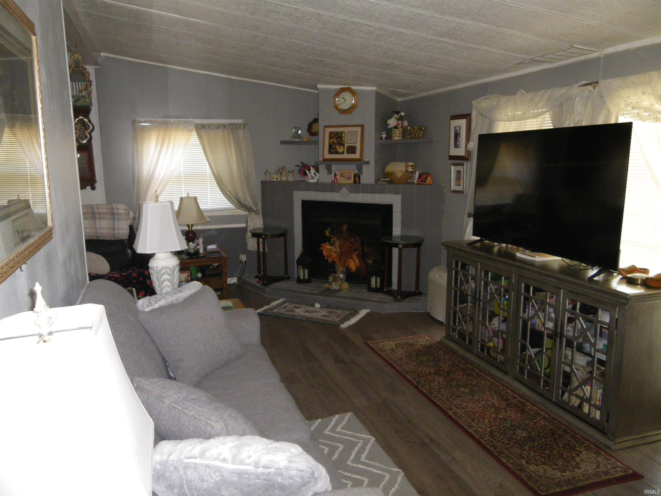
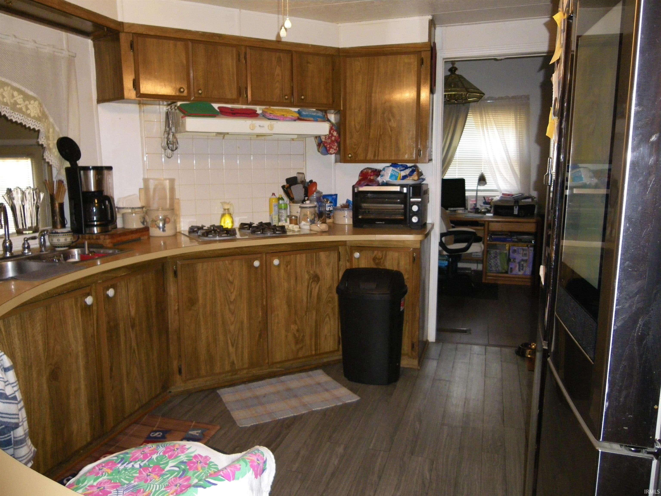
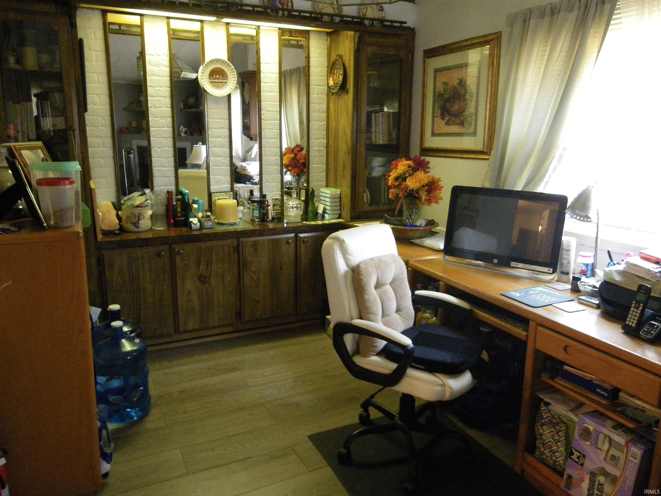
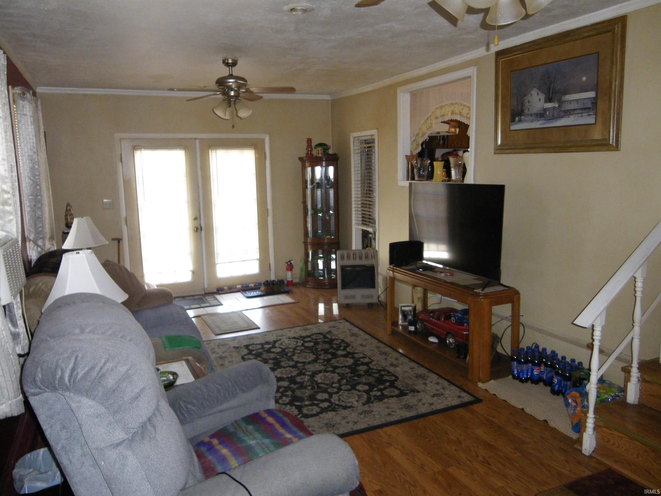
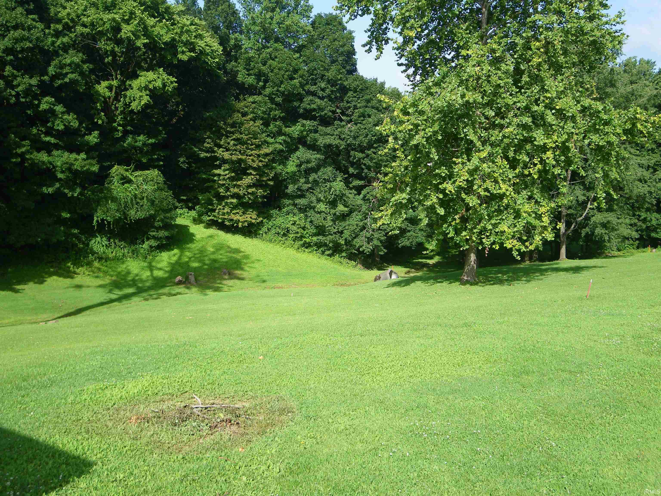
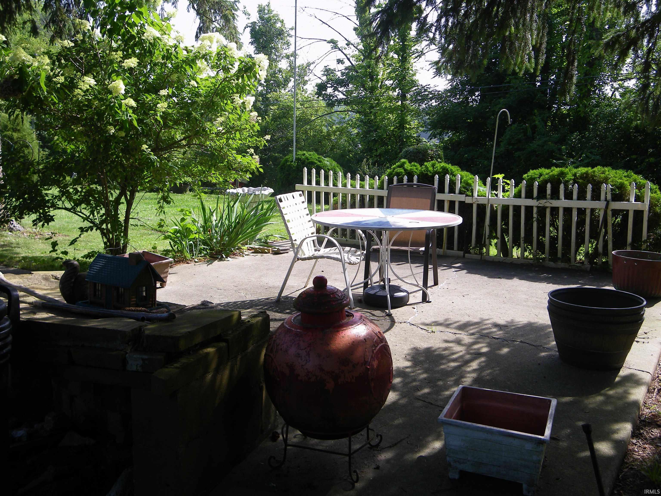
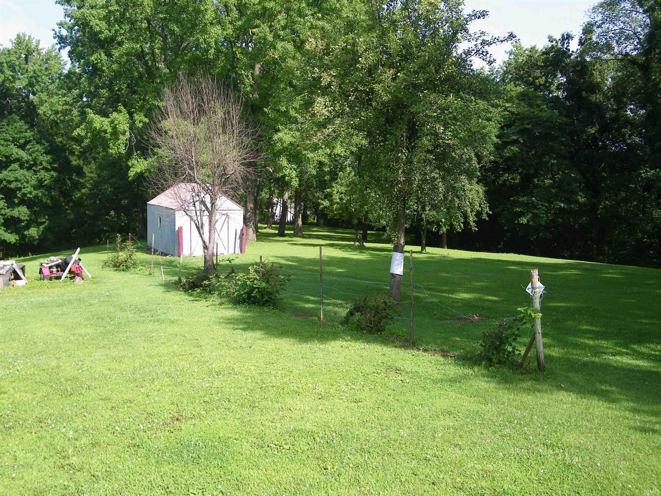
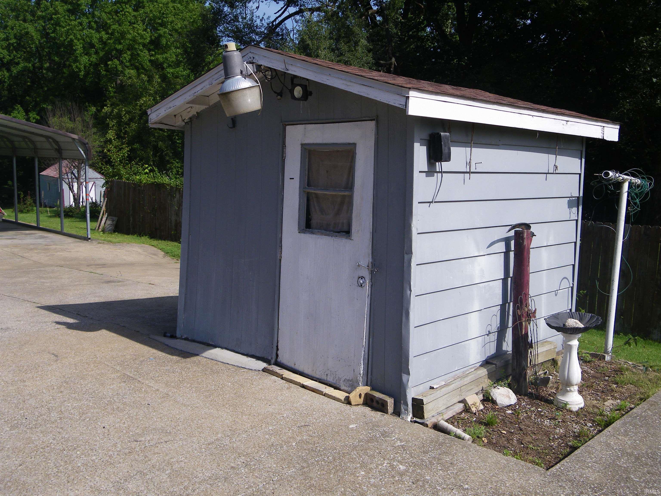
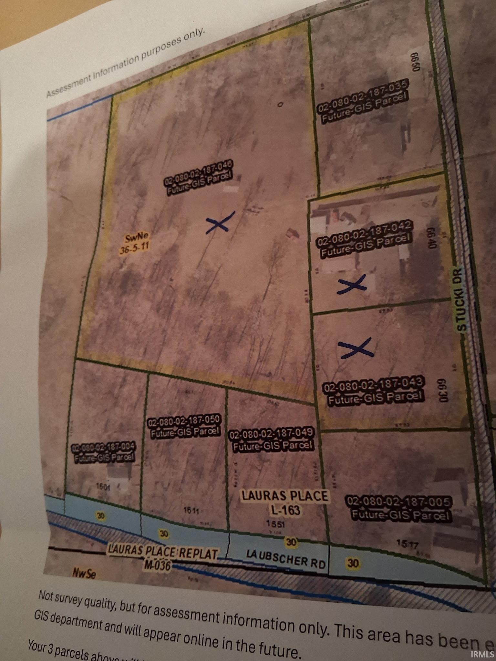
This remarkable 3BR /2 bath home has been updated and very well cared for. Newer drywall and added insulation make it economical and the added-on family room creates additional comfort. This land features 3.929 acres of beautiful landscaping, fruit trees and black berry bushes. Some rolling hills and upper flat land offer many opportunities. A 24 x 34 work garage would be awesome for the "shade-tree" mechanic and an additional yard shed and water pump house also offer extra storage. The home sets on a cal-da-sac which is very peaceful and wild-life is abundant. Plenty of extra driveway space, a relaxing front porch and side yard sitting area add to this tranquil rare real estate find!
Directions
N on First Ave, W on Kratzville, then N on Laubscher to right on Stucki Dr.
Amenities
Breakfast Bar, Ceilings-Vaulted, Closet(s) Walk-in, Countertops-Laminate, Detector-Smoke, Dryer Hook Up Electric, Garden Tub, Landscaped, Patio Open, Porch Covered, Range/Oven Hook Up Elec, Tub/Shower Combination, Workshop, Main Level Bedroom Suite, Great Room, Main Floor Laundry, Washer Hook-Up
Sale Includes
Refrigerator, Washer, Window Treatments, Cooktop-Gas, Dryer-Electric, Kitchen Exhaust Hood, Oven-Built-In, Oven-Double, Water Heater Gas
Property
| MLS # |
202626550 |
| Date Listed |
2026-07-03 |
| Status |
Active |
| Property Type |
Residential |
| Property SubType |
Manuf. Home/Mobile Home |
| Square Feet |
1,752 sqft |
| New Construction |
No |
| Style |
One Story |
| Type |
Manuf. Home/Mobile Home |
| Bedrooms |
3 |
| Bathrooms |
2 |
| Annual Taxes |
$112.40 |
| Year Taxes Payable |
2026 |
| Year Built |
1974 |
| Virtual Tour |
propertypanorama.com » |
| Days on Market |
92 |
| Homestead Year |
No |
Additional
| Design |
Modular |
| Cooling |
Central Air |
| Heating |
Gas, Forced Air |
| Garage |
Detached |
| Main Level Laundry |
Yes |
| Outbuilding |
Shed, Pole/Post Building |
Room Dimensions
| Living Room |
22 × 10 |
Main Level |
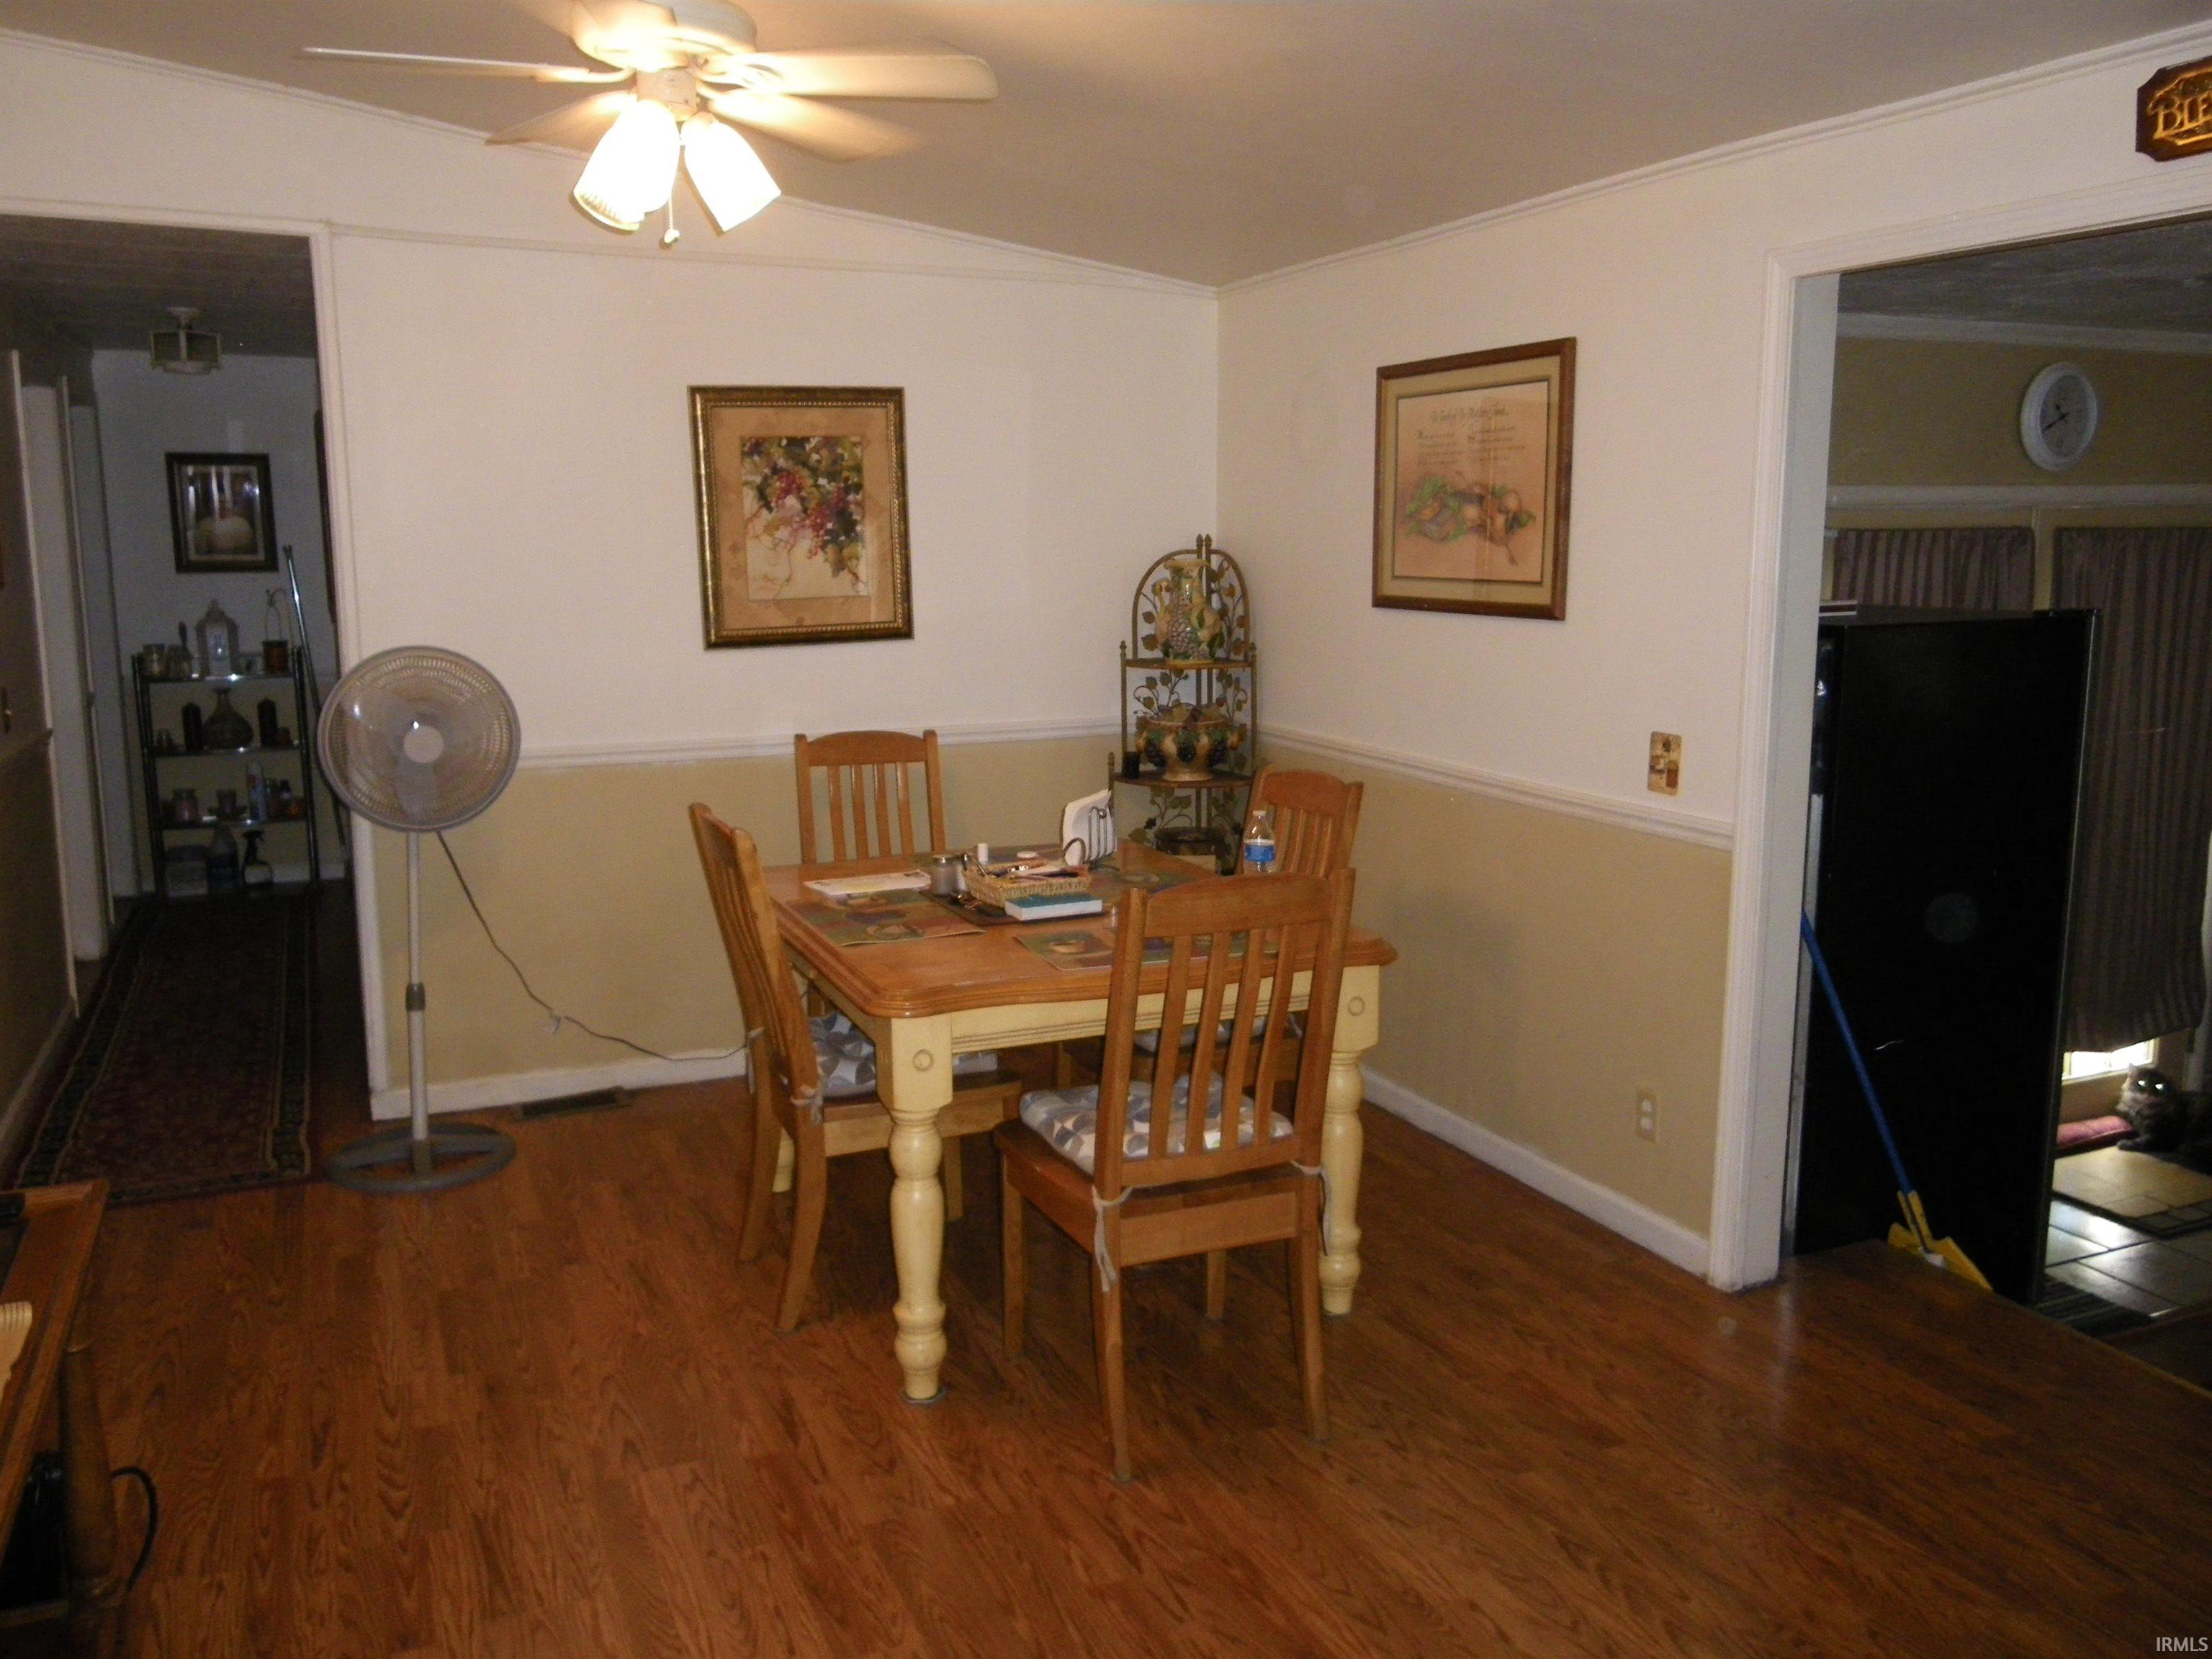
| Dining Room |
15 × 11 |
Main Level |
| Family Room |
25 × 12 |
Lower Level |
| Kitchen |
14 × 10 |
Main Level |
| Den |
10 × 8 |
Main Level |
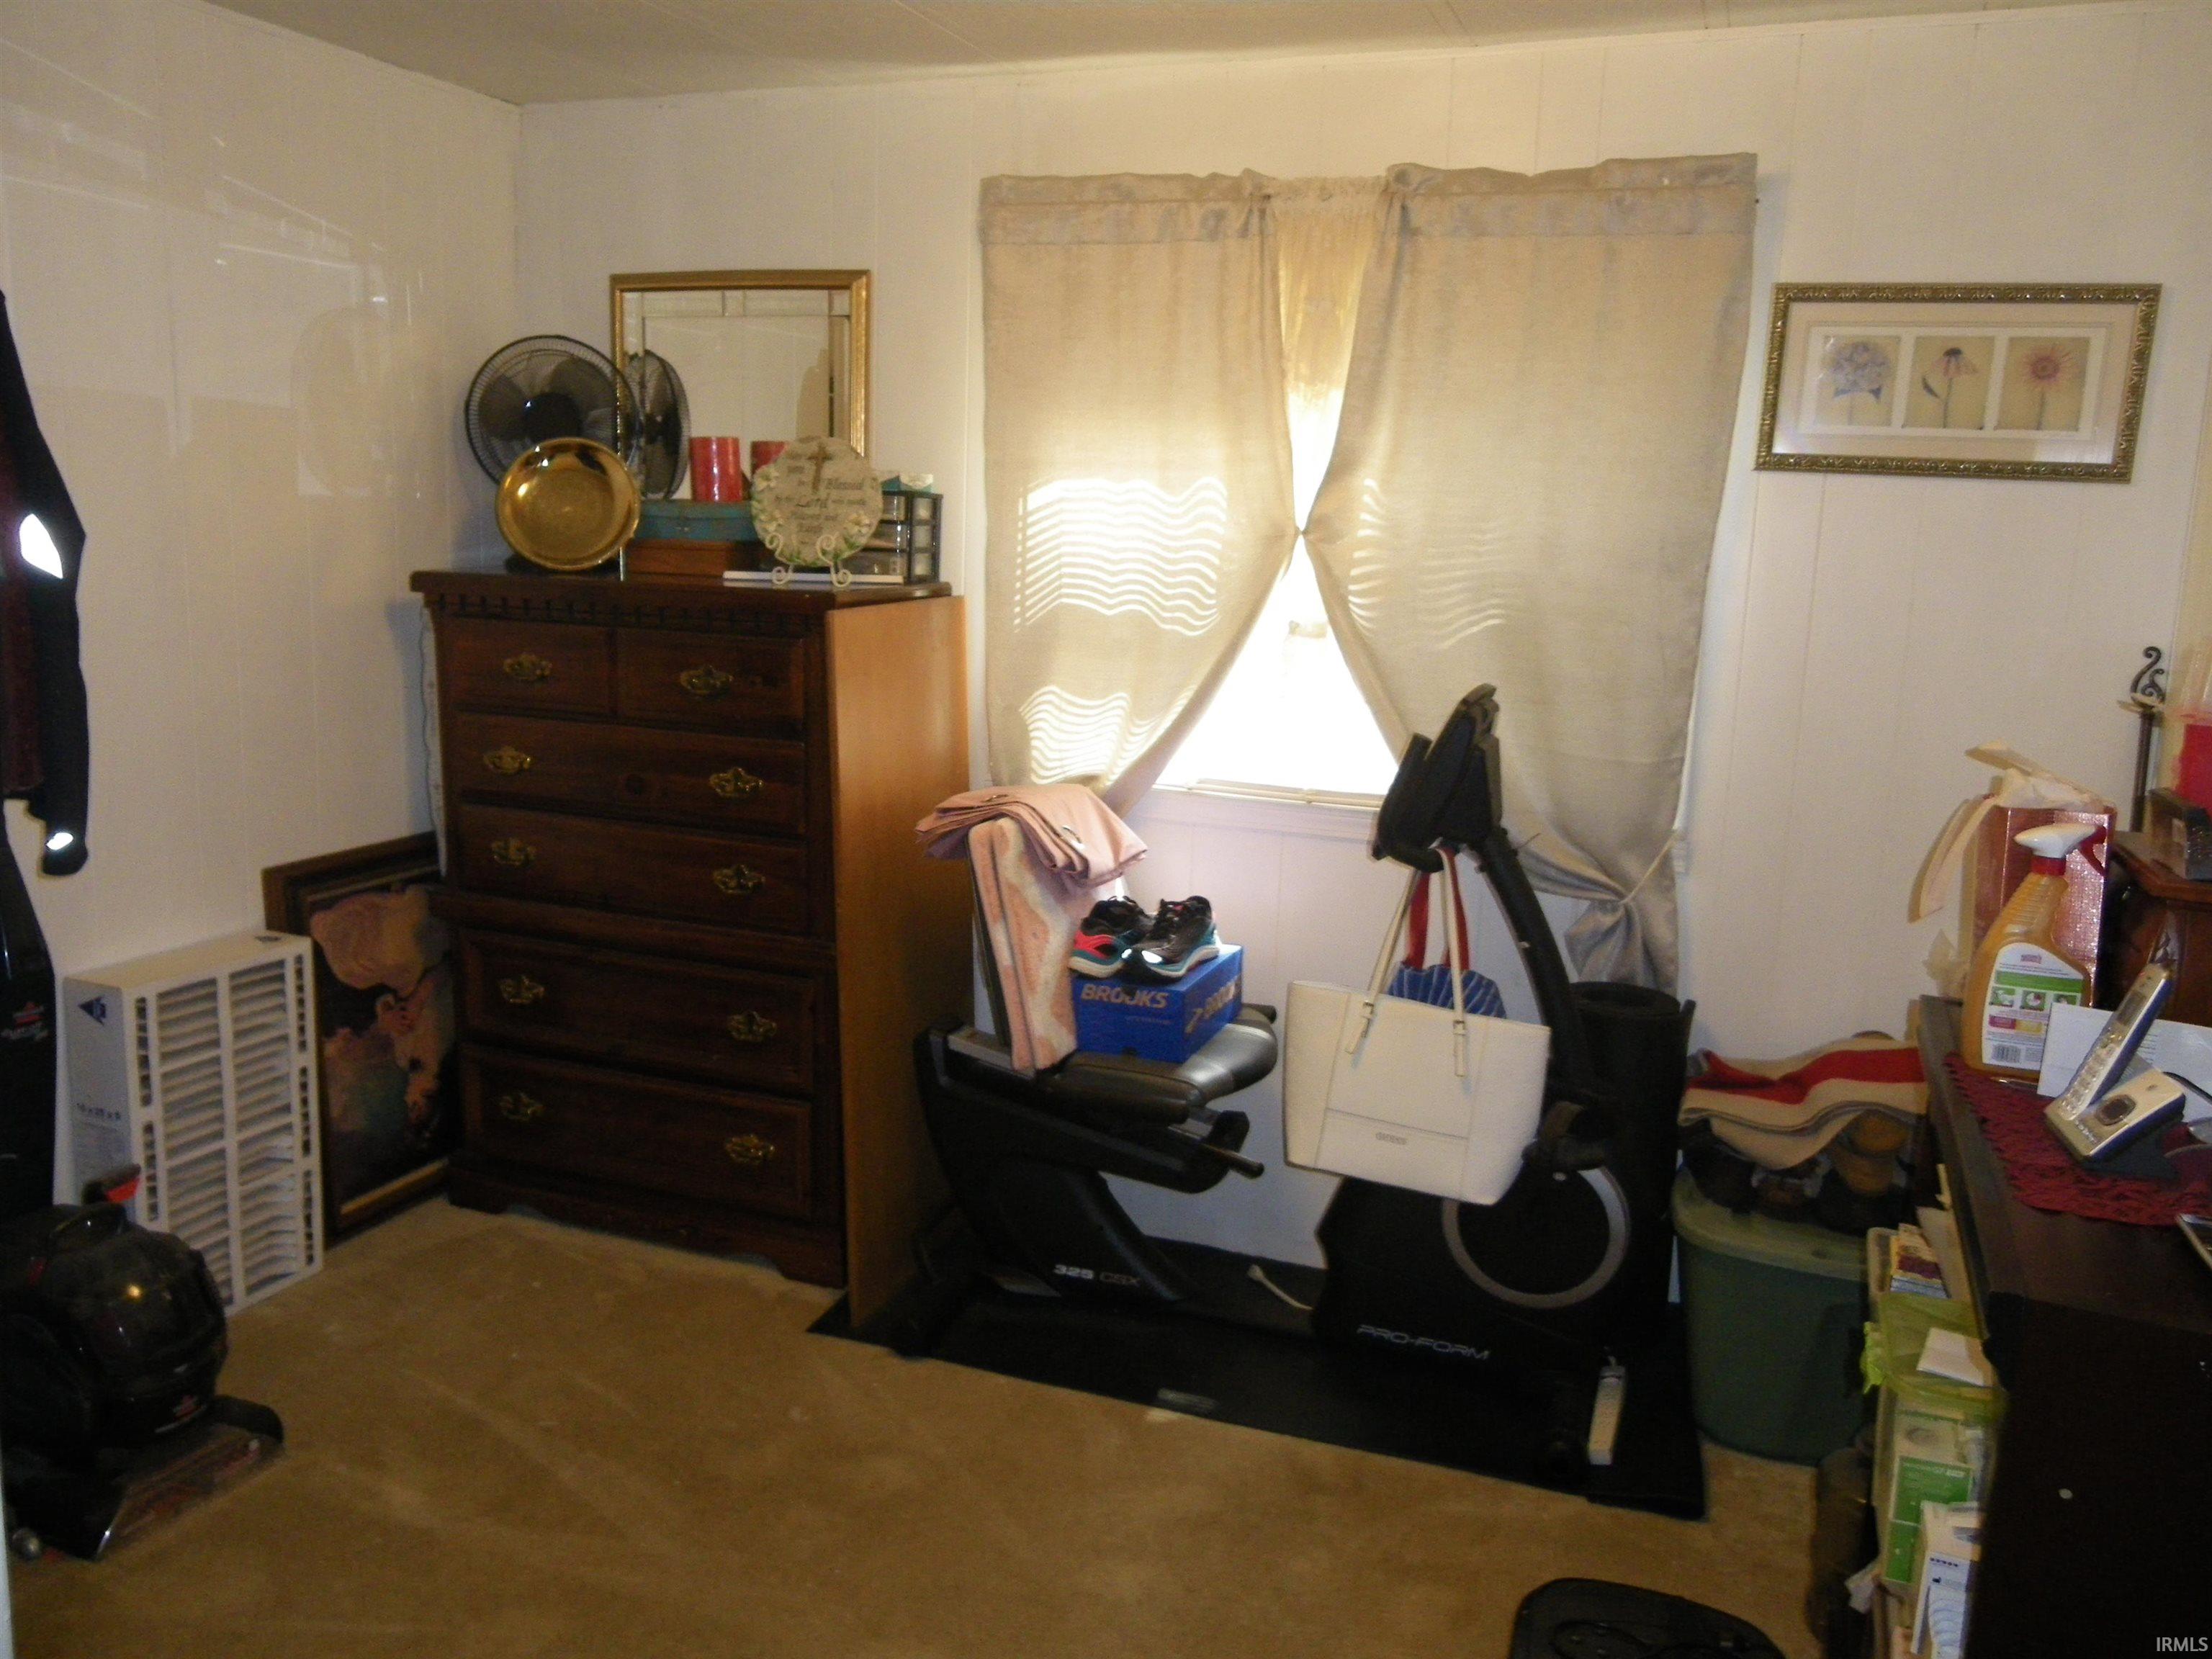
| Master Bedroom |
15 × 11 |
Main Level |
| 2nd Bedroom |
15 × 10 |
Main Level |
| 3rd Bedroom |
12 × 10 |
Main Level |
Bathroom Locations
External Features
| Construction |
Manuf. Home/Mobile Home |
| Exterior |
Aluminum,Stone |
| Lot Size |
171,147 sq ft |
| Acreage |
3.93 Acres |
| Lot Dimensions |
3.929A |
| Parking |
Yes |
| Out Buildings |
Shed |
| Sewer |
Septic |
| Water |
Well |
| Fence |
None |
Location
| Area |
Vanderburgh County |
| Location |
City/Town/Suburb |
| County |
Vanderburgh |
| Subdivision |
None |
| Township |
Center |
| City |
Evansville |
| State |
IN |
| Zip |
47710 |
Schools
| School District |
Evansville-Vanderburgh School Corp. |
| Elementary |
Highland |
| Middle School |
Thompkins |
| High School |
Central |
Financial
| Financing Terms |
Cash, Conventional, Purchase Money Mortgage |
| Assoc. Dues |
$0.00 Not Applicable |