Property Description
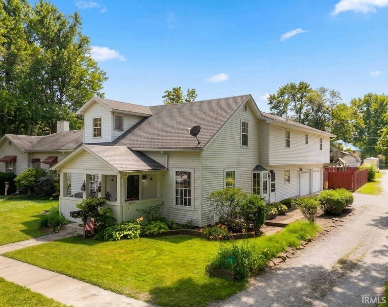
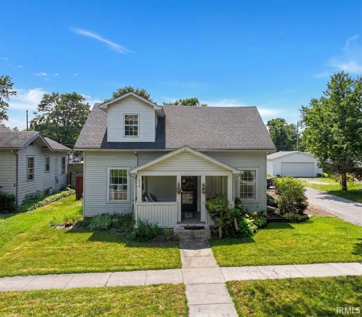
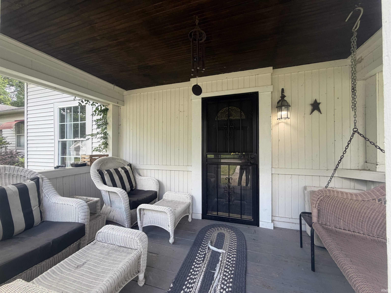
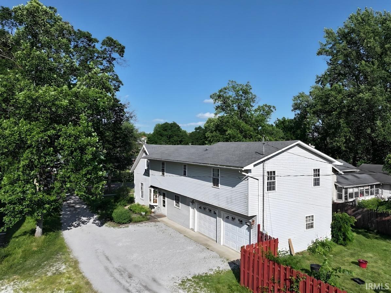
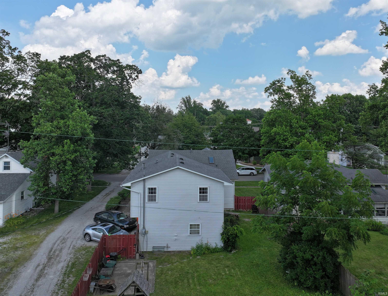
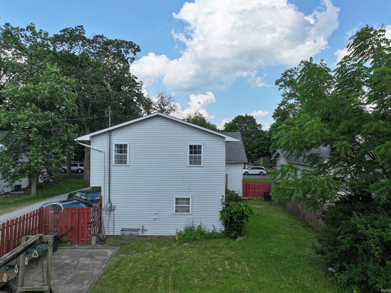
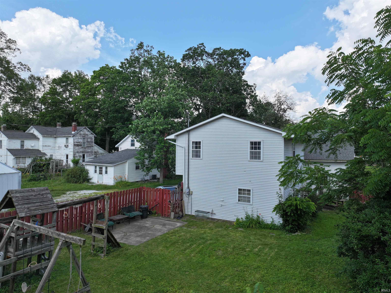
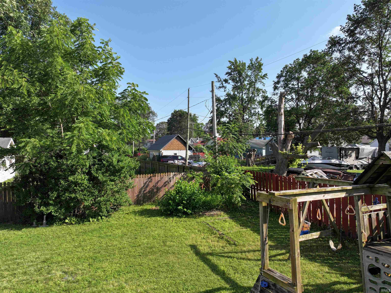
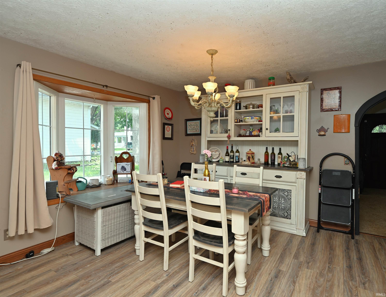
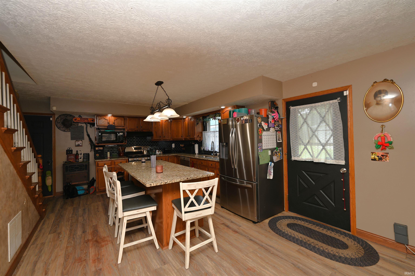
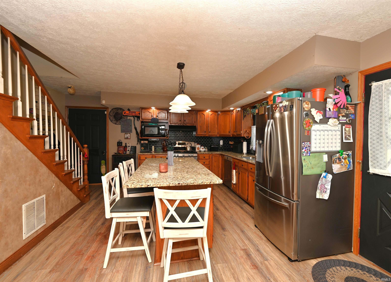
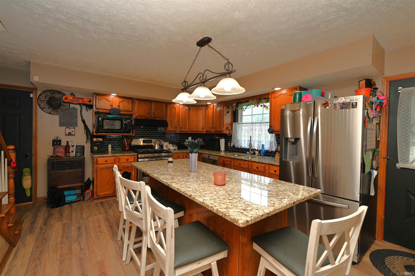
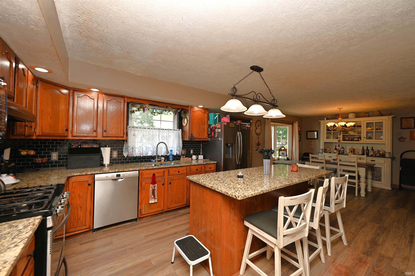
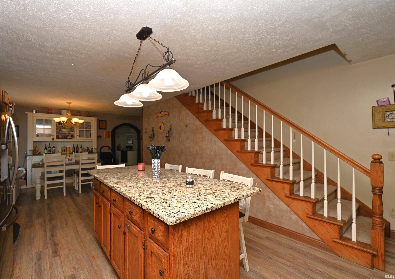
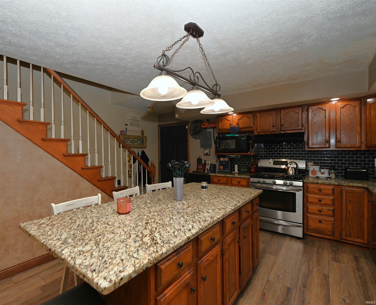
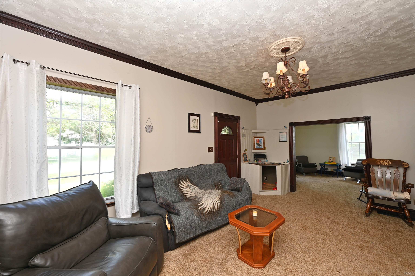
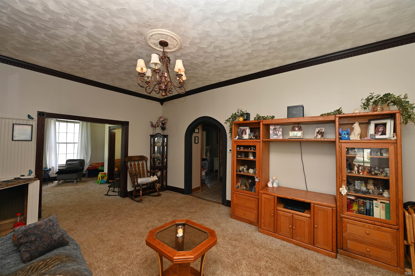
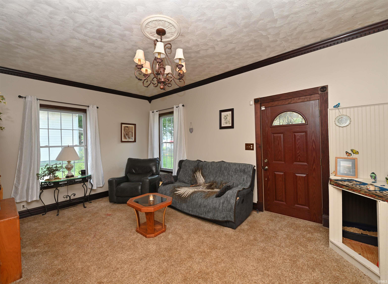
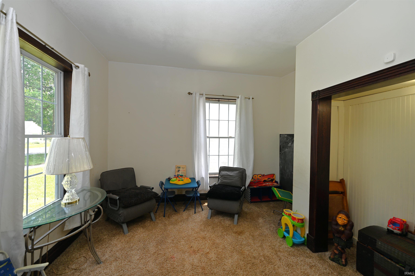
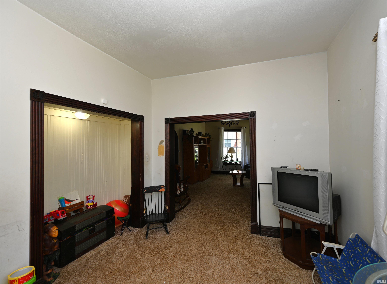
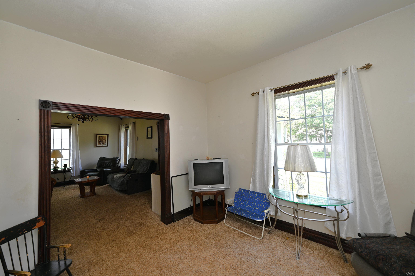
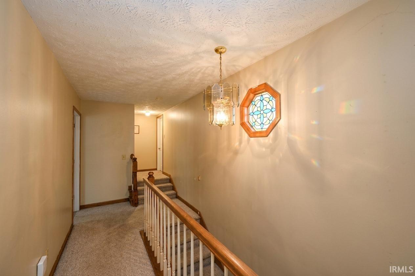
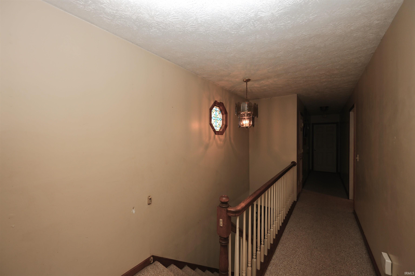
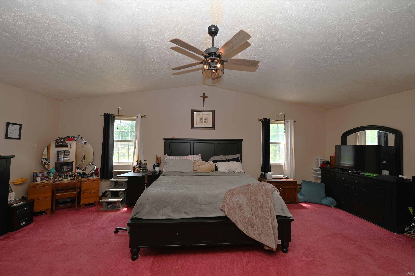
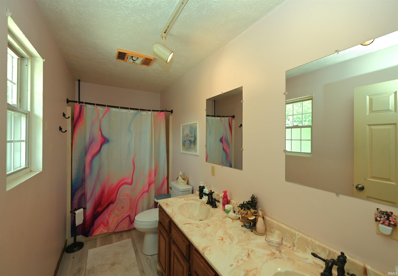
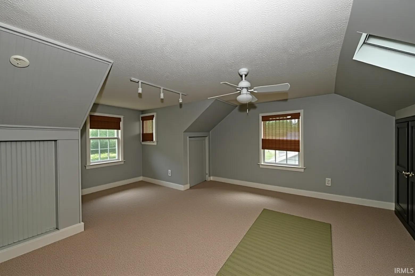
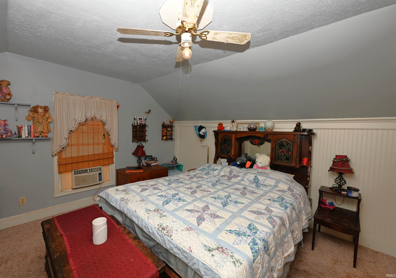
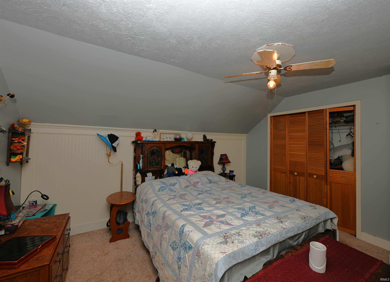
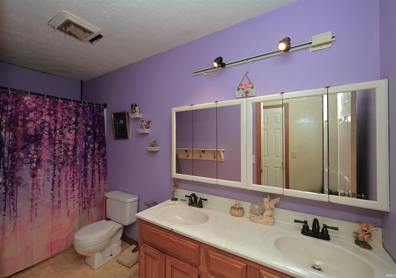
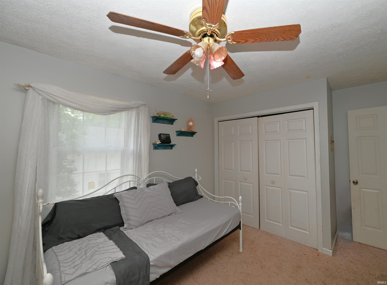
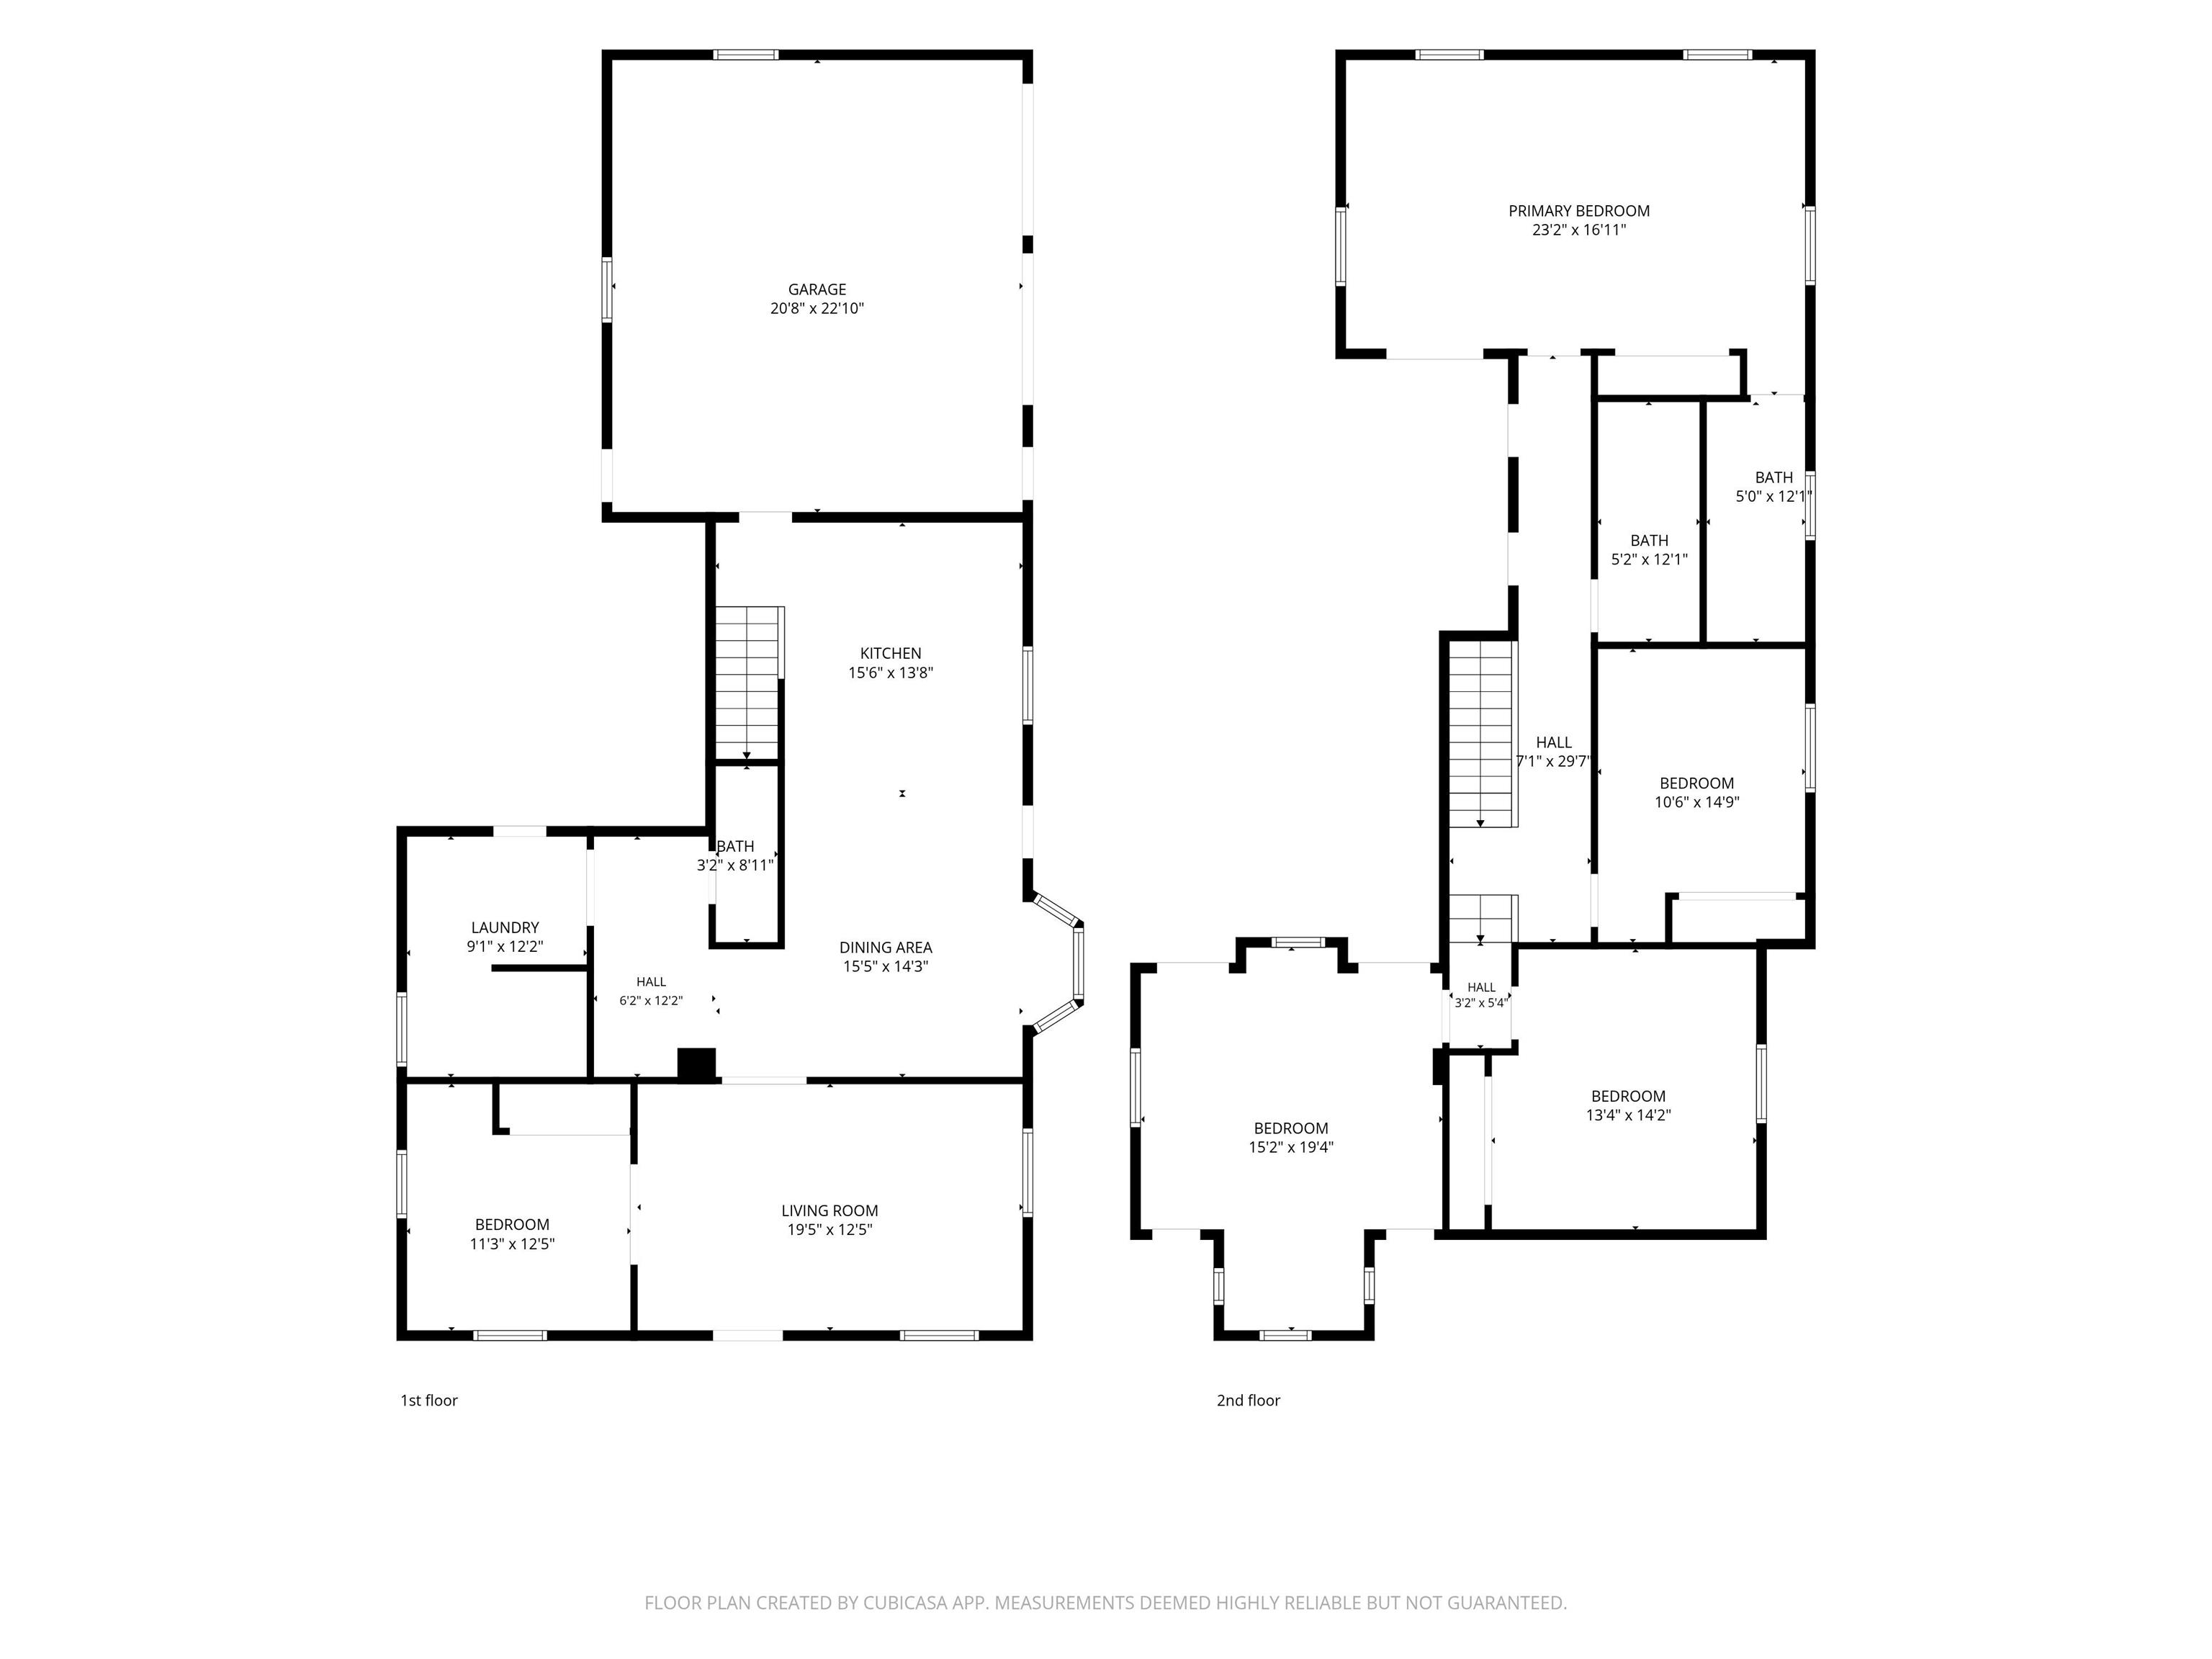
This home truly has it all, offering a perfect blend of modern amenities and charming old-home character. The spacious kitchen is a highlight, featuring plenty of cabinets, stainless steel appliances, and granite countertops, complete with seating at the kitchen island. With four bedrooms and 2.5 bathrooms, there's ample space for everyone to enjoy their own area. The primary suite is impressive, boasting a 10-foot cathedral ceiling, two large closets, and a bathroom equipped with a double vanity. The private backyard is fully fenced, ensuring your family's privacy and providing a safe space for pets. Additionally, there is an attached two-car garage for your convenience. The home's location is ideal, with close proximity to the Panhandle Pathway, schools, and downtown Winamac.
Directions
From intersection of hwy 35 & 14. Drive South on Hwy 35. Turn West on Washington st. Turn South on Market St.
Amenities
Ceiling Fan(s), Countertops-Stone, Kitchen Island, Landscaped, Near Walking Trail
Sale Includes
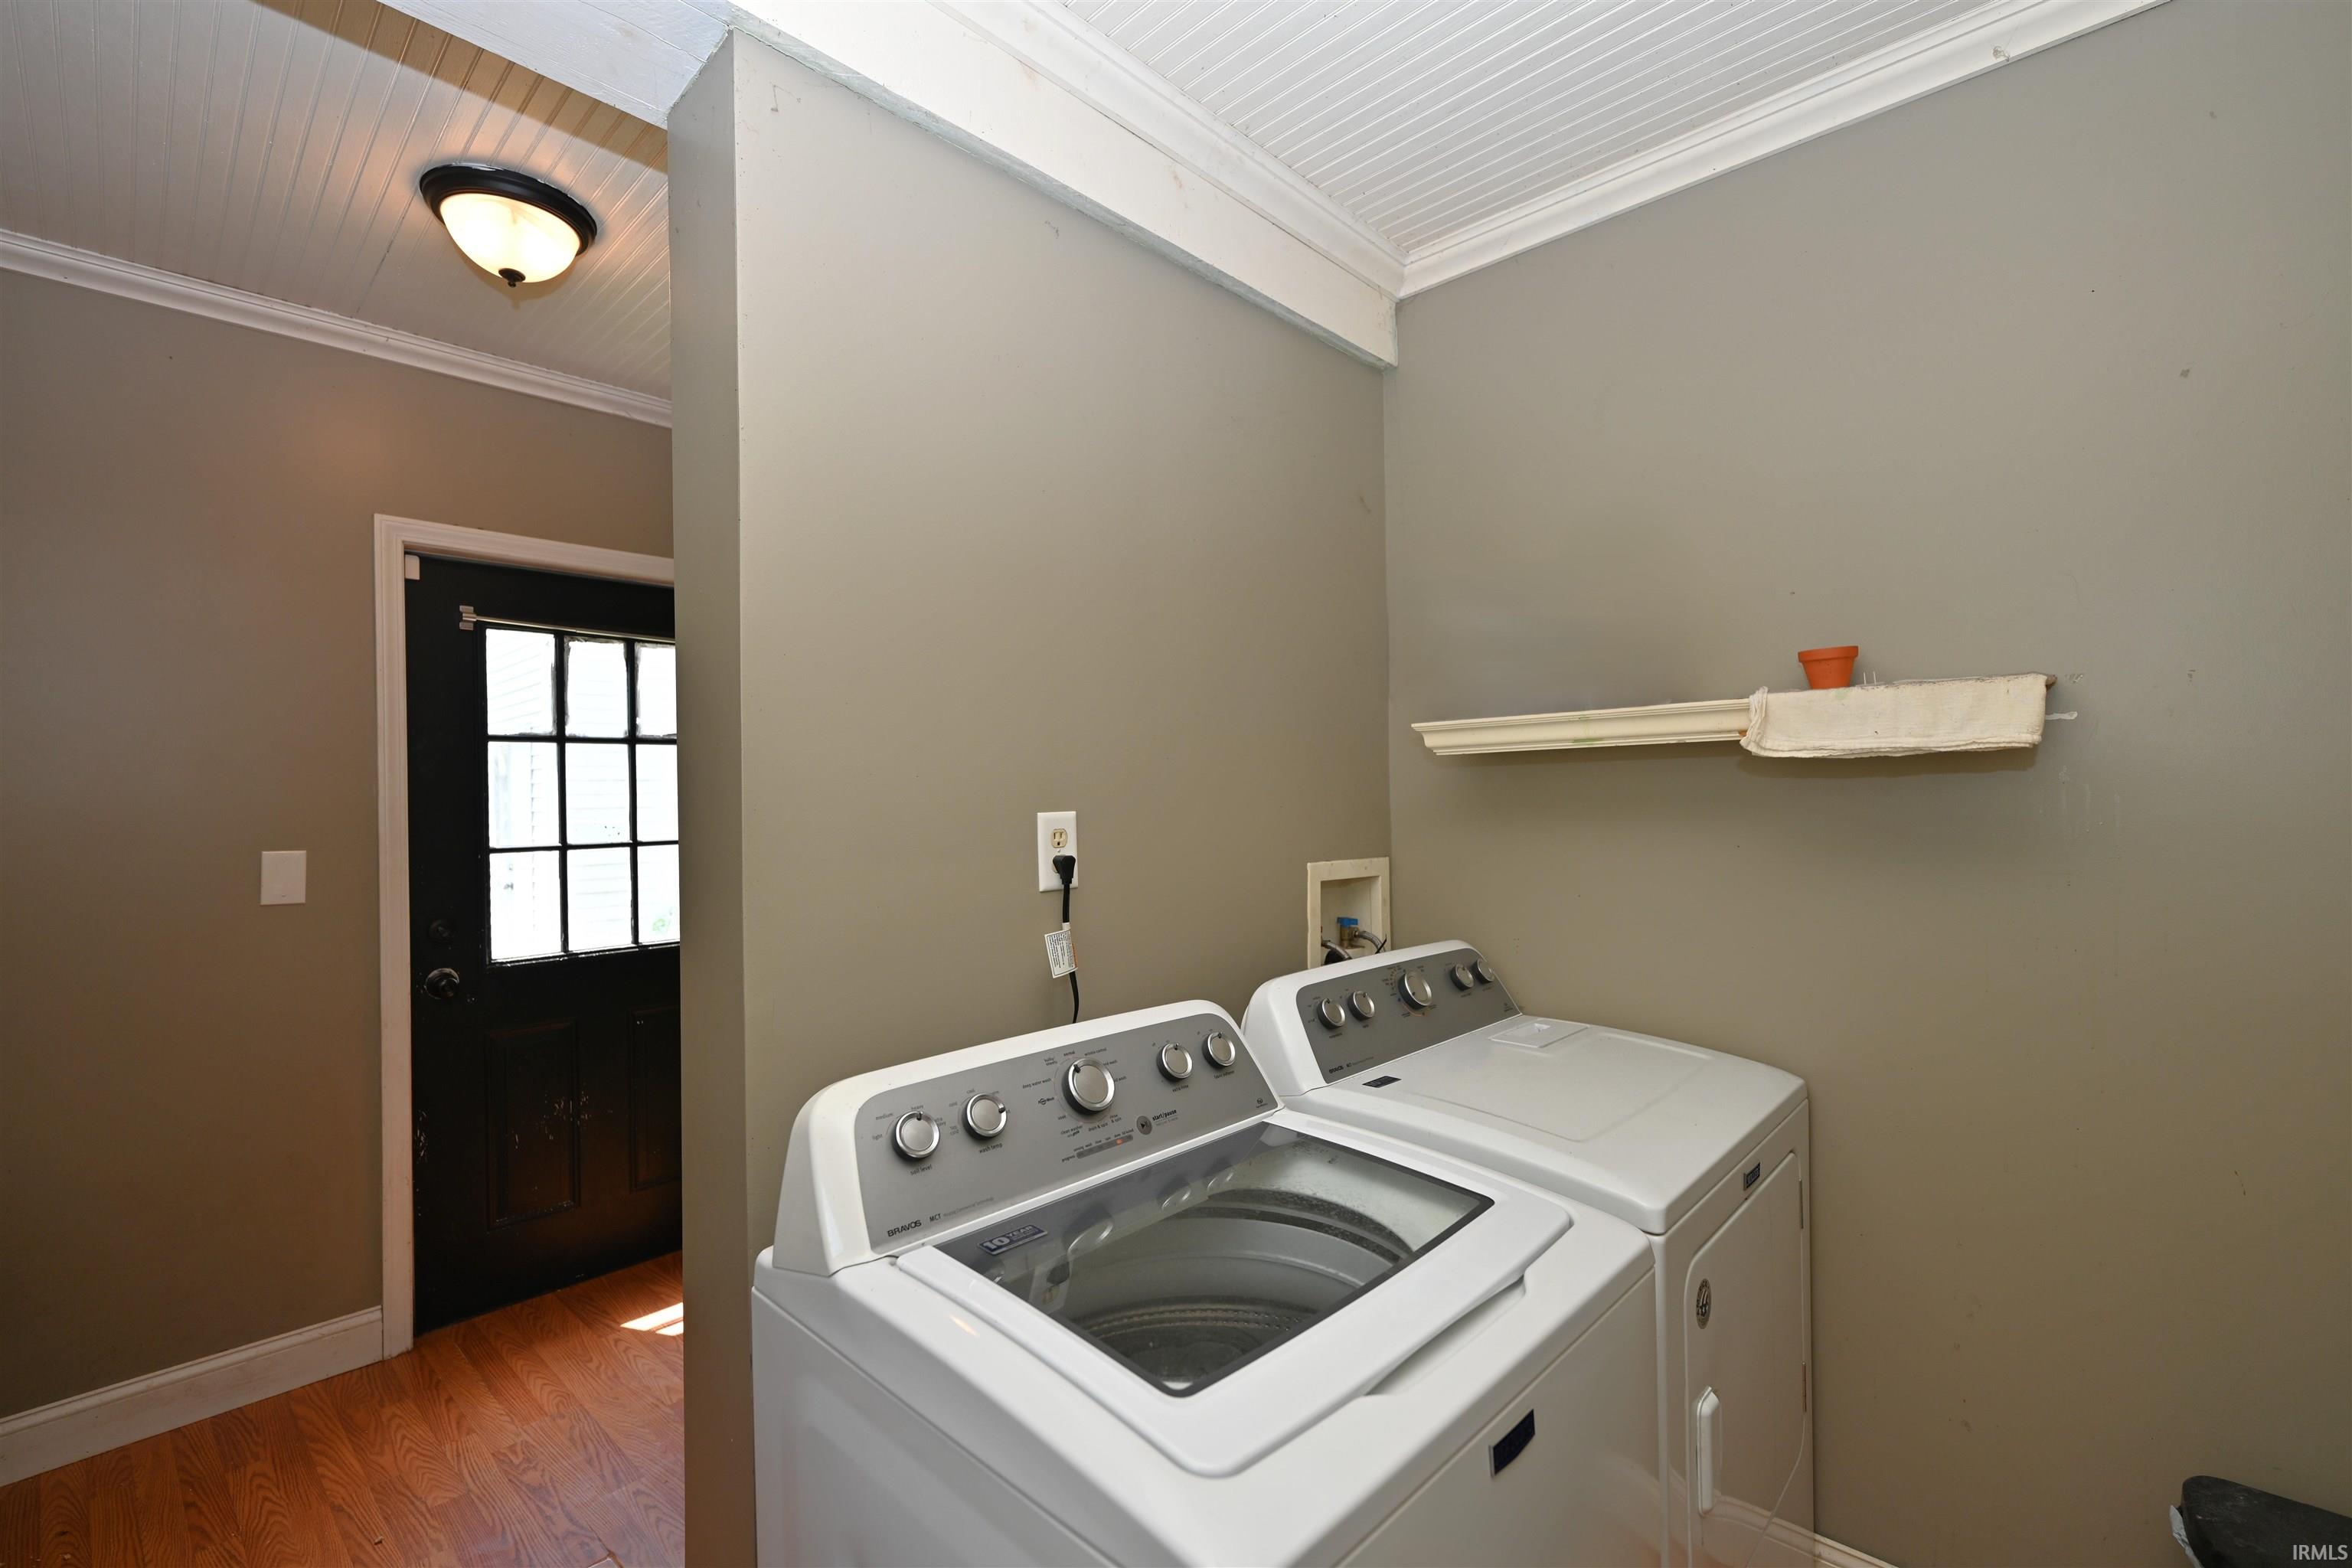
Dishwasher, Refrigerator, Washer
Property
| MLS # |
202626573 |
| Date Listed |
2026-07-03 |
| Status |
Active |
| Property Type |
Residential |
| Property SubType |
Site-Built Home |
| Finished Square Feet |
2,600 sqft |
| Total Square Feet |
5,360 sqft |
| New Construction |
No |
| Style |
Two Story |
| Type |
Site-Built Home |
| Bedrooms |
4 |
| Bathrooms |
3 (2 Full, 1 Half) |
| Annual Taxes |
$1,022.00 |
| Year Taxes Payable |
2026 |
| Year Built |
1898 |
| Virtual Tour |
propertypanorama.com » |
| Days on Market |
92 |
| Homestead Year |
No |
Additional
| Design |
Traditional |
| Cooling |
Central Air |
| Heating |
Gas, Forced Air |
| Garage |
Attached |
| Main Level Laundry |
Yes |
Room Dimensions
| Living Room |
19 × 13 |
Main Level |
| Dining Room |
12 × 10 |
Main Level |
| Kitchen |
15 × 12 |
Main Level |
| Master Bedroom |
14 × 24 |
Upper Level |
| 2nd Bedroom |
14 × 10 |
Upper Level |
| 3rd Bedroom |
13 × 14 |
Upper Level |
| 4th Bedroom |
15 × 18 |
Upper Level |
| Extra Room |
11 × 6 |
Main Level |
Bathroom Locations
| Full Baths |
2 Upper |
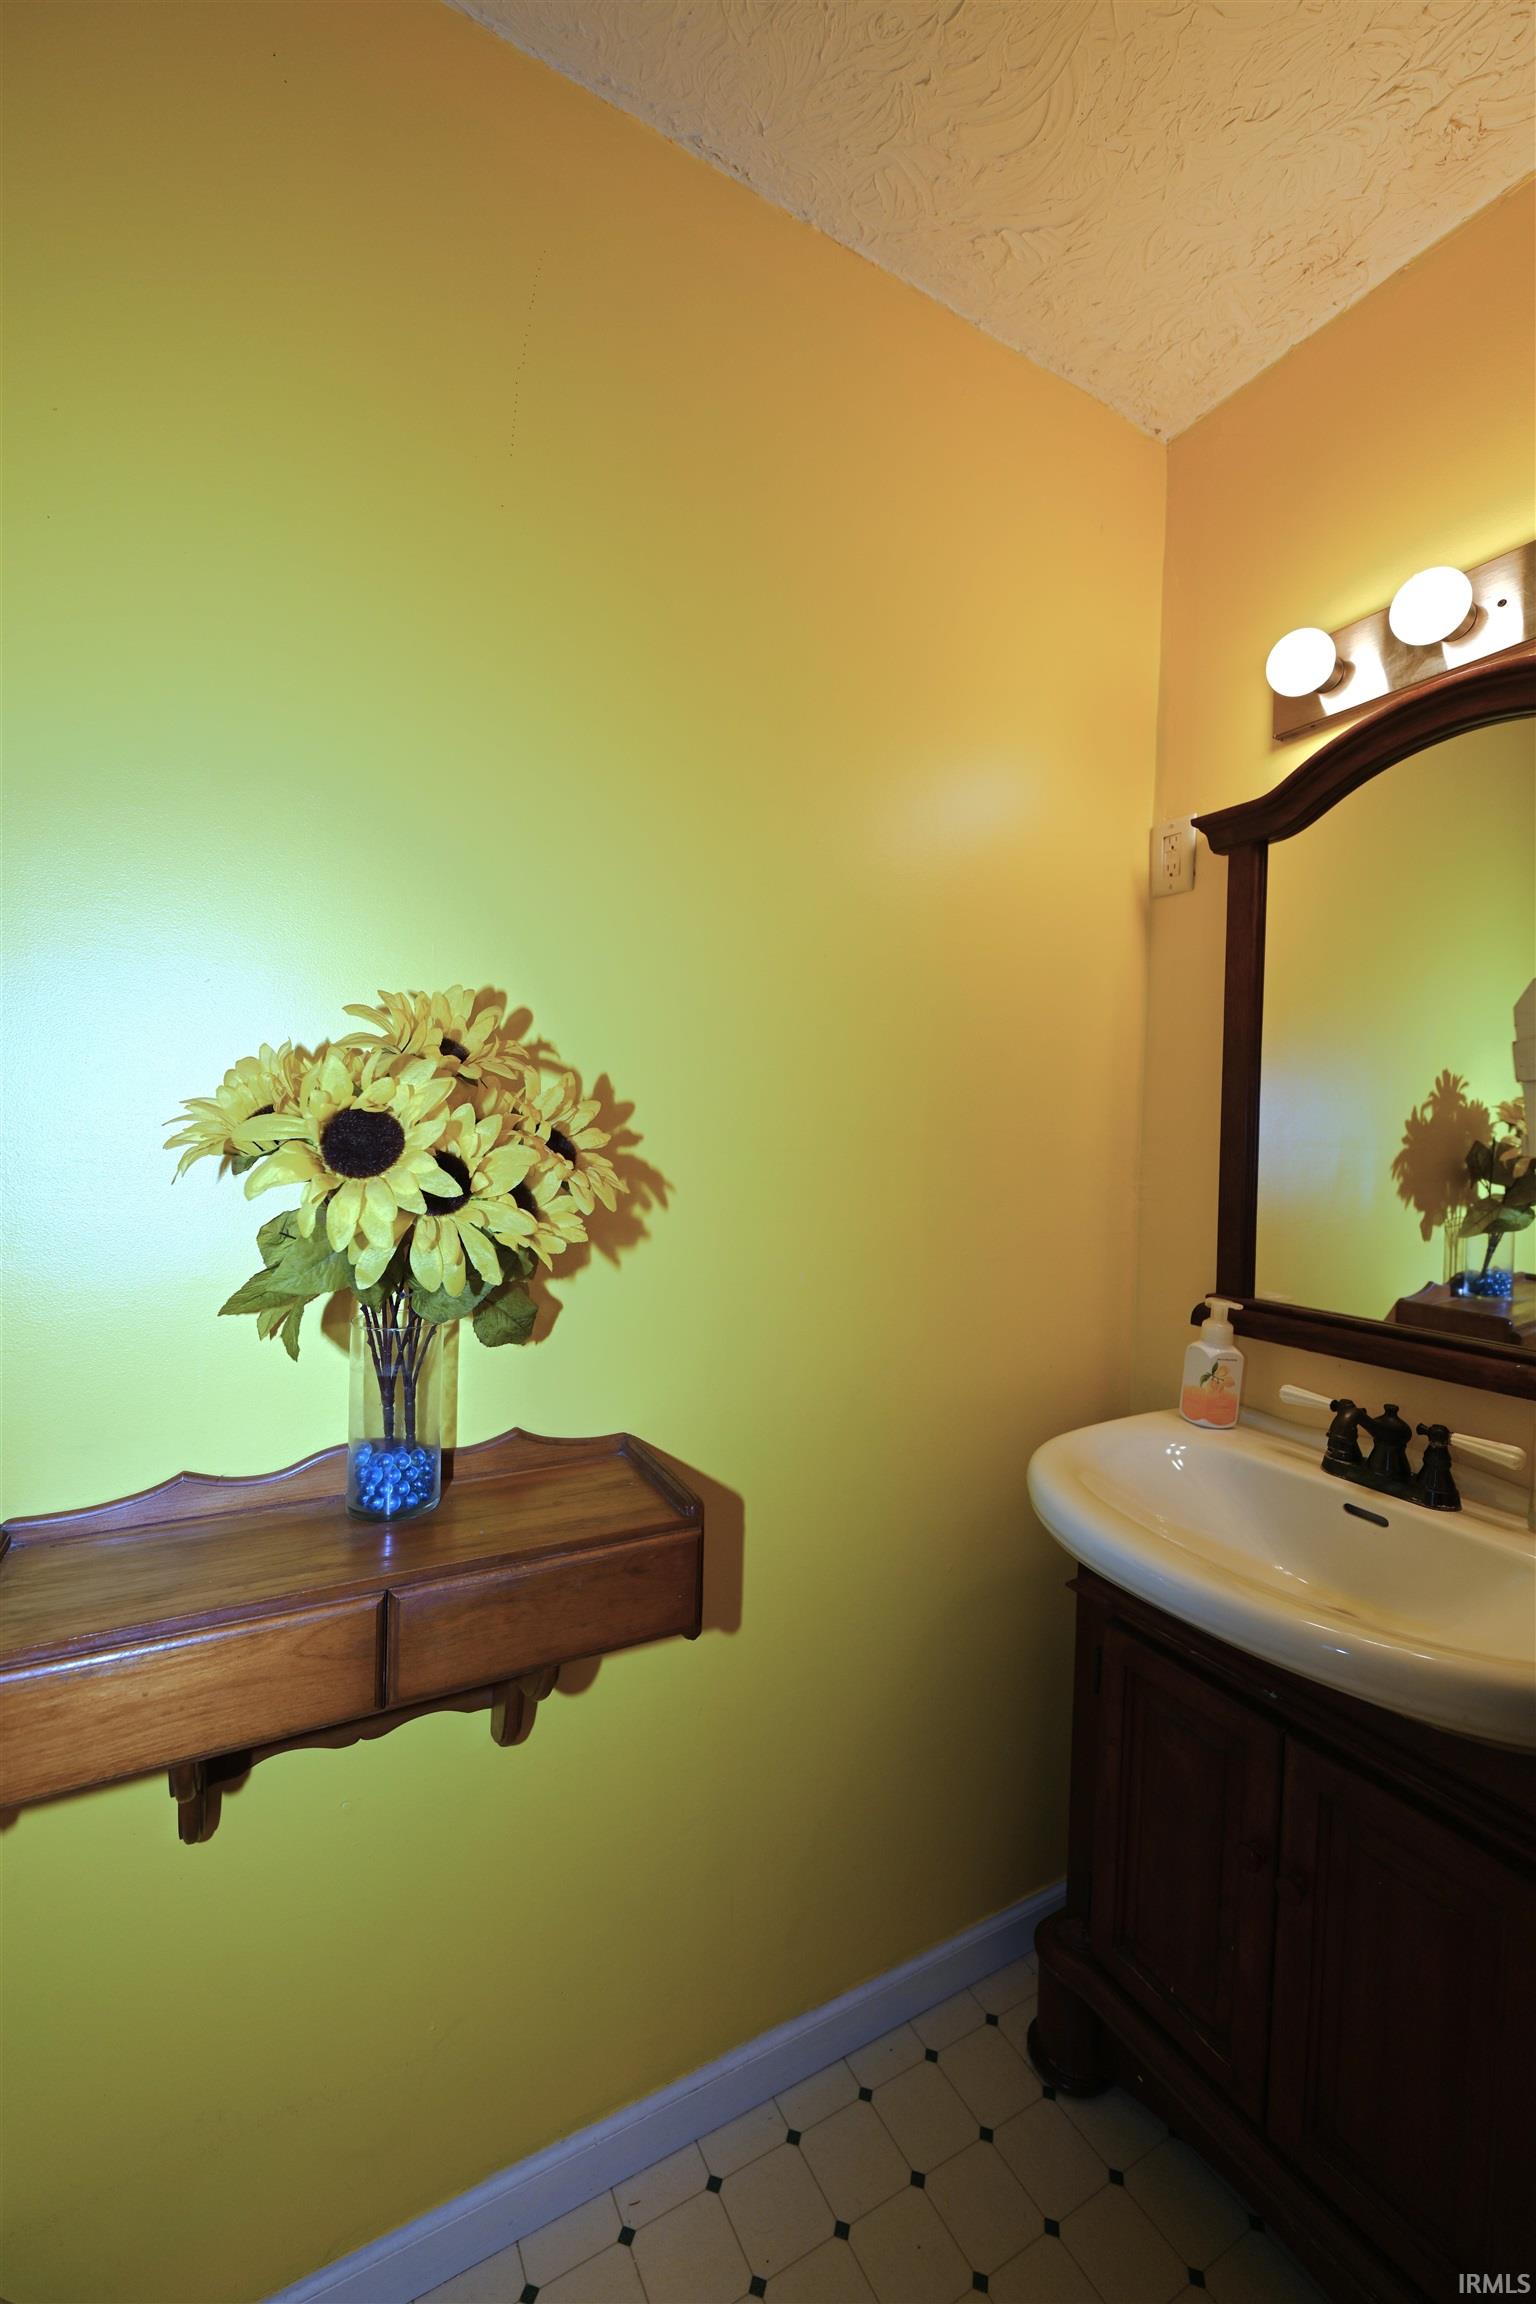
| Half Baths |
1 Main |
External Features
| Construction |
Site-Built Home |
| Exterior |
Vinyl |
| Lot Size |
6,621 sq ft |
| Acreage |
0.15 Acres |
| Lot Dimensions |
50X132 |
| Parking |
Yes |
| Sewer |
City |
| Water |
City |
| Fence |
Wood |
Location
| Area |
Pulaski County |
| Location |
City/Town/Suburb |
| County |
Pulaski |
| Subdivision |
None |
| Township |
Monroe |
| City |
Winamac |
| State |
IN |
| Zip |
46996 |
Schools
| School District |
Eastern Pulaski Community S.D. |
| Elementary |
Eastern Pulaski |
| Middle School |
Winamac Community |
| High School |
Winamac Community |
Financial
| Financing Terms |
Cash, Conventional |
| Assoc. Dues |
$0.00 Not Applicable |
IDX information provided by the Indiana Regional MLS.
IDX information is provided exclusively for consumers’ personal, non-commercial use and may not be used for any purpose other than to identify prospective properties consumers may be interested in purchasing. Data is deemed reliable but is not guaranteed accurate by the MLS.