Property Description
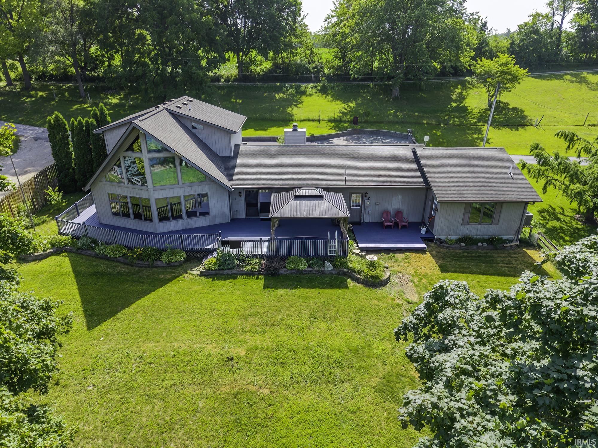
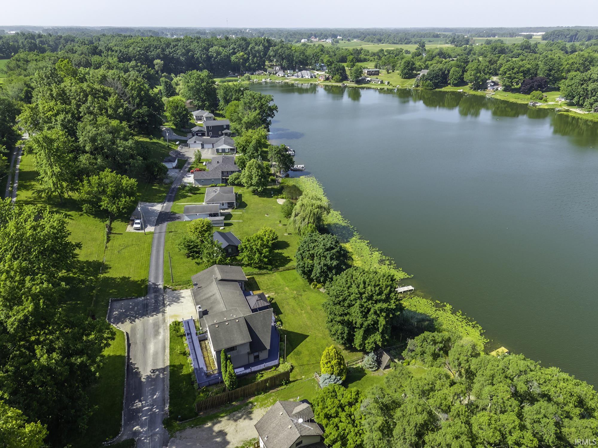
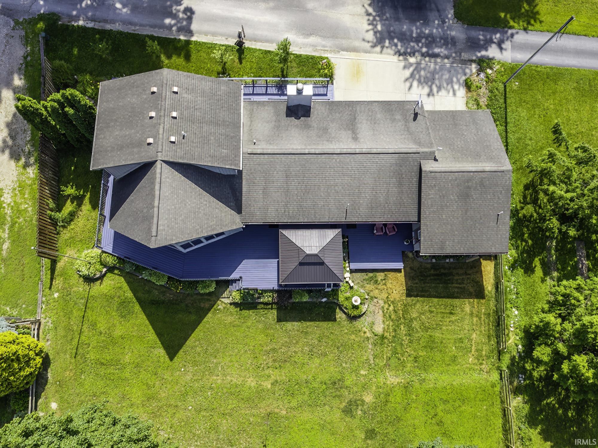
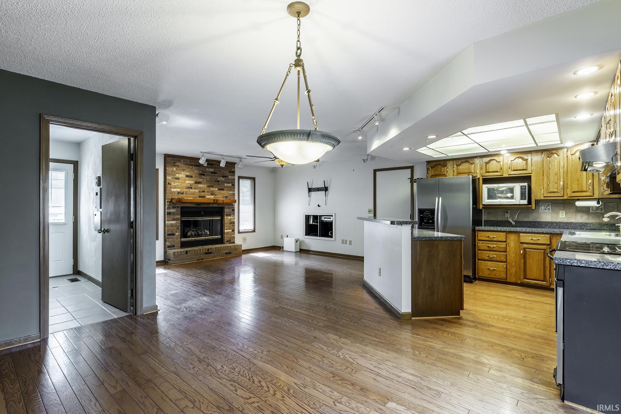
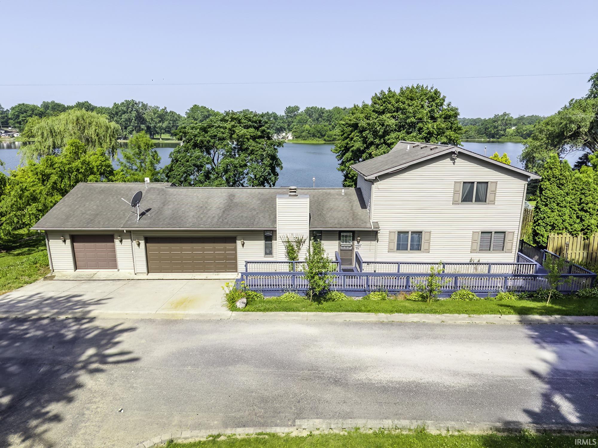
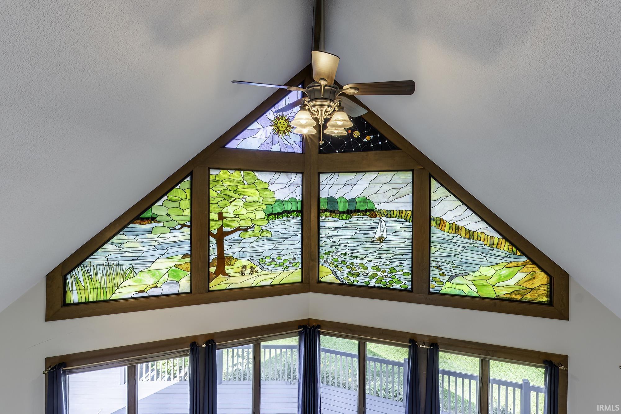
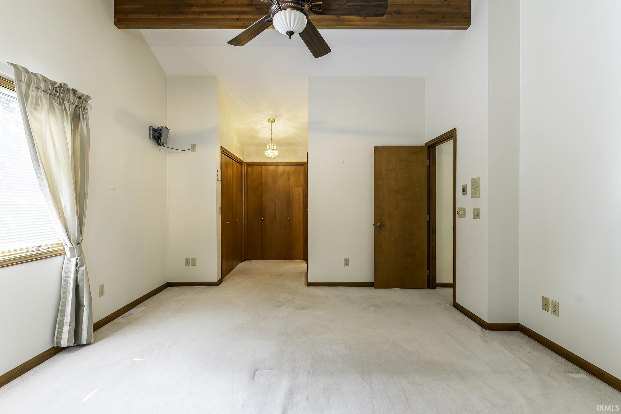
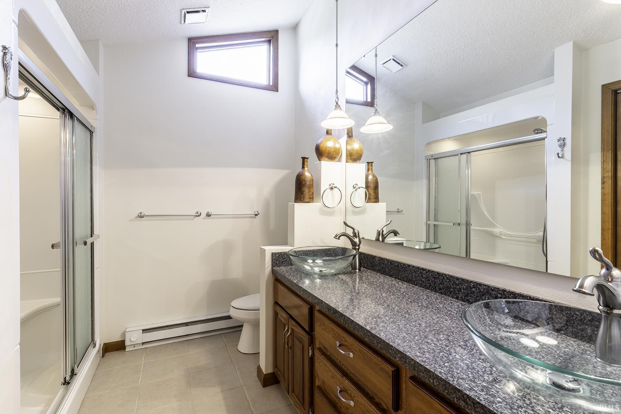
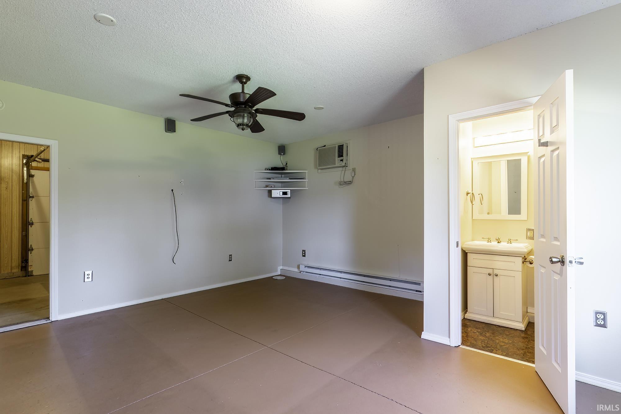
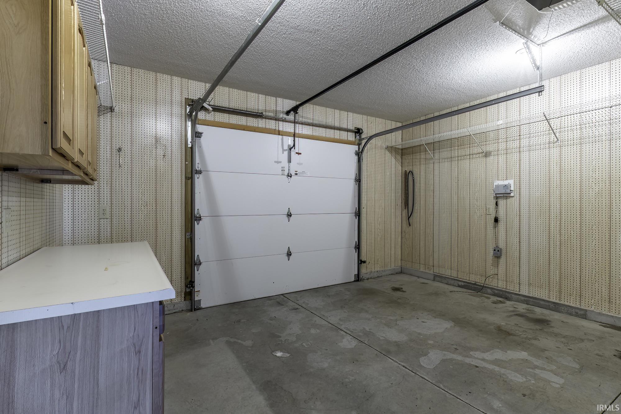
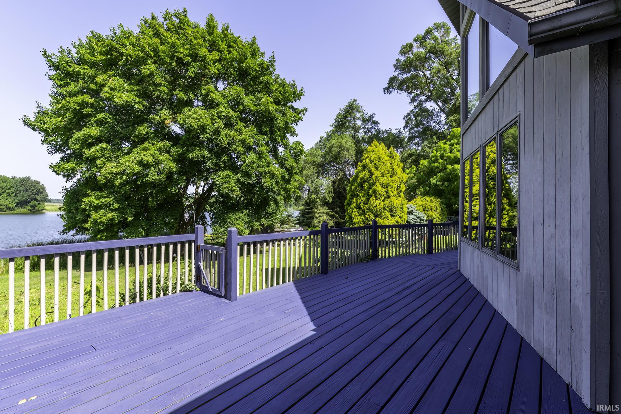
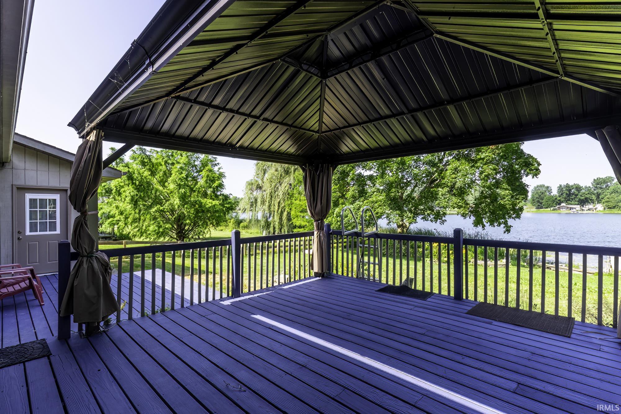
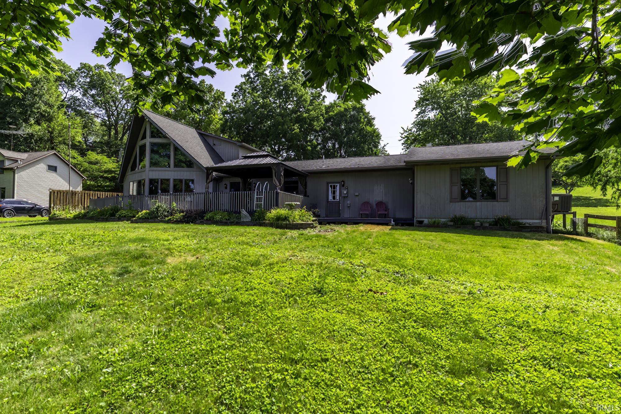
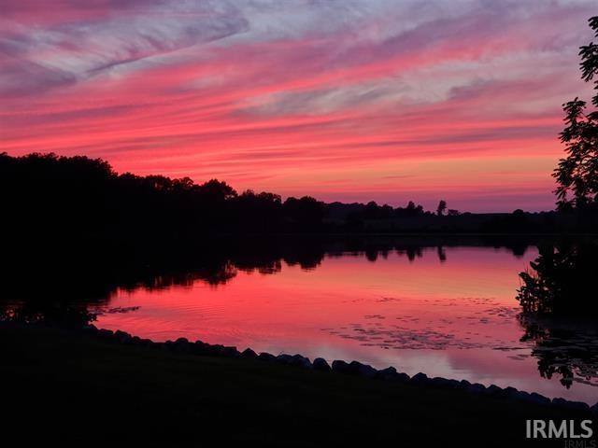
Welcome to Upper Long Lake, Albion. Wouldn't you love that view? This is a one of a kind home that combines comfort, craftsmanship, and a peaceful setting. This beautiful 3 bedroom, 2.5 bath home offers distinctive custom features throughout, beginning with stunning stained-glass front windows that create an unforgettable first impression inside and out. The primary suite provides a true spa-like retreat with a luxurious steam shower and heated tile flooring. There is also additional space perfect for an office, den or rec room with a separate entrance and an attached smaller utility garage. Step outside to a wraparound deck that surrounds the home, providing multiple space for morning coffee, entertaining guests or simply enjoy the natural surroundings. This home is lakefront offering direct access to the water, nature and gardening. This dream could be yours.
Directions
US Highway 33 North to Wolf Lake Road. Turn right. Turn left at S 300W. Turn left at Baseline and that road becomes S Willow Haven. House is on the right at the bottom of the hill.
Amenities
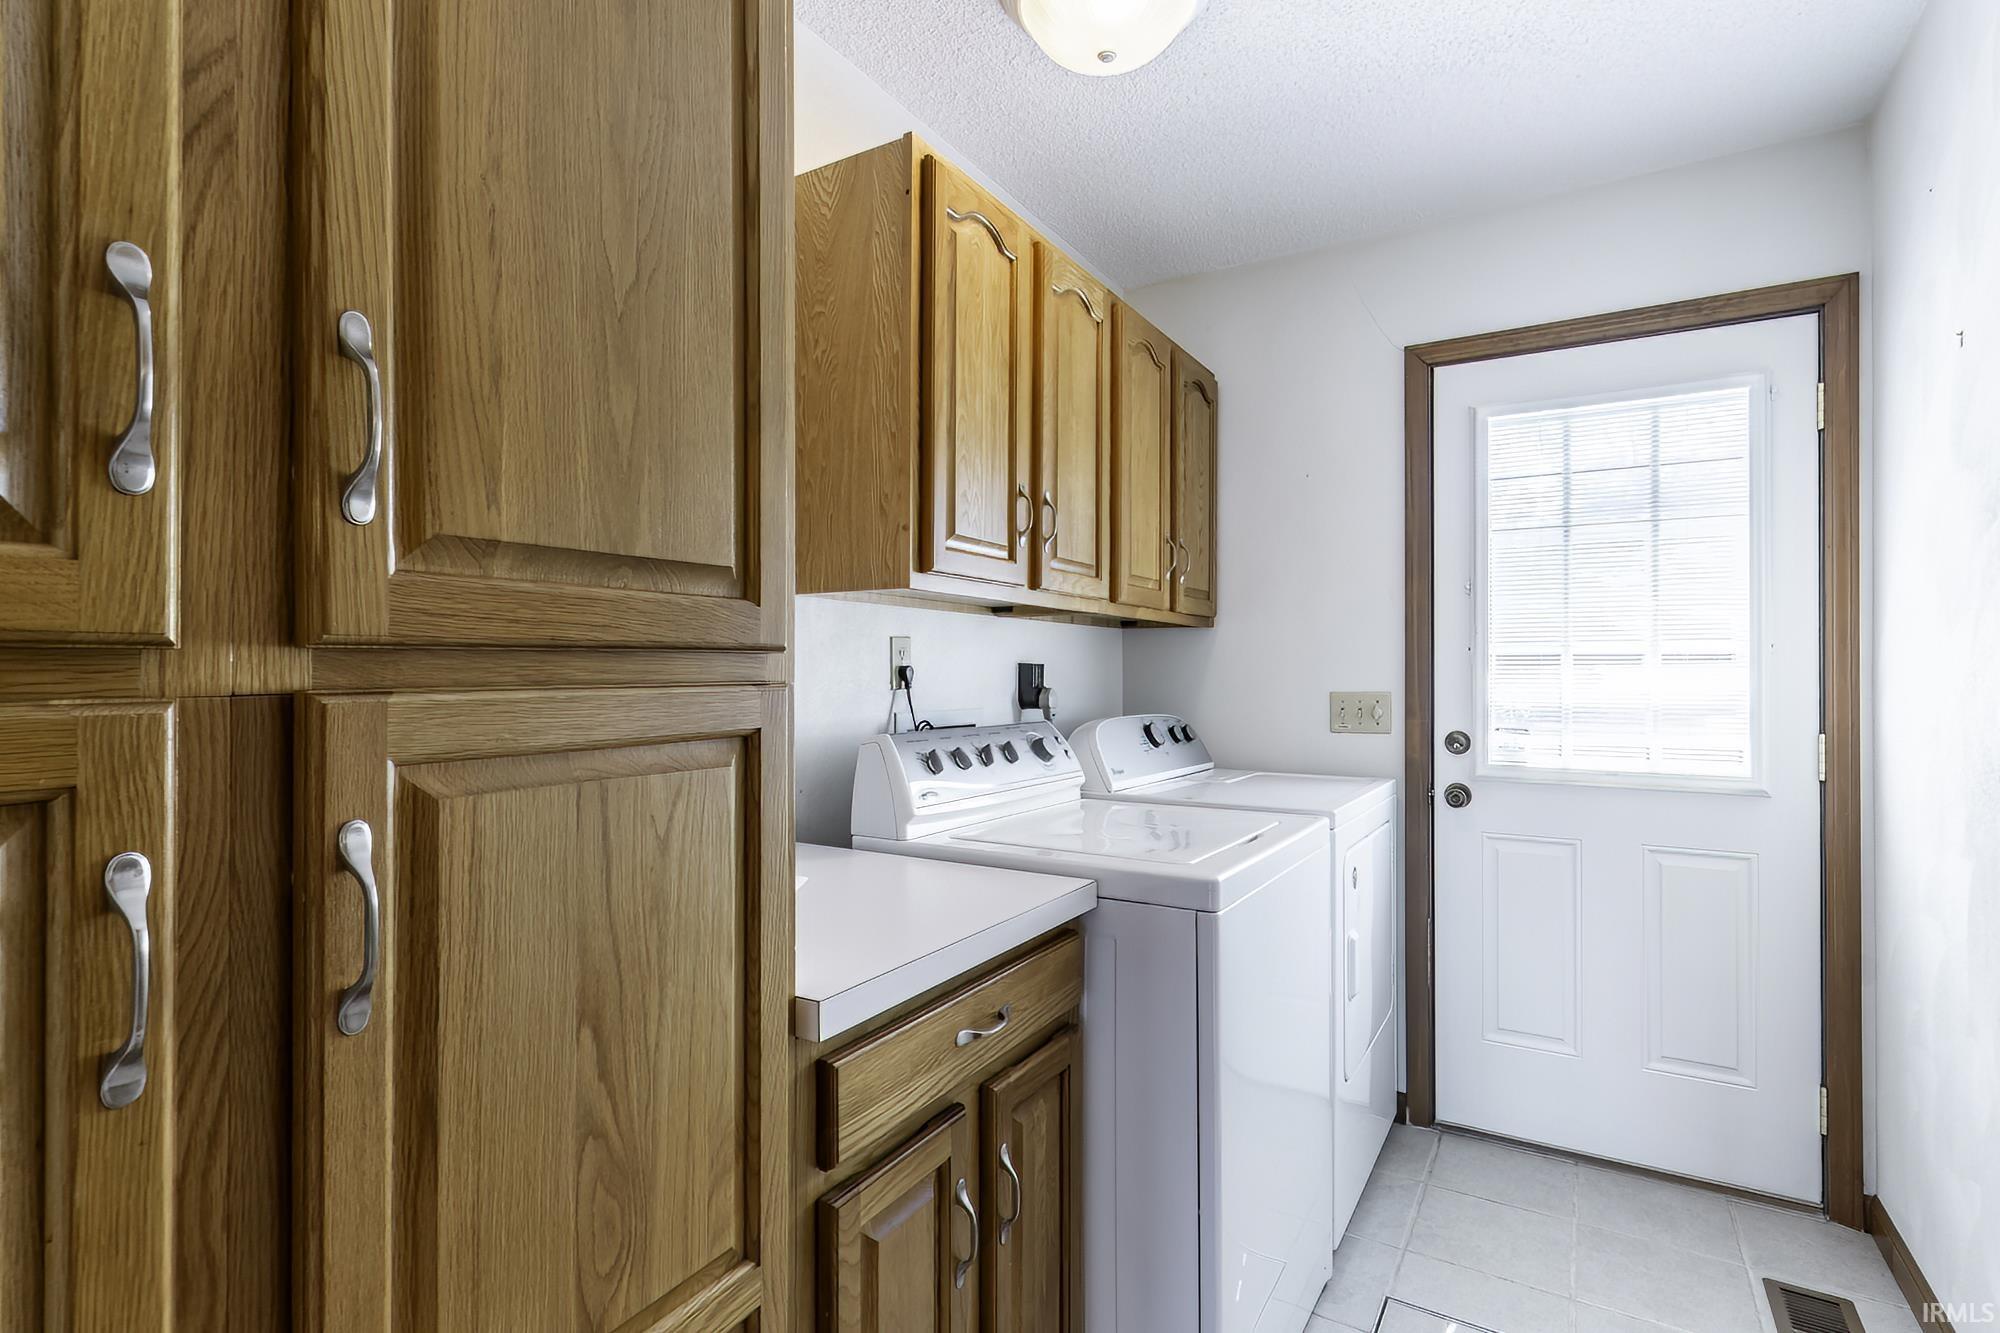
Breakfast Bar, Built-In Home Theatre, Ceiling Fan(s), Deck Covered, Deck Open, Deck on Waterfront, Disposal, Dryer Hook Up Electric, Garage Door Opener, Kitchen Island, Range/Oven Hook Up Elec, Steam Shower, Twin Sink Vanity, Utility Sink, Tub/Shower Combination, Great Room, Main Floor Laundry, Sump Pump, Washer Hook-Up
Sale Includes
Dishwasher, Microwave, Refrigerator, Washer, Window Treatments, Cooktop-Electric, Dryer-Electric, Kitchen Exhaust Hood, Oven-Electric, Range-Electric, Sump Pump, Trash Compactor, Water Heater Electric, Water Softener-Owned, Window Treatment-Blinds
Property
| MLS # |
202626606 |
| Date Listed |
2026-07-03 |
| Status |
Active |
| Property Type |
Residential |
| Property SubType |
Site-Built Home |
| Square Feet |
1,994 sqft |
| New Construction |
No |
| Style |
Two Story |
| Type |
Site-Built Home |
| Bedrooms |
3 |
| Bathrooms |
3 (2 Full, 1 Half) |
| Annual Taxes |
$2,037.00 |
| Year Taxes Payable |
2025/2026 |
| Year Built |
1988 |
| Virtual Tour |
propertypanorama.com » |
| Days on Market |
92 |
| Homestead Year |
No |
Additional
| Design |
Traditional |
| Cooling |
Attic Fan, Central Air |
| Heating |
Gas, Forced Air |
| Garage |
Attached |
| Hardwood Floors |
Yes |
| Main Level Laundry |
Yes |
| Outbuilding |
2nd Detached Garage |
Room Dimensions
| Living Room |
25 × 13 |
Main Level |
| Dining Room |
14 × 10 |
Main Level |
| Family Room |
15 × 11 |
Main Level |
| Kitchen |
13 × 10 |
Main Level |
| Master Bedroom |
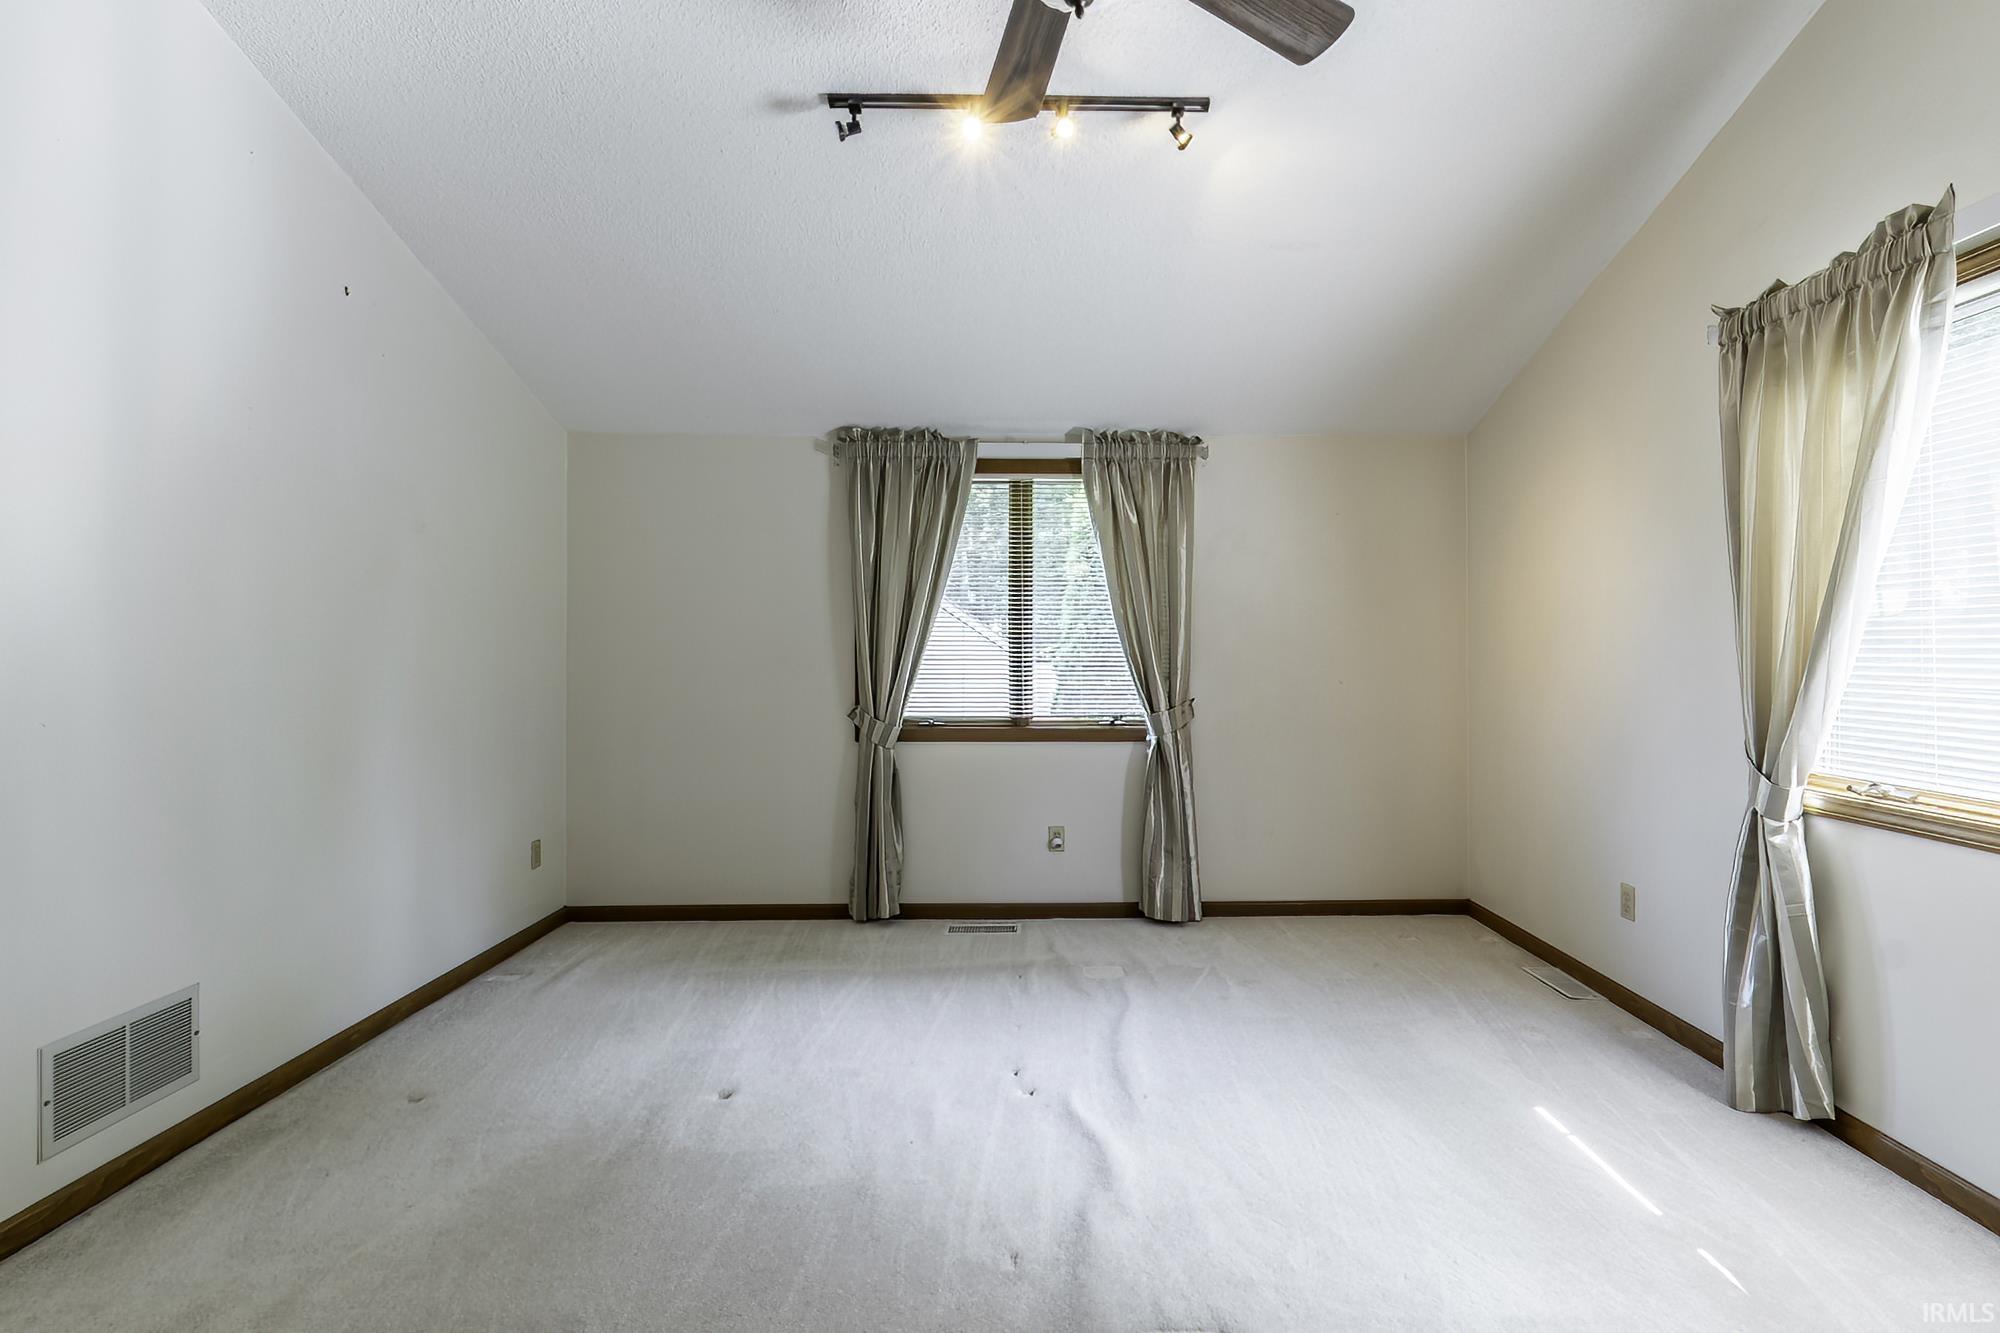
16 × 13 |
Upper Level |
| 2nd Bedroom |
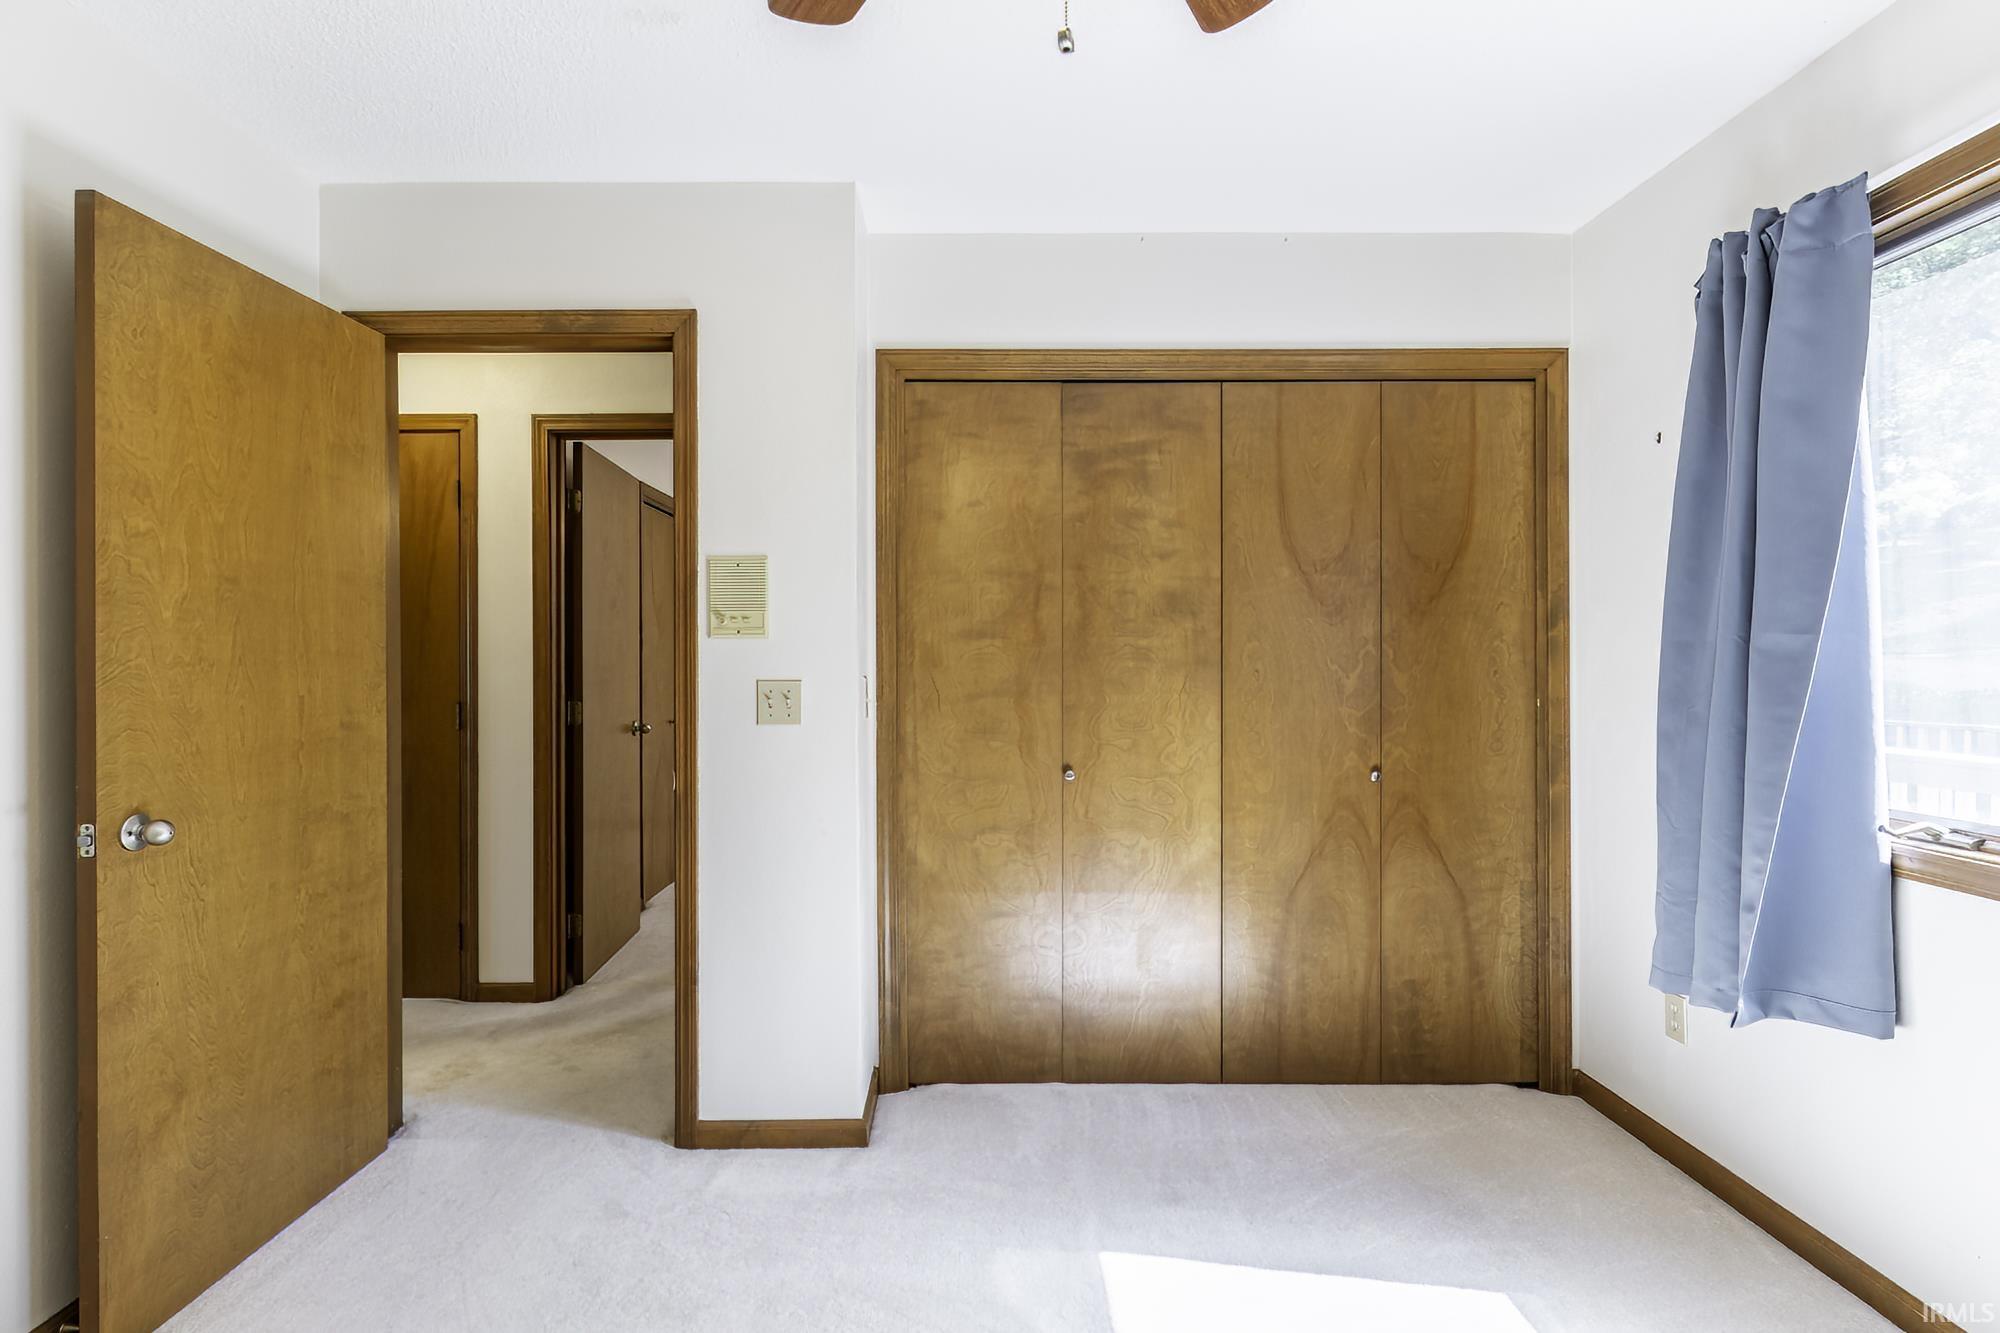
11 × 10 |
Main Level |
| 3rd Bedroom |
11 × 11 |
Main Level |
| Extra Room |
15 × 16 |
Main Level |
Bathroom Locations
| Full Baths |
1 Main, 1 Upper |
| Half Baths |
1 Main |
External Features
| Construction |
Site-Built Home |
| Exterior |
Vinyl |
| Lot Size |
20,430 sq ft |
| Acreage |
0.47 Acres |
| Lot Dimensions |
111 x 184 |
| Parking |
Yes |
| Out Buildings |
2nd Detached Garage |
| Sewer |
Septic |
| Water |
Well |
| Fence |
Wood |
Location
| Area |
Noble County |
| Location |
Lake |
| County |
Noble |
| Subdivision |
Upper Long Lake |
| Township |
York |
| City |
Albion |
| State |
IN |
| Zip |
46701 |
Schools
| School District |
Central Noble Community |
| Elementary |
Central Noble |
| Middle School |
Central Noble Jr/Sr |
| High School |
Central Noble Jr/Sr |
Financial
| Financing Terms |
Cash, Conventional, VA |
| Assoc. Dues |
$0.00 Not Applicable |