Property Description
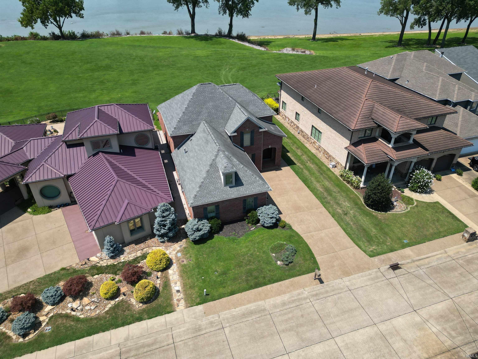
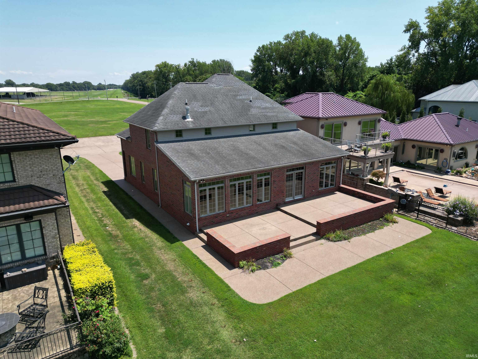
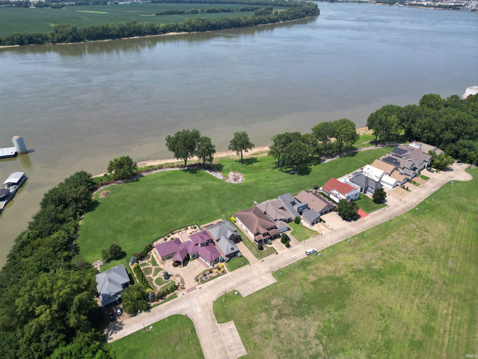
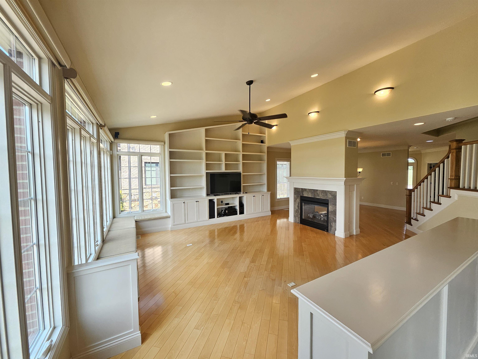
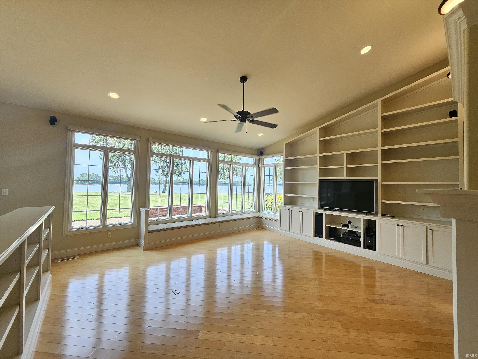
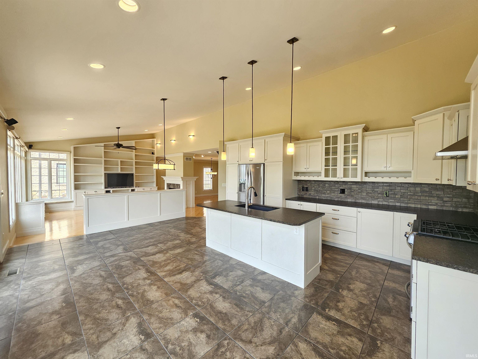
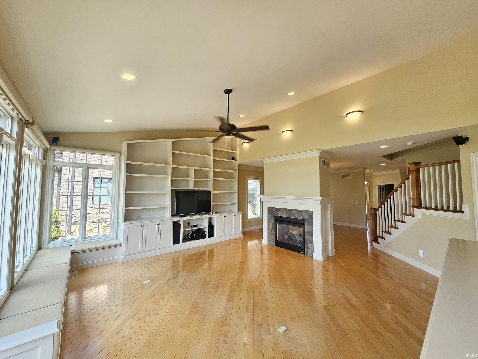
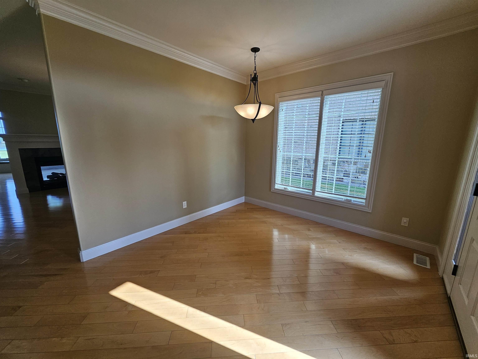
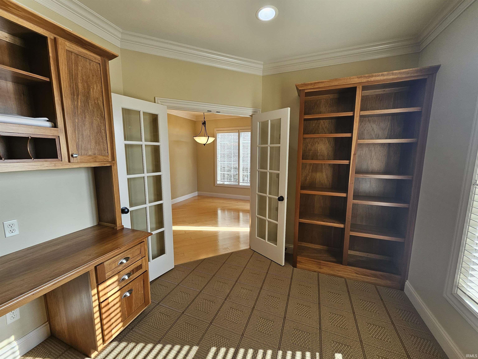
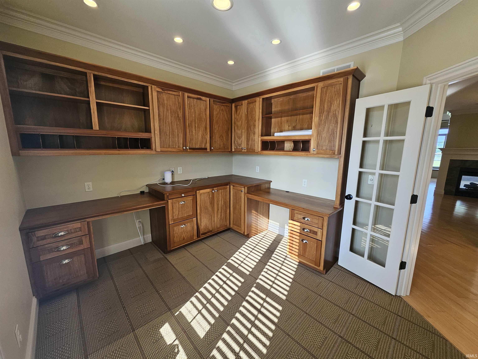
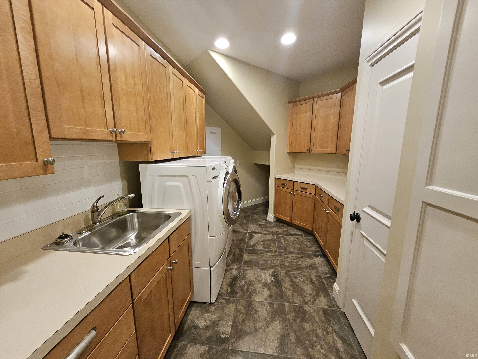
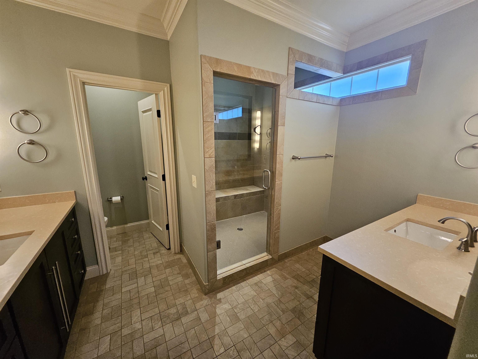
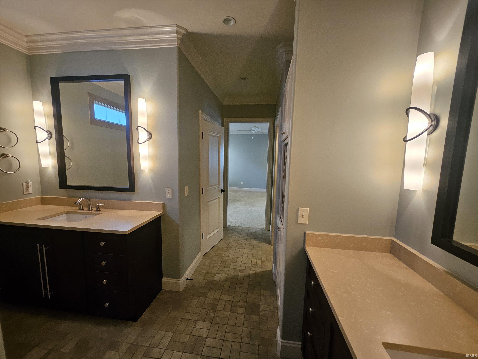
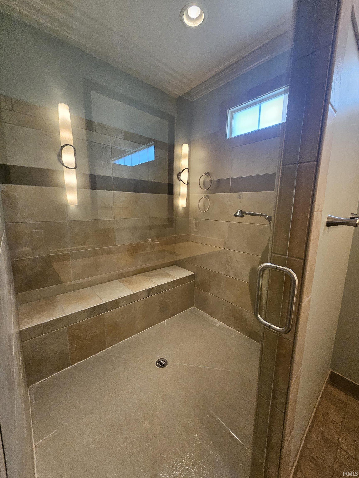
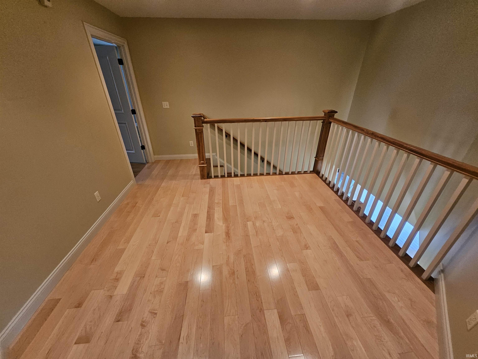
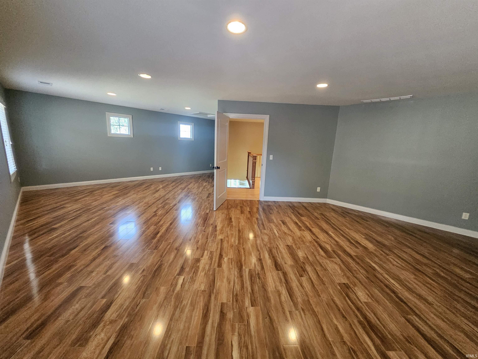
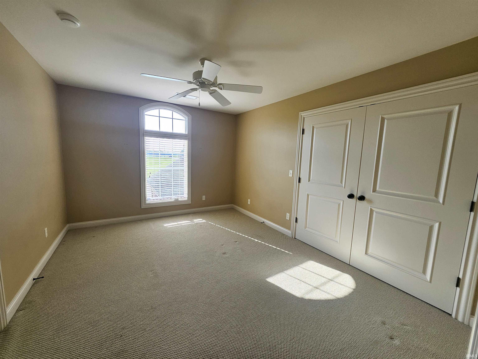
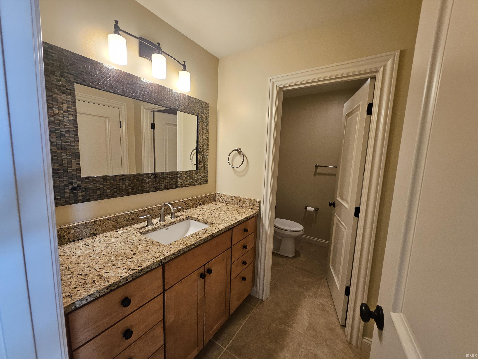
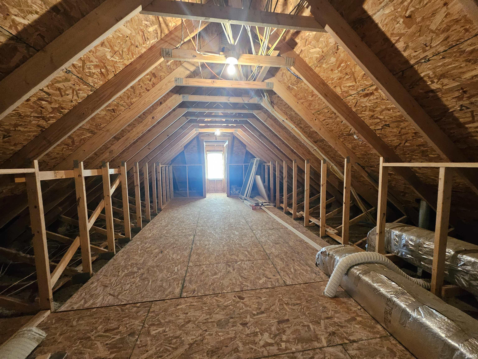
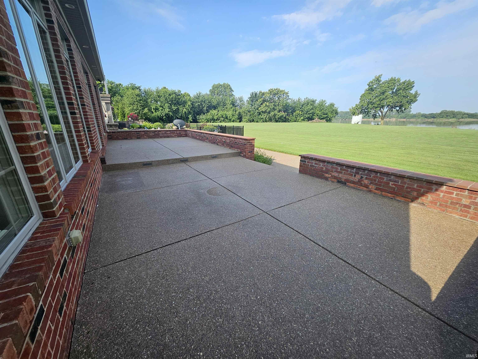
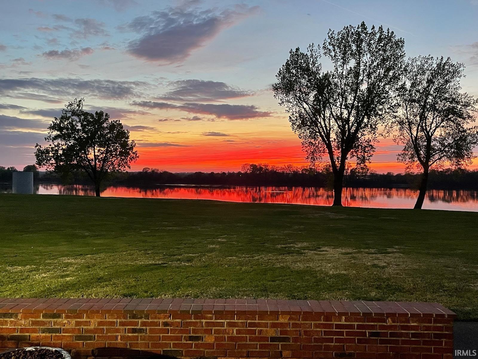
Amazing Home with Amazing Views!! Located in Harbour's Edge Subdivision in downtown Evansville, overlooking the Ohio River, this home was custom built by Greg Kuhlman with so much thought and care put into to every detail. From the side load garage to the open floor plan with soaring ceilings and phenomenal views of the Ohio River complete with views of beautiful sunsets and the entire downtown river front. The first floor is open and airy with a large foyer, big dining room, great room that steps up to a huge eat in kitchen with granite counter tops, stainless appliances, and custom cabinets. The main bedroom suite is on the first floor with a huge bedroom, his and her walk in closets, his and her vanities, huge walk in shower and private water closet. There is a nice office with two built in desks, cabinetry, and a wall of bookshelves. The laundry room is huge with a deep utility sink, built in ironing board, a storage closet and lots of cabinets. The second floor has two large bedrooms, a tv area, a full bath, and a large bonus room. There is a large finished storage room and a huge walk in attic storage room. There is an upper patio that steps down to a lower patio with lots of room for entertaining. You can't beat the views from every angle of this home.
Directions
Riverside Dr to Waterworks Rd to Harbours Edge Subdivision.
Amenities
1st Bdrm En Suite, Attic Storage, Attic-Walk-up, Breakfast Bar, Built-In Speaker System, Built-In Bookcase, Built-in Desk, Cable Ready, Ceiling-9+, Ceiling Fan(s), Ceilings-Vaulted, Closet(s) Walk-in, Countertops-Stone, Crown Molding, Detector-Smoke, Disposal, Dryer Hook Up Electric, Eat-In Kitchen, Foyer Entry, Garage Door Opener, Irrigation System, Kitchen Island, Landscaped, Open Floor Plan, Patio Open, Porch Covered, Twin Sink Vanity, Utility Sink, Stand Up Shower, Tub/Shower Combination, Main Level Bedroom Suite, Formal Dining Room, Main Floor Laundry
Sale Includes
Dishwasher, Microwave, Refrigerator, Washer, Dryer-Electric, Range-Electric
Property
| MLS # |
202626633 |
| Date Listed |
2026-07-03 |
| Status |
Active |
| Property Type |
Residential |
| Property SubType |
Site-Built Home |
| Square Feet |
3,402 sqft |
| New Construction |
No |
| Style |
Two Story |
| Type |
Site-Built Home |
| Bedrooms |
4 |
| Bathrooms |
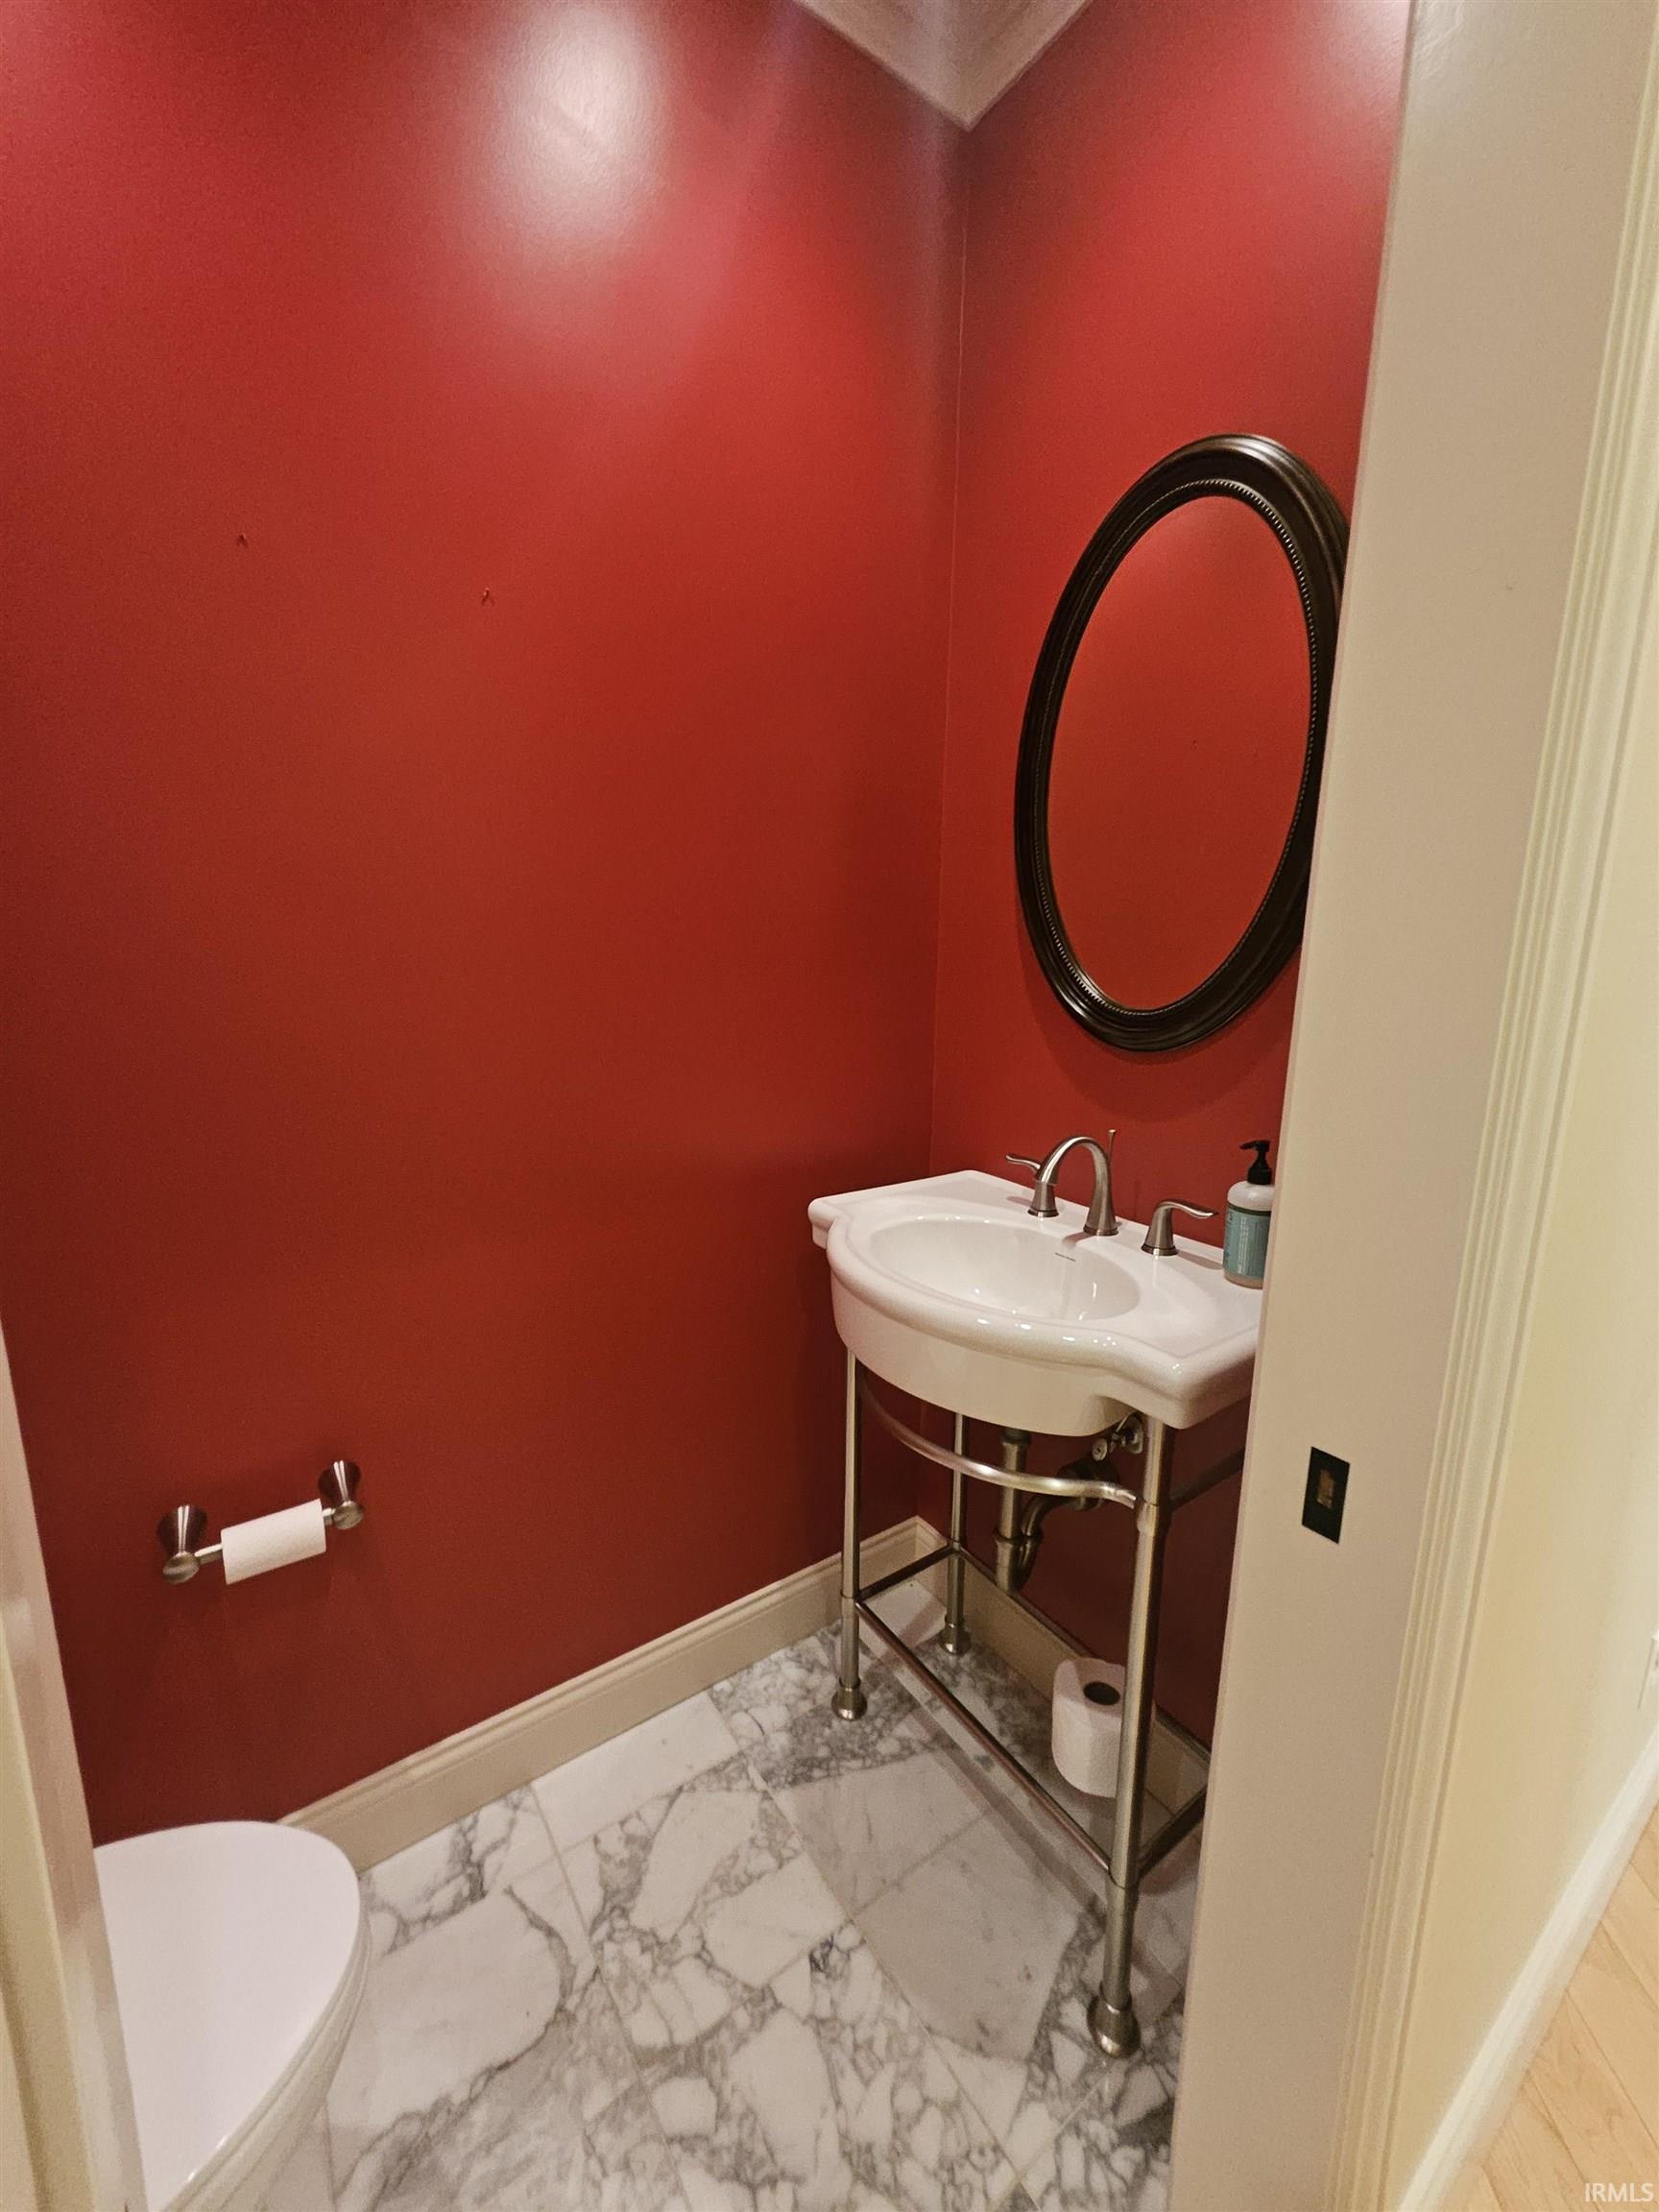
3 (2 Full, 1 Half) |
| Annual Taxes |
$5,079.20 |
| Year Taxes Payable |
2026 |
| Year Built |
2009 |
| Virtual Tour |
propertypanorama.com » |
| Days on Market |
92 |
| Homestead Year |
No |
Additional
| Cooling |
Central Air |
| Heating |
Electric, Forced Air, Geothermal |
| Garage |
Attached |
| Hardwood Floors |
Yes |
| Main Level Laundry |
Yes |
Room Dimensions
| Living Room |
18 × 17 |
Main Level |
| Dining Room |
15 × 12 |
Main Level |
| Kitchen |
17 × 15 |
Main Level |
| Master Bedroom |
15 × 14 |
Main Level |
| 2nd Bedroom |
13 × 11 |
Upper Level |
| 3rd Bedroom |
13 × 13 |
Upper Level |
| 4th Bedroom |
25 × 11 |
Upper Level |
Bathroom Locations
| Full Baths |
1 Main, 1 Upper |
| Half Baths |
1 Main |
External Features
| Construction |
Site-Built Home |
| Exterior |
Brick |
| Lot Size |
6,250 sq ft |
| Acreage |
0.14 Acres |
| Lot Dimensions |
50X125 |
| Sewer |
City |
| Water |
City |
| Fence |
None |
Location
| Area |
Vanderburgh County |
| County |
Vanderburgh |
| Subdivision |
Harbours Edge |
| Township |
Pigeon |
| City |
Evansville |
| State |
IN |
| Zip |
47713 |
Schools
| School District |
Evansville-Vanderburgh School Corp. |
| Elementary |
West Terrace |
| Middle School |
Perry Heights |
| High School |
Francis Joseph Reitz |
Financial
| Assoc. Dues |
$0.00 Not Applicable |