Property Description
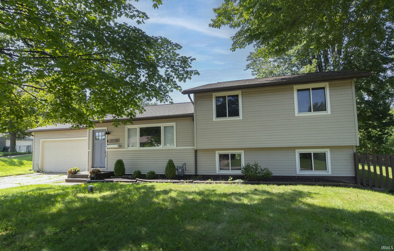
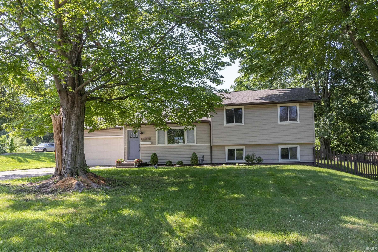
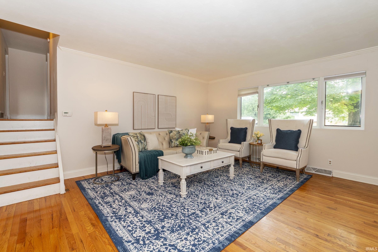
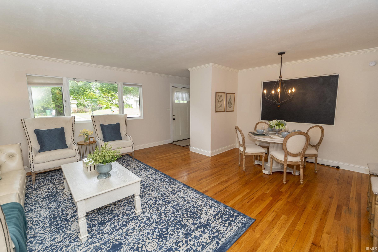
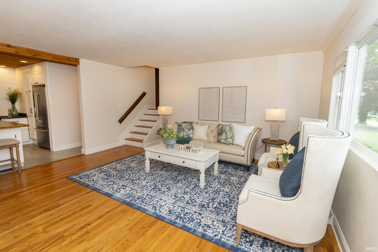
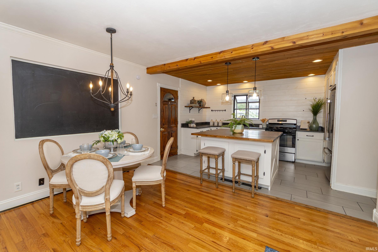
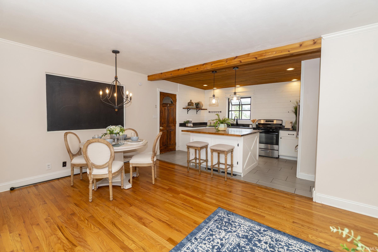
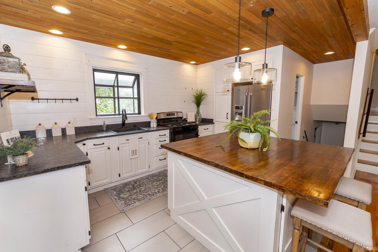
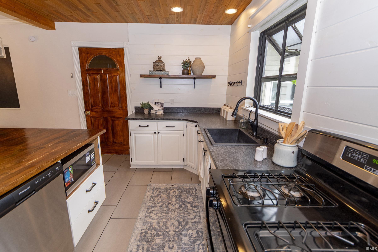
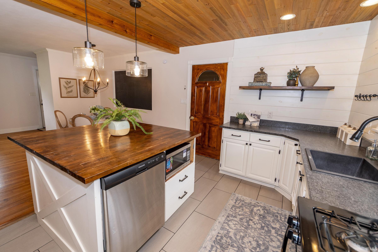
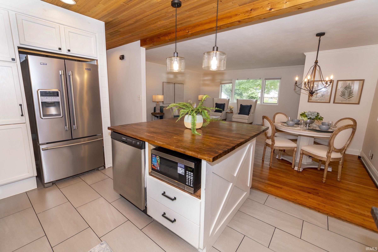
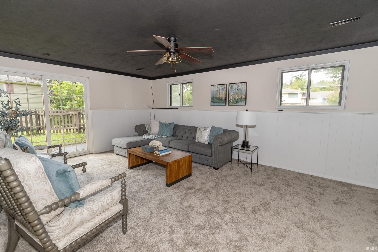
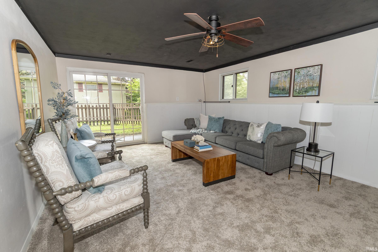
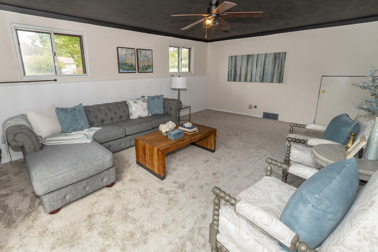
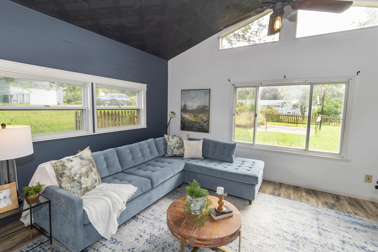
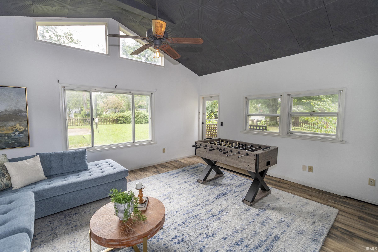
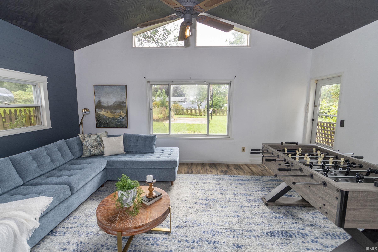
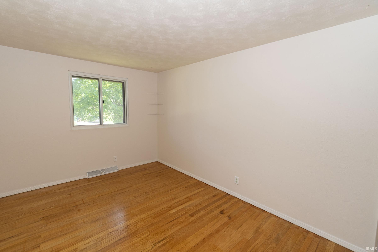
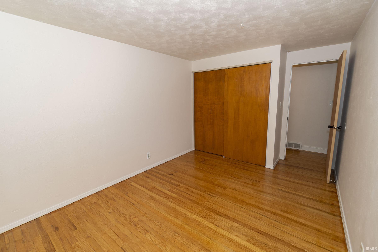
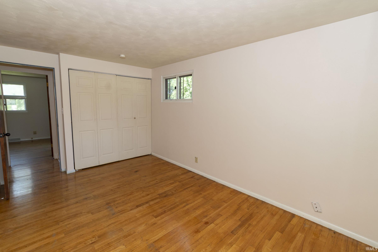
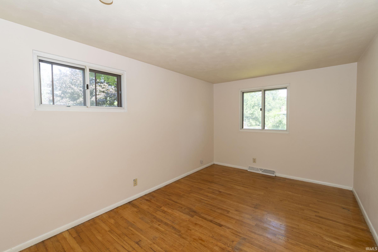
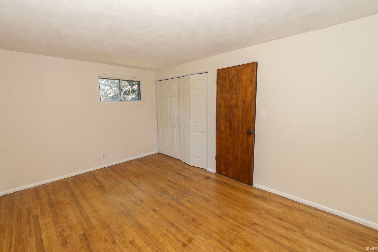
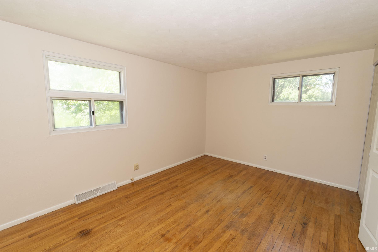
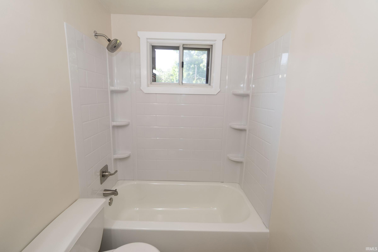
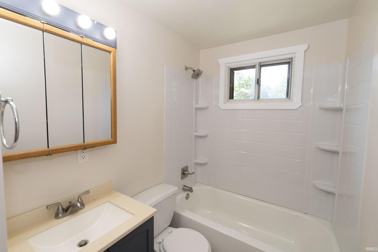
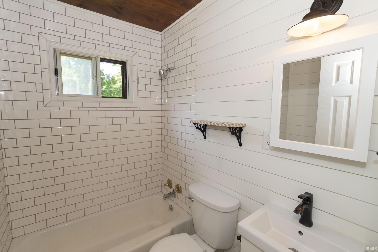
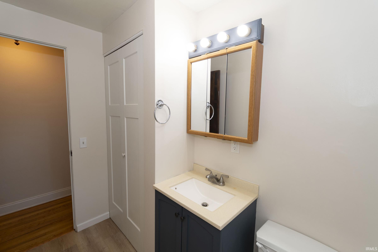
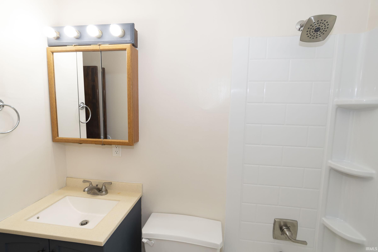
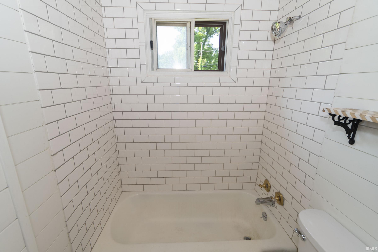
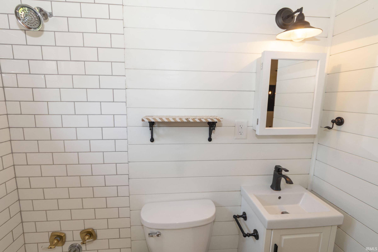
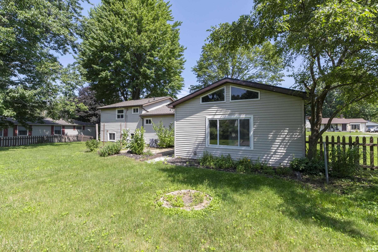
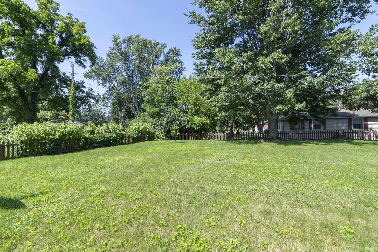
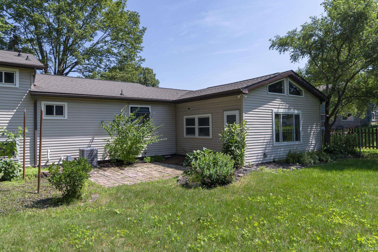
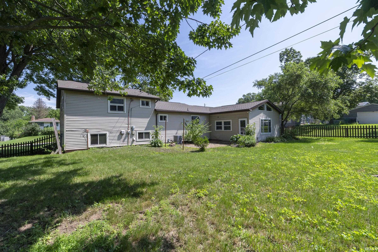
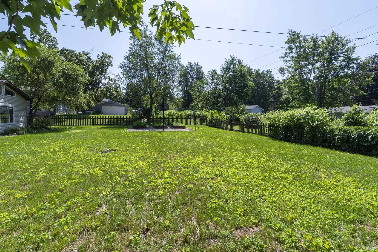
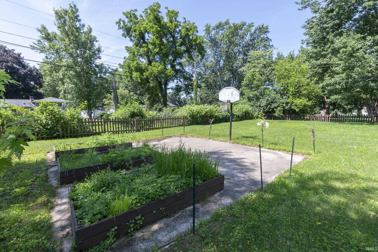
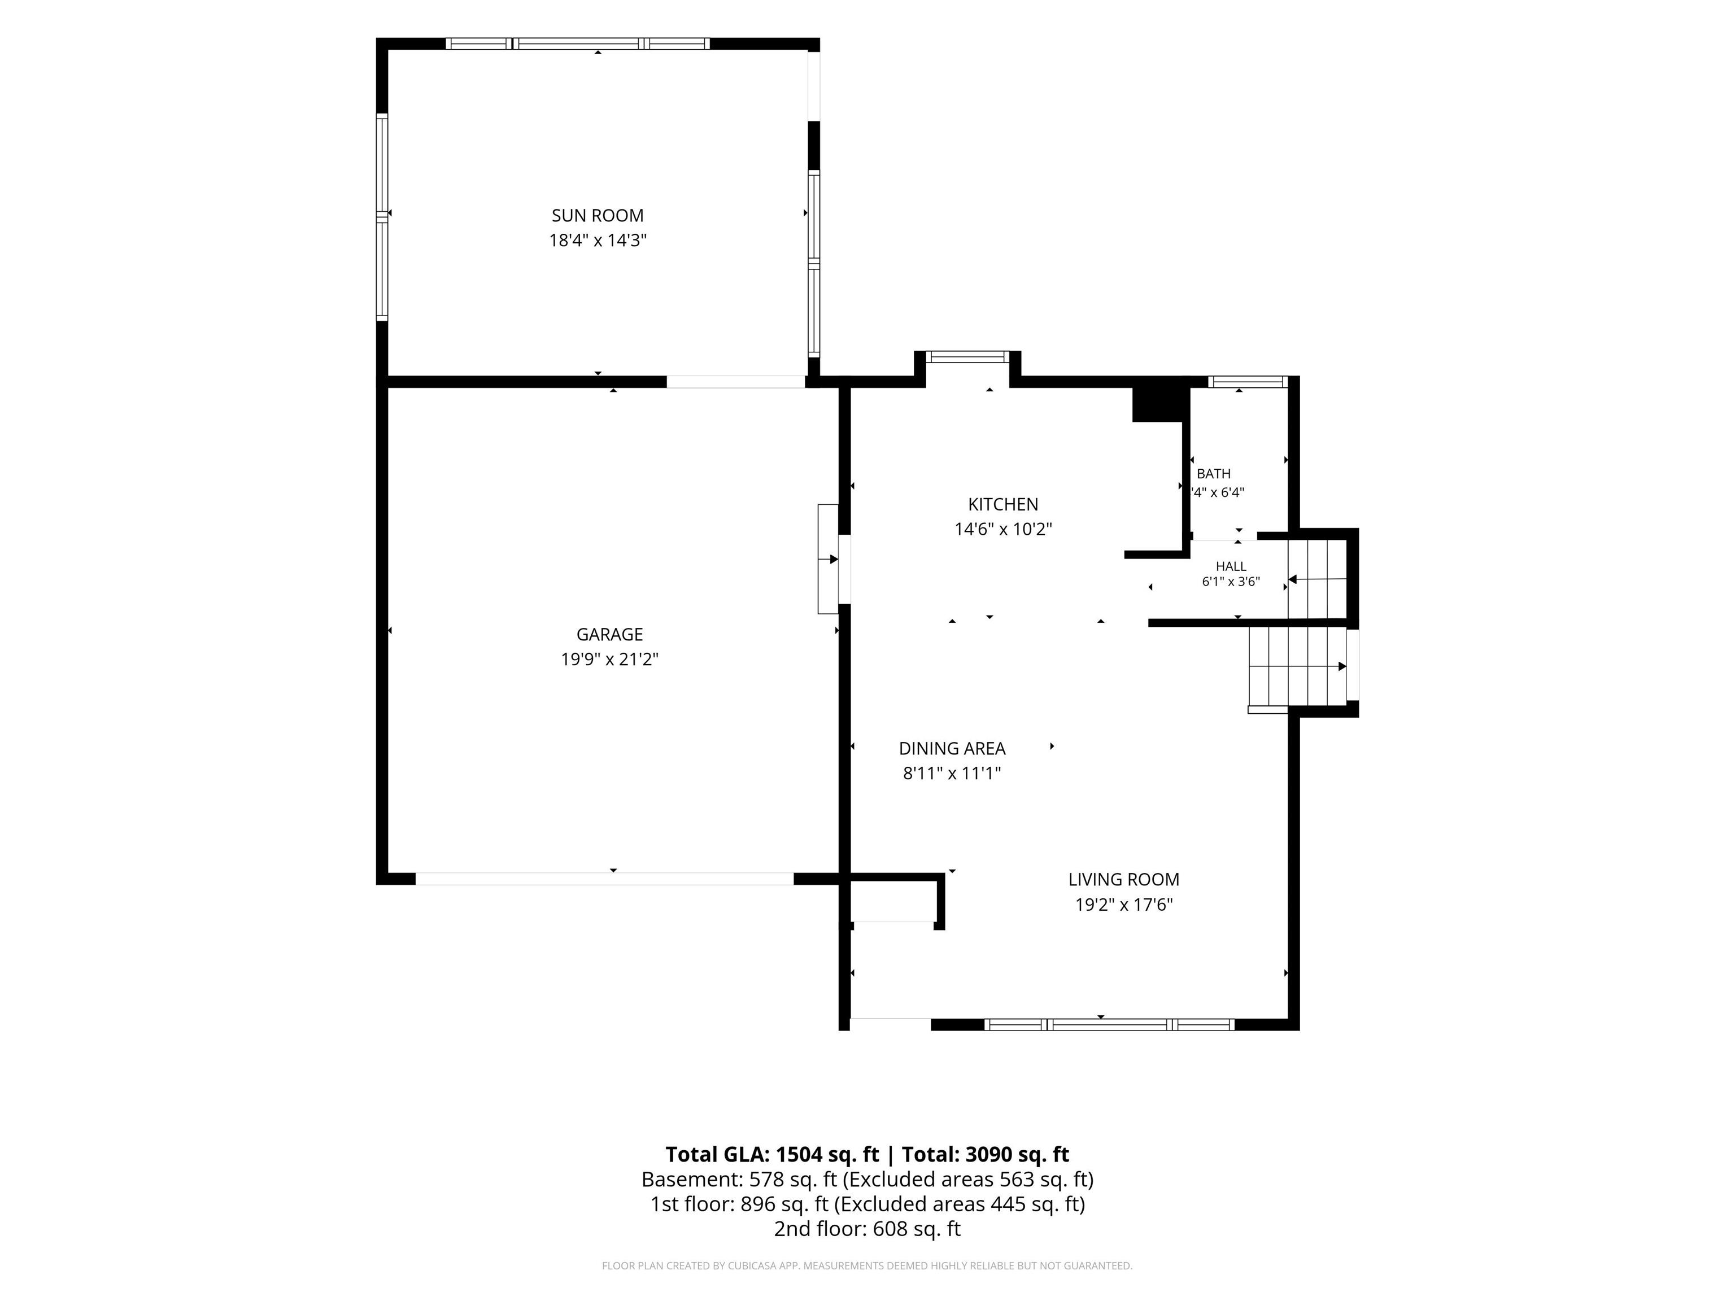
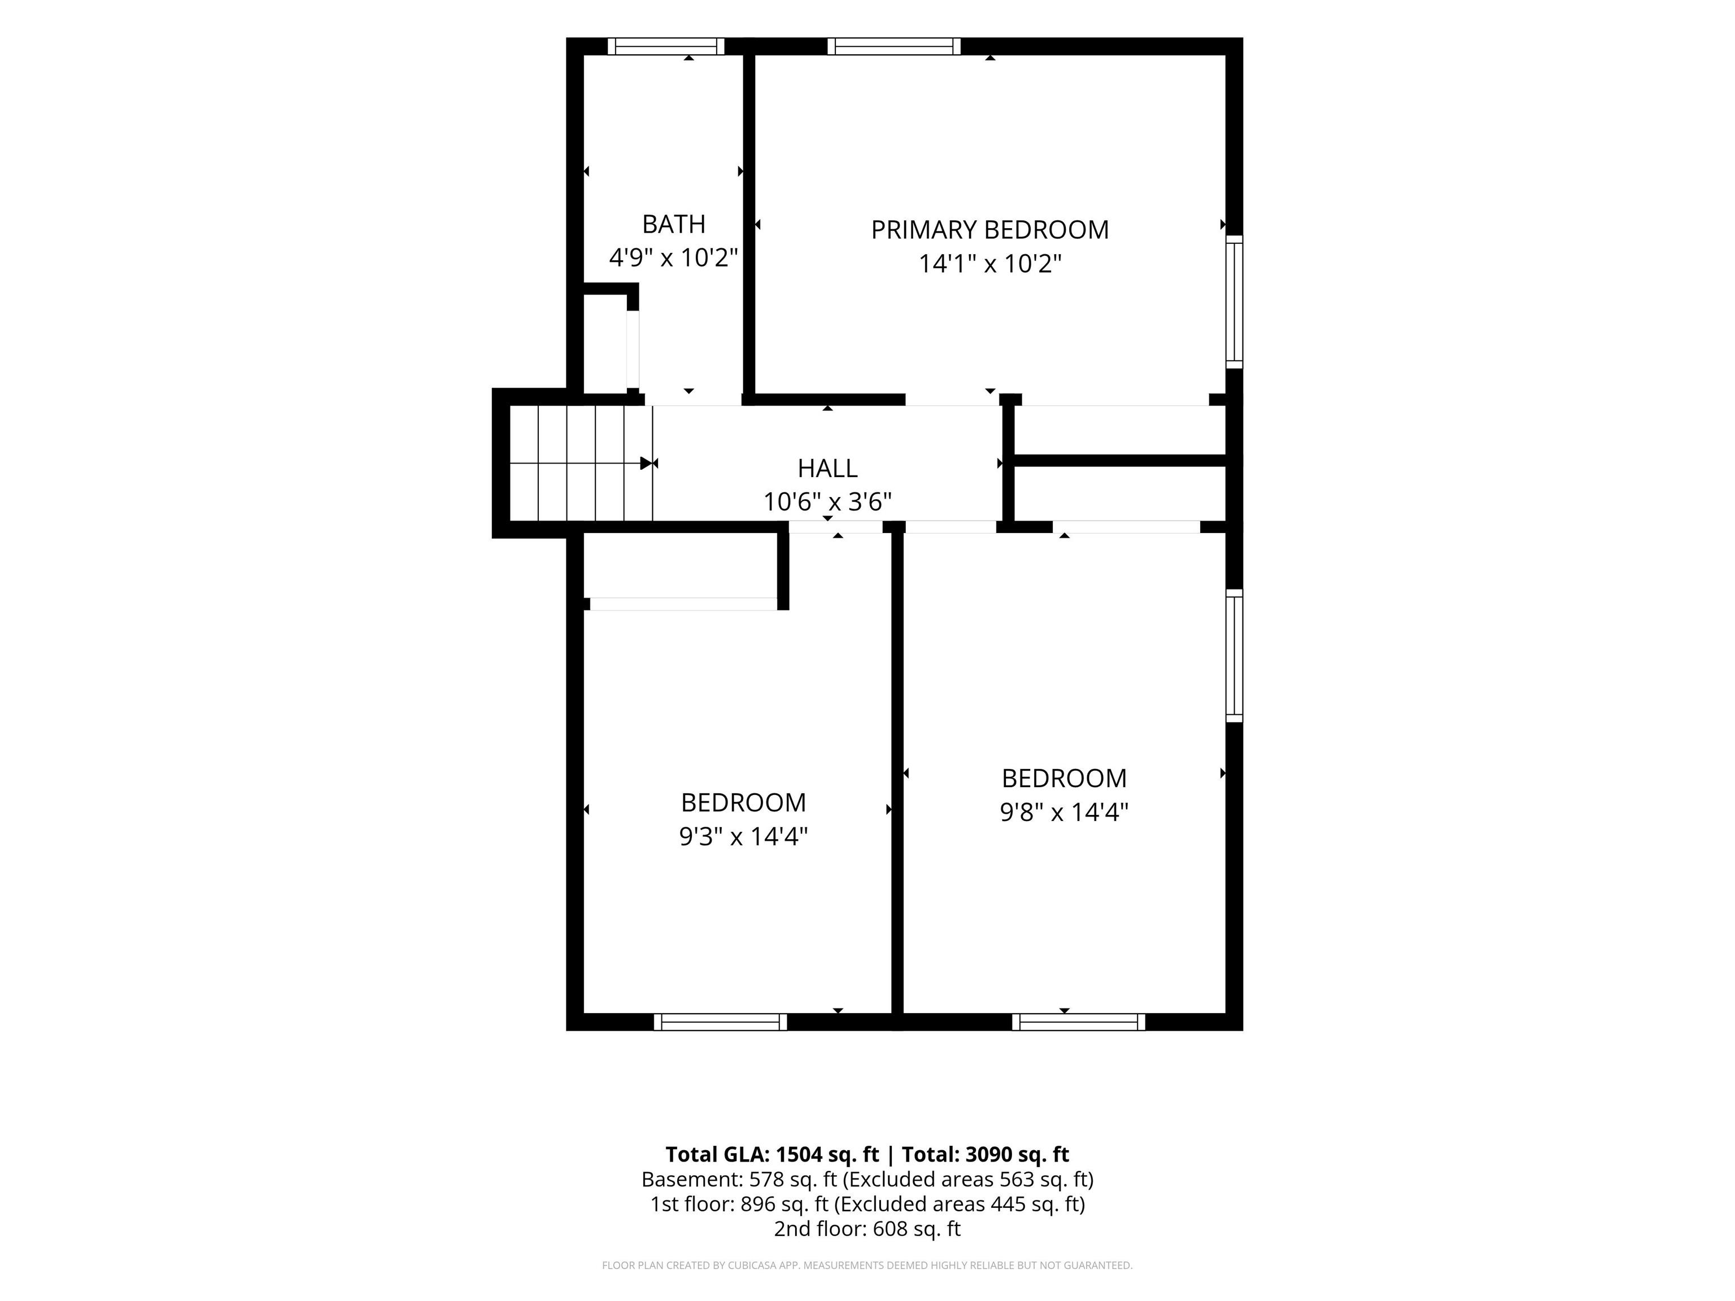
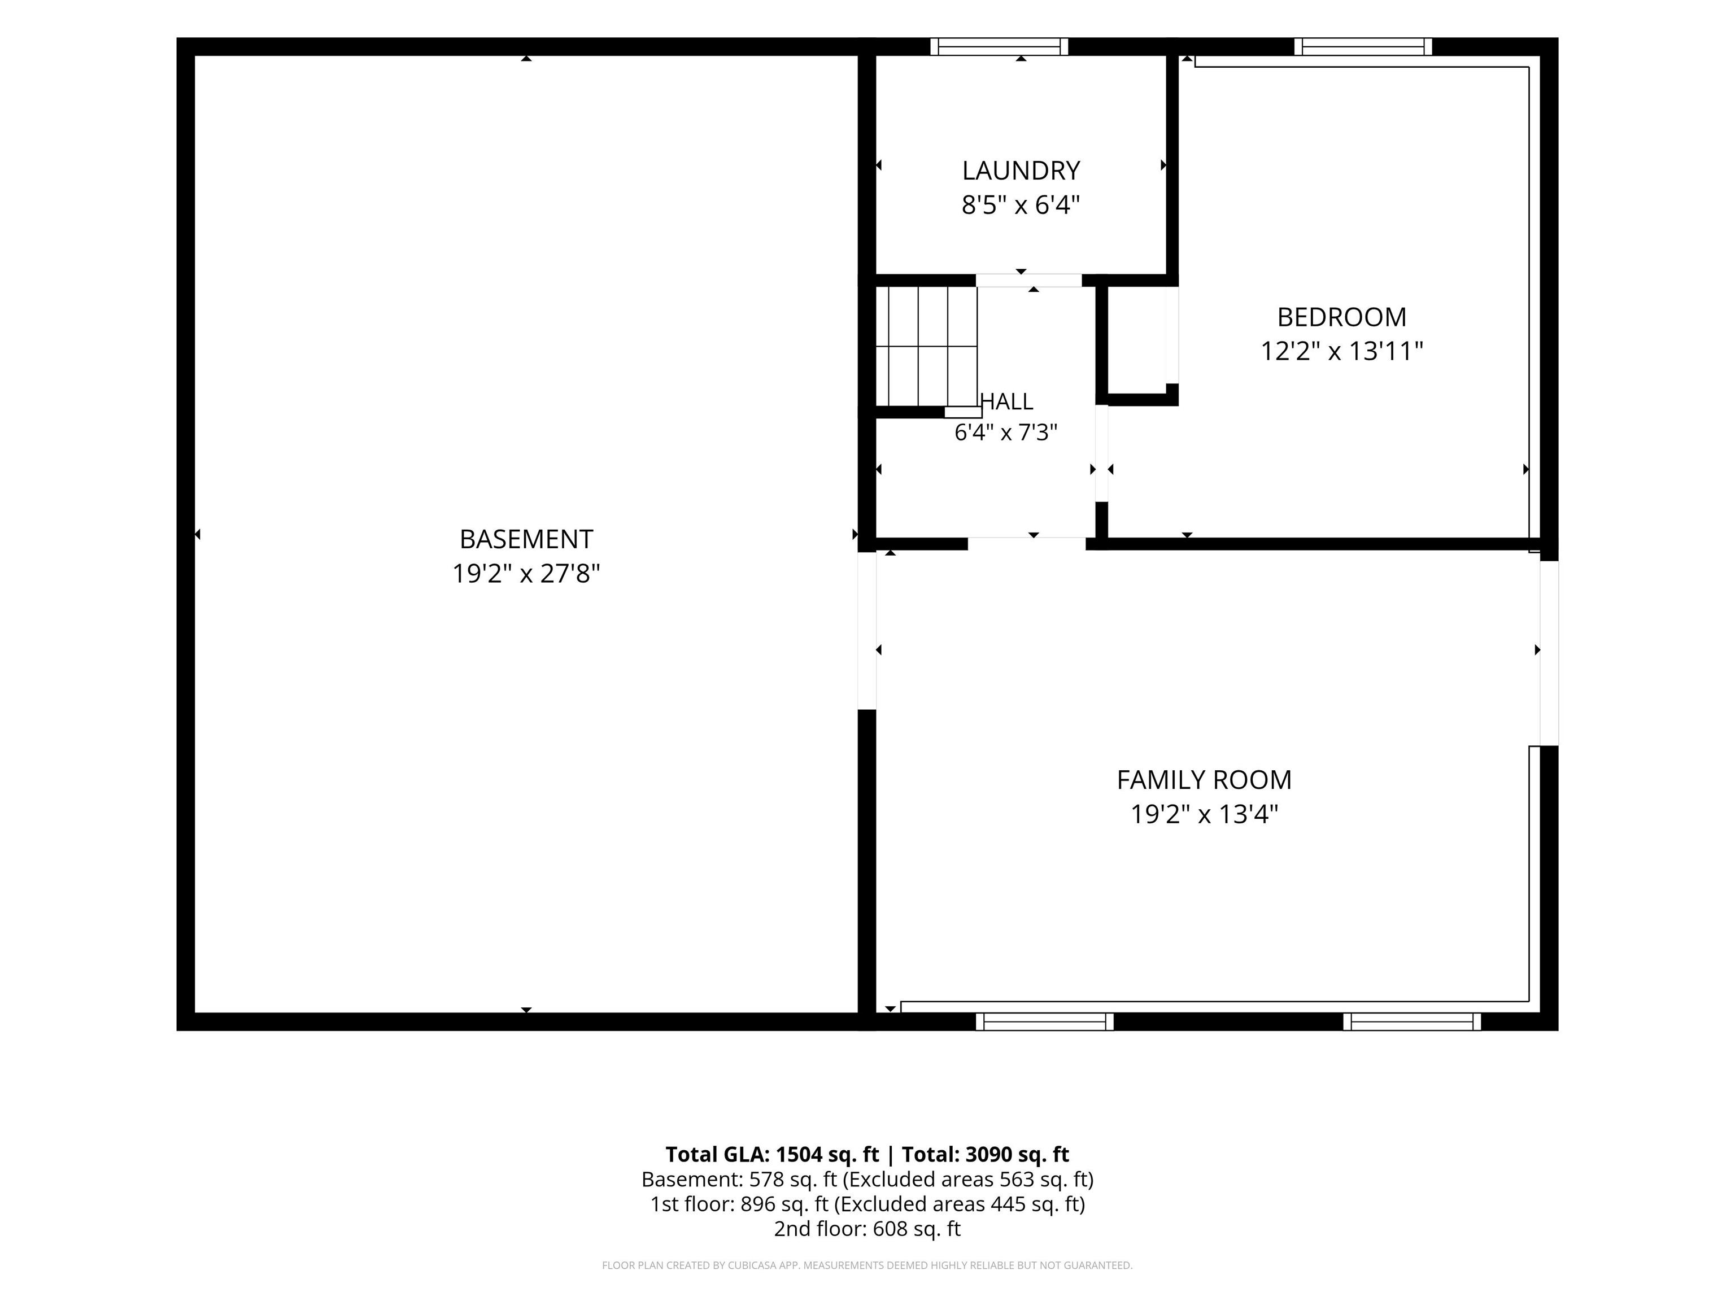
Welcome home to this tri-level in the highly desirable Arlington Heights neighborhood! Enjoy the neighborhood pool this summer! Inside, you'll find beautiful hardwood floors, a newer updated kitchen with newer counters and lots of caninet space, expansive center island space. There are 2 tastefully updated full bathrooms. 3 spacious bedrooms upstairs and a 4th bedroom in lower level. The spacious lower level features brand-new carpeting, a walkout to the side yard, and plenty of room for relaxing or entertaining. Step outside to a generously sized, fenced backyard—perfect for pets, play, or outdoor gatherings. The attached two-car garage offers convenience, while the incredible bonus room just off the garage, complete with its own heating and cooling system, provides endless possibilities. Whether you're looking for a home office, game room, home gym, hobby space, or playroom, this flexible area is ready to fit your lifestyle. Newer roof, carpeting, some appliances. New furnace and AC systems in 2025 Transferable lifetime warranty for waterproofing work done in crawlspace.
Directions
Ironwood, north to Chipstead, to Brightlingsea
Amenities
Dryer Hook Up Gas, Eat-In Kitchen, Kitchen Island, Landscaped
Sale Includes
Dishwasher, Refrigerator, Washer, Dryer-Gas, Range-Gas, Water Heater Gas
Property
| MLS # |
202626649 |
| Date Listed |
2026-07-05 |
| Status |
Active |
| Property Type |
Residential |
| Property SubType |
Site-Built Home |
| Square Feet |
1,945 sqft |
| New Construction |
No |
| Style |
Tri-Level |
| Type |
Site-Built Home |
| Bedrooms |
4 |
| Bathrooms |
2 |
| Annual Taxes |
$5,600.00 |
| Year Taxes Payable |
2026 |
| Year Built |
1960 |
| Virtual Tour |
propertypanorama.com » |
| Days on Market |
90 |
| Homestead Year |
No |
Additional
| Design |
Other |
| Cooling |
Central Air |
| Heating |
Gas, Forced Air |
| Garage |
Attached |
| Hardwood Floors |
Yes |
Room Dimensions
| Master Bedroom |
14 × 10 |
Upper Level |
| 2nd Bedroom |
9 × 14 |
Upper Level |
| 3rd Bedroom |
10 × 14 |
Upper Level |
| 4th Bedroom |
12 × 14 |
Lower Level |
Bathroom Locations
| Full Baths |
1 Main, 1 Upper |
External Features
| Construction |
Site-Built Home |
| Exterior |
Vinyl |
| Lot Size |
18,375 sq ft |
| Acreage |
0.42 Acres |
| Lot Dimensions |
105X175 |
| Parking |
Yes |
| Sewer |
Septic |
| Water |
Well |
| Fence |
Partial,Chain Link |
Location
| Area |
St. Joseph County |
| Location |
City/Town/Suburb |
| County |
St. Joseph |
| Subdivision |
Arlington Heights |
| Township |
Clay |
| City |
South Bend |
| State |
IN |
| Zip |
46637 |
Schools
| School District |
South Bend Community School Corp. |
| Elementary |
Darden Primary Center |
| Middle School |
Jefferson |
| High School |
Adams |
Financial
| Financing Terms |
Cash, Conventional, FHA, VA |
| Assoc. Dues |
$0.00 Not Applicable |
IDX information provided by the Indiana Regional MLS.
IDX information is provided exclusively for consumers’ personal, non-commercial use and may not be used for any purpose other than to identify prospective properties consumers may be interested in purchasing. Data is deemed reliable but is not guaranteed accurate by the MLS.