- amilakis@gmail.com
- Direct (765) 418-4771
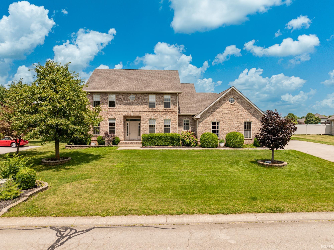
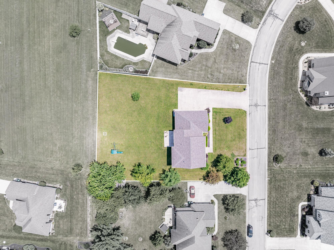
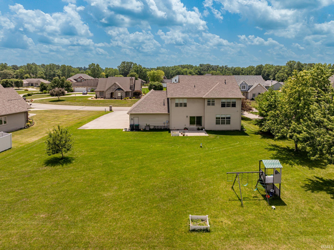
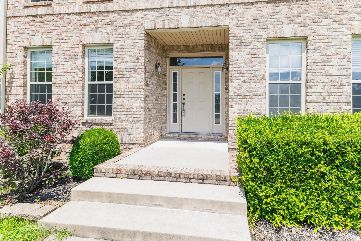
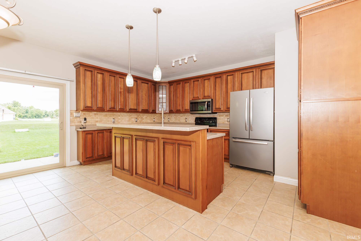
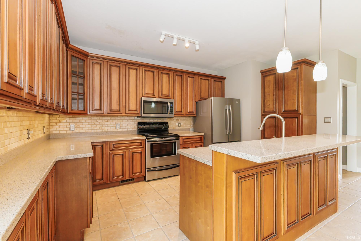
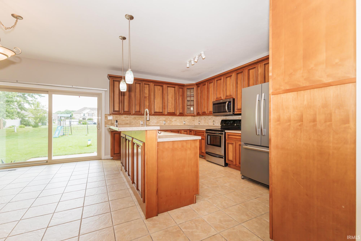
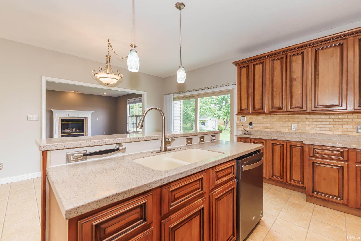
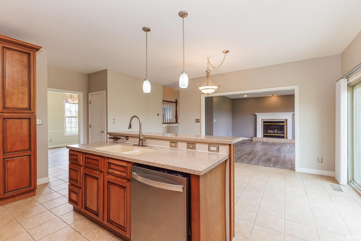
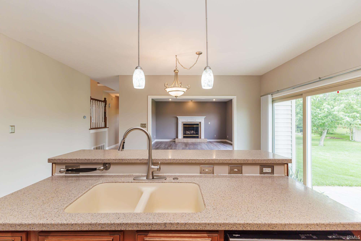
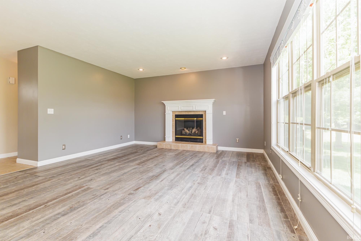
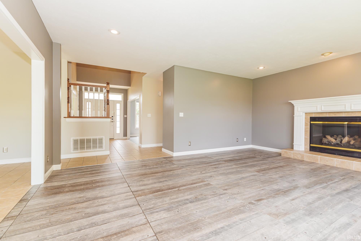
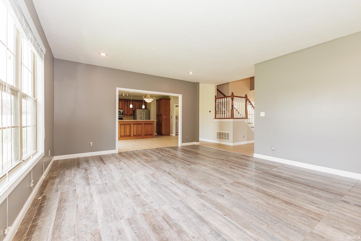
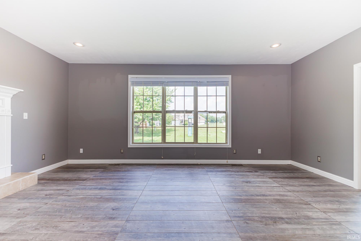
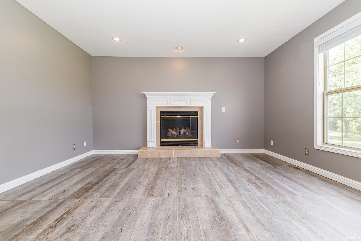
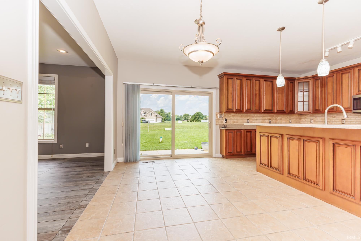
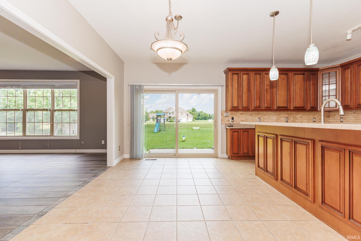
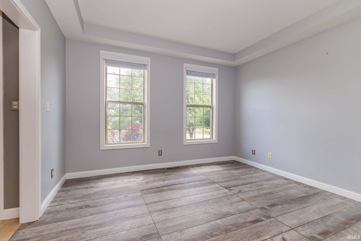
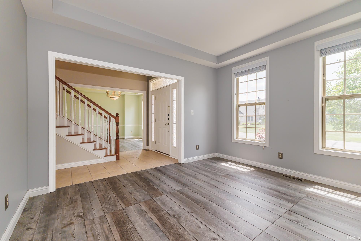
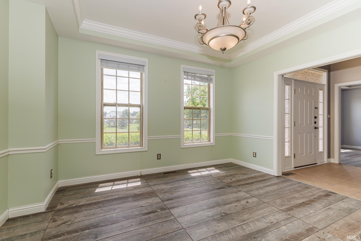
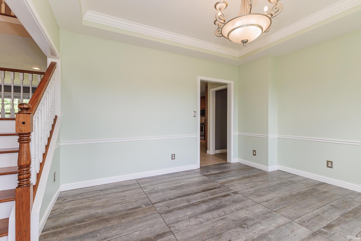
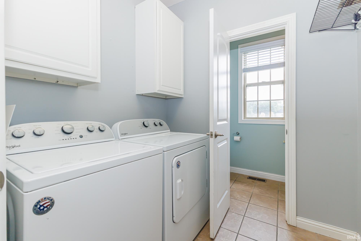
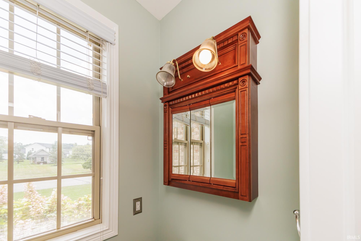
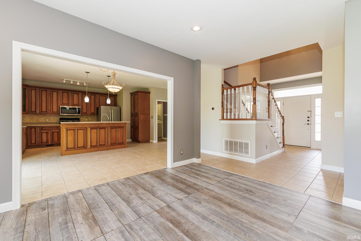
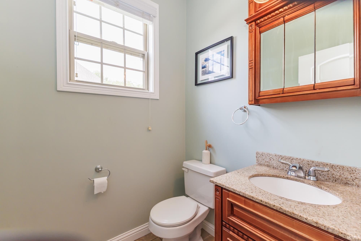
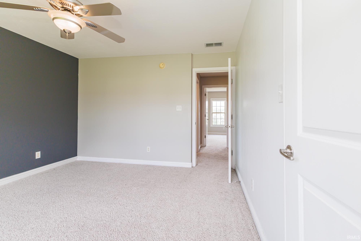
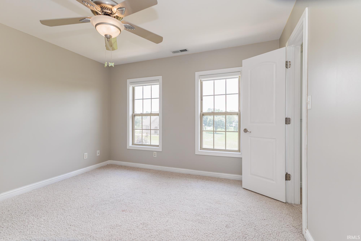
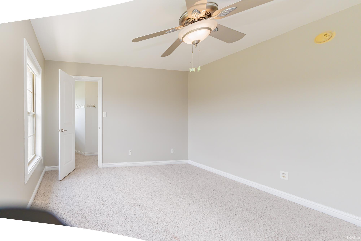
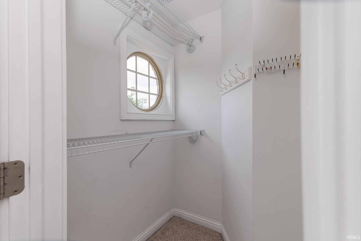
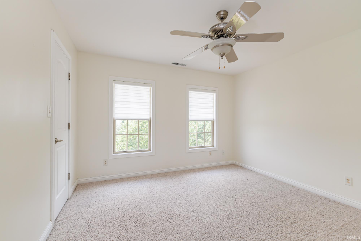
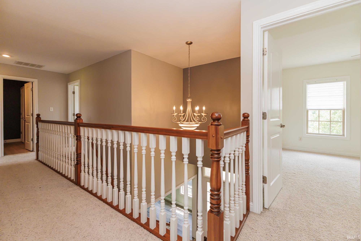
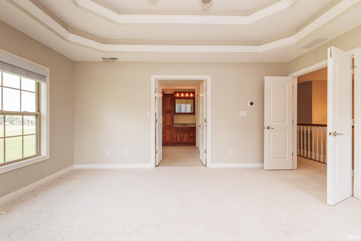
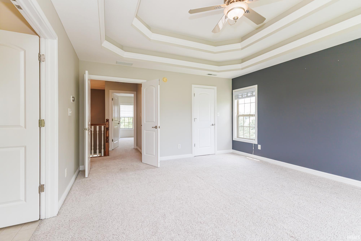
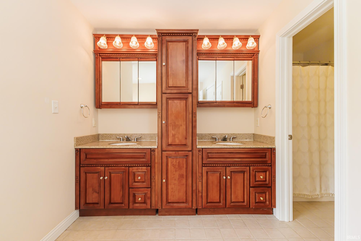
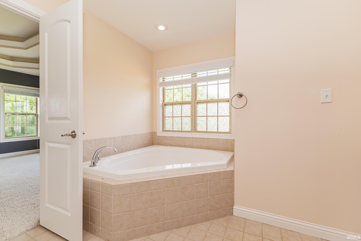
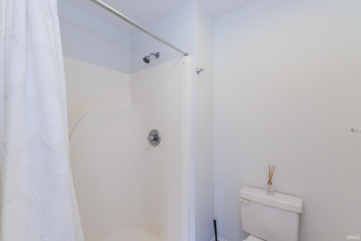
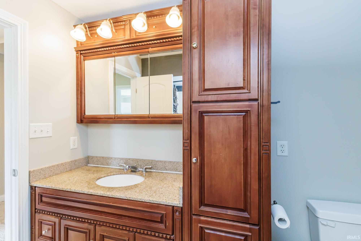
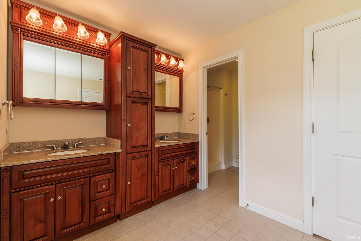
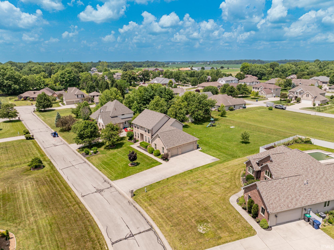
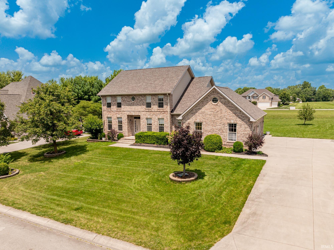
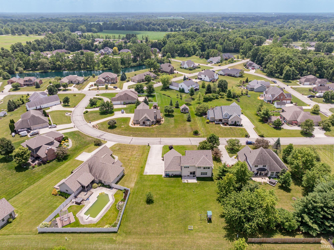
BRAND NEW ROOF! Immediate possession on this 4 bedroom home in Yorktown area. Foyer entrance with vaulted ceilings, guest closet, stately staircase, and plenty of natural light. Formal living and dining rooms are confluent to foyer, as well as great room with fireplace. Custom kitchen with made-to-measure cabinetry, convenient pantry, and durable solid surface counter top. Patio door, dishwasher, and microwave have also been recently updated. Main level laundry and 2 half baths. Upstairs, 4 large bedrooms with generous closets (2 walk in). Primary suite also offers 2 walk in closets, double tray ceiling, double vanity, garden tub, and step in shower.
GPS Friendly
Countertops-Solid Surf, Patio Open
Sale IncludesDishwasher, Microwave, Refrigerator, Washer, Range-Electric
| MLS # | 202626697 |
|---|---|
| Date Listed | 2026-07-06 |
| Status | Active |
| Property Type | Residential |
| Property SubType | Site-Built Home |
| Square Feet | 2,744 sqft |
| New Construction | No |
| Style | Two Story |
| Type | Site-Built Home |
| Bedrooms | 4 |
| Bathrooms | 4 (2 Full, 2 Half) |
| Annual Taxes | $2,910.00 |
| Year Taxes Payable | 2026 |
| Year Built | 2005 |
| Virtual Tour | propertypanorama.com » |
| Days on Market | 89 |
| Homestead Year | No |
| Design | Contemporary |
|---|---|
| Cooling | Central Air |
| Heating | Gas |
| Garage | Attached |
| Main Level Laundry | Yes |
| Living Room | 12 × 13 | Main Level |
| Dining Room | 12 × 12 | Main Level |
| Family Room | 16 × 20 | Main Level |
| Kitchen | 16 × 10 | Main Level |
| Breakfast Area | 16 × 9 | Main Level |
| Master Bedroom | 14 × 16 | Upper Level |
| 2nd Bedroom | 12 × 13 | Upper Level |
| 3rd Bedroom | 12 × 12 | Upper Level |
| 4th Bedroom | 12 × 12 | Upper Level |
| Full Baths | 2 Upper |
| Half Baths | 2 Main |
| Construction | Site-Built Home |
|---|---|
| Exterior | Brick,Vinyl |
| Lot Size | 17,860 sq ft |
| Acreage | 0.41 Acres |
| Lot Dimensions | 114X155 |
| Sewer | City |
| Water | Well |
| Fence | None |
| Area | Delaware County |
|---|---|
| County | Delaware |
| Subdivision | The Glen |
| Township | Mt Pleasant |
| City | Muncie |
| State | IN |
| Zip | 47304 |
| School District | Yorktown Community Schools |
|---|---|
| Elementary | Pleasant View K-2 Yorktown 3-5 |
| Middle School | Yorktown |
| High School | Yorktown |
| Financing Terms | Conventional, FHA, VA |
|---|---|
| Assoc. Dues | $0.00 Not Applicable |
| Other Fees | Annually |

MLS# 202626697
Listing Provided Courtesy of Susan Volbrecht
RE/MAX Real Estate Groups
Cell: 765-749-5948
Listing updated August 10, 2026 at 3:30 pm
Last checked 6 minutes ago
IDX information provided by the Indiana Regional MLS. IDX information is provided exclusively for consumers’ personal, non-commercial use and may not be used for any purpose other than to identify prospective properties consumers may be interested in purchasing. Data is deemed reliable but is not guaranteed accurate by the MLS.