Property Description
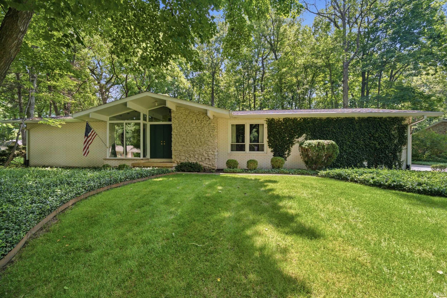
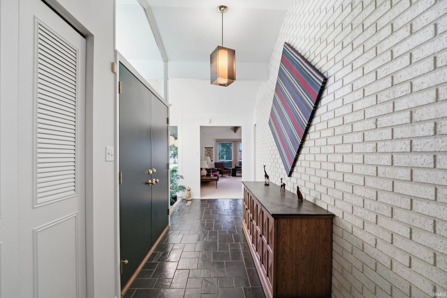
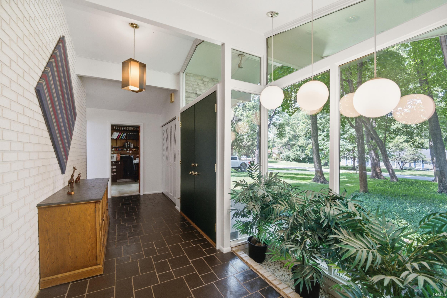
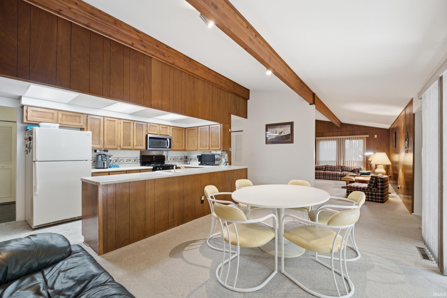
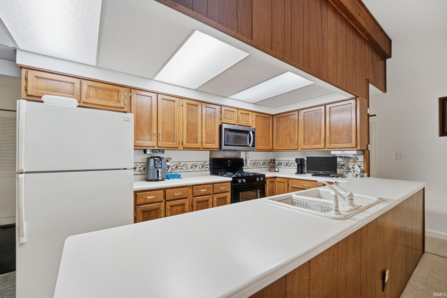
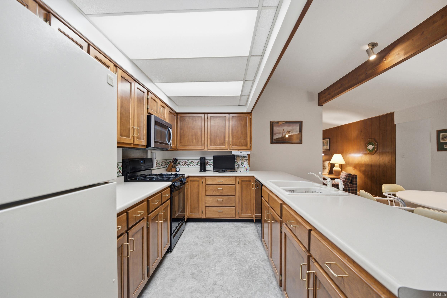
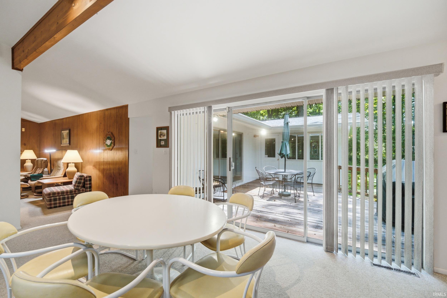
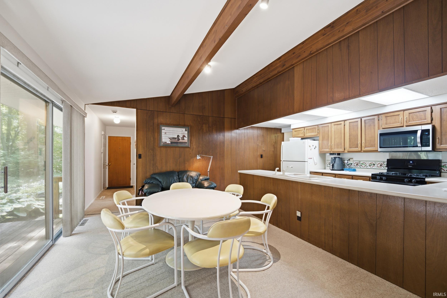
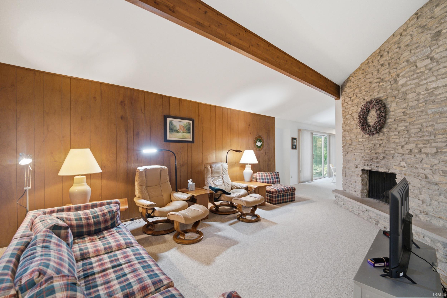
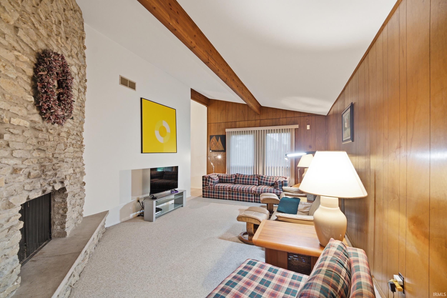
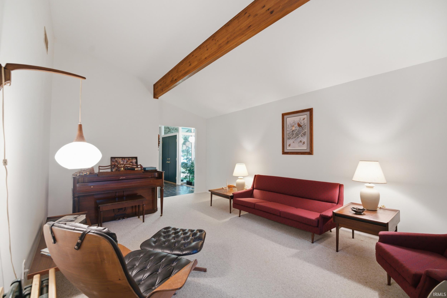
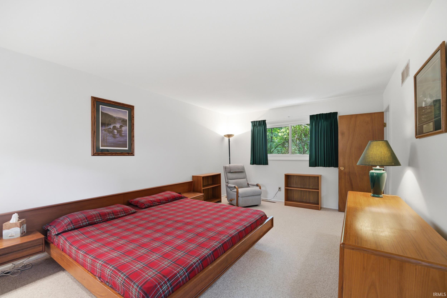
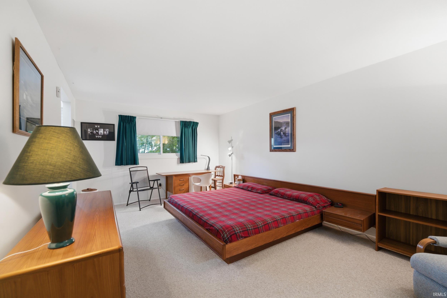
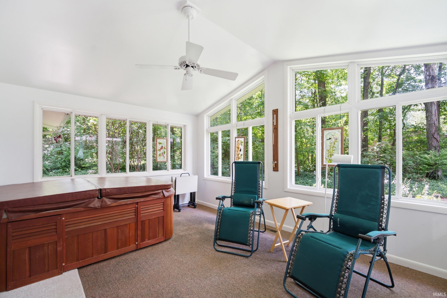
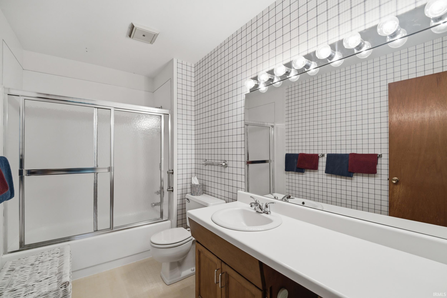
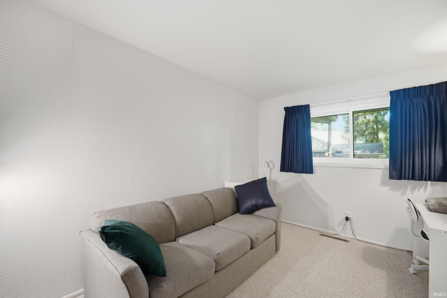
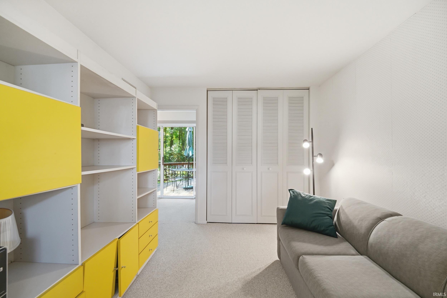
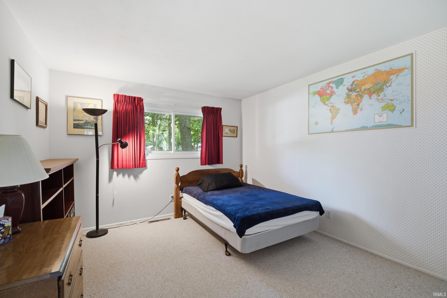
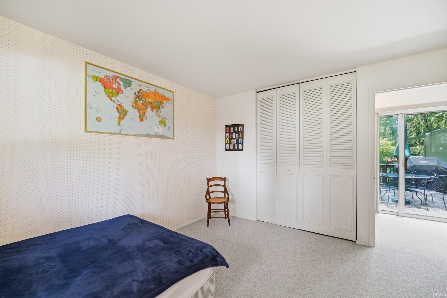
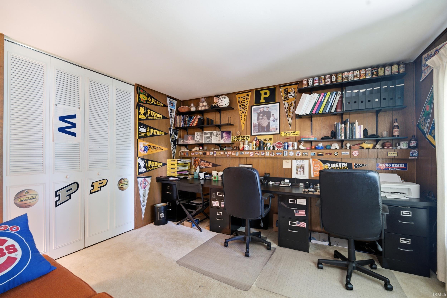
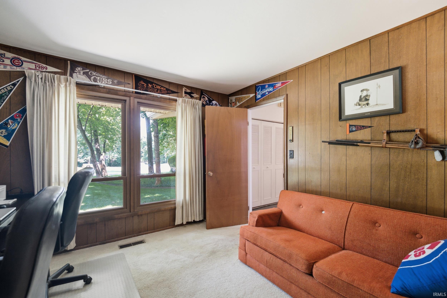
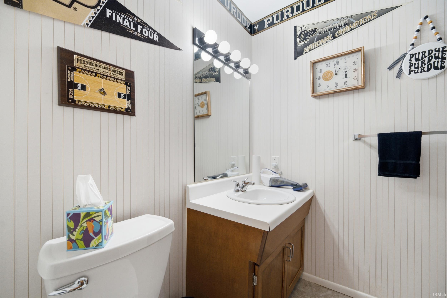
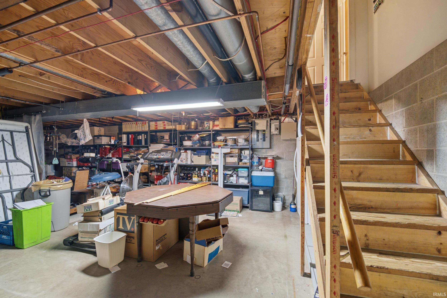
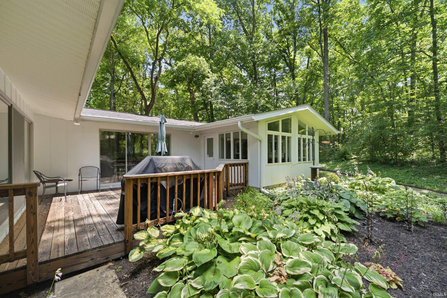
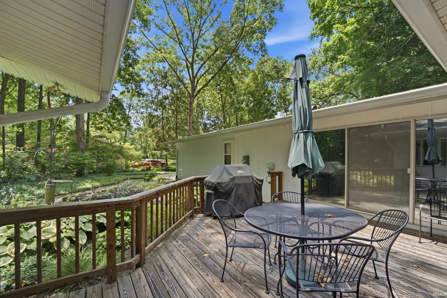
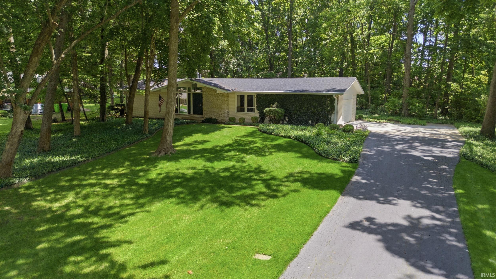
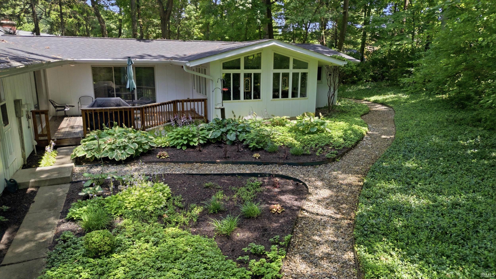
Nestled on a picturesque .68-acre lot in the established old Raineybrook neighborhood, this well-maintained mid-century modern ranch offers timeless style, a beautiful foyer entryway, and a peaceful, park-like setting. Surrounded by mature trees and stunning landscaping, the property feels like a private retreat while remaining close to everyday conveniences. Inside, you'll find 4 bedrooms, 2.5 bathrooms, and spacious living areas filled with character. The unfinished basement offers endless possibilities for additional living space, a workshop, or abundant storage. Enjoy the freedom of no HOA restrictions while owning this lovingly maintained, one-of-a-kind property that blends architectural charm with privacy in one of the area's most desirable neighborhoods. Newer roof and HVAC as well!
Directions
Take US Hwy 231 S to W 500 S, turn R. Turn R onto Whippoorwill Dr. Home is on the R.
Amenities
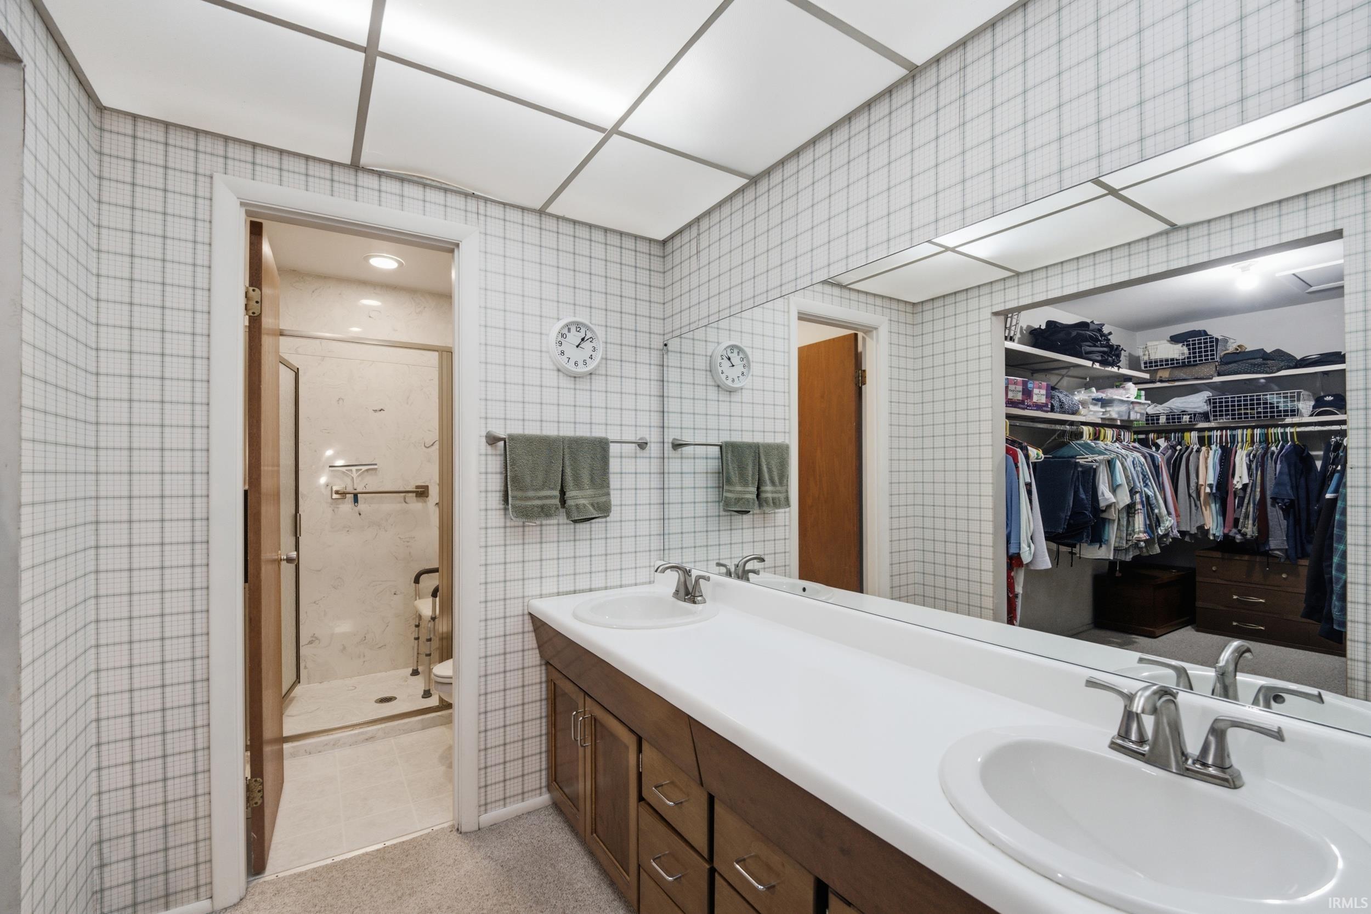
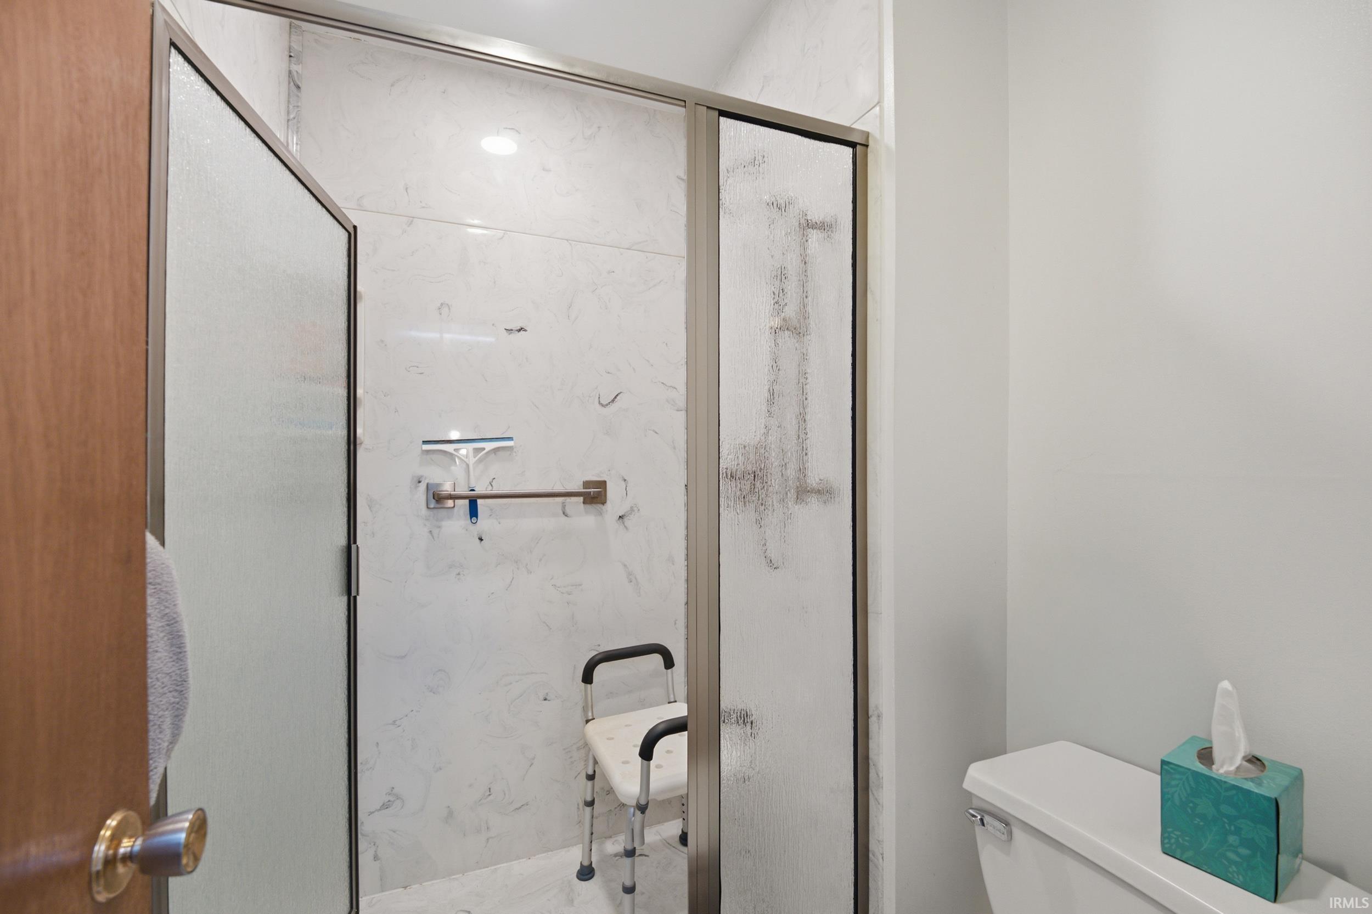
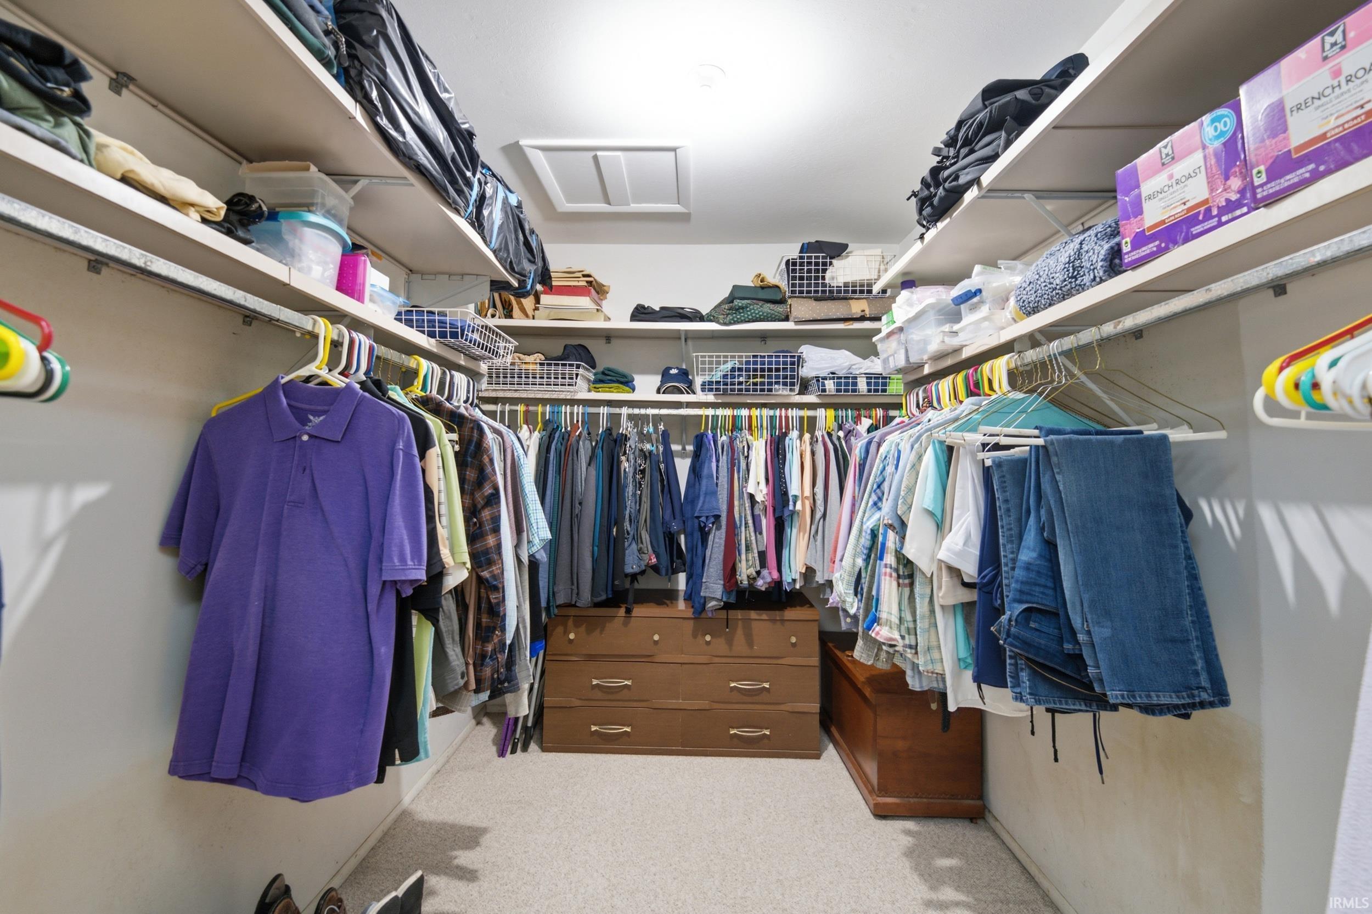
Hot Tub/Spa, 1st Bdrm En Suite, Ceilings-Beamed, Ceilings-Vaulted, Closet(s) Walk-in, Countertops-Laminate, Deck Open, Detector-Smoke, Disposal, Foyer Entry, Garage Door Opener, Landscaped, Twin Sink Vanity, Utility Sink, Stand Up Shower, Tub/Shower Combination, Workshop, Main Level Bedroom Suite, Main Floor Laundry
Sale Includes
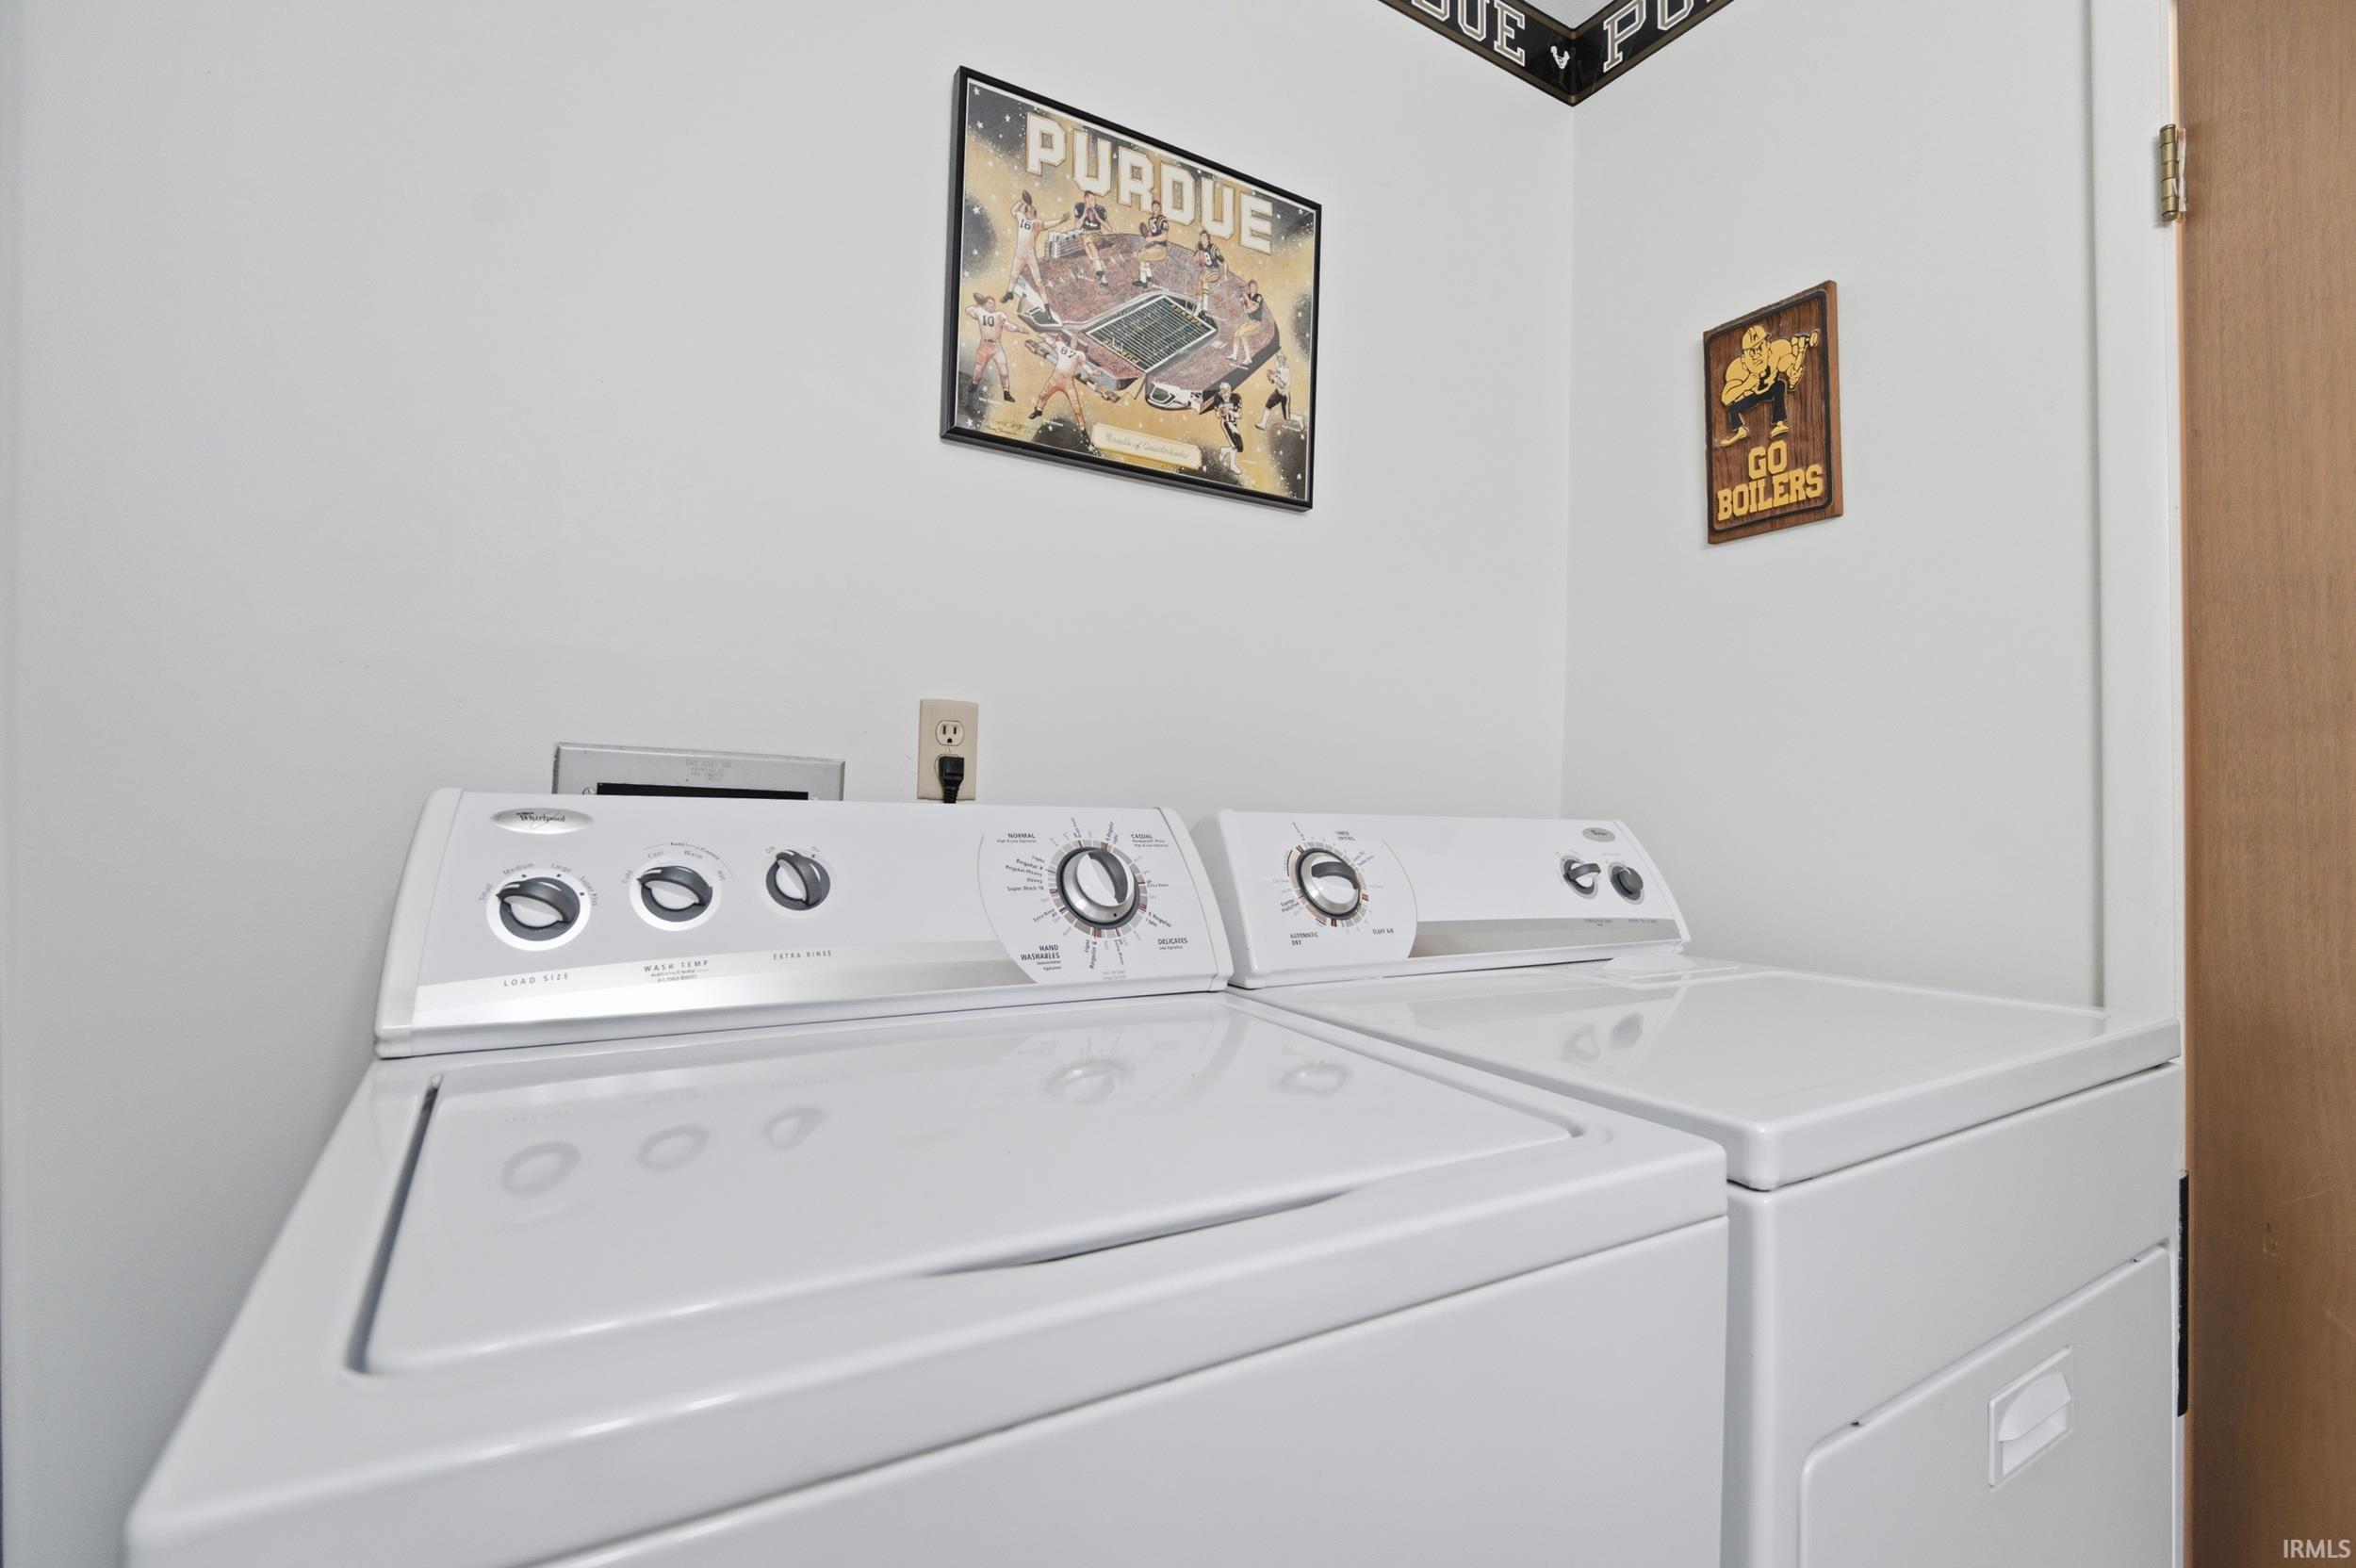
Dishwasher, Microwave, Refrigerator, Washer, Dryer-Electric, Freezer, Range-Gas, Sump Pump, Water Heater Gas, Water Softener-Owned
Property
| MLS # |
202626718 |
| Date Listed |
2026-07-06 |
| Status |
Active |
| Property Type |
Residential |
| Property SubType |
Site-Built Home |
| Finished Square Feet |
2,532 sqft |
| Total Square Feet |
3,117 sqft |
| New Construction |
No |
| Style |
One Story |
| Type |
Site-Built Home |
| Basement |
Yes |
| Bedrooms |
4 |
| Bathrooms |
3 (2 Full, 1 Half) |
| Annual Taxes |
$2,294.76 |
| Year Taxes Payable |
2026 |
| Year Built |
1971 |
| Virtual Tour |
propertypanorama.com » |
| Days on Market |
61 |
| Homestead Year |
No |
Additional
| Design |
Ranch |
| Cooling |
Central Air |
| Heating |
Gas, Forced Air |
| Garage |
Attached |
| Main Level Laundry |
Yes |
Room Dimensions
| Living Room |
20 × 12 |
Main Level |
| Dining Room |
19 × 11 |
Main Level |
| Family Room |
20 × 13 |
Main Level |
| Kitchen |
16 × 8 |
Main Level |
| Master Bedroom |
19 × 12 |
Main Level |
| 2nd Bedroom |
14 × 11 |
Main Level |
| 3rd Bedroom |
14 × 10 |
Main Level |
| 4th Bedroom |
13 × 12 |
Main Level |
| Extra Room |
15 × 12 |
Level |
Bathroom Locations
| Full Baths |
2 Main |
| Half Baths |
1 Main |
External Features
| Construction |
Site-Built Home |
| Exterior |
Aluminum,Brick,Stone |
| Lot Size |
30,056 sq ft |
| Acreage |
0.69 Acres |
| Lot Dimensions |
138x216 |
| Parking |
Yes |
| Sewer |
Septic |
| Water |
Well |
| Fence |
Other-See Remarks |
Location
| Area |
Tippecanoe County |
| Location |
Rural Subdivision, Near College Campus |
| County |
Tippecanoe |
| Subdivision |
Raineybrook |
| Township |
Wea |
| City |
Lafayette |
| State |
IN |
| Zip |
47909 |
Schools
| School District |
Tippecanoe School Corp. |
| Elementary |
Mintonye |
| Middle School |
Southwestern |
| High School |
Mc Cutcheon |
Financial
| Financing Terms |
Cash, Conventional, FHA, VA |
| Assoc. Dues |
$0.00 Not Applicable |
| Assoc. Restrictions |
No |