Property Description
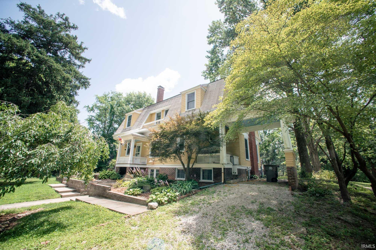
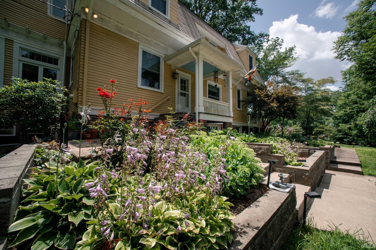
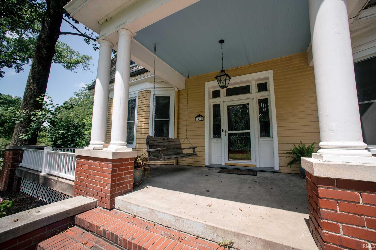
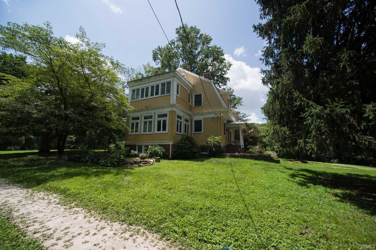
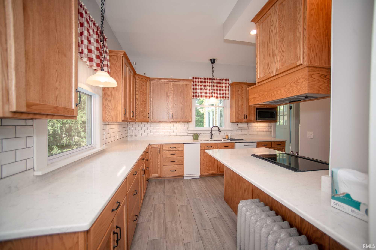
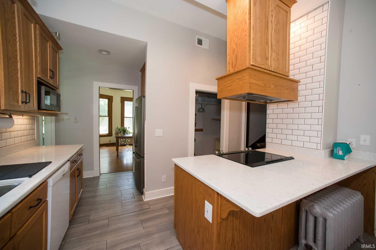
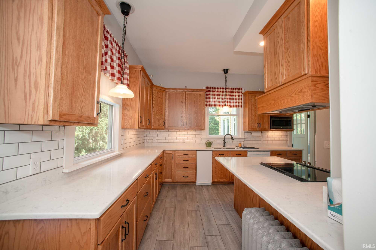
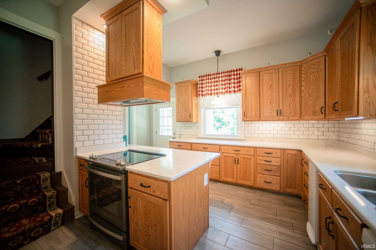
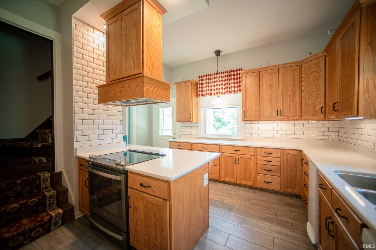
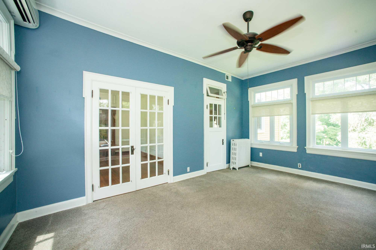
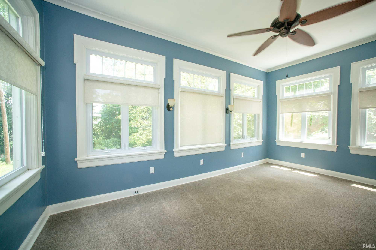
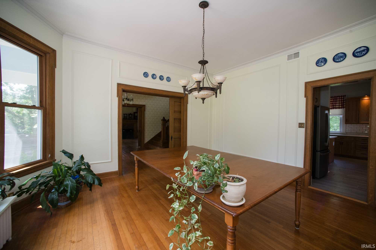
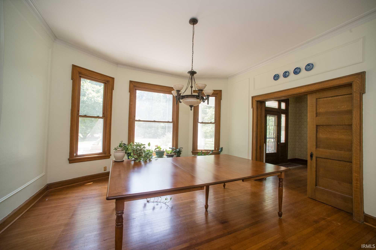
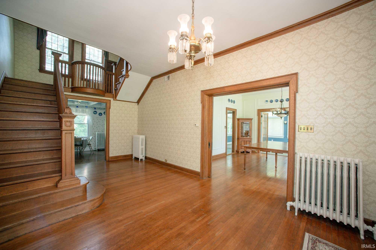
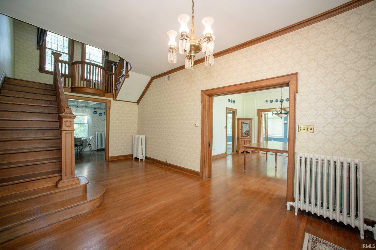
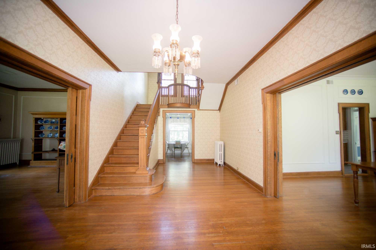
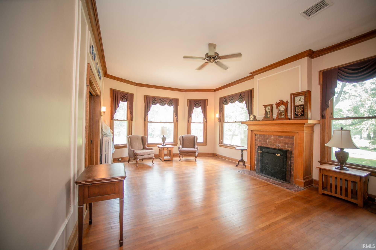
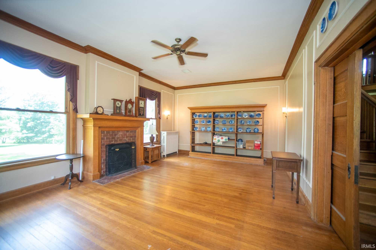
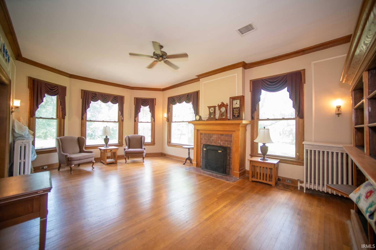
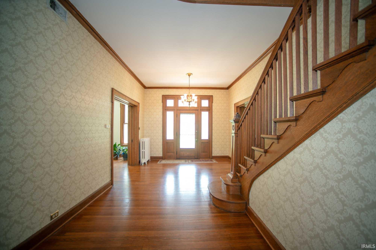
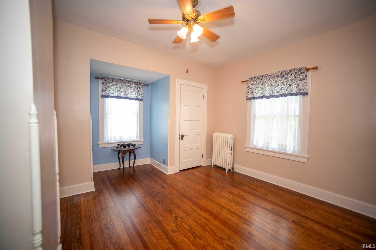
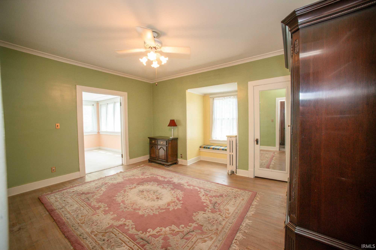
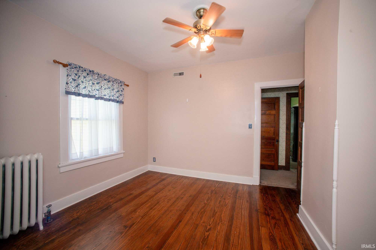
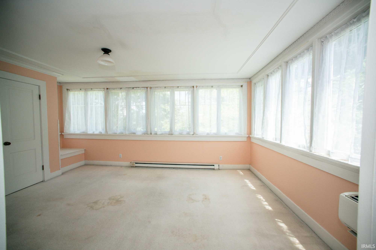
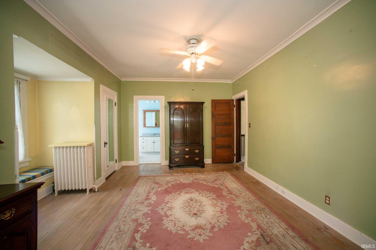
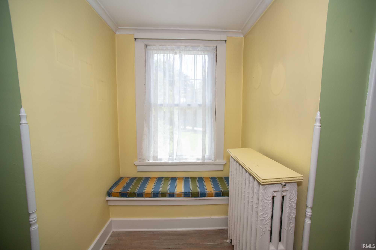
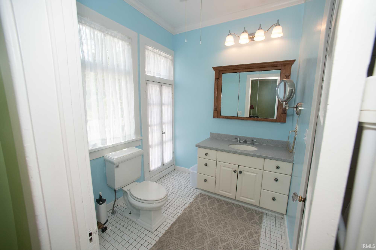
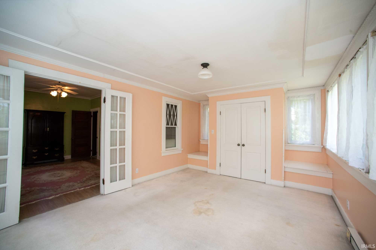
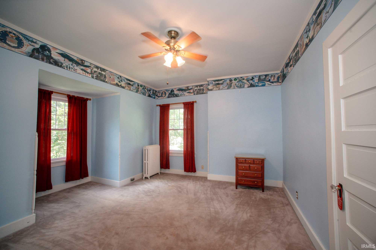
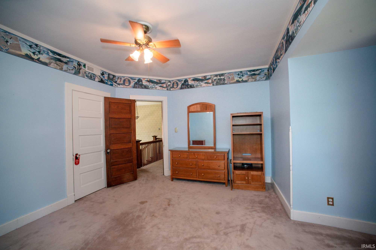
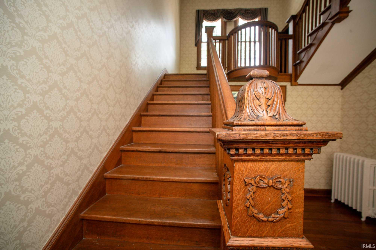
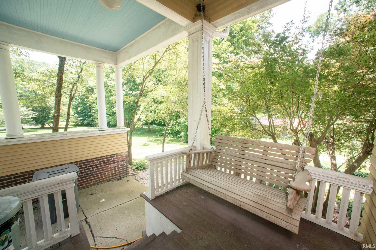
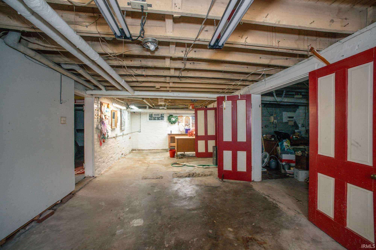
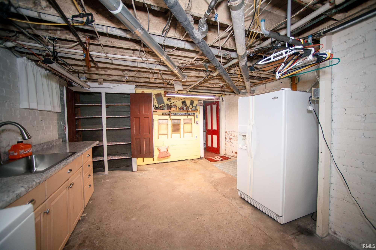
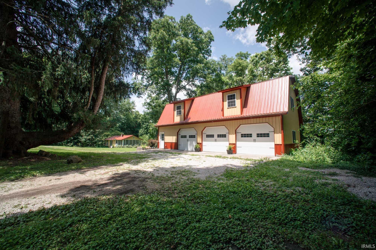
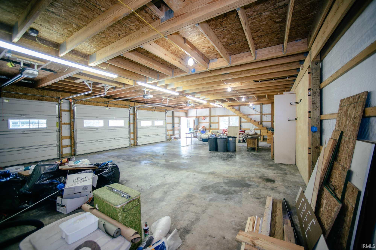
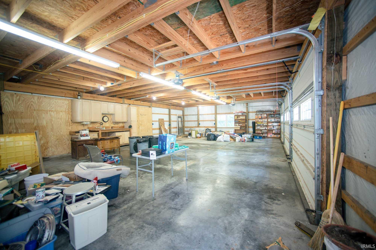
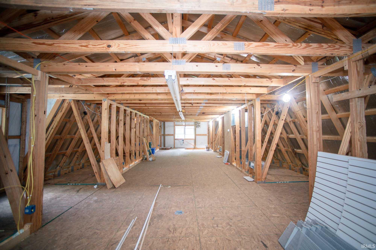
Beautiful home featuring timeless Old World charm blended with extensive modern updates. This 4-bedroom, 2.5-bath home showcases gorgeous hardwood floors throughout and an ideal blend of character and comfort. The spacious owner's suite features a custom tile shower and private access to a walkout balcony, creating the perfect retreat. The custom Amish-built kitchen is the heart of the home and comes with a heated tile floor. The home has all-new custom windows, a high-efficiency boiler, and newer air conditioning, offering modern efficiency while preserving the home's original character. Throughout the home, you'll appreciate the stunning natural woodwork, leaded glass windows, pocket doors, and other classic architectural details. A full walkout basement provides abundant storage and endless possibilities including a second kitchen, while the floored attic offers even more versatile space. The impressive 4-bay garage, built approximately 10 years ago, has its own furnace and central air in the spacious upper level which is perfect for additional storage, a workshop, hobby space, or future finished living area. Step outside and enjoy the peaceful setting from two walkout patios or the private balcony overlooking the property. Two mini-split systems provide added comfort in the sunroom and home office. Situated on 2.6 acres, this exceptional property offers the perfect combination of historic charm, modern amenities, generous living space, and outstanding functionality.
Directions
Old Wheatland Road towards Hillcrest Ext, home on the left
Amenities
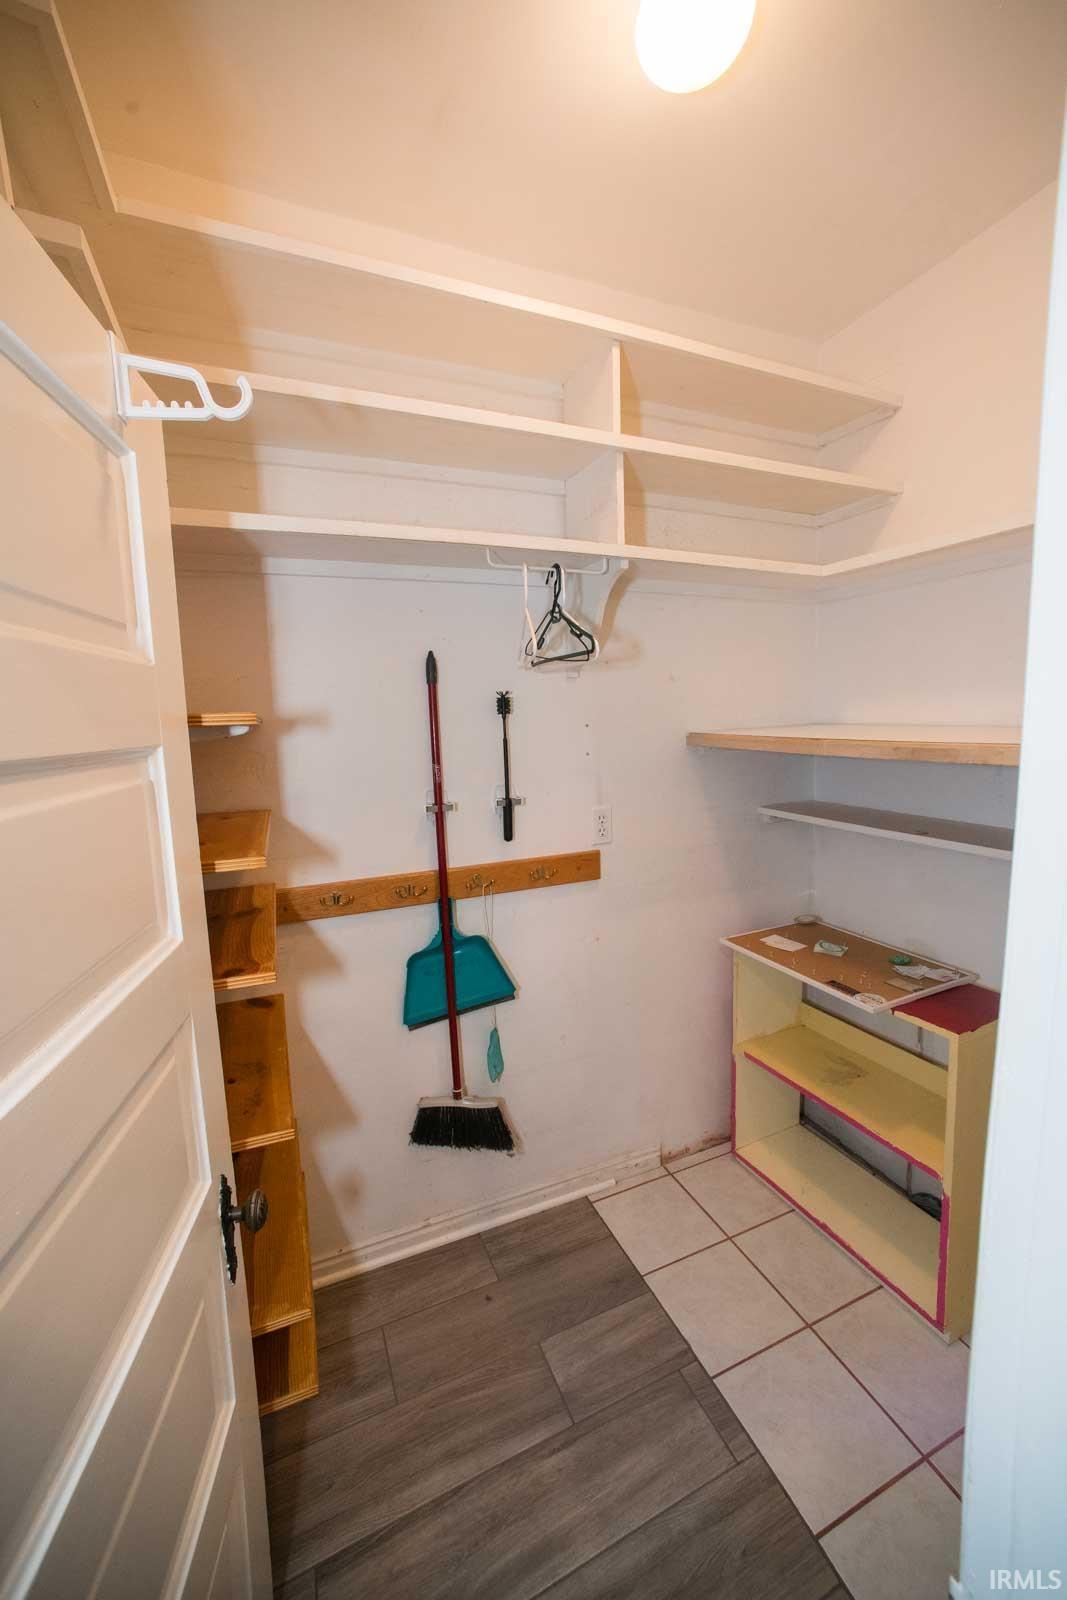
Attic Storage, Attic-Walk-up, Balcony, Breakfast Bar, Ceiling-9+, Ceiling Fan(s), Chair Rail, Countertops-Solid Surf, Crown Molding, Detector-Smoke, Disposal, Dryer Hook Up Electric, Eat-In Kitchen, Foyer Entry, Garage Door Opener, Kitchen Island, Landscaped, Natural Woodwork, Pantry-Walk In, Pocket Doors, Porch Covered, Porch Open, Range/Oven Hook Up Elec, Six Panel Doors, Split Br Floor Plan, Storm Doors, Stand Up Shower, Tub/Shower Combination, Formal Dining Room, Garage-Heated, Great Room, Main Floor Laundry, Washer Hook-Up, Custom Cabinetry, Garage Utilities
Sale Includes
Dishwasher, Microwave, Refrigerator, Window Treatments, Cooktop-Electric, Kitchen Exhaust Hood, Oven-Built-In, Oven-Electric, Water Heater Gas, Water Heater Tankless
Property
| MLS # |
202626765 |
| Date Listed |
2026-07-06 |
| Status |
Active |
| Property Type |
Residential |
| Property SubType |
Site-Built Home |
| Finished Square Feet |
3,376 sqft |
| Total Square Feet |
4,817 sqft |
| New Construction |
No |
| Style |
Two Story |
| Type |
Site-Built Home |
| Basement |
Yes |
| Bedrooms |
4 |
| Bathrooms |
3 (2 Full, 1 Half) |
| Annual Taxes |
$4,933.84 |
| Year Taxes Payable |
2026 |
| Year Built |
1915 |
| Virtual Tour |
propertypanorama.com » |
| Days on Market |
89 |
| Homestead Year |
No |
Additional
| Design |
Historic,Victorian |
| Cooling |
Attic Fan, Central Air |
| Heating |
Electric, Propane, Forced Air, Hot Water, Radiator |
| Garage |
Detached |
| Hardwood Floors |
Yes |
| Main Level Laundry |
Yes |
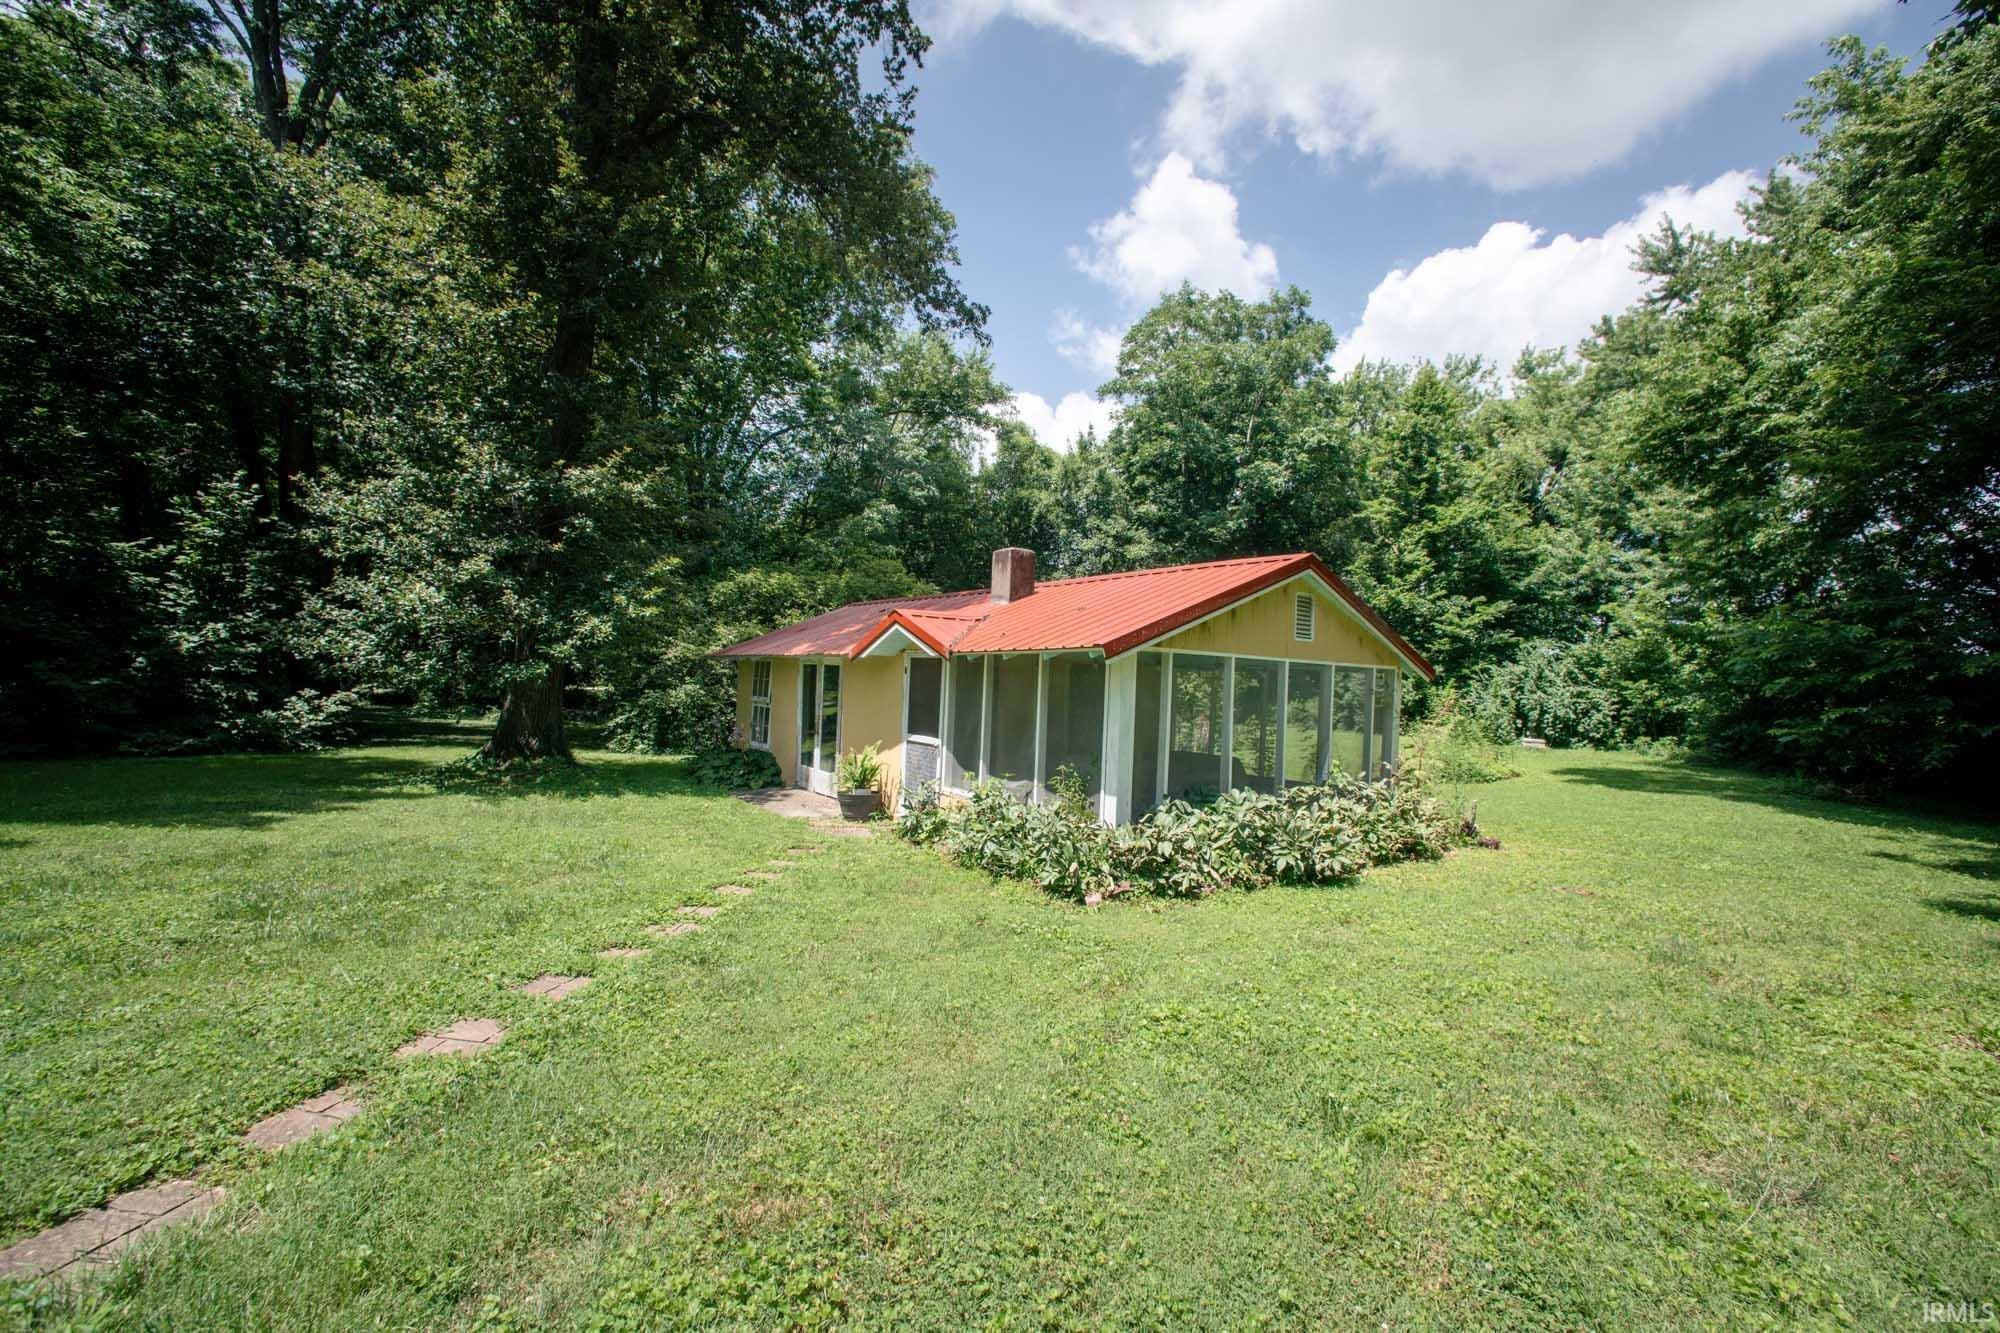
| Outbuilding |
Outbuilding |
Room Dimensions
| Living Room |
15 × 24 |
Main Level |
| Dining Room |
16 × 16 |
Main Level |
| Family Room |
12 × 18 |
Main Level |
| Kitchen |
16 × 12 |
Main Level |
| Breakfast Area |
10 × 12 |
Main Level |
| Den |
12 × 16 |
Upper Level |
| Master Bedroom |
13 × 16 |
Upper Level |
| 2nd Bedroom |
13 × 15 |
Upper Level |
| 3rd Bedroom |
12 × 16 |
Upper Level |
| 4th Bedroom |
13 × 11 |
Upper Level |
Bathroom Locations
| Full Baths |
2 Upper |
| Half Baths |
1 Main |
External Features
| Construction |
Site-Built Home |
| Exterior |
Wood |
| Lot Size |
113,256 sq ft |
| Acreage |
2.60 Acres |
| Lot Dimensions |
520 x 260 |
| Parking |
Yes |
| Out Buildings |
Outbuilding |
| Sewer |
Public |
| Water |
Public |
| Fence |
Invisible,Pet Fence |
Location
| Area |
Knox County |
| Location |
City/Town/Suburb |
| County |
Knox |
| Subdivision |
None |
| Township |
Vincennes |
| City |
Vincennes |
| State |
IN |
| Zip |
47591 |
Schools
| School District |
Vincennes Community School Corp. |
| Elementary |
Franklin |
| Middle School |
Clark |
| High School |
Lincoln |
Financial
| Financing Terms |
Cash, Conventional, FHA, USDA, VA |
| Assoc. Dues |
$0.00 Not Applicable |