Property Description
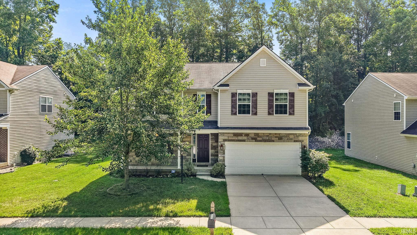
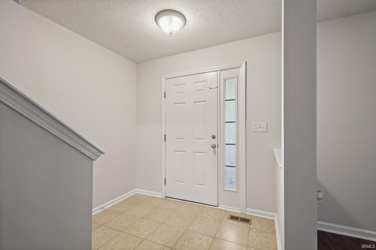
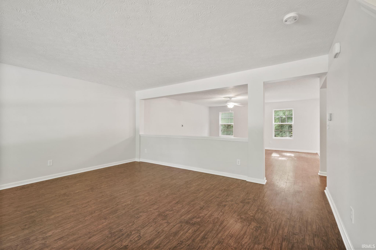
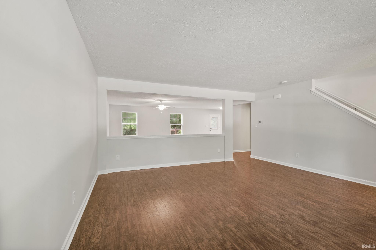
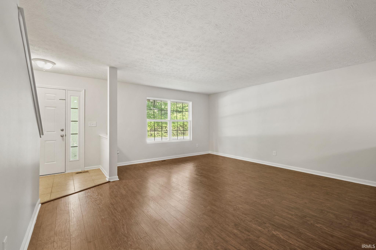
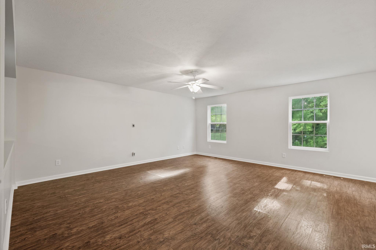
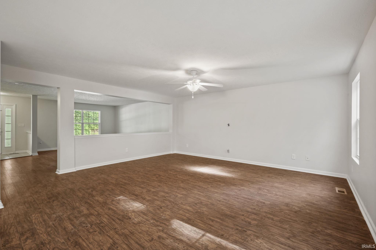
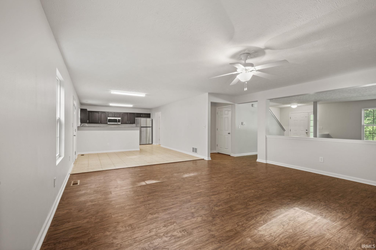
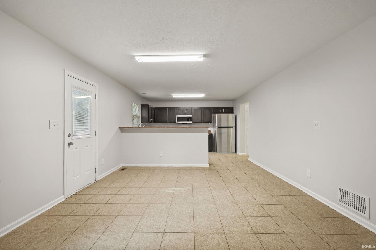
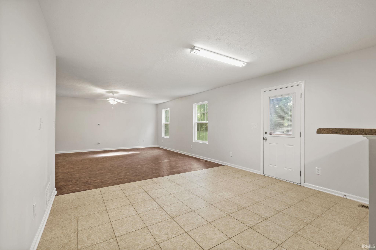
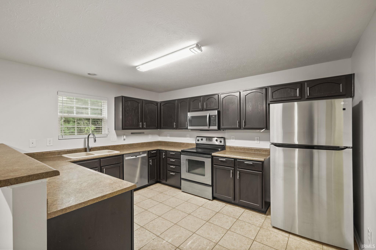
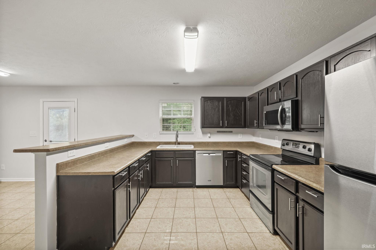
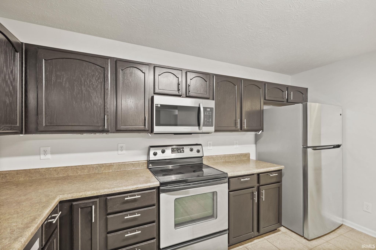
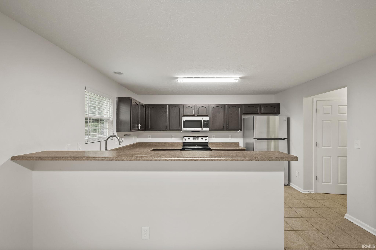
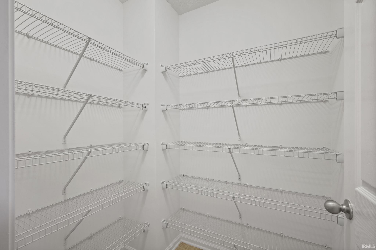
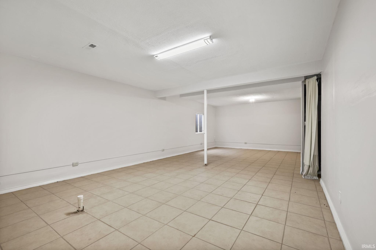
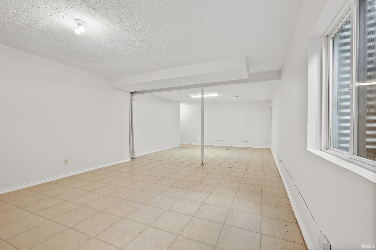
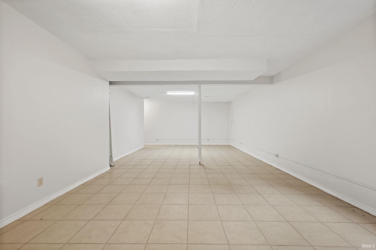
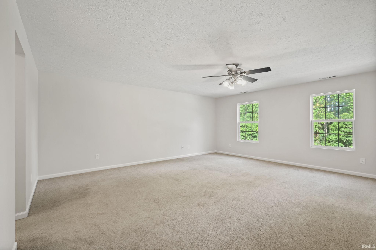
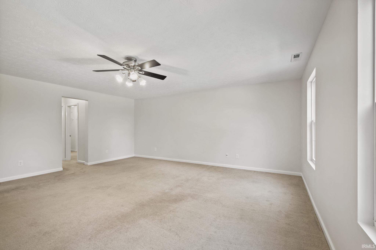
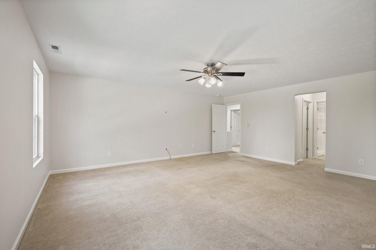
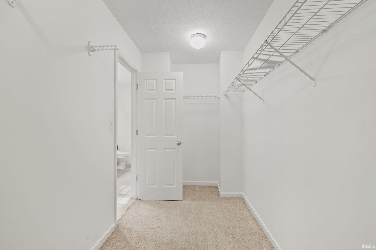
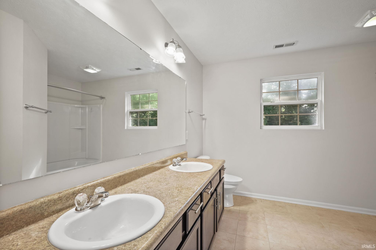
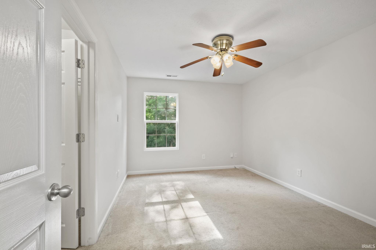
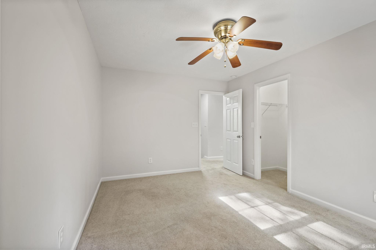
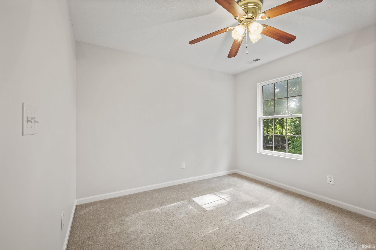
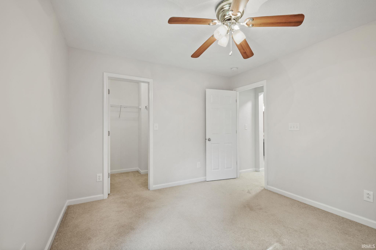
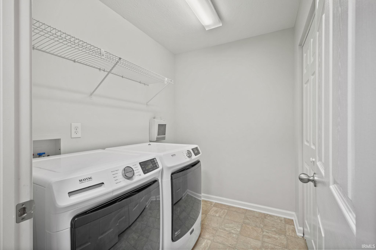
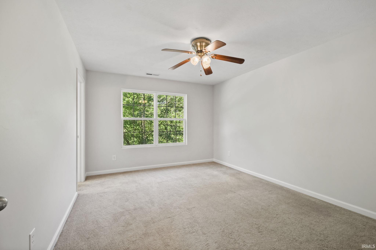
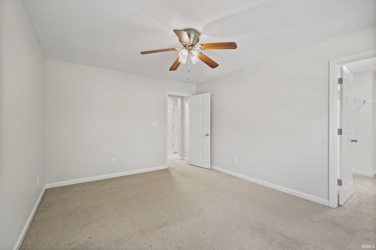
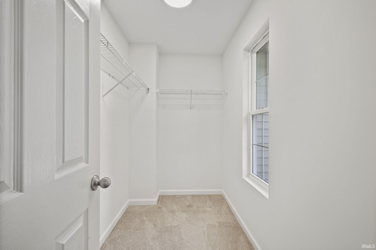
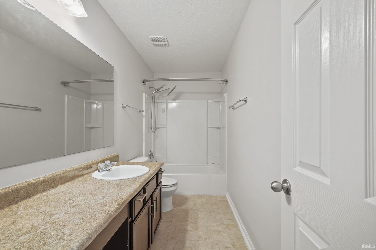
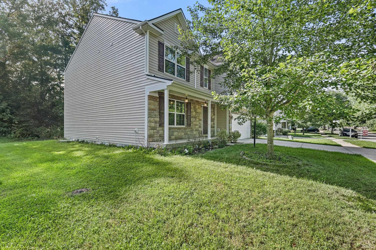
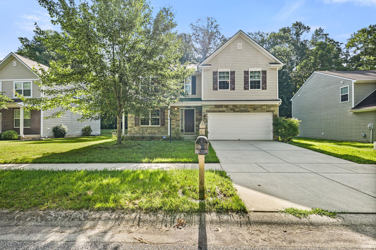
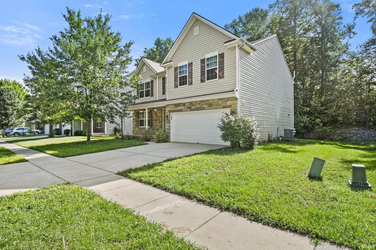
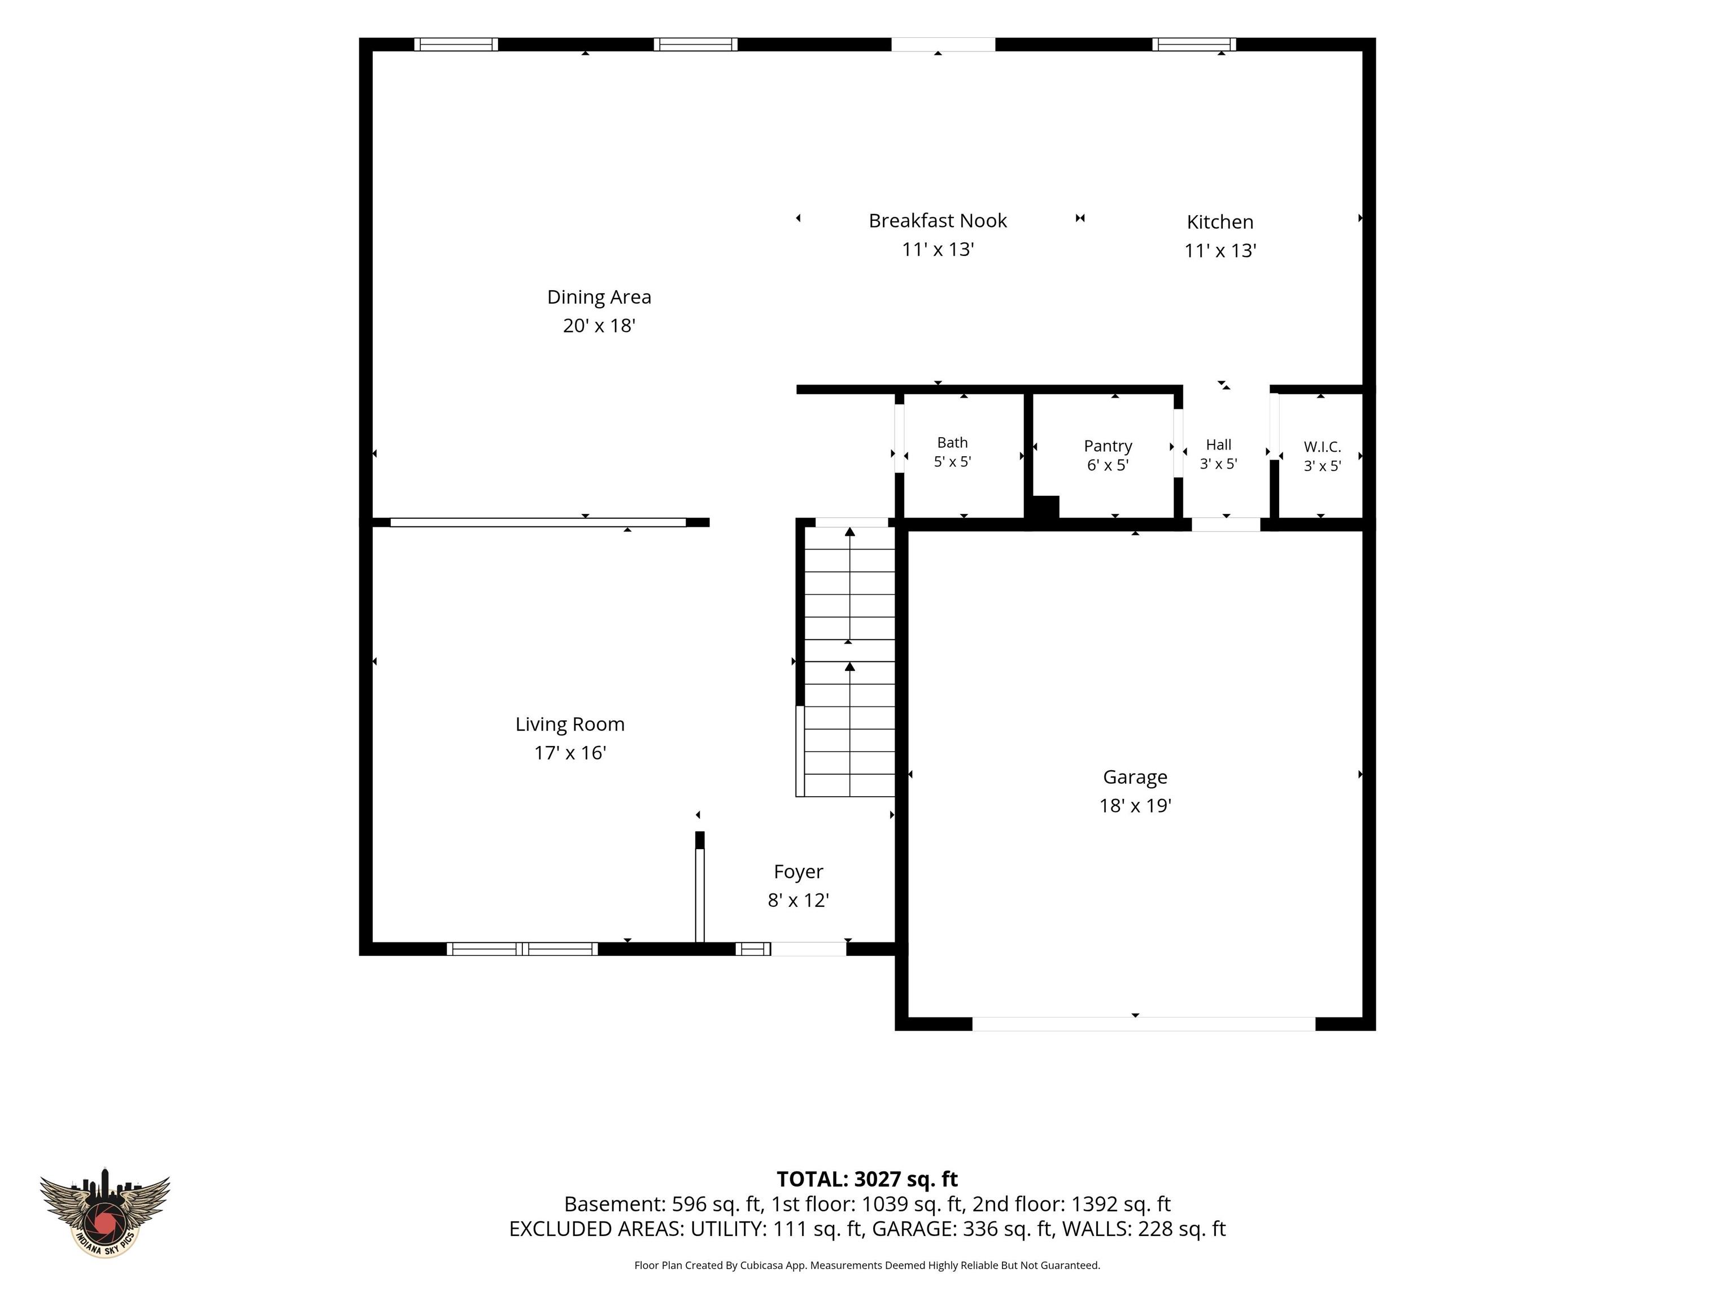
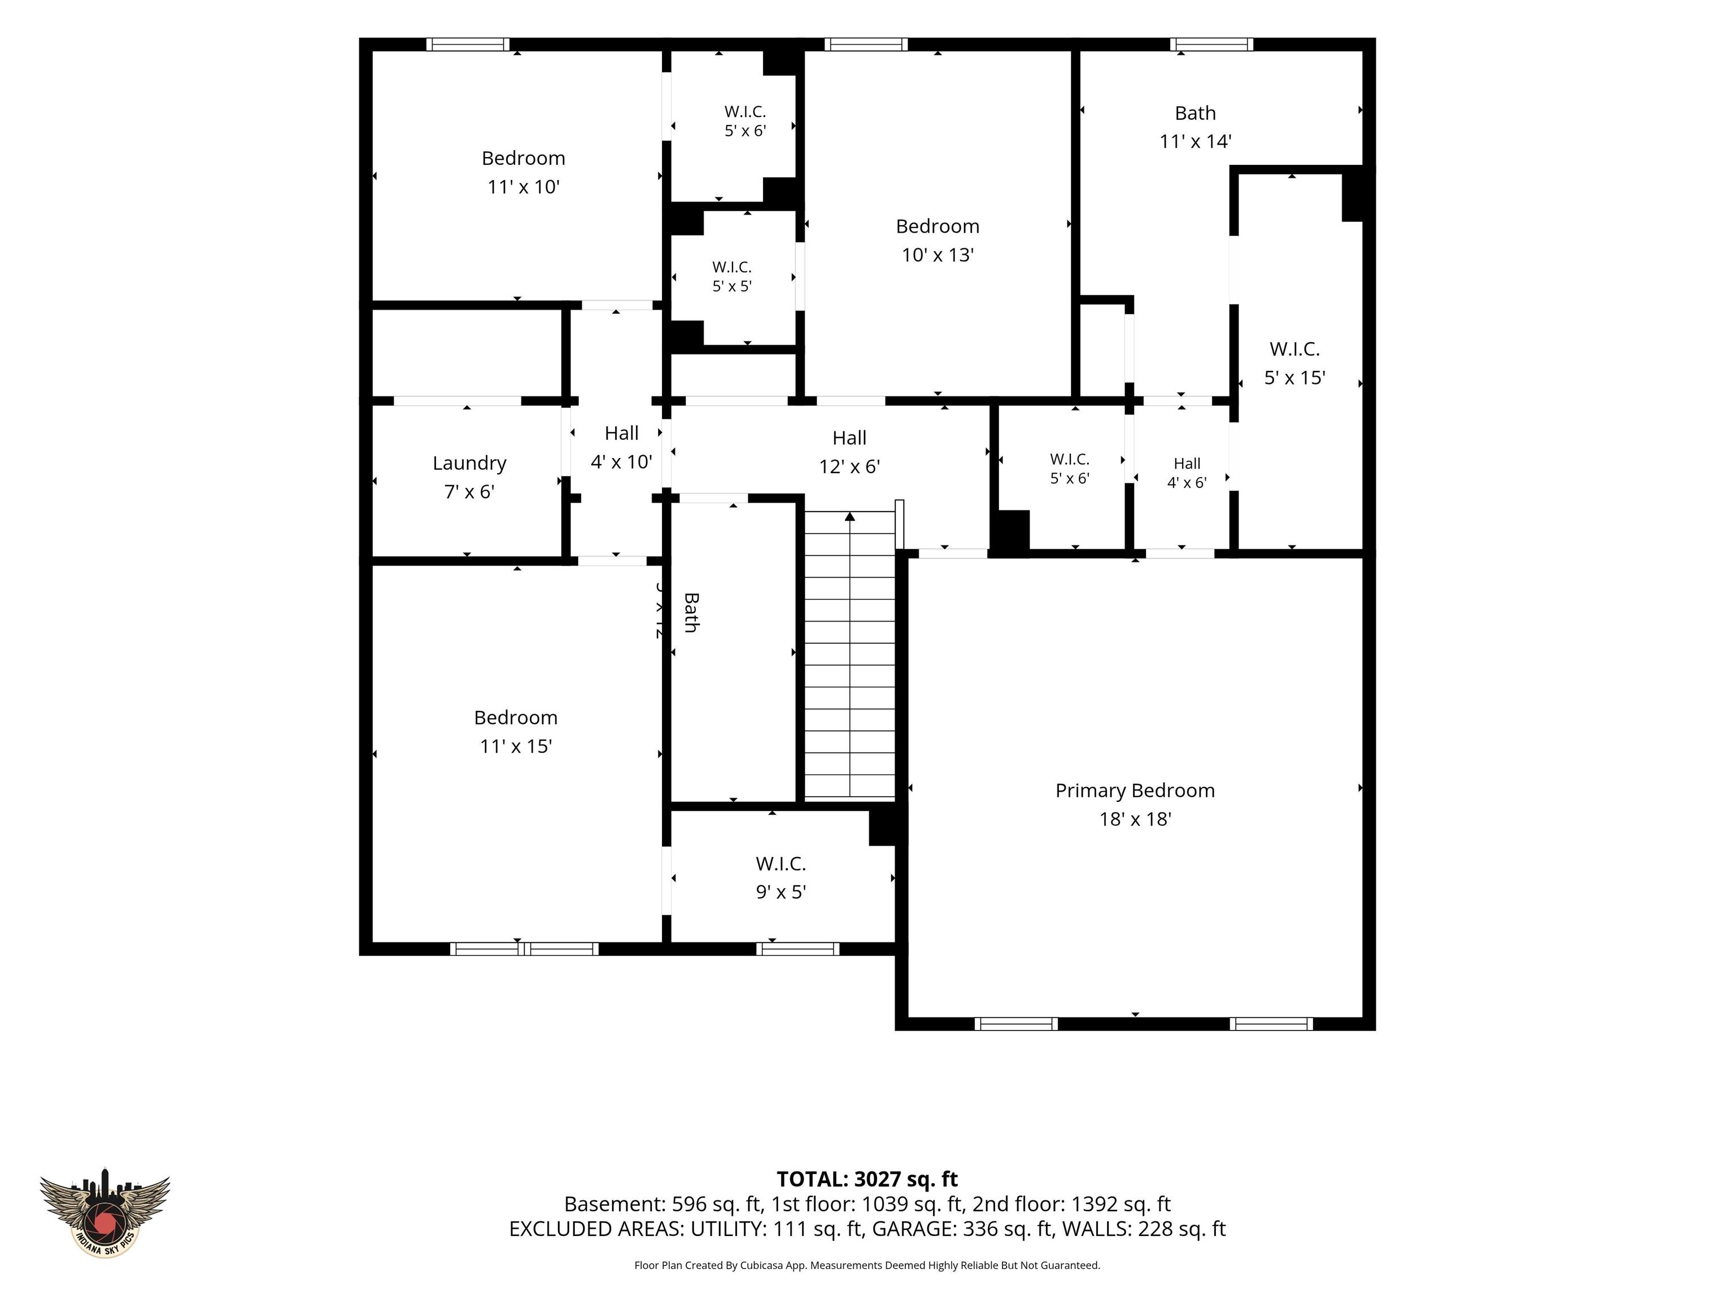
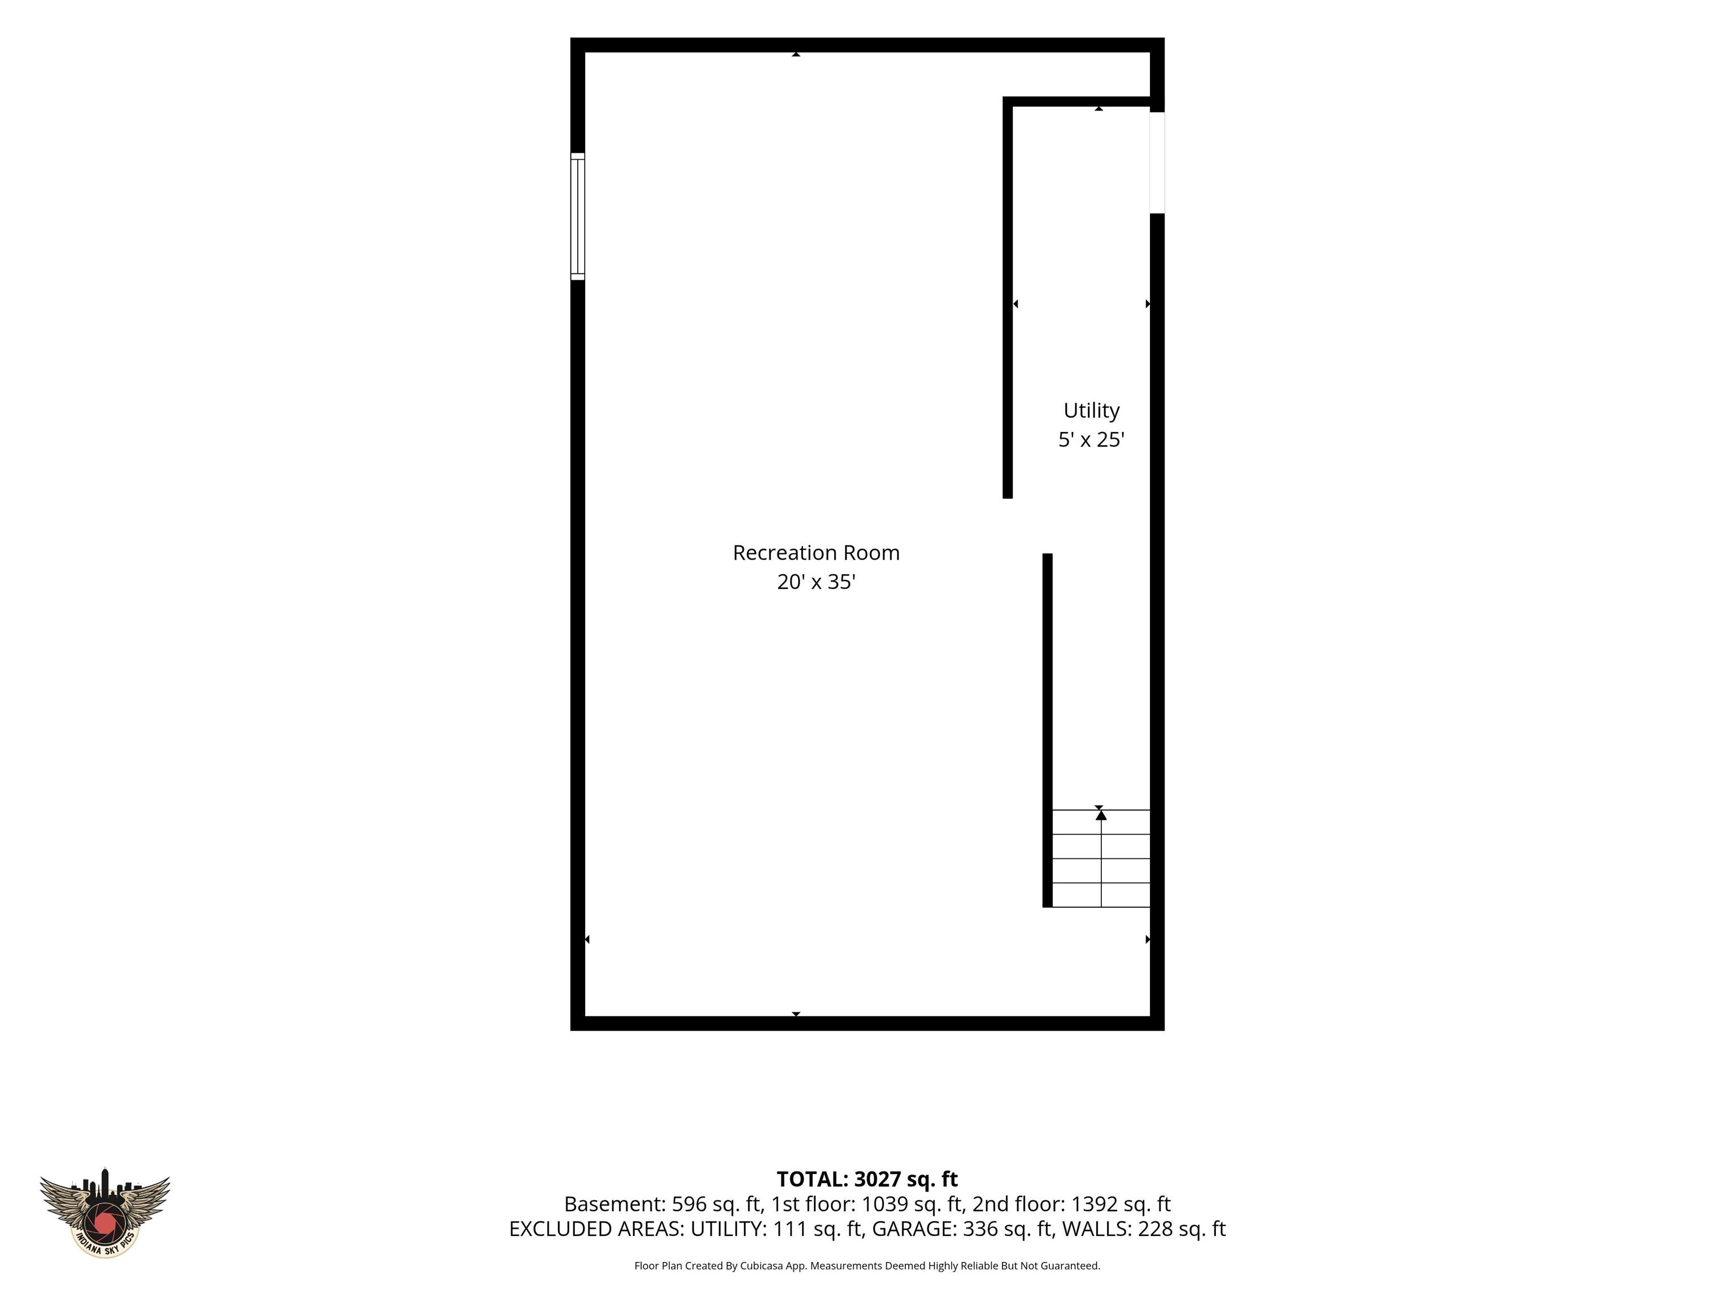
Welcome home to this spacious and beautifully updated two-story offering a versatile floor plan with a fully finished basement and room for everyone. Fresh interior paint throughout the main and upper levels creates a bright, move-in-ready feel. The open-concept main level features a well-appointed kitchen with stainless steel appliances, breakfast bar seating, and a spacious walk-in pantry—perfect for everyday living and entertaining. Retreat to the expansive primary suite featuring two walk-in closets, a double-sink vanity, and the convenience of an adjoining laundry room with a front-loading washer and dryer. Three additional generously sized bedrooms, each with its own walk-in closet, provide exceptional storage and flexibility for family, guests, or a home office. The finished lower level boasts an impressive 36' x 21' recreation room with durable tile flooring, offering endless possibilities for a media room, game room, home gym, or additional living space. With its spacious layout, thoughtful updates, and abundant storage throughout, this is a home you won't want to miss!
Directions
From I-69 N, take W Fullerton Pike exit & drive East; turn NE onto S Rockport Rd; turn South onto S Wickens St; at the roundabout turn East onto S Glasgow Circle; subject property on East side of S Glasgow Circle.
Amenities
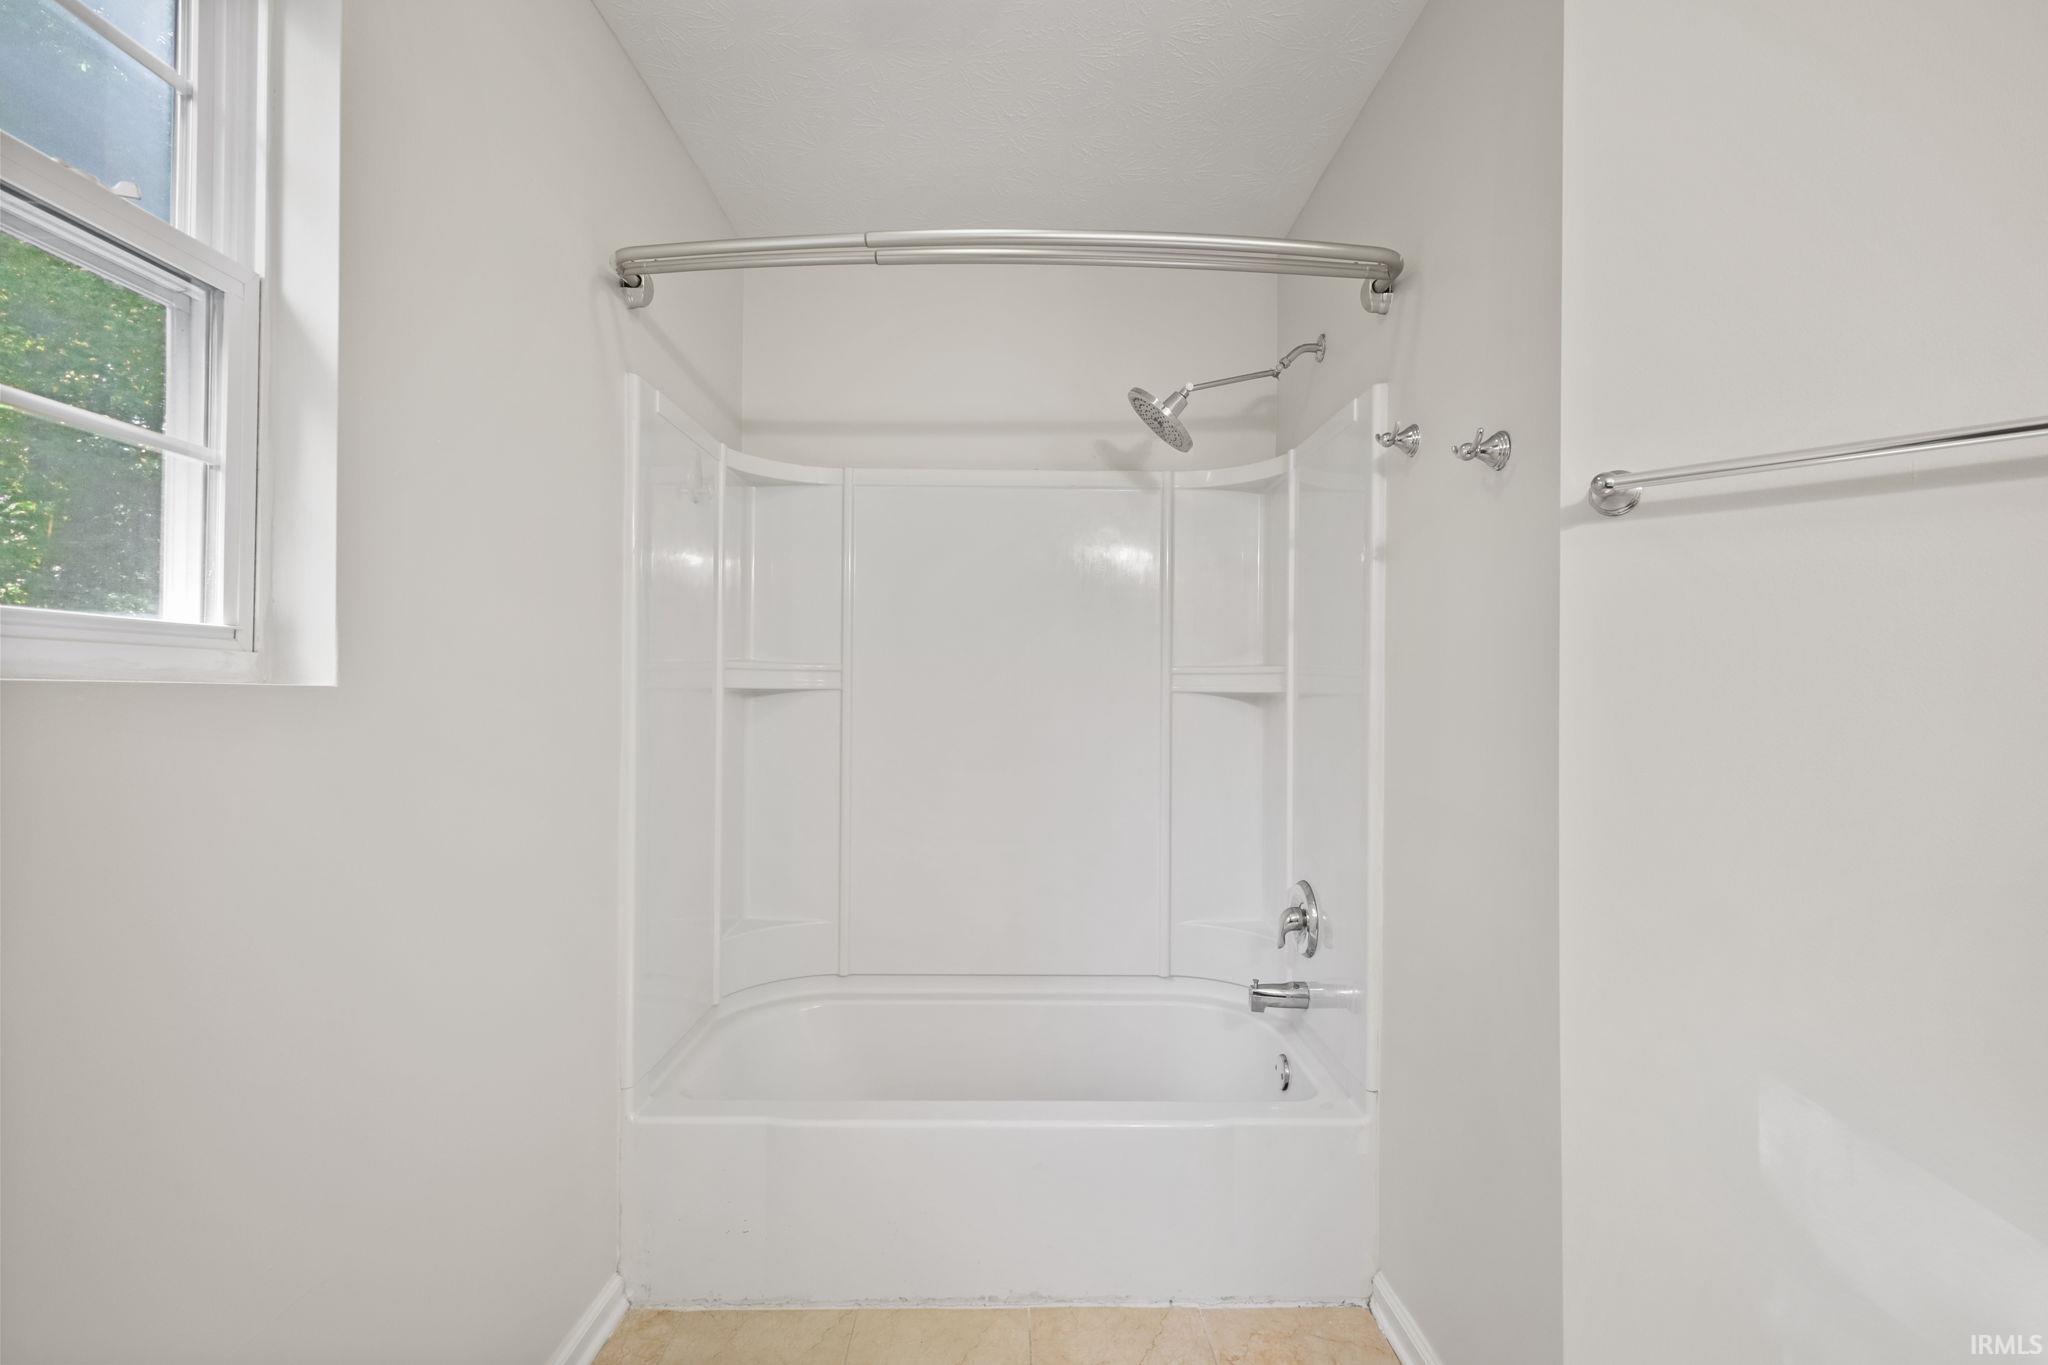
1st Bdrm En Suite, Breakfast Bar, Ceiling Fan(s), Closet(s) Walk-in, Countertops-Laminate, Deck Open, Disposal, Garage Door Opener, Open Floor Plan, Pantry-Walk In, Porch Covered, Six Panel Doors, Twin Sink Vanity, Tub/Shower Combination, Great Room, Sump Pump
Sale Includes
Dishwasher, Microwave, Refrigerator, Washer, Dryer-Electric, Oven-Electric, Range-Electric, Sump Pump, Water Heater Electric
Property
| MLS # |
202626771 |
| Date Listed |
2026-07-06 |
| Status |
Active |
| Property Type |
Residential |
| Property SubType |
Site-Built Home |
| Finished Square Feet |
3,336 sqft |
| Total Square Feet |
3,419 sqft |
| New Construction |
No |
| Style |
Two Story |
| Type |
Site-Built Home |
| Basement |
Yes |
| Bedrooms |
4 |
| Bathrooms |
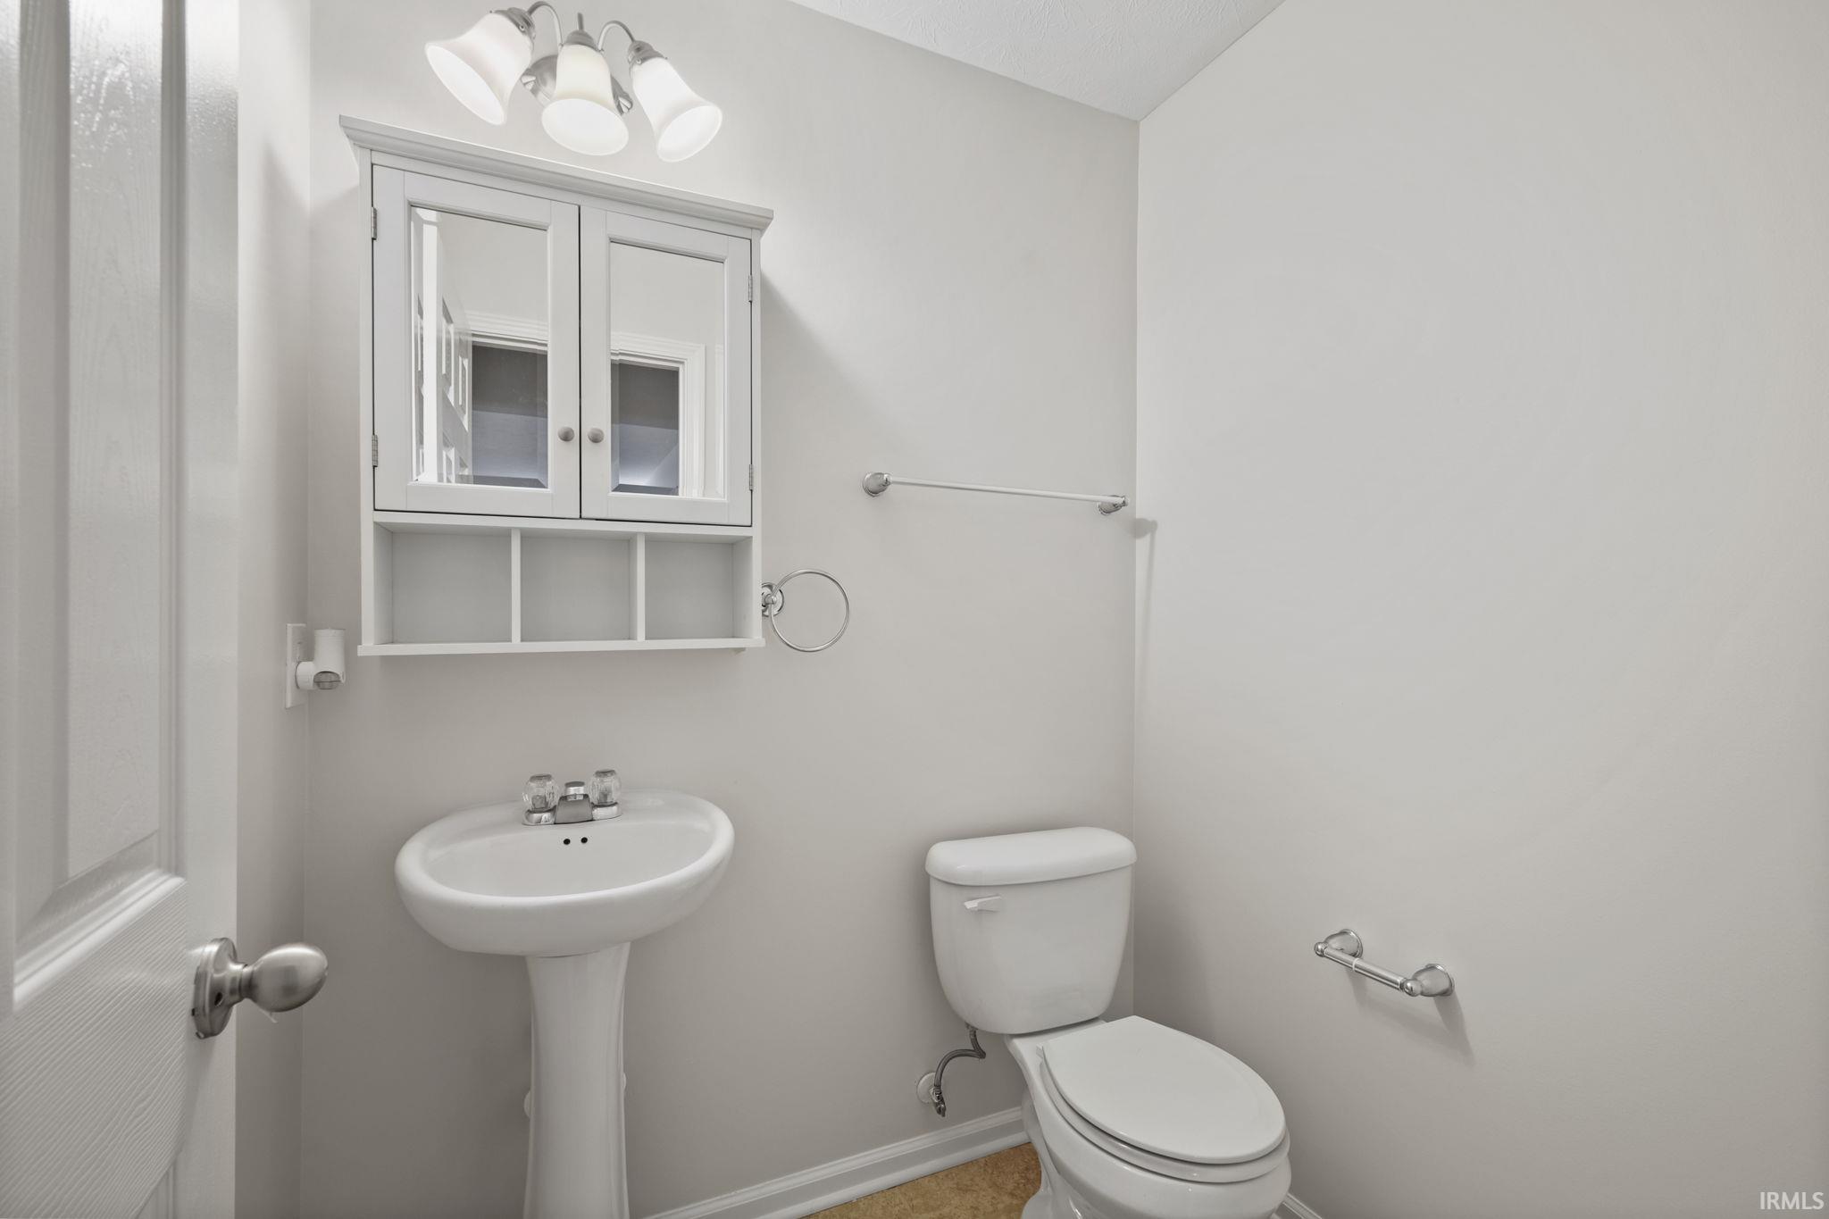
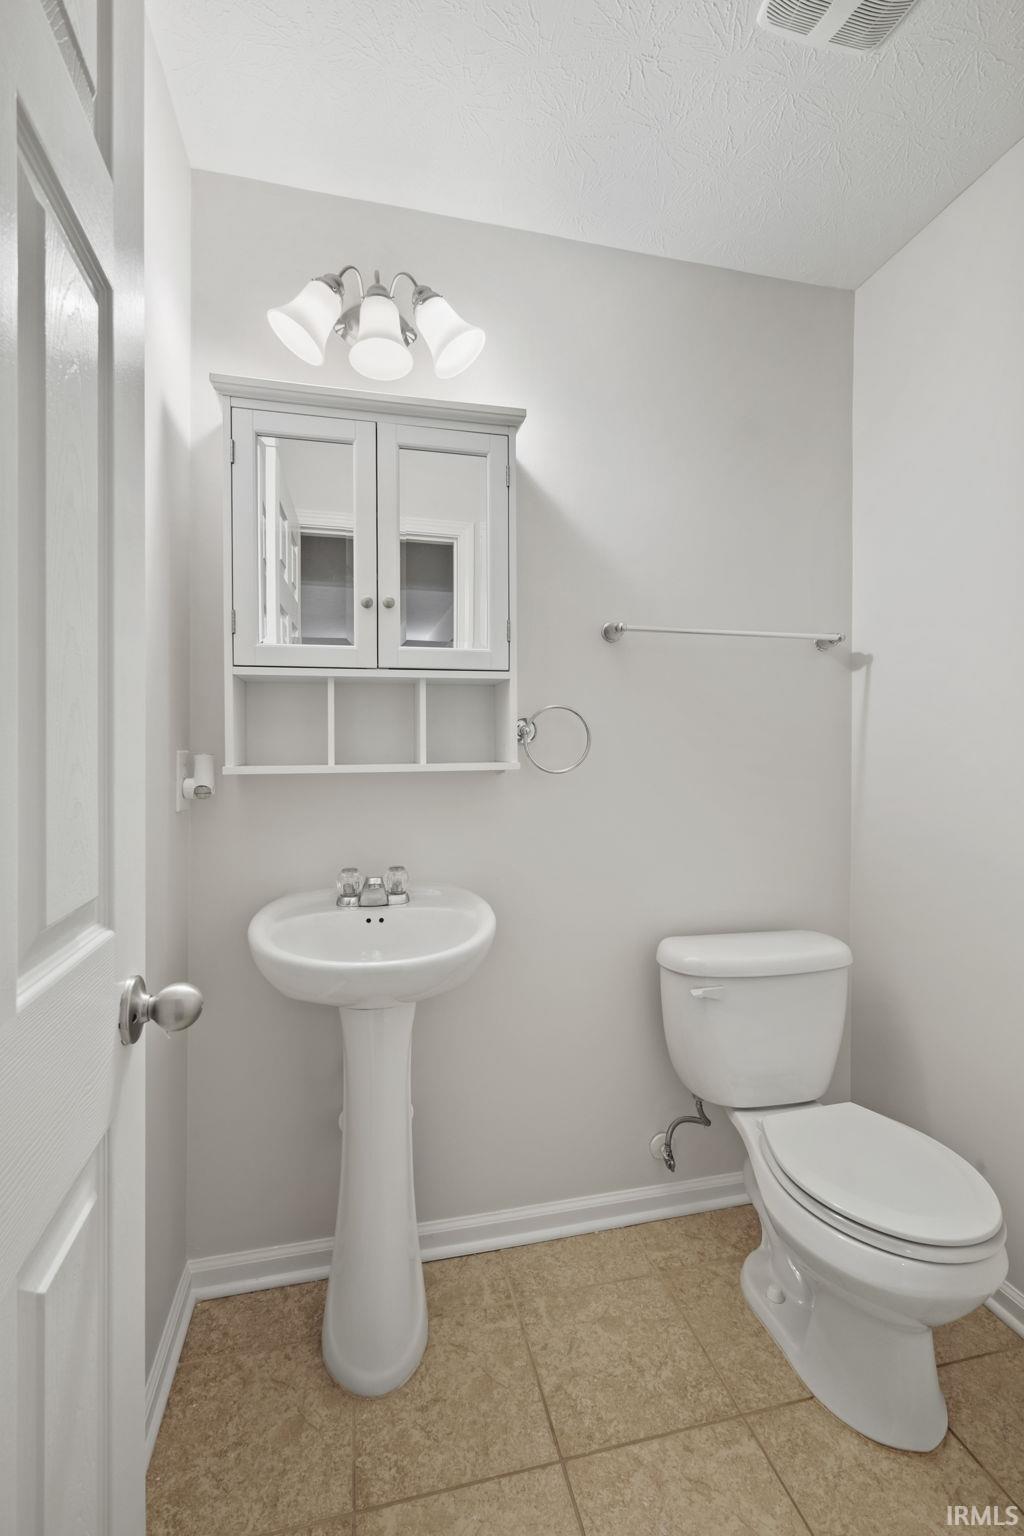
3 (2 Full, 1 Half) |
| Annual Taxes |
$2,698.80 |
| Year Taxes Payable |
2026 |
| Year Built |
2011 |
| Virtual Tour |
propertypanorama.com » |
| Days on Market |
89 |
| Homestead Year |
No |
Additional
| Cooling |
Central Air |
| Heating |
Heat Pump |
| Garage |
Attached |
Room Dimensions
| Living Room |
17 × 15 |
Main Level |
| Dining Room |
13 × 10 |
Main Level |
| Family Room |
15 × 15 |
Main Level |
| Kitchen |
13 × 10 |
Main Level |
| Master Bedroom |
18 × 16 |
Upper Level |
| 2nd Bedroom |
13 × 10 |
Upper Level |
| 3rd Bedroom |
11 × 11 |
Upper Level |
| 4th Bedroom |
13 × 9 |
Upper Level |
| Recreation Room |
36 × 21 |
Lower Level |
Bathroom Locations
| Full Baths |
2 Upper |
| Half Baths |
1 Main |
External Features
| Construction |
Site-Built Home |
| Exterior |
Stone,Vinyl |
| Lot Size |
8,276 sq ft |
| Acreage |
0.19 Acres |
| Lot Dimensions |
RECTANGULAR |
| Sewer |
City |
| Water |
City |
| Fence |
None |
Location
| Area |
Monroe County |
| Location |
City/Town/Suburb |
| County |
Monroe |
| Subdivision |
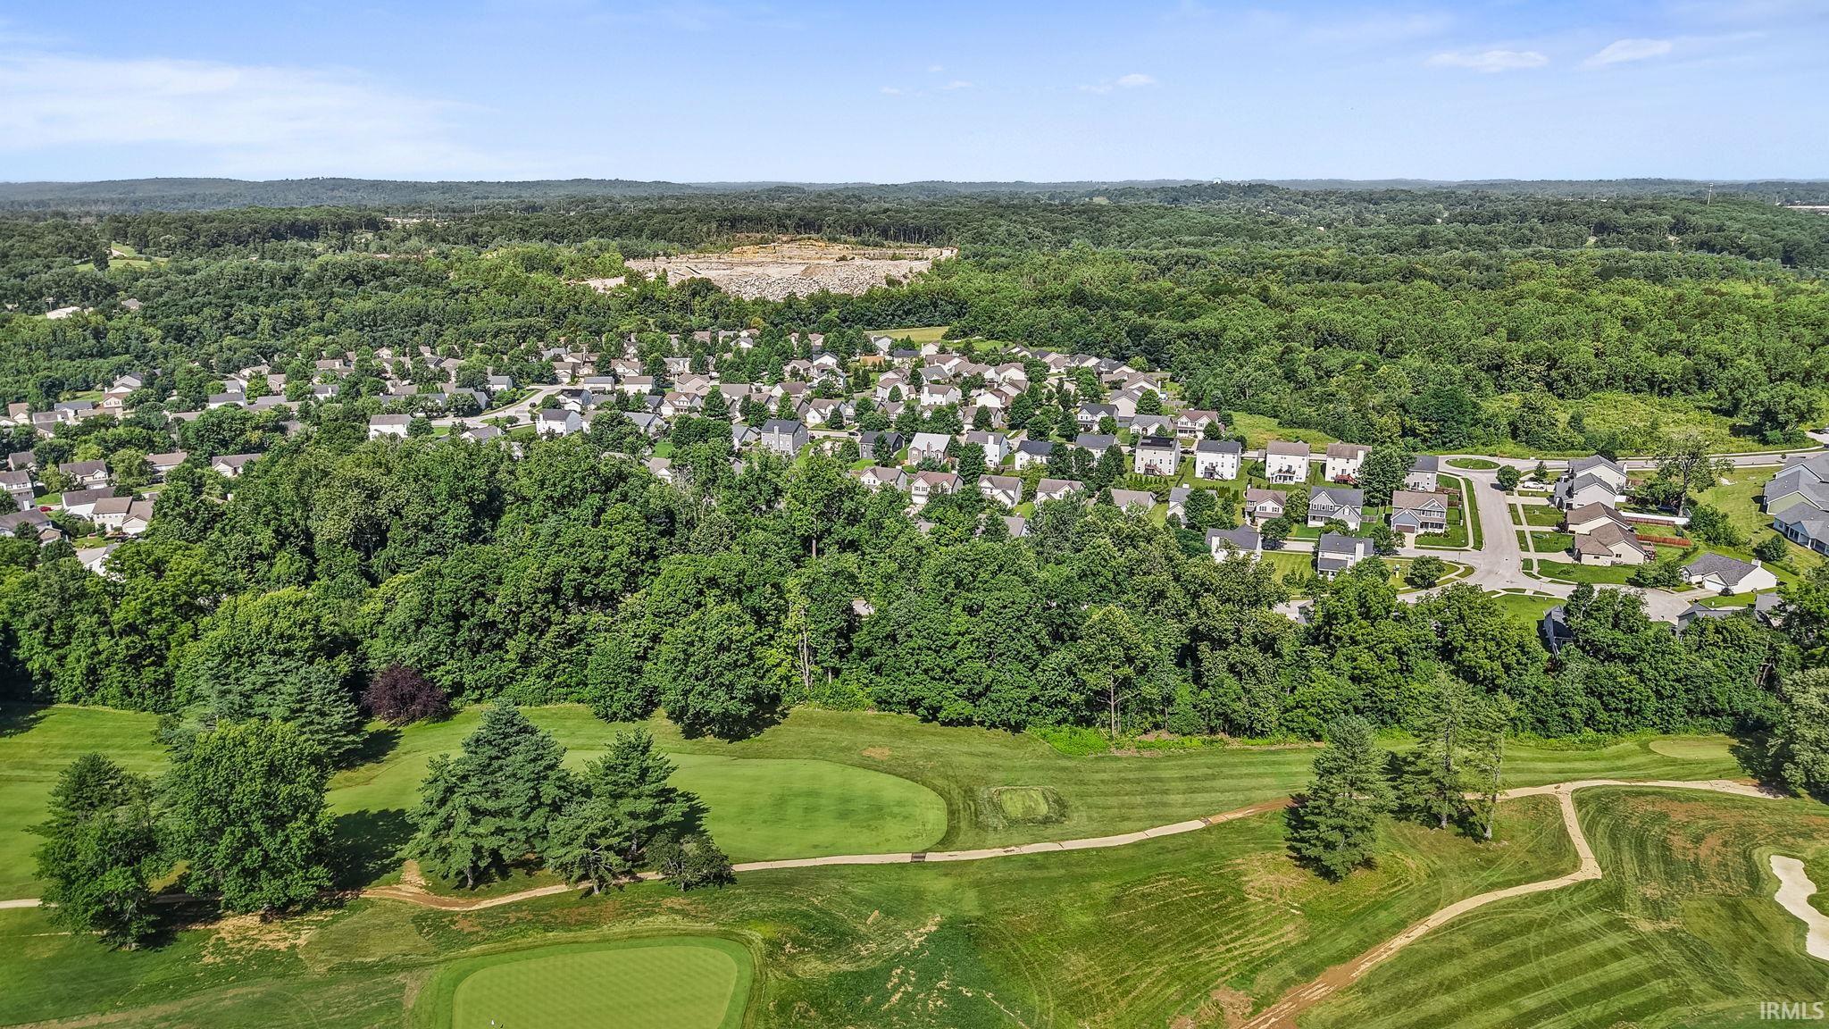
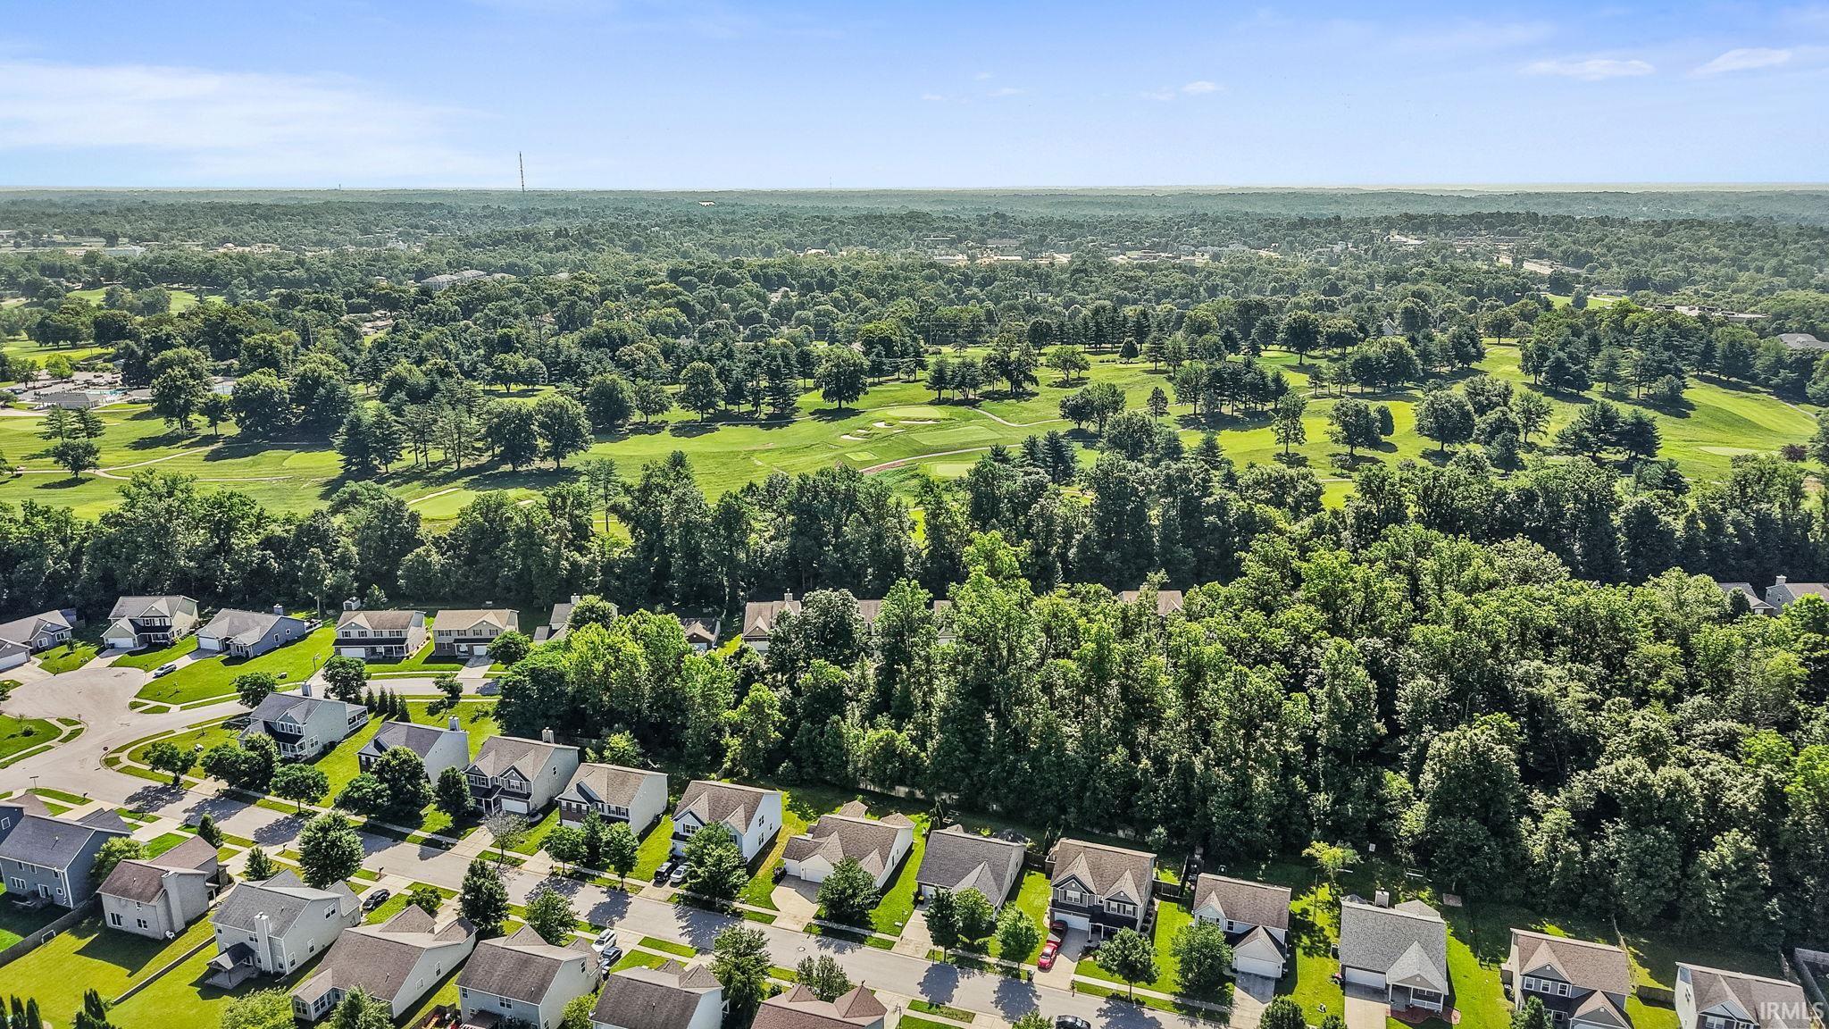
The Highlands |
| Township |
Perry |
| City |
Bloomington |
| State |
IN |
| Zip |
47403 |
Schools
| School District |
Monroe County Community School Corp. |
| Elementary |
Summit |
| Middle School |
Batchelor |
| High School |
Bloomington South |
Financial
| Financing Terms |
Cash, Conventional, FHA, VA |
| Assoc. Dues |
$0.00 Not Applicable |
IDX information provided by the Indiana Regional MLS.
IDX information is provided exclusively for consumers’ personal, non-commercial use and may not be used for any purpose other than to identify prospective properties consumers may be interested in purchasing. Data is deemed reliable but is not guaranteed accurate by the MLS.