Property Description
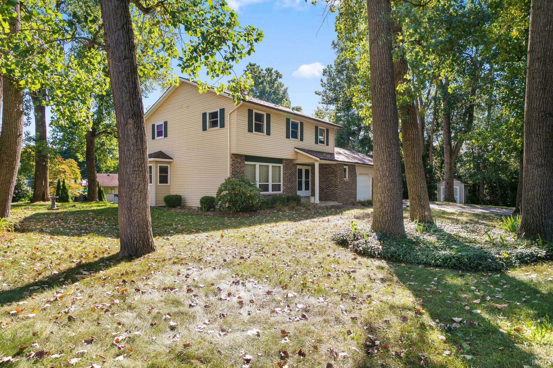
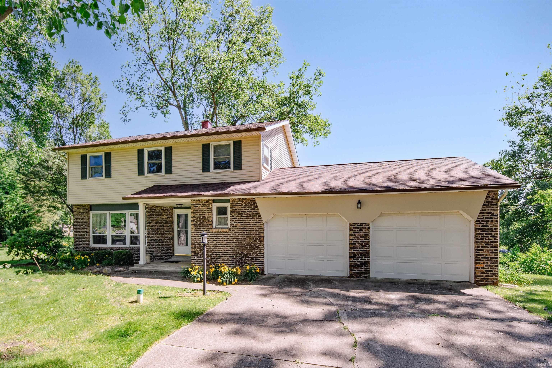
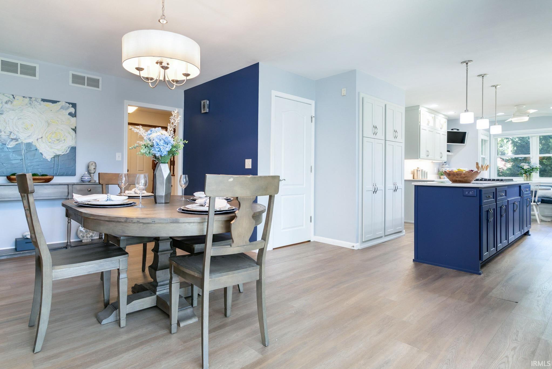
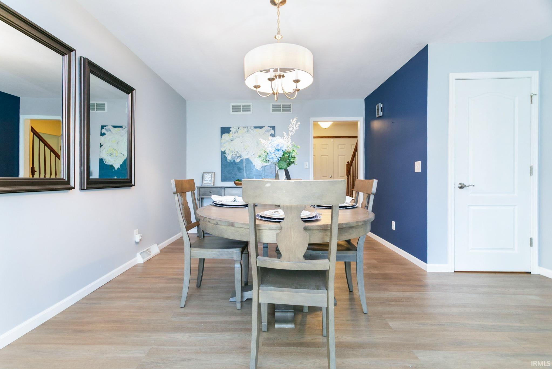
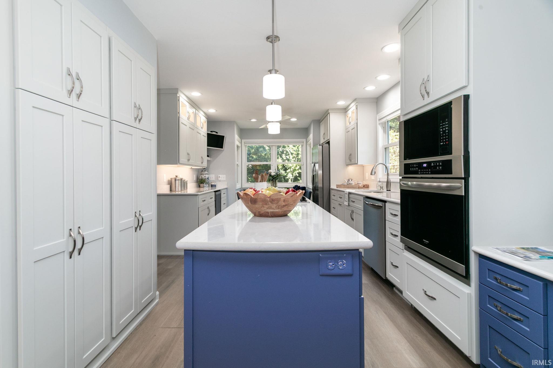
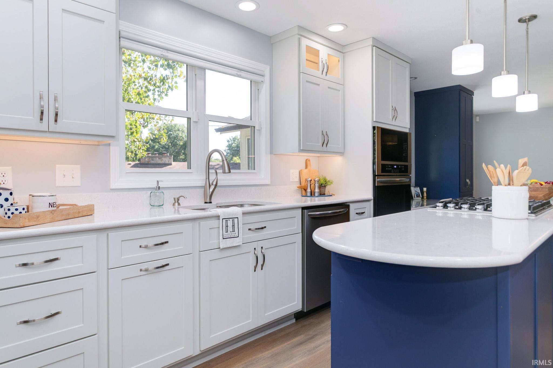
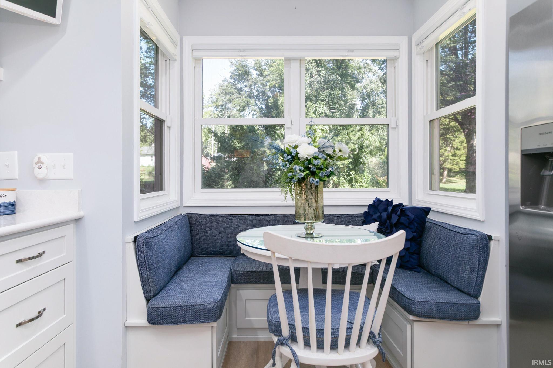
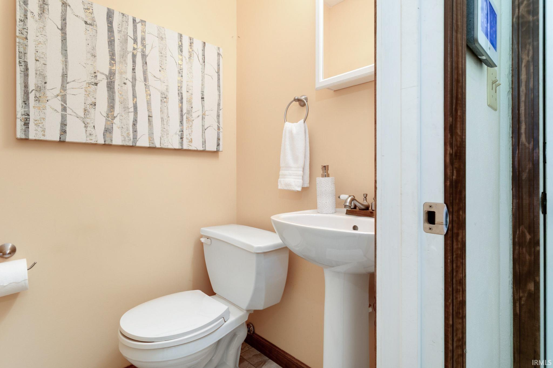
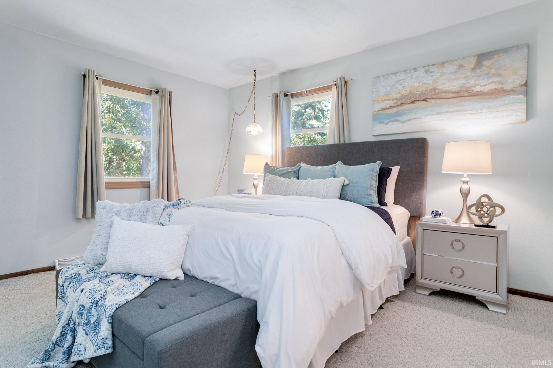
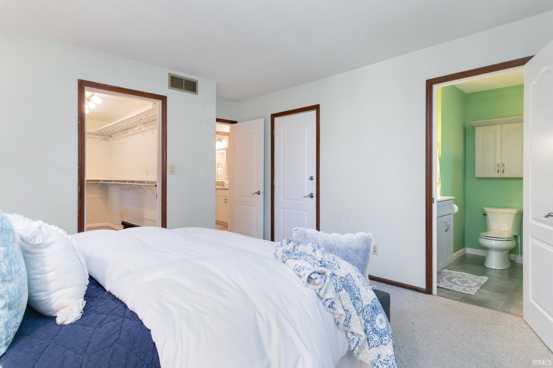
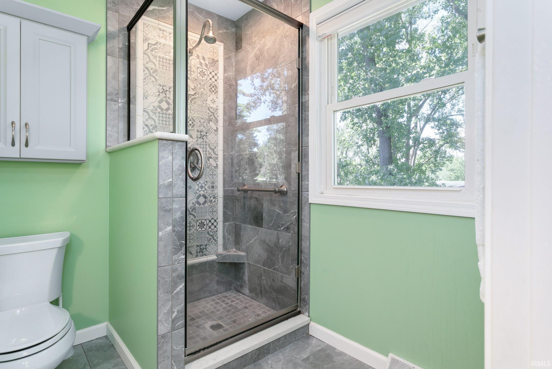
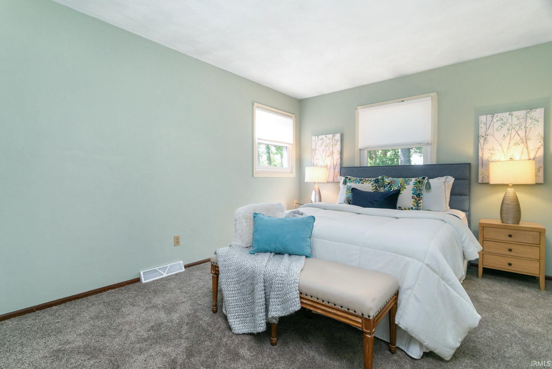
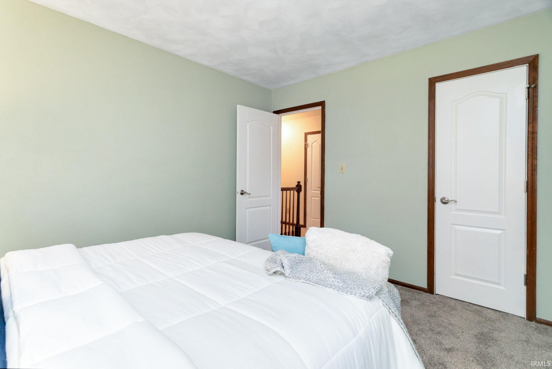
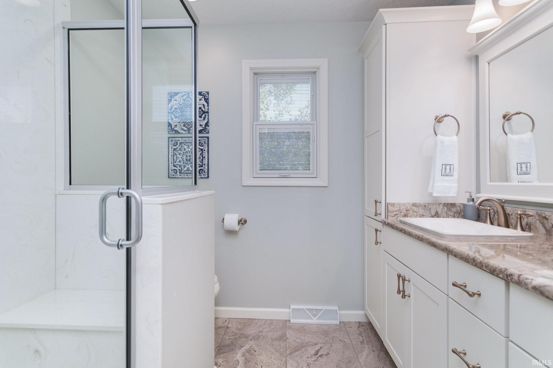
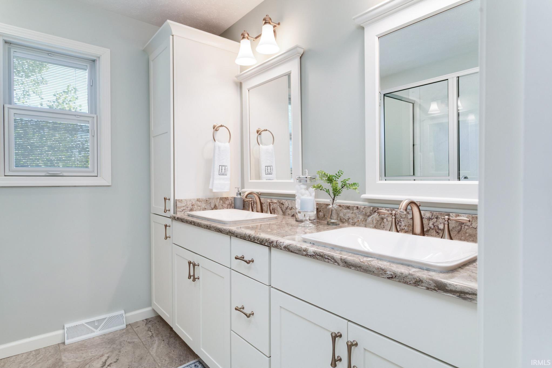
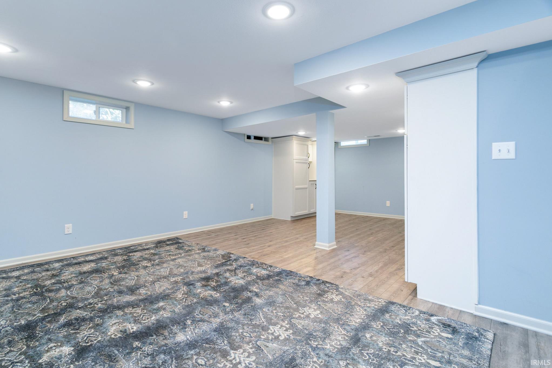
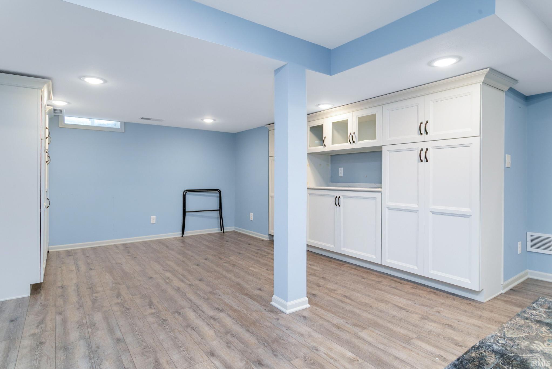
Perfectly positioned among mature trees in a desirable location near shopping, dining, and the University of Notre Dame, this beautifully updated two-story home offers the ideal blend of comfort, convenience, and peace of mind. Step inside to discover new flooring throughout the main level, updated kitchen and baths, and a welcoming floor plan designed for everyday living. The spacious kitchen is the heart of the home, featuring an oversized island, breakfast nook, built-in desk, and an abundance of cabinetry to keep everything organized. Upstairs, the generous primary suite offers a relaxing retreat with an oversized walk-in closet and an updated ensuite bath complete with a walk-in shower. The finished lower level provides approximately 400 square feet of additional living space, perfect for a family room, home office, fitness area, or playroom. Enjoy your morning coffee or unwind in the inviting three-season room while taking in the private, tree-lined surroundings. With a newer roof, updated mechanicals, a whole-home generator, and approximately 1,800 square feet above grade, this move-in ready home offers lasting value in one of the area's most convenient locations. Schedule your private showing today!
Directions
From Ironwood Rd head east on Tollview Dr home is on the left
Amenities
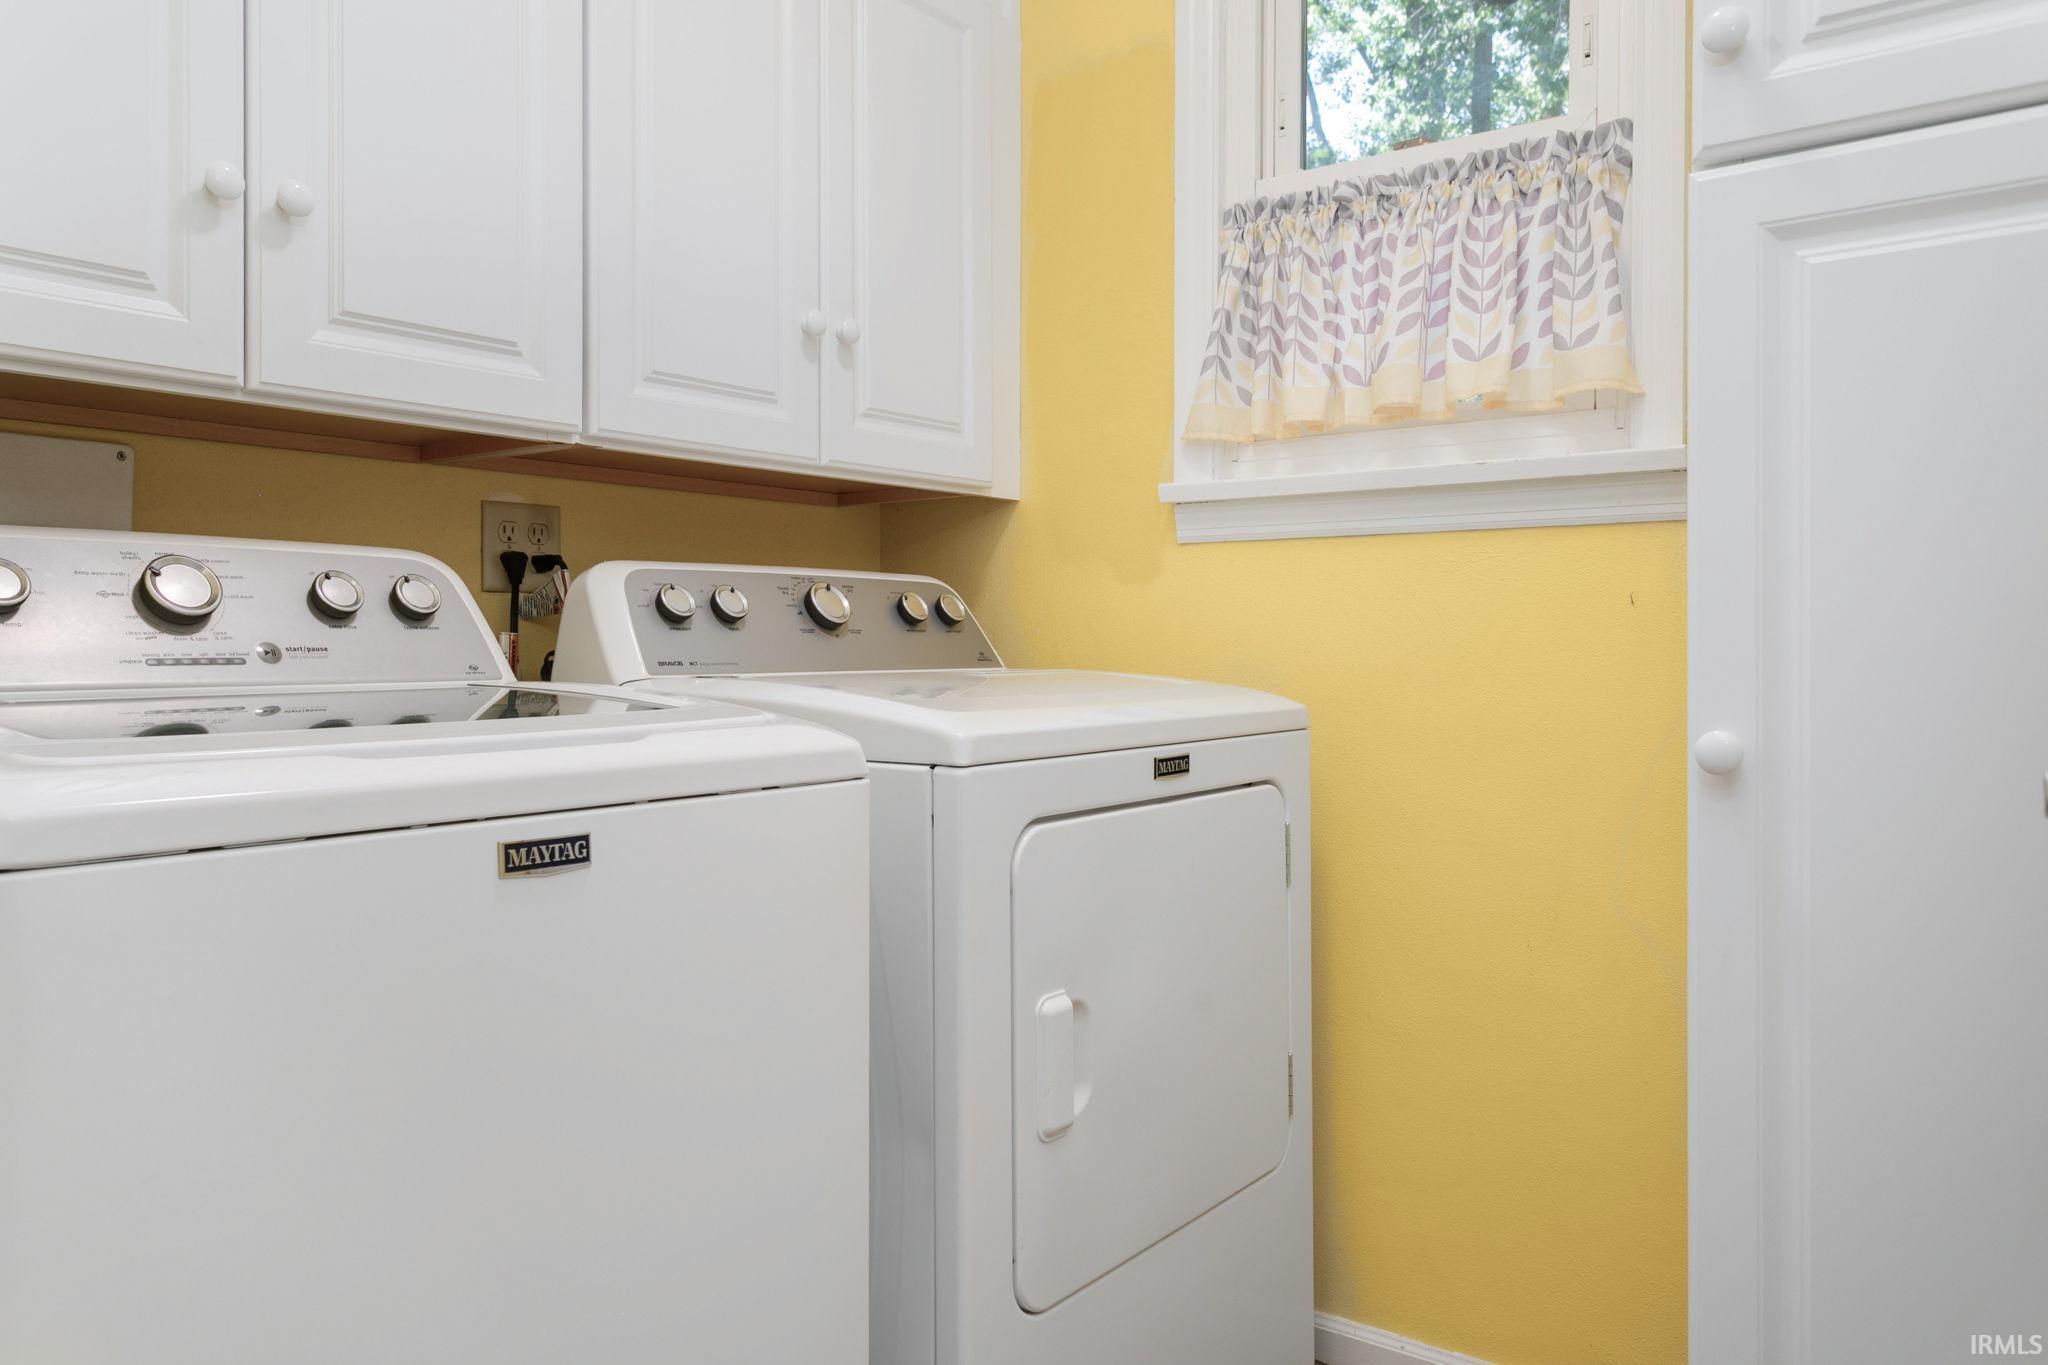
1st Bdrm En Suite, Closet(s) Walk-in, Countertops-Solid Surf, Disposal, Dryer Hook Up Gas, Garage Door Opener, Generator-Whole House, Kitchen Island, Range/Oven Hook Up Gas, Stand Up Shower, Main Floor Laundry, Sump Pump
Sale Includes
Dishwasher, Microwave, Refrigerator, Washer, Cooktop-Gas, Dryer-Gas, Oven-Built-In, Oven-Gas, Water Heater Gas, Water Softener-Owned
Property
| MLS # |
202626776 |
| Date Listed |
2026-07-06 |
| Status |
Active |
| Property Type |
Residential |
| Property SubType |
Site-Built Home |
| Finished Square Feet |
1,978 sqft |
| Total Square Feet |
2,570 sqft |
| New Construction |
No |
| Style |
Two Story |
| Type |
Site-Built Home |
| Basement |
Yes |
| Bedrooms |
3 |
| Bathrooms |
3 (2 Full, 1 Half) |
| Annual Taxes |
$2,657.00 |
| Year Taxes Payable |
2025 |
| Year Built |
1972 |
| Virtual Tour |
zillow.com » |
| Days on Market |
89 |
| Homestead Year |
No |
Additional
| Cooling |
Central Air |
| Heating |
Gas, Forced Air |
| Garage |
Attached |
| Main Level Laundry |
Yes |
| Outbuilding |
Garden Shed |
Room Dimensions
| Master Bedroom |
13 × 13 |
Upper Level |
| 2nd Bedroom |
13 × 11 |
Upper Level |
| 3rd Bedroom |
10 × 10 |
Upper Level |
Bathroom Locations
| Full Baths |
2 Upper |
| Half Baths |
1 Main |
External Features
| Construction |
Site-Built Home |
| Exterior |
Brick,Vinyl |
| Lot Size |
21,244 sq ft |
| Acreage |
0.49 Acres |
| Lot Dimensions |
188X113 |
| Out Buildings |
Garden Shed |
| Sewer |
Septic |
| Water |
Well |
| Fence |
None |
Location
| Area |
St. Joseph County |
| County |
St. Joseph |
| Subdivision |
Tollview |
| Township |
Clay |
| City |
South Bend |
| State |
IN |
| Zip |
46635 |
Schools
| School District |
South Bend Community School Corp. |
| Elementary |
Darden Primary Center |
| Middle School |
Jefferson |
| High School |
Adams |
Financial
| Financing Terms |
Cash, Conventional, FHA, VA |
| Assoc. Dues |
$0.00 Not Applicable |
IDX information provided by the Indiana Regional MLS.
IDX information is provided exclusively for consumers’ personal, non-commercial use and may not be used for any purpose other than to identify prospective properties consumers may be interested in purchasing. Data is deemed reliable but is not guaranteed accurate by the MLS.