Active

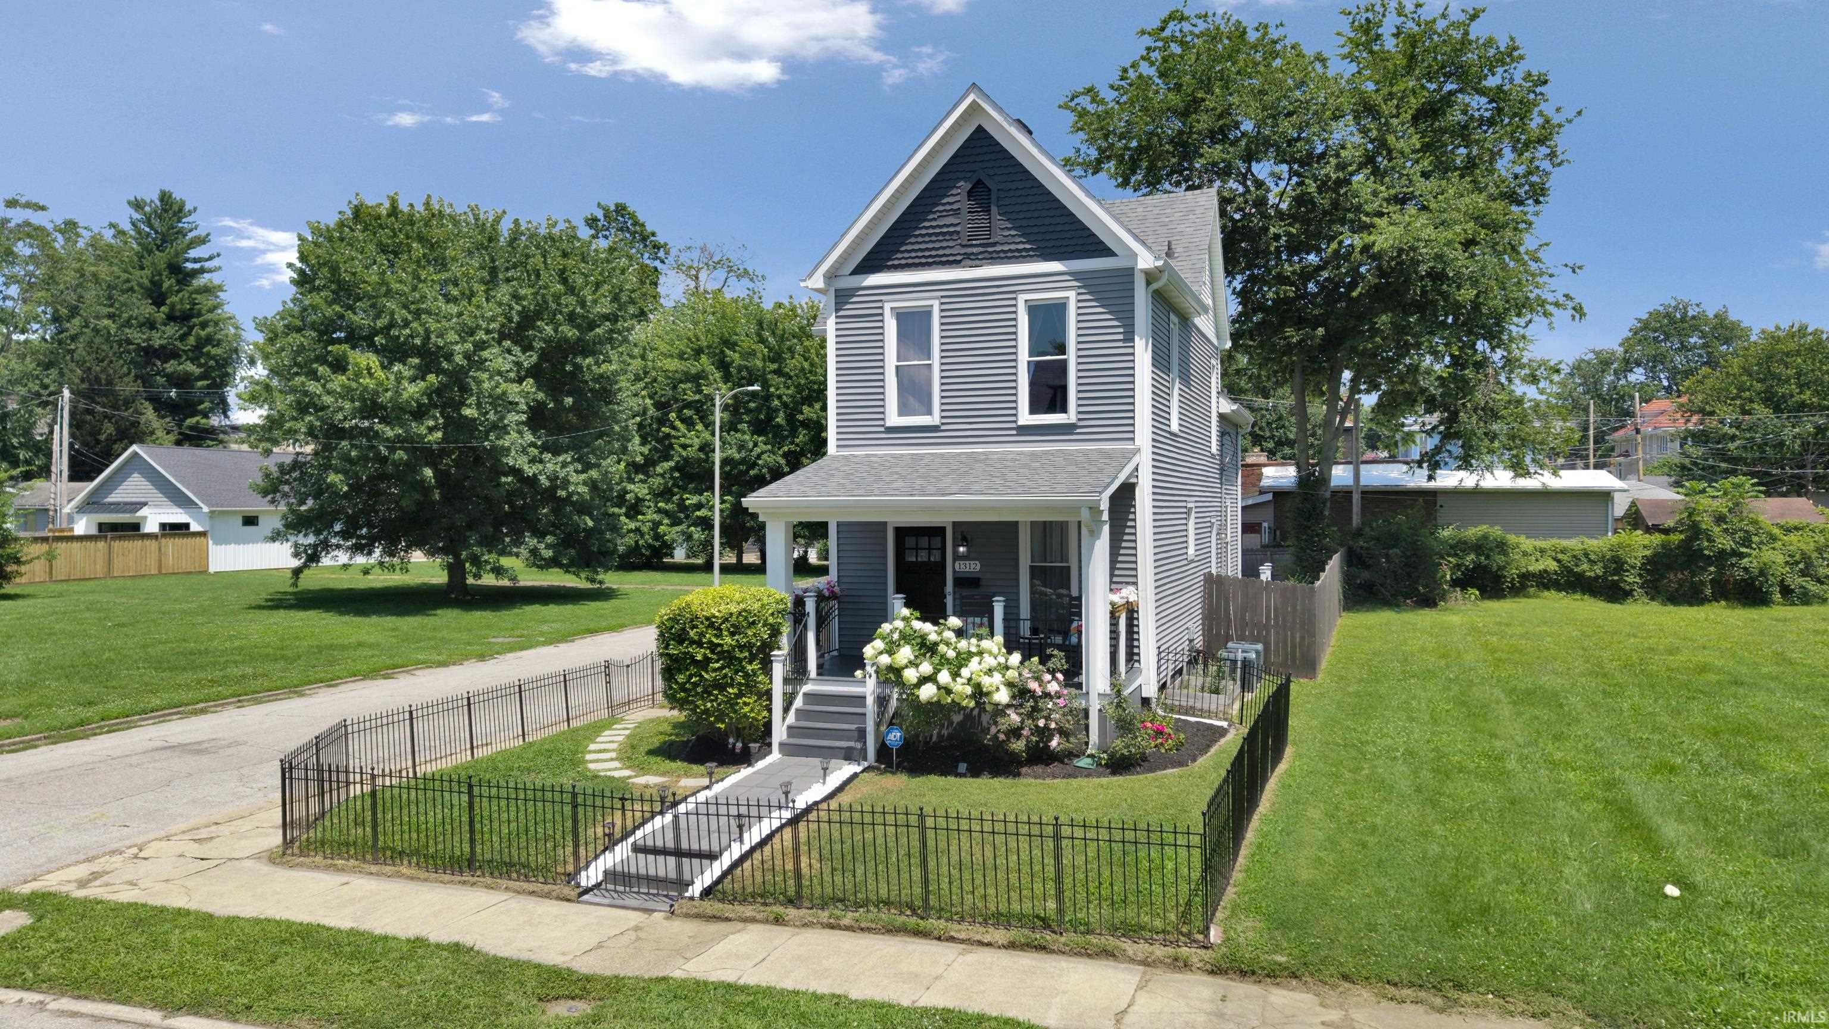
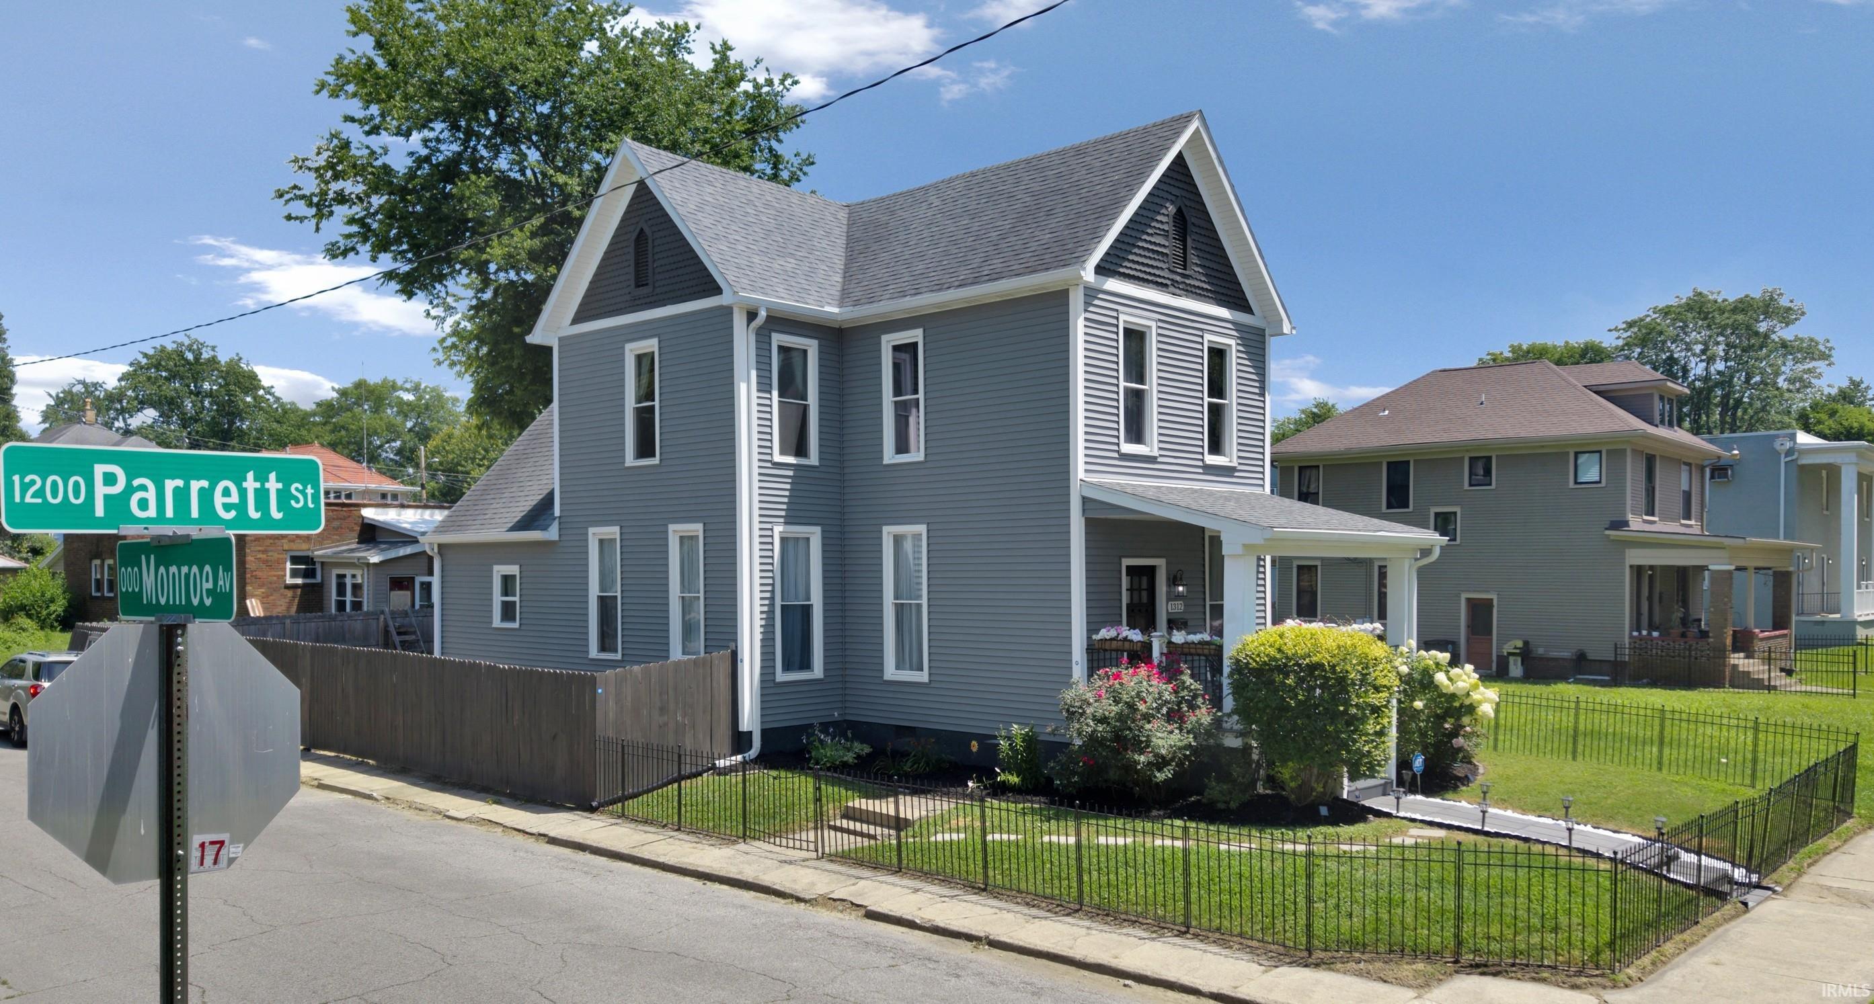
1312 Parrett Street

Victorian • 122Y Old
$229,900 Listed 2 months ago
3 Bedrooms 1 on Main Level
3 Bathrooms
1832 sqft
0.07 Acres
Basement Main Level Laundry Outbuilding
Share
Property Description

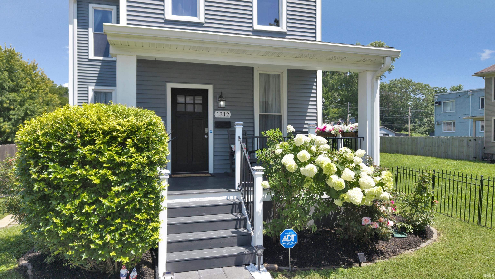
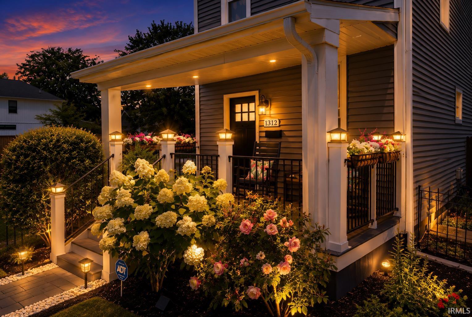
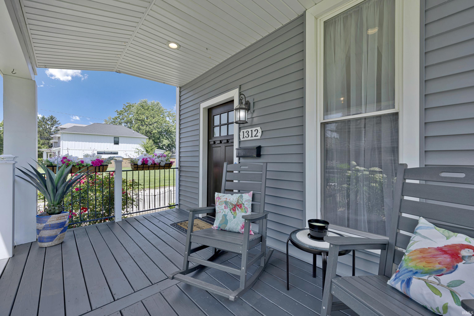
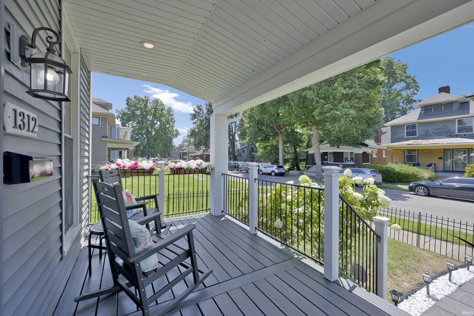
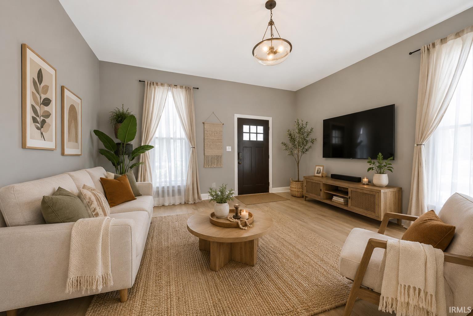
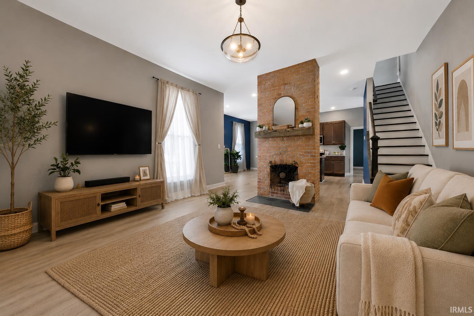
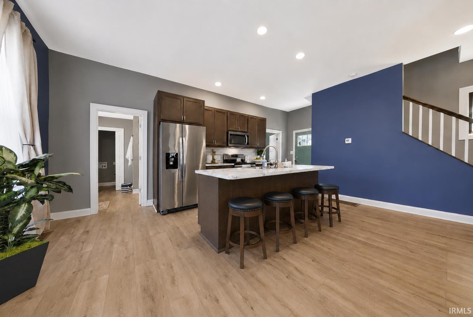
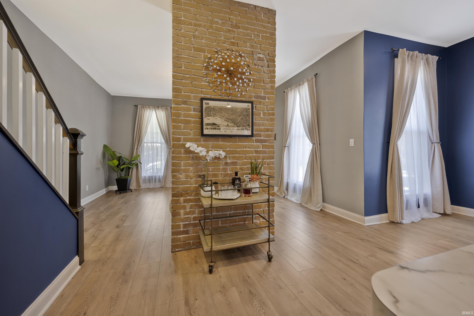
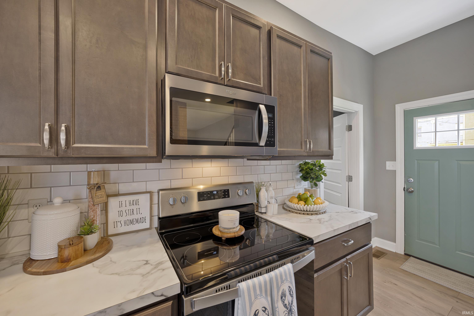
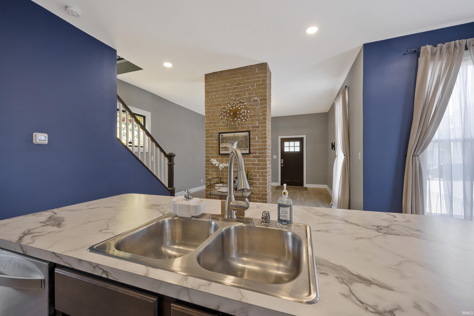
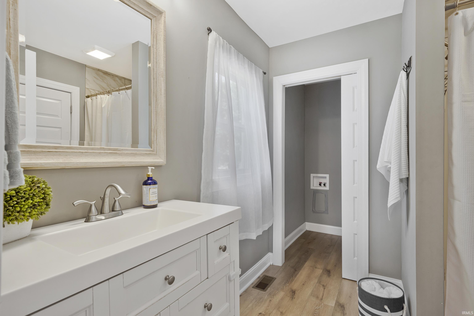
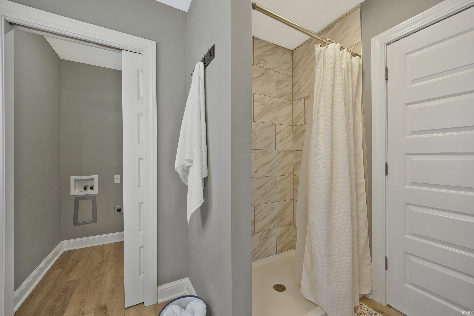
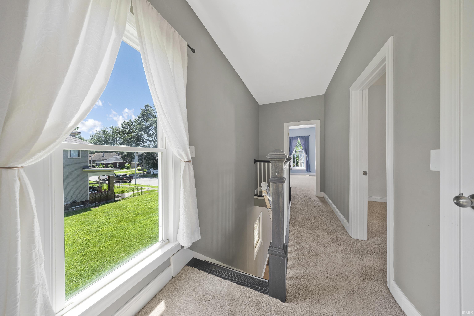
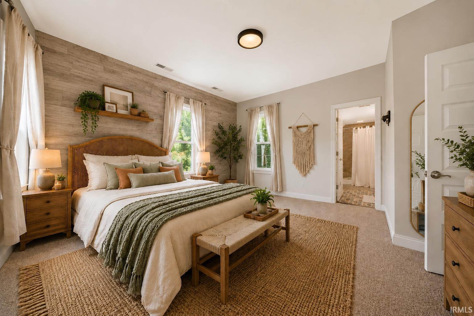
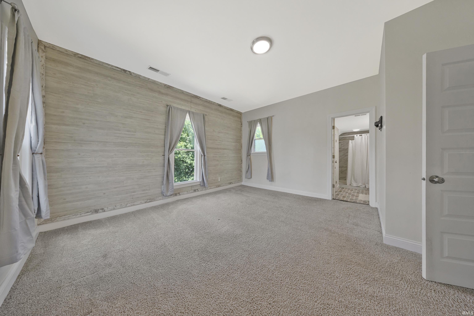
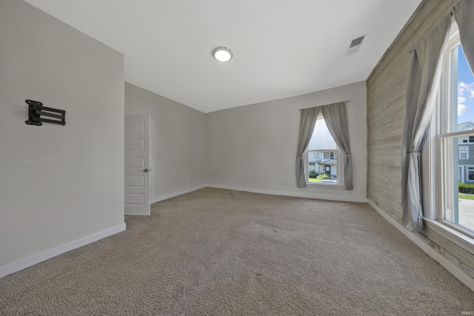
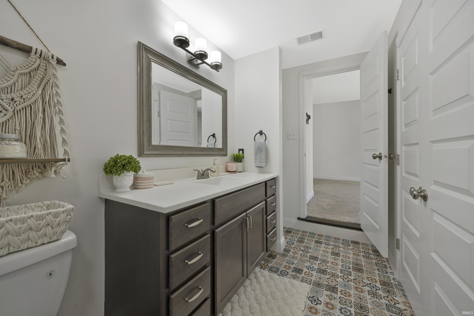
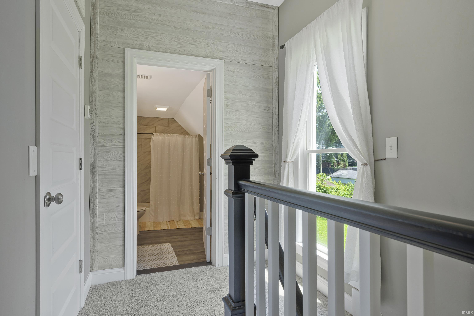
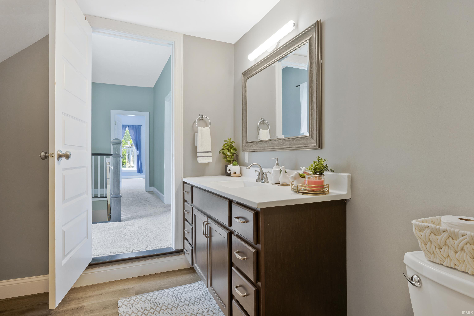
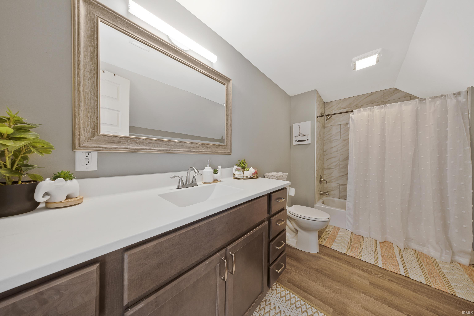
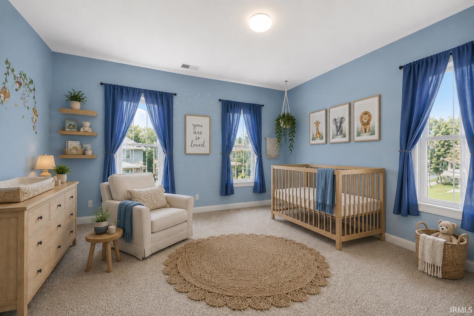
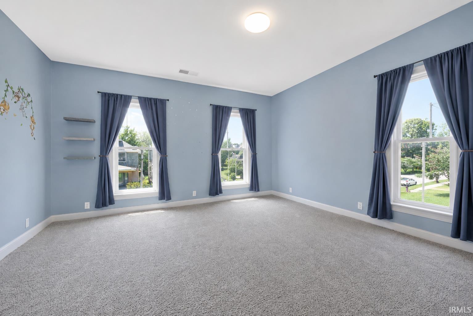
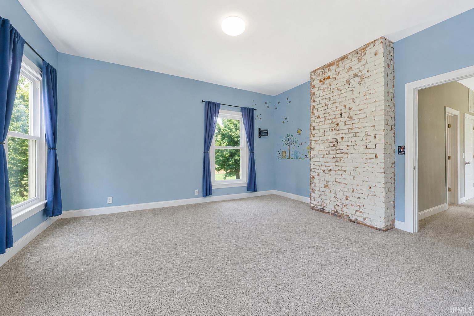
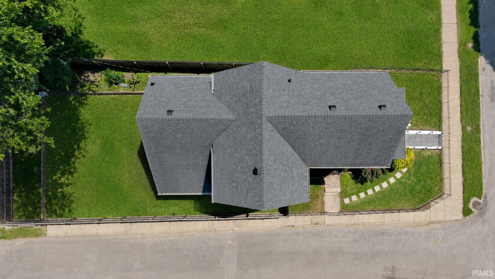
NEW PRICE and Even BIGGER OPPORTUNITY in the heart of Haynie’s Corner Arts District and close to the IU Medical Center and eligible for 5% interest rate** Perfectly positioned on a corner lot in one of Evansville’s most vibrant and walkable neighborhoods, this beautifully restored 3-bedroom, 3-full-bath Victorian home blends timeless character with the modern updates today’s buyers are looking for including Roof, HVAC, bathrooms, kitchen, and much more. One of the home’s most distinctive features is its two primary bedroom suites, one on the main level and another upstairs offering incredible flexibility for roommates, guests, growing families, or simply choosing the layout that best fits your lifestyle. Inside, the main level has brand-new luxury vinyl plank flooring and an inviting open-concept design. The original exposed brick chimney creates a striking focal point between the living and dining areas while the stain glass window and woodwork of the staircase preserve the home’s historic character adding warmth and architectural interest. The spacious kitchen is made for gathering, featuring a center island with plenty of room for meal prep, entertaining, and everyday dining. The main-floor primary suite provides convenience and privacy with an en-suite bath and discreet access to the laundry area. Upstairs, the second expansive primary suite offers a private retreat, while the generously sized third bedroom is filled with natural light and overlooks the charming neighborhood streetscape. Recent exterior improvements add even more value, including a beautiful new front walkway that enhances both curb appeal and accessibility. The fully privacy-fenced backyard has been professionally graded and newly sodded, creating a fresh, level outdoor space ready for pets, play, entertaining, or relaxing. And then there’s the location. Step outside and enjoy everything Haynie’s Corner Arts District has to offer as well as close proximity to the IU Medical Center, with locally owned restaurants, coffee shops, galleries, festivals, and live entertainment all nearby. With its significant new price improvement, two primary suites, thoughtful updates, historic character, basement for storage and storm shelter, this Victorian offers a rare combination of flexibility, charm, and value. If this home has been on your radar, the new price makes it worth another look!
Directions

From 41 N, Right on Washington Ave, Left on SE 2nd St, Right on Parrett St, home is on the left.

Amenities

1st Bdrm En Suite, Disposal, Dryer Hook Up Electric, Kitchen Island, Landscaped, Natural Woodwork, Open Floor Plan, Porch Covered, Stand Up Shower, Tub/Shower Combination, Main Floor Laundry, Washer Hook-Up

Sale Includes

Dishwasher, Microwave, Refrigerator, Window Treatments, Cooktop-Electric, Oven-Electric

Property
MLS # 202626790
Date Listed 2026-07-06
Status Active
Property Type Residential
Property SubType Site-Built Home
Finished Square Feet 1,832 sqft
Total Square Feet 1,990 sqft
New Construction No
Style Two Story
Type Site-Built Home
Basement Yes
Bedrooms 3
Bathrooms 3
Annual Taxes $612.52
Year Taxes Payable 2026
Year Built 1904
Virtual Tour propertypanorama.com »
Days on Market 89
Homestead Year No
Additional
Design Victorian
Cooling Central Air
Heating Forced Air
Main Level Laundry Yes
Outbuilding Garden Shed
Room Dimensions
Living Room 15 × 15 Main Level
Kitchen 18 × 20 Main Level
Master Bedroom 14 × 13 Main Level
2nd Bedroom 15 × 15 Upper Level
3rd Bedroom 15 × 14 Upper Level
Bathroom Locations
Full Baths 1 Main, 2 Upper
External Features
Construction Site-Built Home
Exterior Vinyl
Lot Size 3,049 sq ft
Acreage 0.07 Acres
Lot Dimensions 30x101
Out Buildings Garden Shed
Sewer City
Water City
Fence Metal,Privacy,Wood
Location
Area Vanderburgh County
Location City/Town/Suburb, Historic District
County Vanderburgh
Subdivision None
Township Pigeon
City Evansville
State IN
Zip 47713
Schools
School District Evansville-Vanderburgh School Corp.
Elementary Glenwood
Middle School Glenwood
High School Bosse
Financial
Financing Terms Cash, Conventional, FHA, VA
Assoc. Dues $0.00 Not Applicable
Contact

By submitting this form you agree to be contacted by Ashley Milakis Spencer about your request. Please see our Privacy Policy.

MLS# 202626790
Listing Provided Courtesy of Amanda Conyers
Elite Home and Land Realty

Listing updated September 9, 2026 at 1:30 pm
Last checked 15 minutes ago

IDX information provided by the Indiana Regional MLS. IDX information is provided exclusively for consumers’ personal, non-commercial use and may not be used for any purpose other than to identify prospective properties consumers may be interested in purchasing. Data is deemed reliable but is not guaranteed accurate by the MLS.