- amilakis@gmail.com
- Direct (765) 418-4771
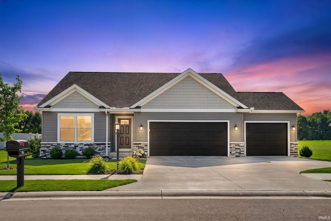
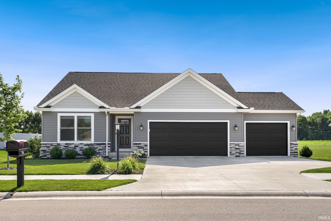
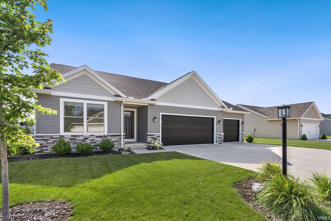
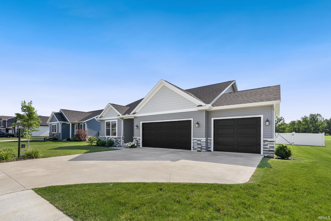
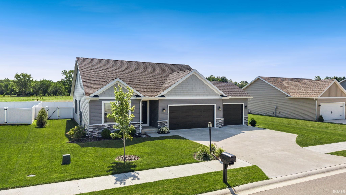
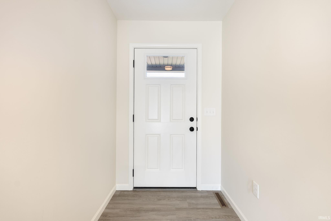
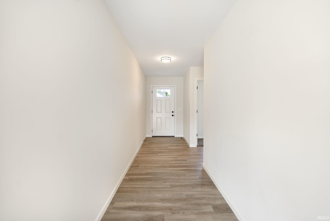
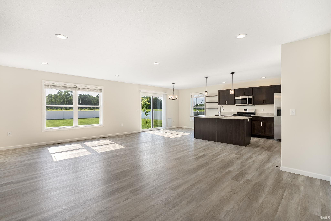
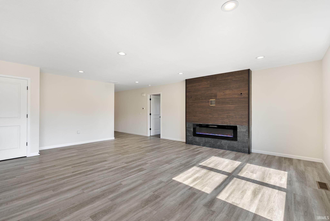
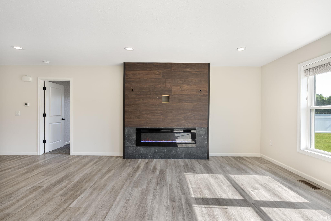
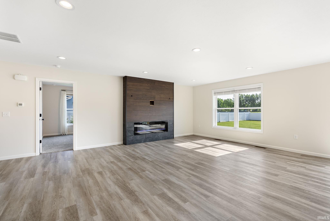
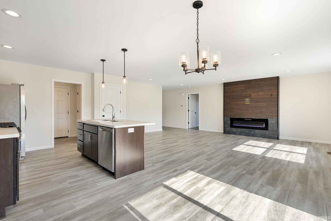
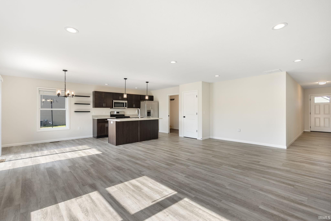
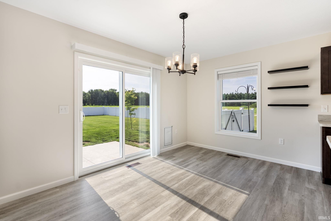
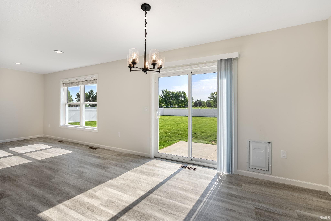
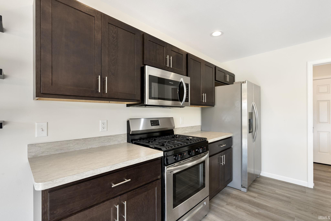
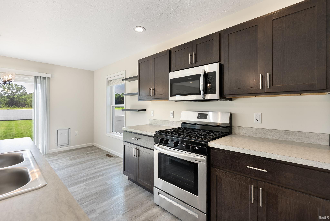
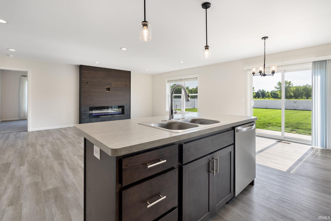
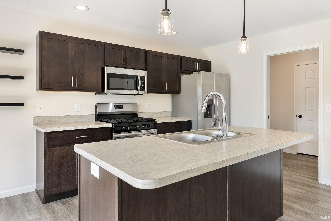
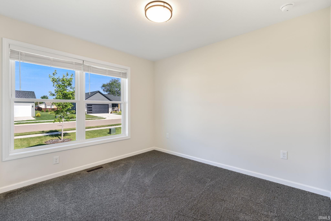
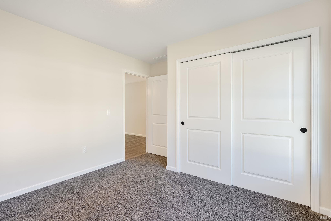
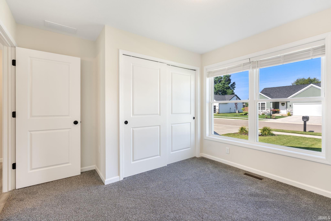
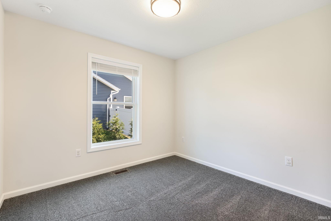
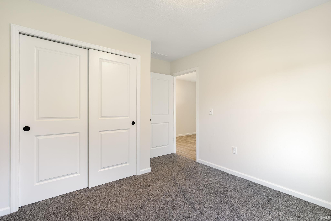
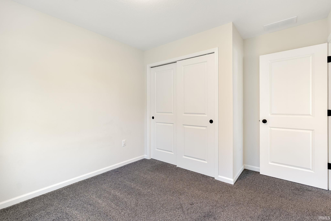
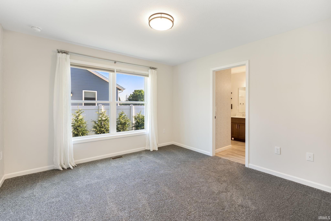
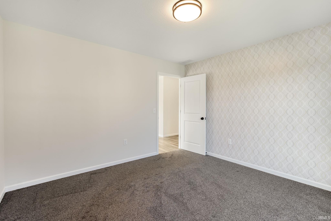
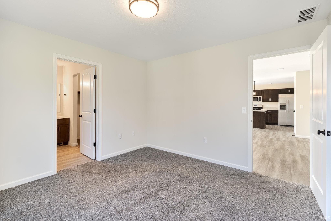
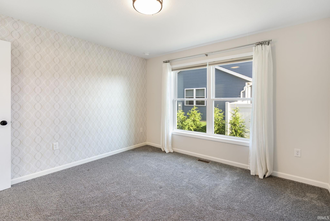
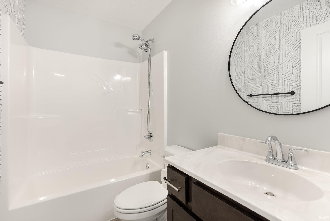
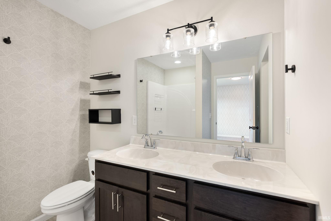
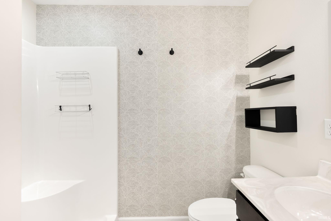
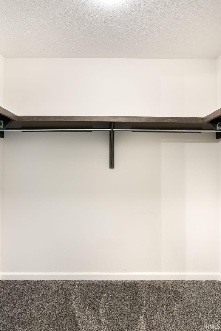
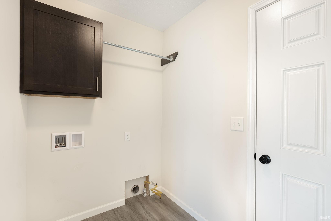
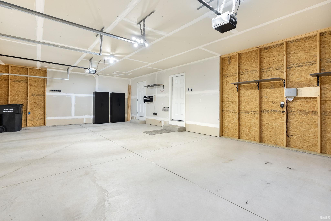
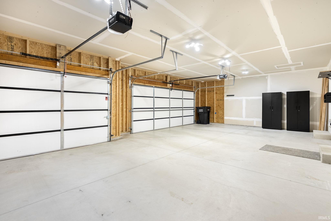
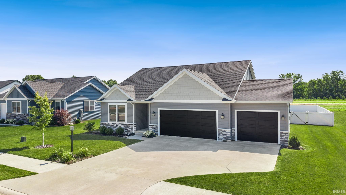
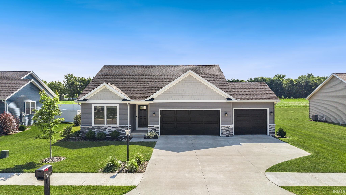
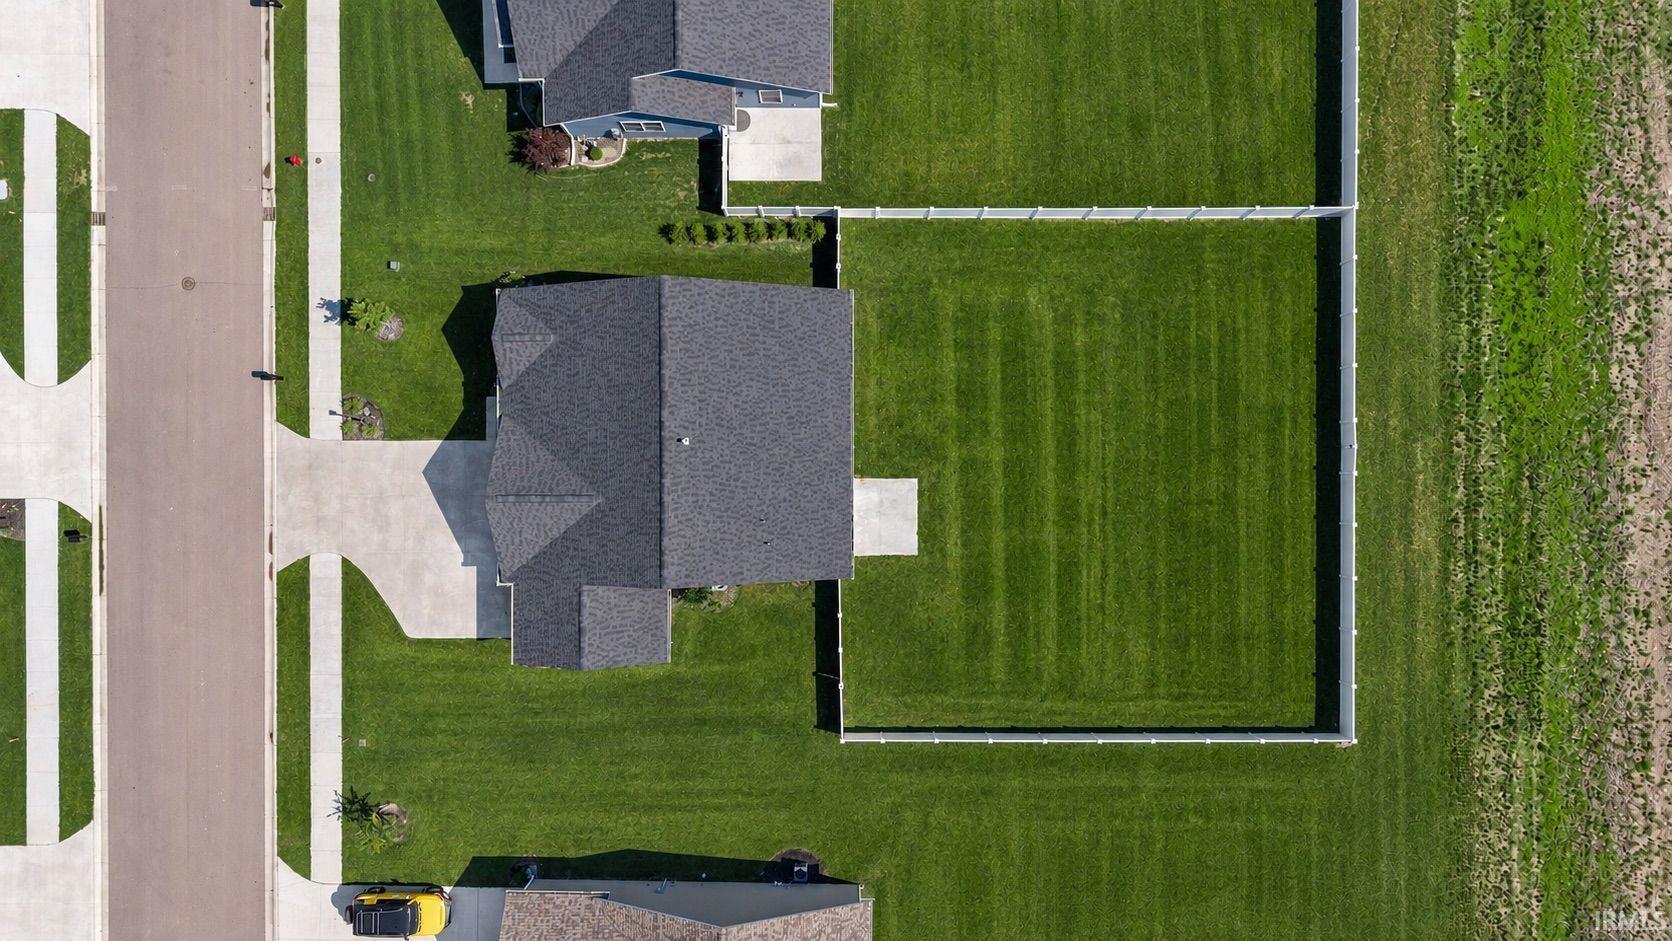
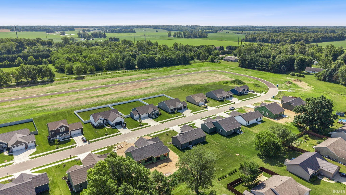
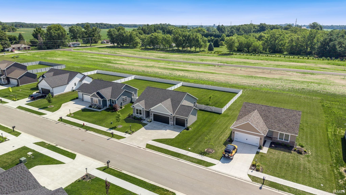
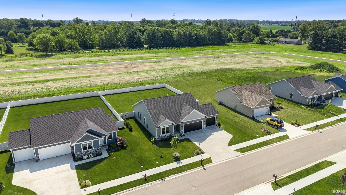
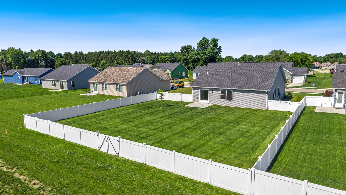
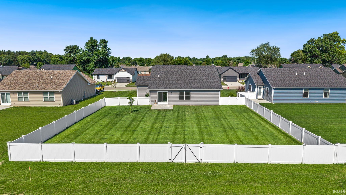
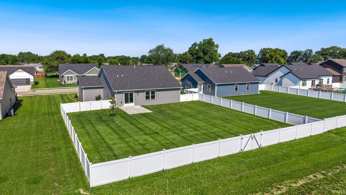
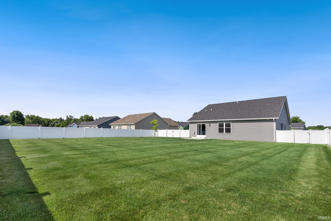
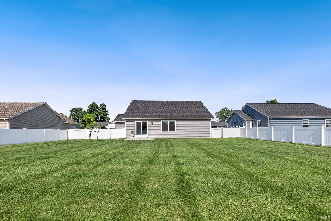
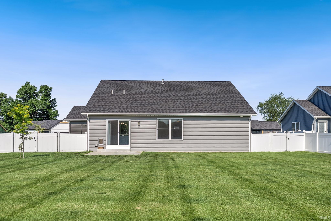
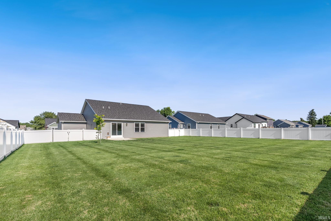
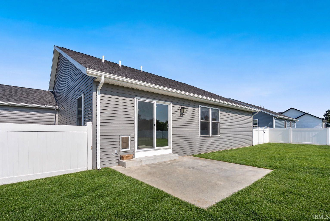
Welcome to this beautifully designed 3-bedroom, 2-bath ranch home in Milford’s Eastfield subdivision. Built in 2023, this 1,432 sq. ft. home offers a comfortable open-concept layout with a spacious living room, dining area, and fully appointed kitchen featuring an island, breakfast bar, and custom cabinetry. The living room features a fireplace insert with an entertainment setup, creating a warm and inviting focal point for the home. The primary suite includes a walk-in closet, double vanity, and walk-in shower, while two additional main-level bedrooms provide plenty of flexibility. Enjoy the convenience of main-level laundry, a mudroom connection to the attached 3-car garage, and a sealed and conditioned crawl space offering extra storage and storm protection. Outside, the covered front porch, back patio, spacious yard, irrigation system, vinyl siding, stone accents, and added vinyl fence create a low-maintenance exterior with great curb appeal. Located on the northeast side of Milford with city water, city sewer, trash pickup, fiber internet, and a peaceful country feel, this move-in ready home is one you will not want to miss.
Through Google or Maps
Dryer Hook Up Electric
Sale IncludesDishwasher, Microwave, Refrigerator, Oven-Gas, Range-Gas, Sump Pump, Water Heater Gas, Water Softener-Owned
| MLS # | 202626791 |
|---|---|
| Date Listed | 2026-07-06 |
| Status | Active |
| Property Type | Residential |
| Property SubType | Site-Built Home |
| Square Feet | 1,406 sqft |
| New Construction | No |
| Style | One Story |
| Type | Site-Built Home |
| Bedrooms | 3 |
| Bathrooms | 2 |
| Annual Taxes | $2,324.16 |
| Year Taxes Payable | 2026 |
| Year Built | 2023 |
| Virtual Tour | zillow.com » |
| Days on Market | 89 |
| Homestead Year | No |
| Cooling | Central Air |
|---|---|
| Heating | Gas, Forced Air |
| Garage | Attached |
| Main Level Laundry | Yes |
| Living Room | 21 × 14 | Main Level |
| Dining Room | 13 × 8 | Main Level |
| Kitchen | 12 × 12 | Main Level |
| Master Bedroom | 12 × 12 | Main Level |
| 2nd Bedroom | 12 × 10 | Main Level |
| 3rd Bedroom | 12 × 11 | Main Level |
| Full Baths | 2 Main |
| Construction | Site-Built Home |
|---|---|
| Exterior | Stone,Vinyl |
| Lot Size | 13,068 sq ft |
| Acreage | 0.30 Acres |
| Lot Dimensions | 160 x 80 |
| Parking | Yes |
| Sewer | City |
| Water | City |
| Fence | Vinyl |
| Area | Kosciusko County |
|---|---|
| County | Kosciusko |
| Subdivision | Eastfield |
| Township | Van Buren |
| City | Milford |
| State | IN |
| Zip | 46542 |
| School District | Wawasee |
|---|---|
| Elementary | Milford |
| Middle School | Milford |
| High School | Wawasee |
| Financing Terms | Cash, Conventional, FHA, VA |
|---|---|
| Assoc. Dues | $150.00 Annually |

MLS# 202626791
Listing Provided Courtesy of Geoff Cavender
eXp Realty, LLC
Cell: 574-527-1651
Listing updated September 29, 2026 at 11:30 am
Last checked 13 minutes ago
IDX information provided by the Indiana Regional MLS. IDX information is provided exclusively for consumers’ personal, non-commercial use and may not be used for any purpose other than to identify prospective properties consumers may be interested in purchasing. Data is deemed reliable but is not guaranteed accurate by the MLS.