Property Description
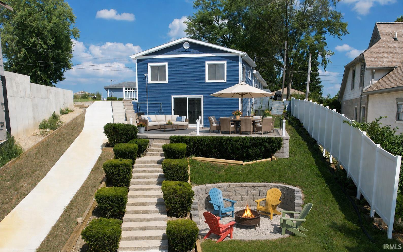
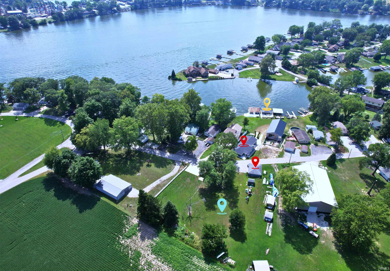
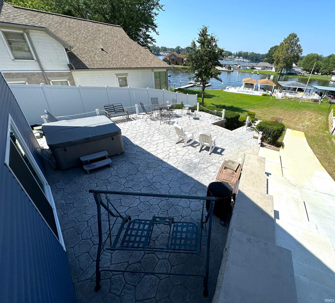
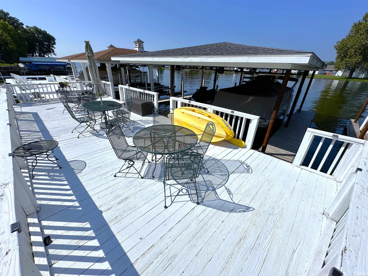
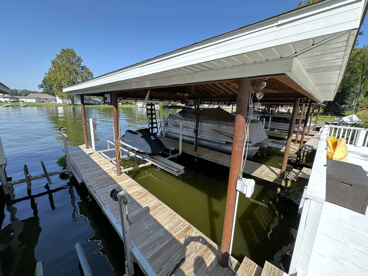
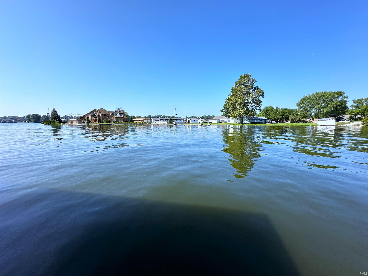
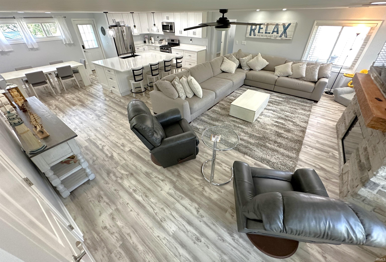
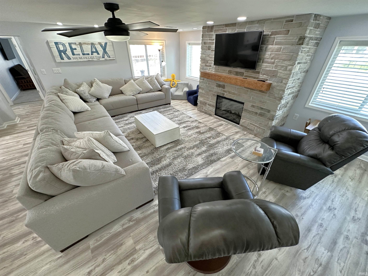
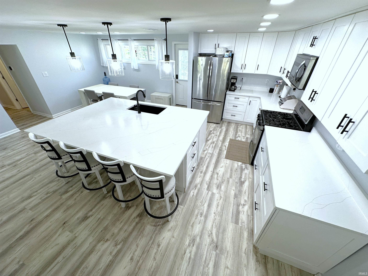
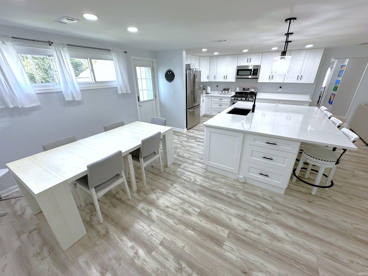
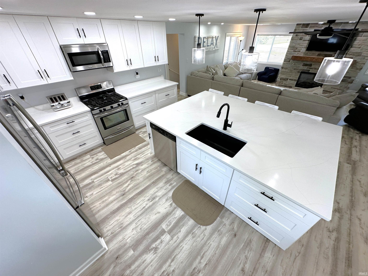
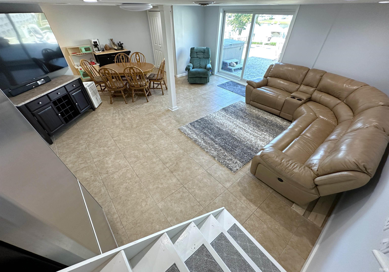
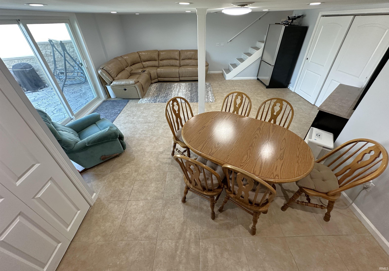
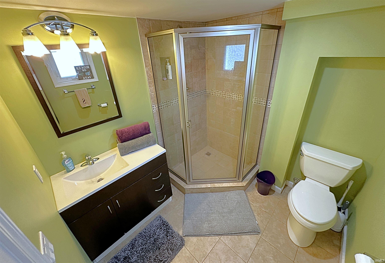
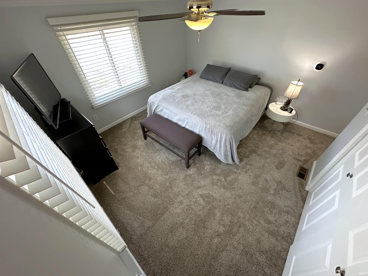
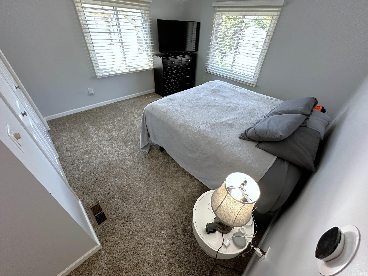
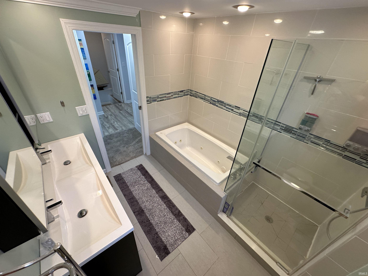
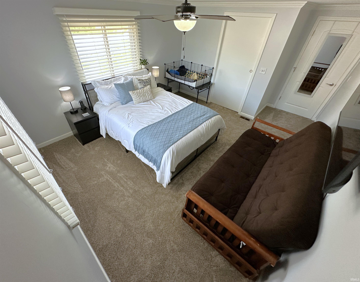
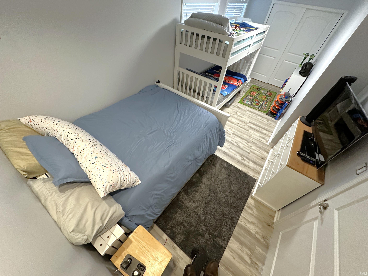
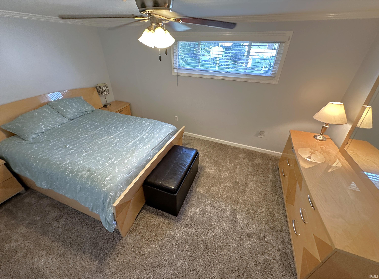
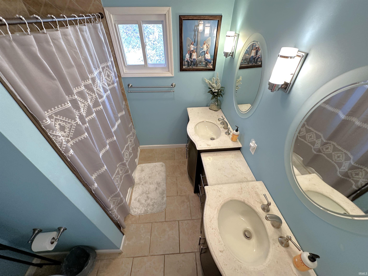
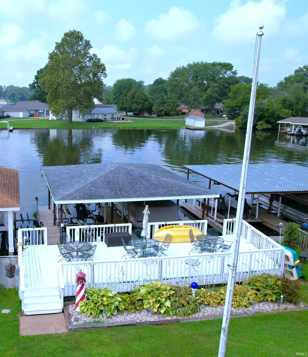
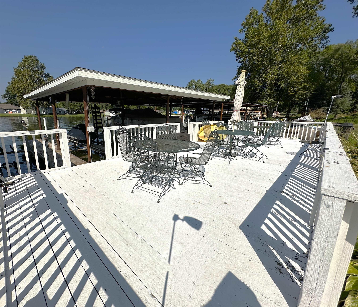
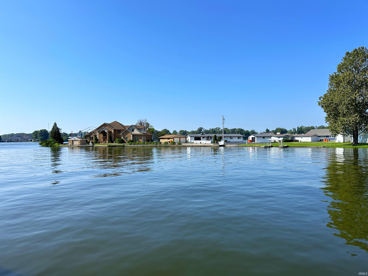
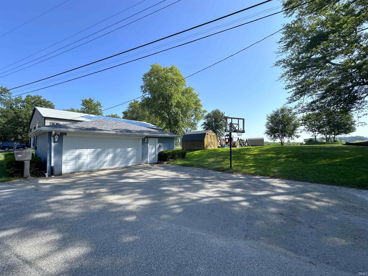
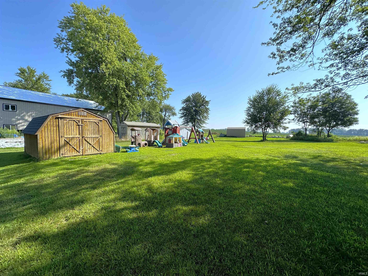
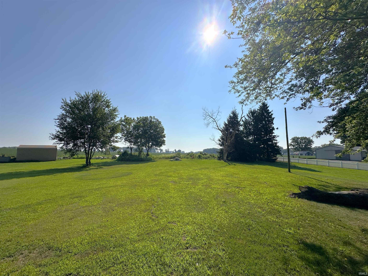
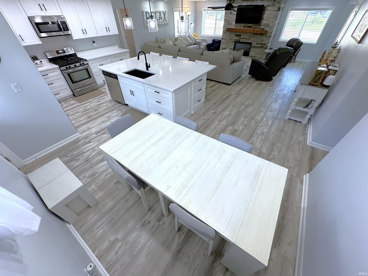
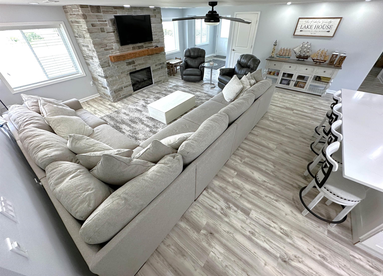
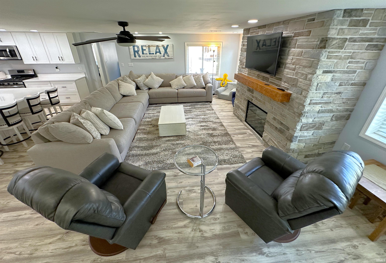
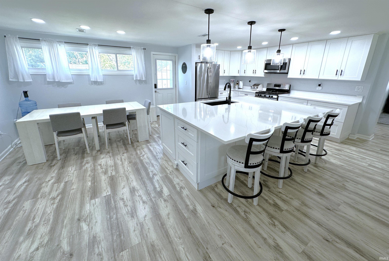
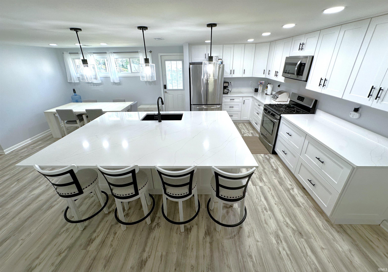
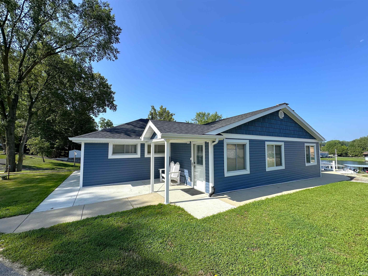
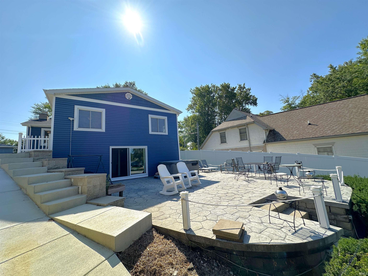
LAKE LIFE FRIENDLY UPDATES & SPACE ALL OVER THIS PLACE! The sharply updated open main level living area allows everyone to be a part of the activities; be it around the XL Quartz kitchen island, or the living room's custom designed stone fireplace. The lake-view bed/bath suite, 3 guest bedrooms & a full bath are nearby to accommodate as well. The LL recreational area provides a 3rd full bath plus easy access to the amazing 800 sf lake view patio for further congregating! More for your outdoor needs thanks to the 14 x 36 lakeside deck, lake level yard (EZ access via the new concrete golfcart driveway), & plentiful pet/kids play-space & parking on the additional 1/2 acre lot included w/garage! Set your sights on Summer with this stylish lake site!
Directions
East Shafer Dr to Lake Rd 10 turn left to Y stay to the right onto Wenz Drive property on the left hand side
Amenities
Hot Tub/Spa, Breakfast Bar, Cable Ready, Ceiling Fan(s), Closet(s) Walk-in, Countertops-Stone, Deck Open, Deck on Waterfront, Eat-In Kitchen, Foyer Entry, Kitchen Island, Open Floor Plan, Patio Open, Pocket Doors, Porch Covered, Twin Sink Vanity, Stand Up Shower, Tub and Separate Shower, Tub/Shower Combination, Main Level Bedroom Suite
Sale Includes
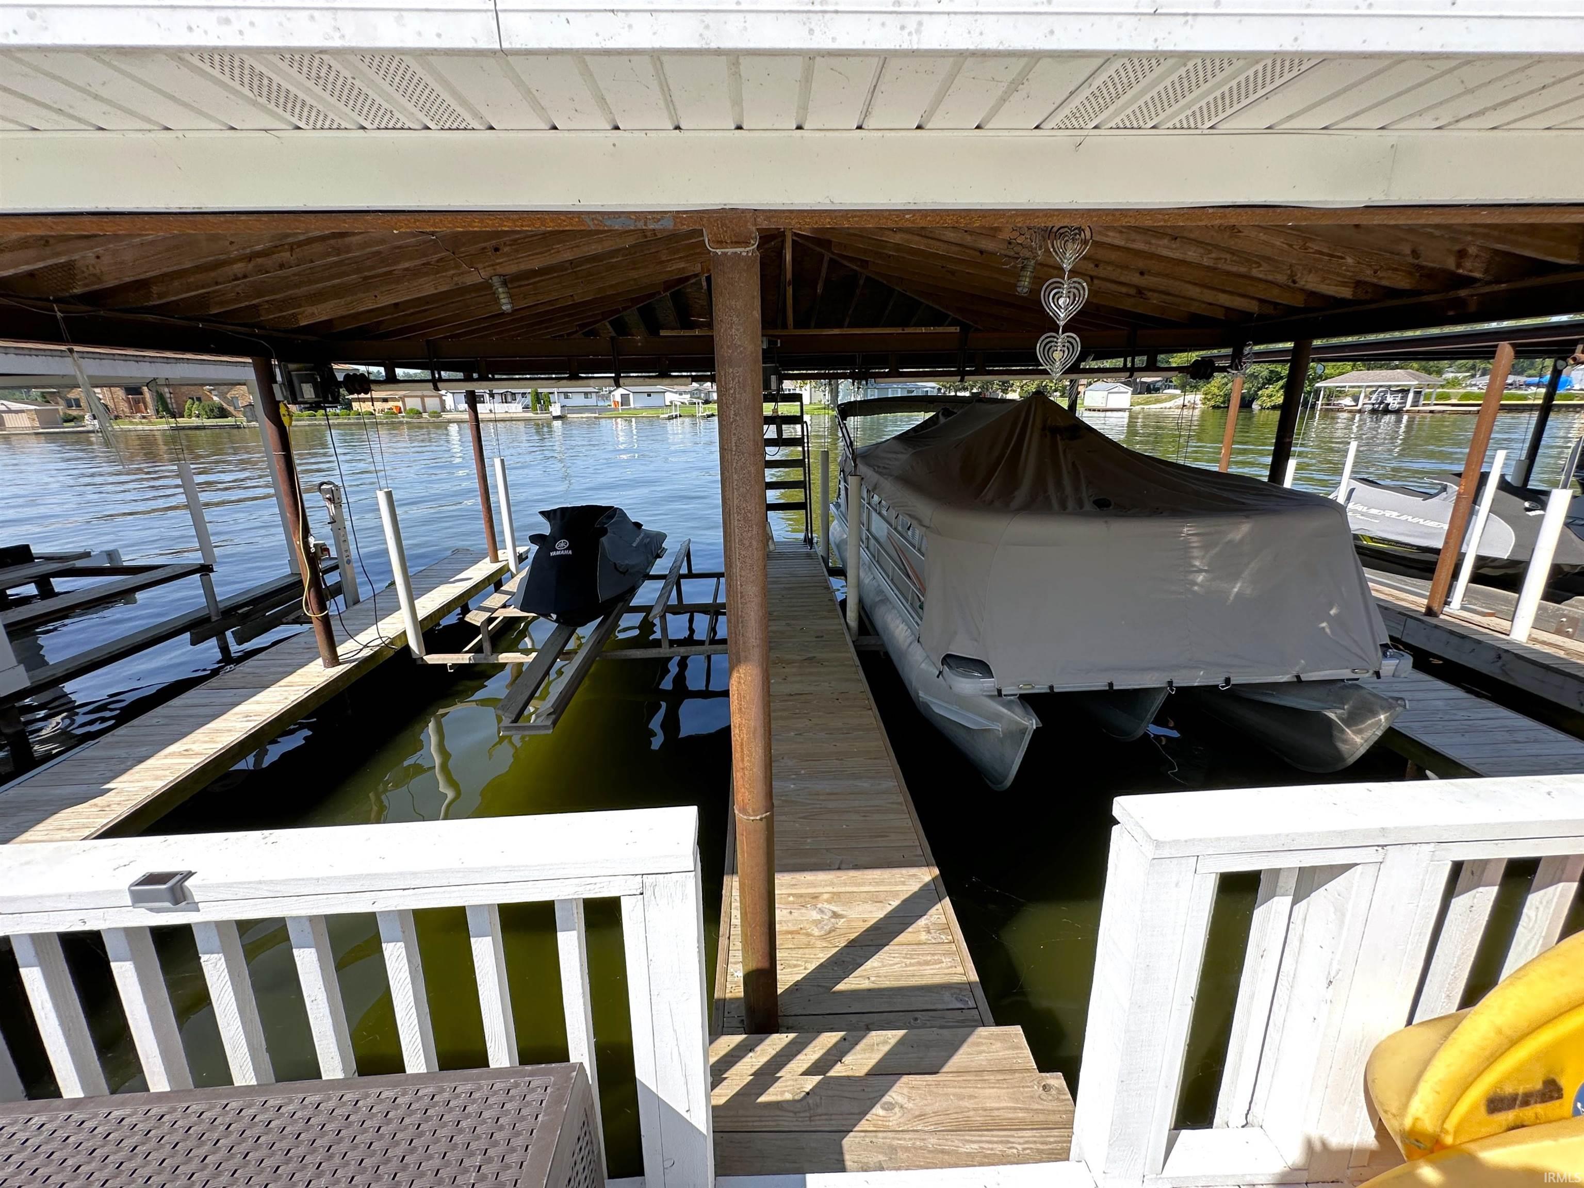
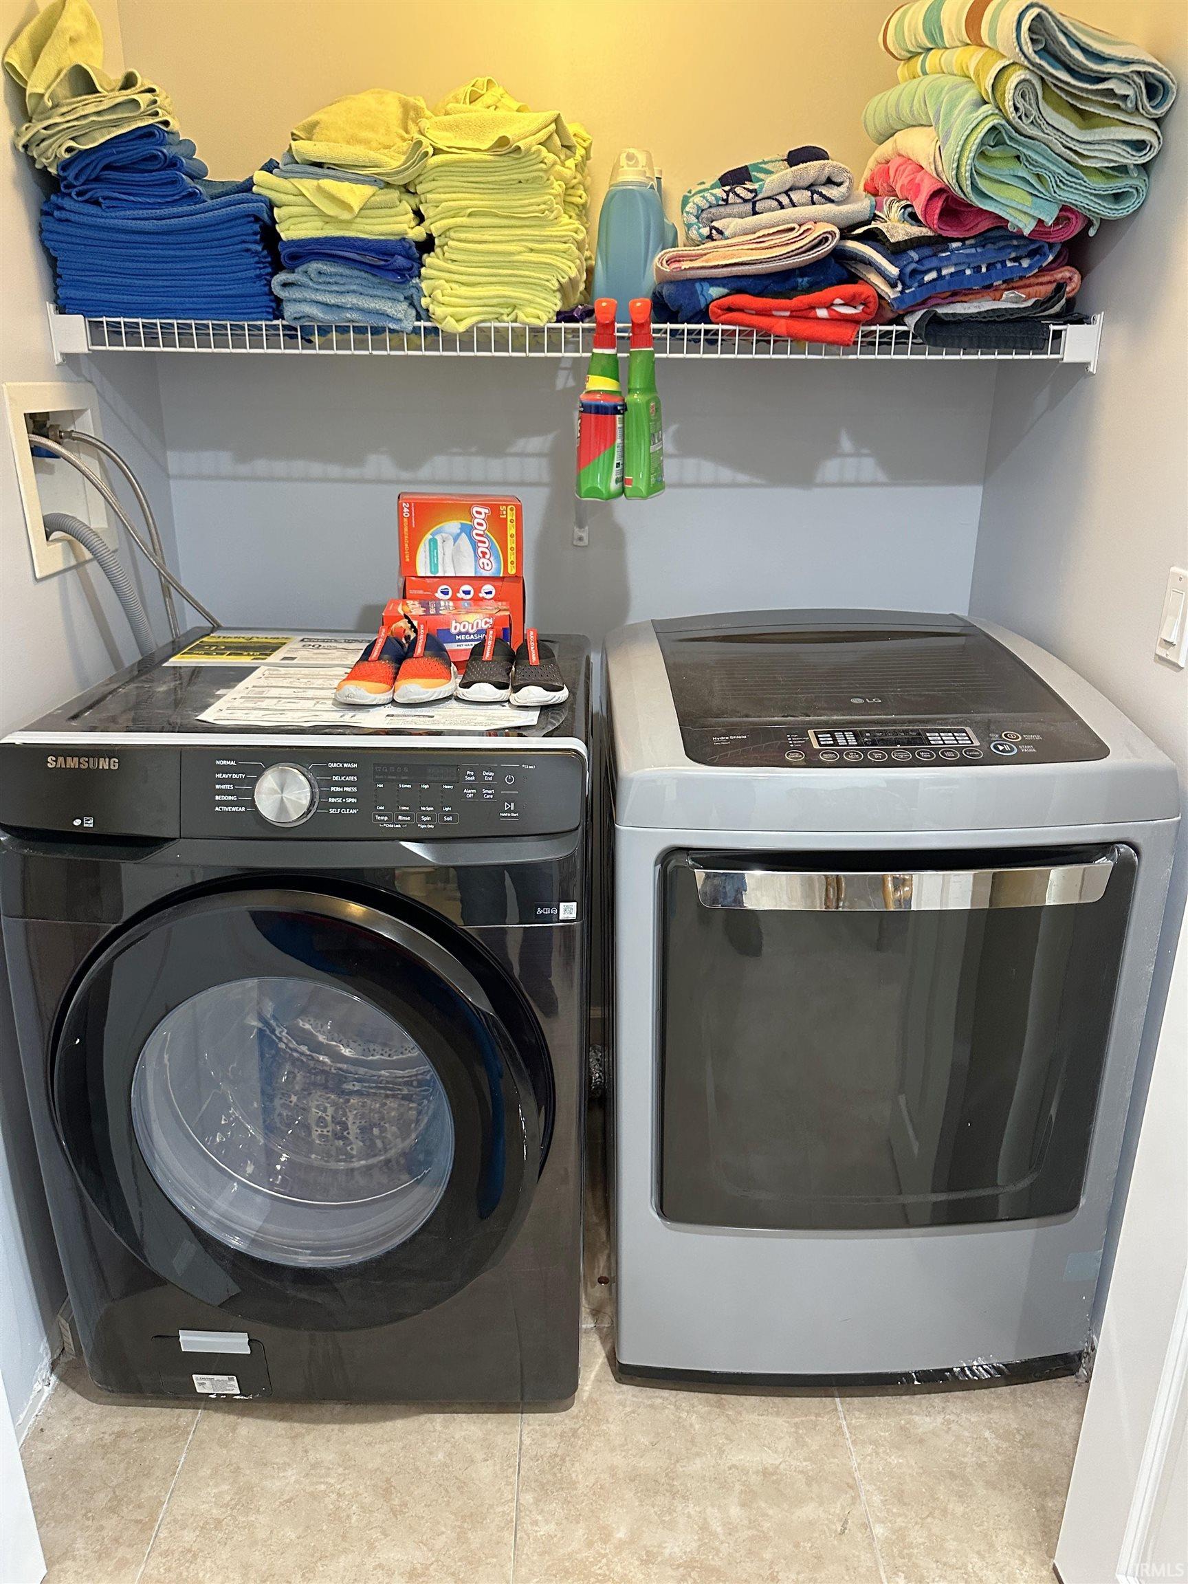
Dishwasher, Microwave, Refrigerator, Washer, Window Treatments, Boat Lift-Covered, Boat Lift-Permanent, Dryer-Electric, Oven-Gas, Range-Gas, Water Heater Gas, Water Softener-Owned, Window Treatment-Blinds, PWC Lift/Ramp-Temp
Property
| MLS # |
202626793 |
| Date Listed |
2026-07-06 |
| Status |
Active |
| Property Type |
Residential |
| Property SubType |
Site-Built Home |
| Square Feet |
2,738 sqft |
| New Construction |
No |
| Style |
One and Half Story |
| Type |
Site-Built Home |
| Basement |
Yes |
| Bedrooms |
4 |
| Bathrooms |
3 |
| Annual Taxes |
$4,059.76 |
| Year Taxes Payable |
2025 PAYABLE 2026 |
| Year Built |
1965 |
| Virtual Tour |
propertypanorama.com » |
| Days on Market |
89 |
| Homestead Year |
No |
Additional
| Design |
Traditional,Walkout Ranch |
| Cooling |
Central Air |
| Heating |
Conventional, Forced Air |
| Garage |
Detached |
| Outbuilding |
Shed |
Room Dimensions
| Living Room |
22 × 22 |
Main Level |
| Dining Room |
13 × 8 |
Main Level |
| Family Room |
24 × 19 |
Lower Level |
| Kitchen |
22 × 12 |
Main Level |
| Master Bedroom |
17 × 13 |
Main Level |
| 2nd Bedroom |
17 × 12 |
Main Level |
| 3rd Bedroom |
15 × 10 |
Main Level |
| 4th Bedroom |
20 × 9 |
Main Level |
| Extra Room |
10 × 7 |
Main Level |
Bathroom Locations
| Full Baths |
2 Main, 1 Lower |
External Features
| Construction |
Site-Built Home |
| Exterior |
Vinyl |
| Lot Size |
34,587 sq ft |
| Acreage |
0.79 Acres |
| Lot Dimensions |
50x250, .506 |
| Out Buildings |
Shed |
| Sewer |
Regional |
| Water |
Well |
| Fence |
None |
Location
| Area |
White County |
| Location |
Lake, Rural |
| County |
White |
| Subdivision |
None |
| Township |
Liberty |
| City |
Monticello |
| State |
IN |
| Zip |
47960 |
Schools
| School District |
Twin Lakes School Corp. |
| Elementary |
Twin Lakes |
| Middle School |
Twin Lakes |
| High School |
Twin Lakes |
Financial
| Assoc. Dues |
$0.00 Not Applicable |
| Other Fees |
$175.00 Annually |