Property Description
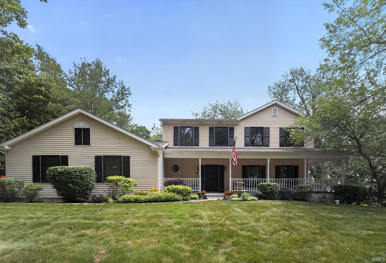
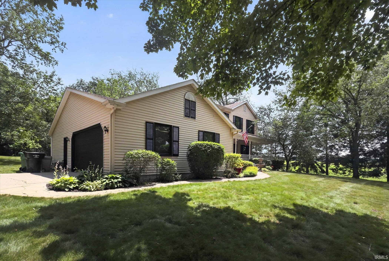
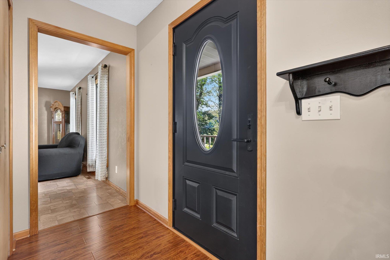
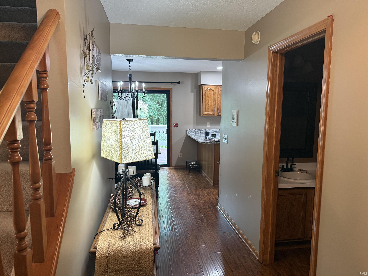
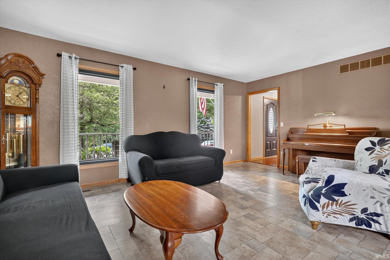
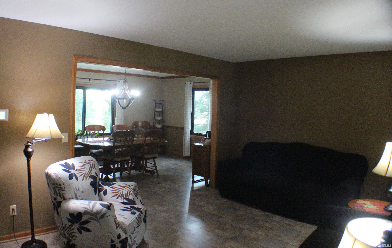
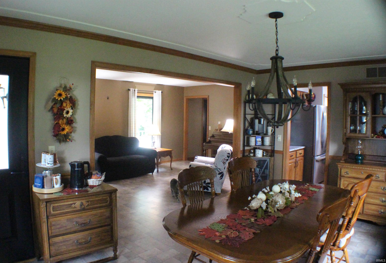
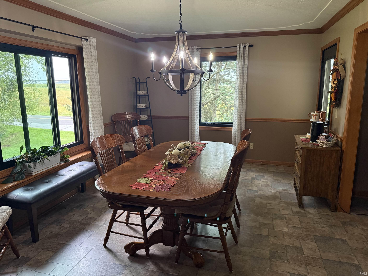
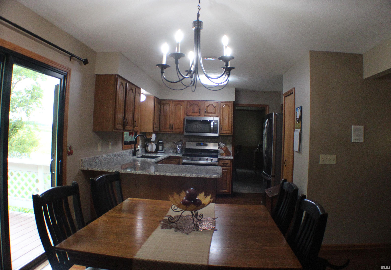
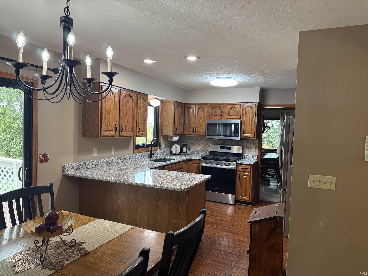
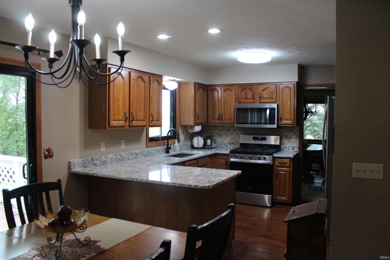
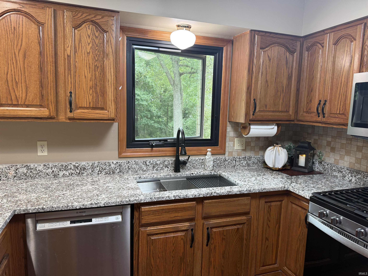
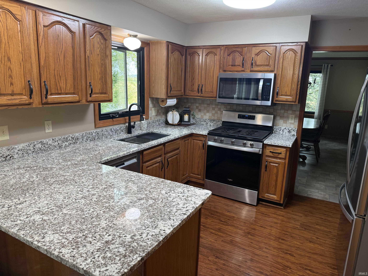
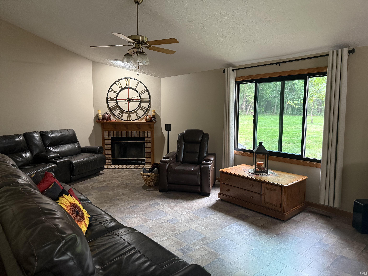
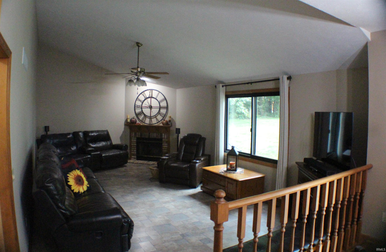
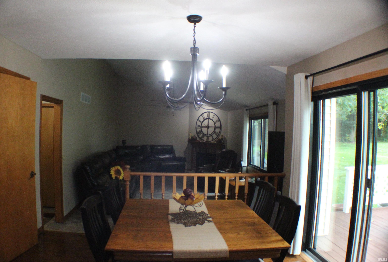
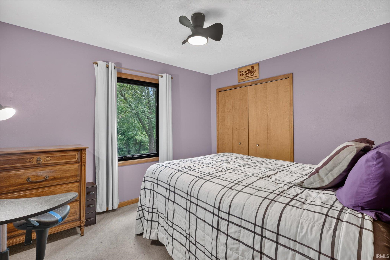
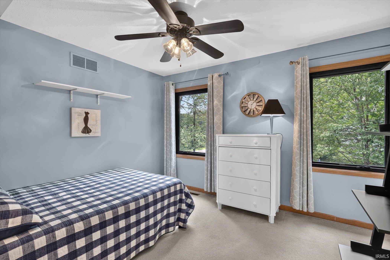
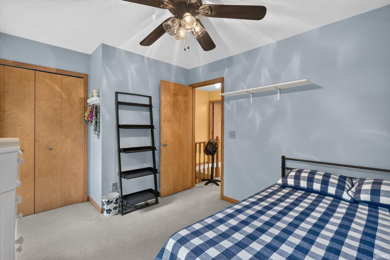
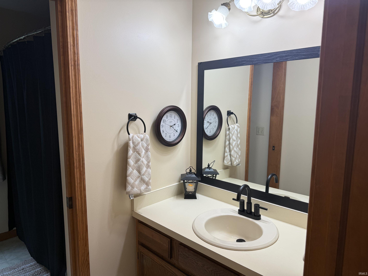
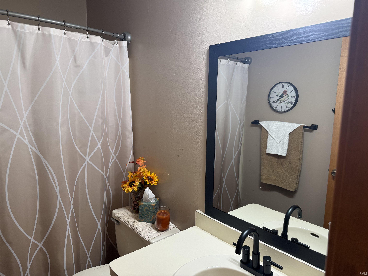
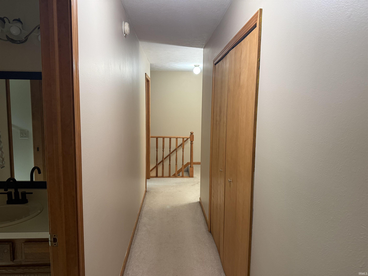
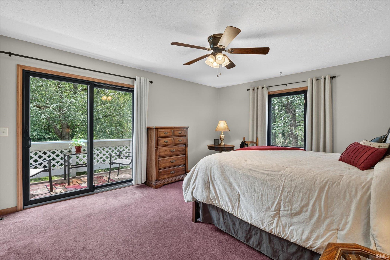
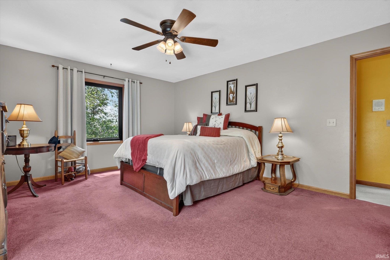
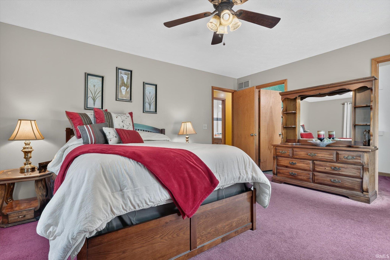
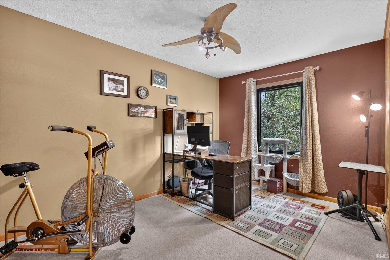
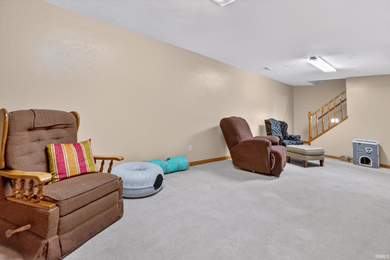
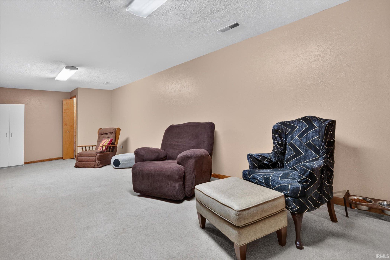
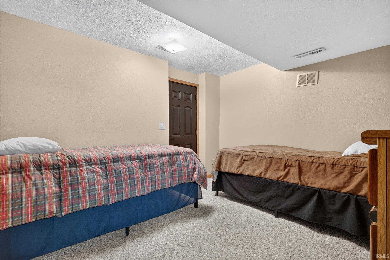
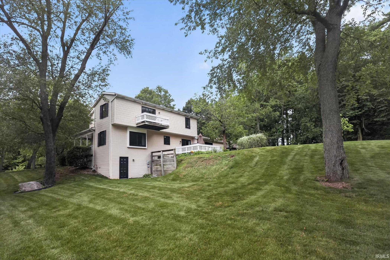
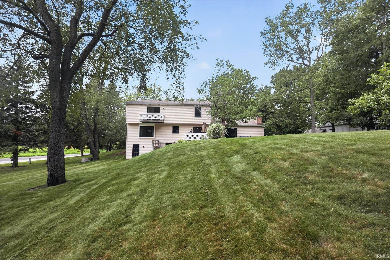
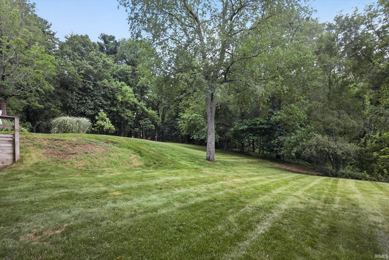
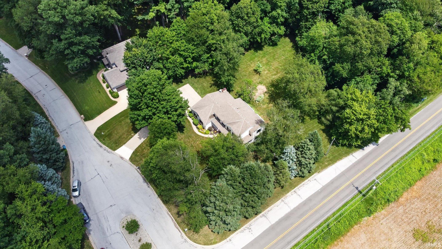
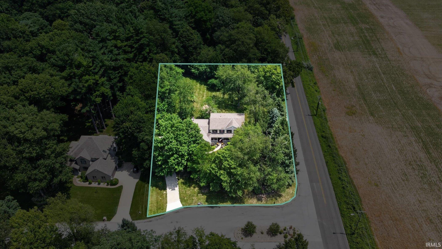
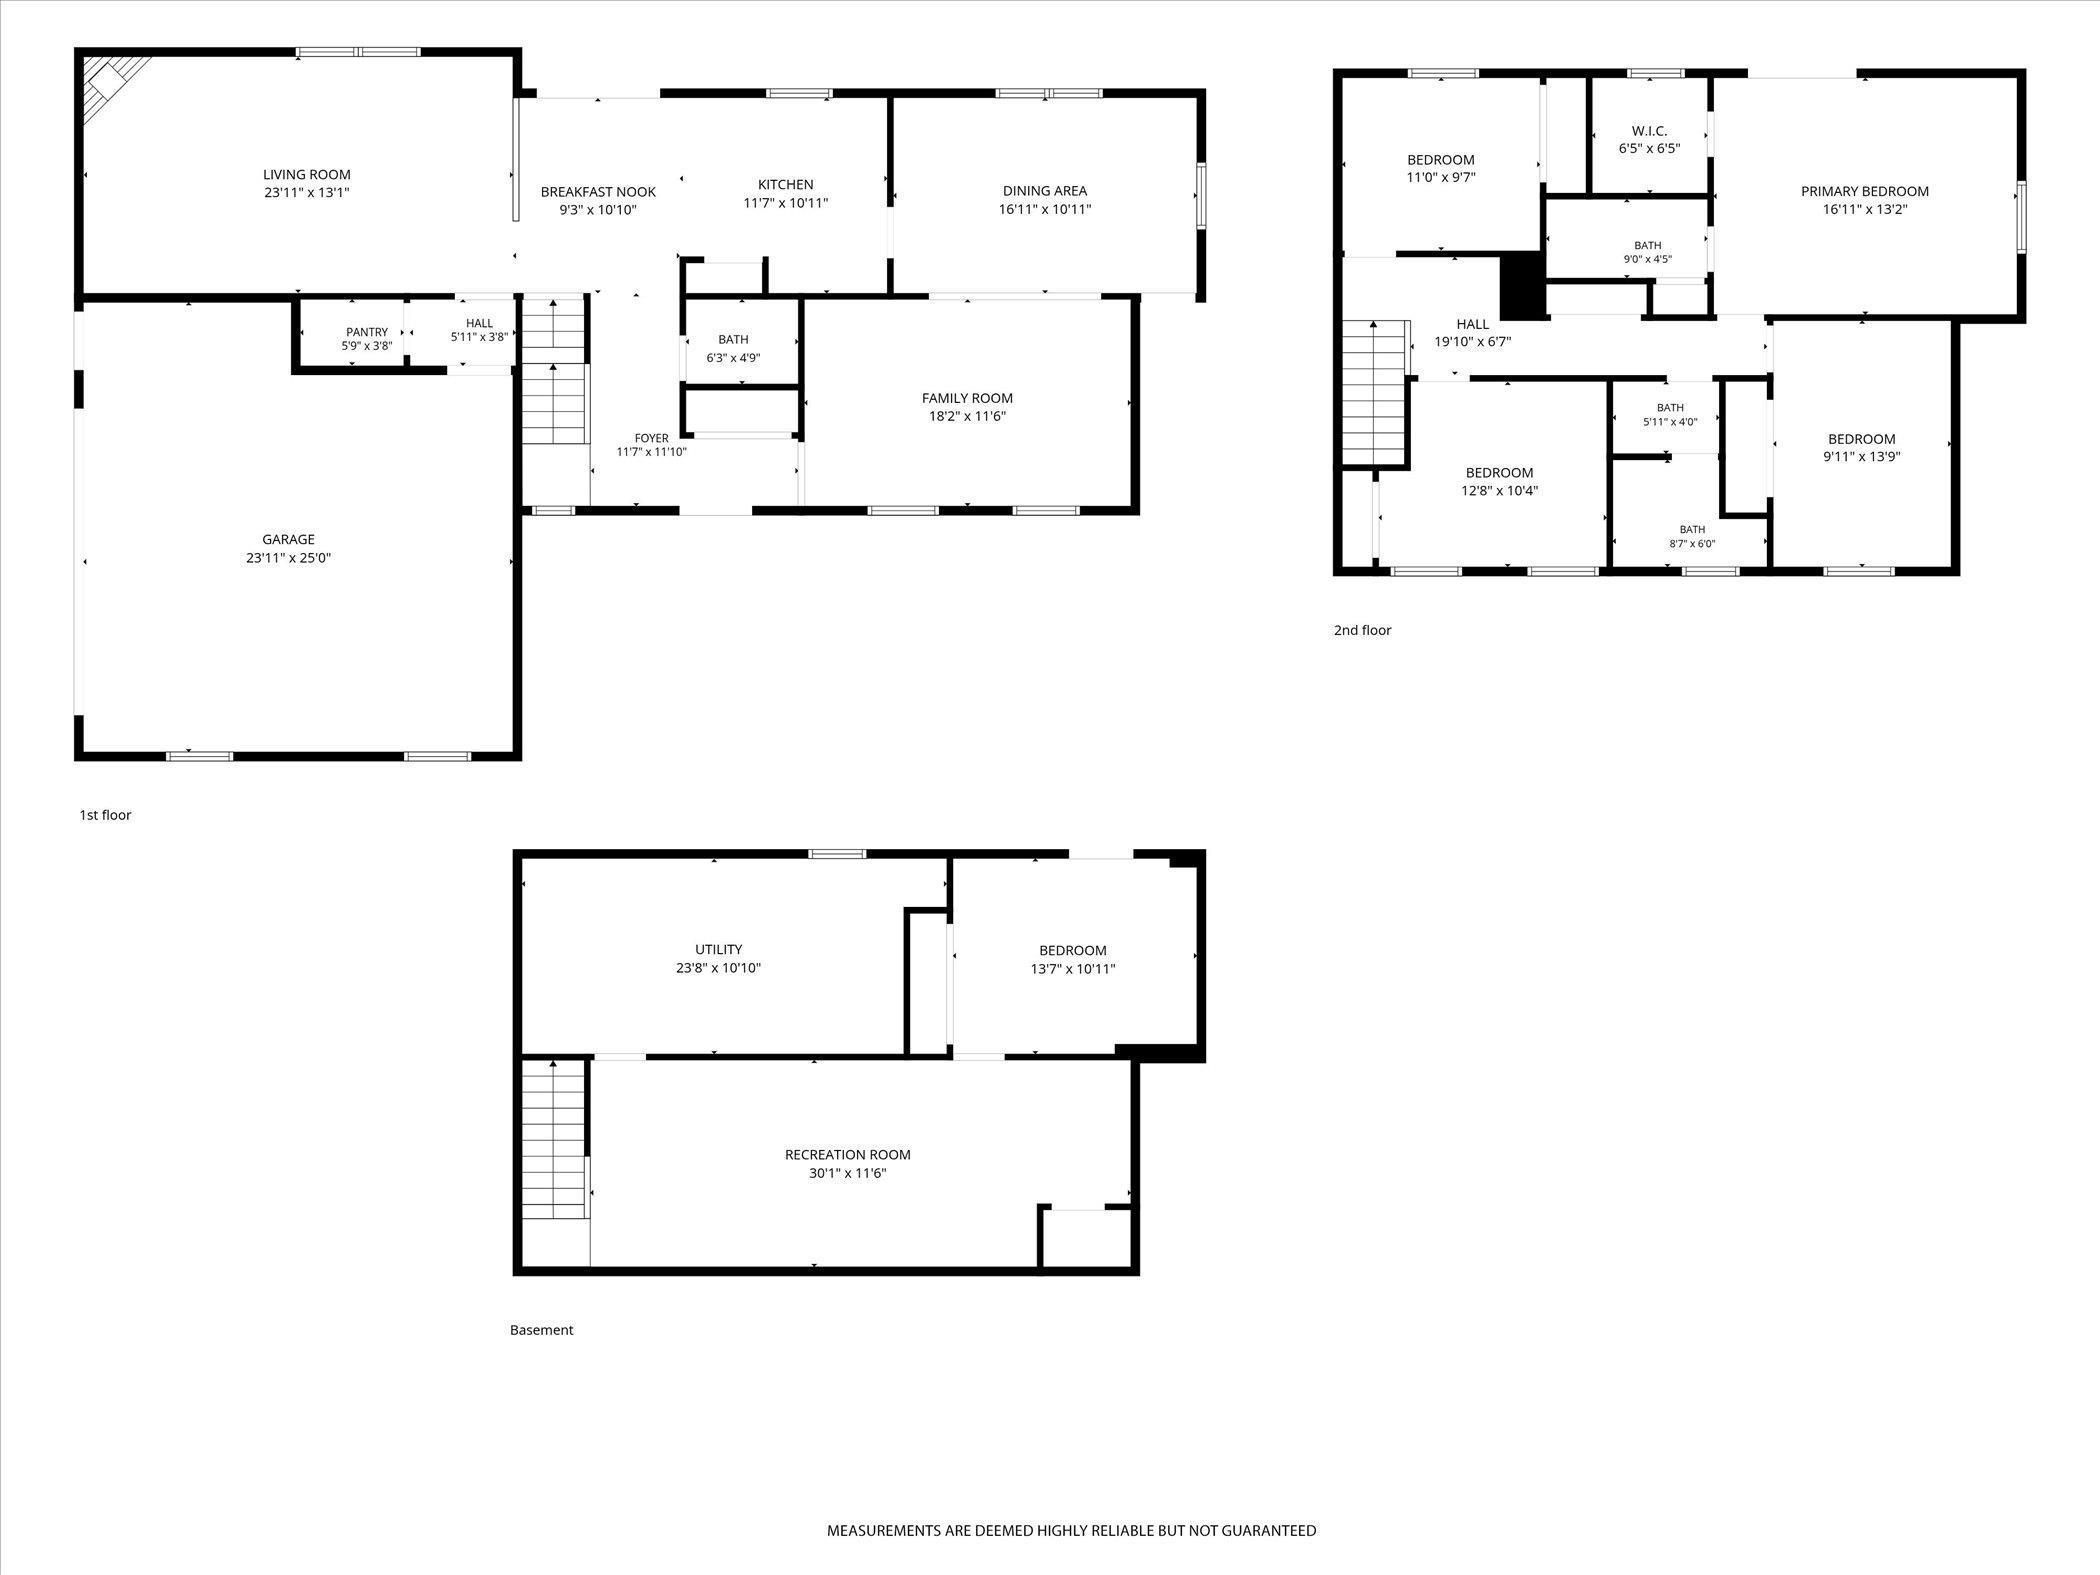
Open house Sat 10/3, 2- 4 p.m. This 4-bedroom, 2.5-bath home is spacious and has had many updates! Brand-new granite counters, new paint on much of the main floor, stairwell, and hallway upstairs! (September '26) New faucets in all bathrooms! New undermount sink and touchless faucet in kitchen! Newer roof (total tear-off in 2018), newer main flooring, central air in '22, water heater in '25, all new Anderson windows and doors in 2025 ($80k!!!)! Family room with wood fireplace, eat-in kitchen, formal dining room, formal living room, finished walk-out basement, wrap-around porch, and so much more! Wildlife visits often! Deer, sand cranes, and many birds are visible from the back patio! Passing water, septic, and well inspections are available for this home! All that is left to do is move in and make it your own! Close to the toll road and bypass!
Directions
N on Primrose, E on Brick, N on Westwood Forest.
Amenities
Eat-In Kitchen, Garage Door Opener, Porch Covered, Porch Open, Formal Dining Room
Sale Includes
Dishwasher, Microwave, Refrigerator, Window Treatments, Oven-Gas
Property
| MLS # |
202626800 |
| Date Listed |
2026-07-06 |
| Status |
Active |
| Property Type |
Residential |
| Property SubType |
Site-Built Home |
| Finished Square Feet |
2,760 sqft |
| Total Square Feet |
3,000 sqft |
| New Construction |
No |
| Style |
Two Story |
| Type |
Site-Built Home |
| Basement |
Yes |
| Bedrooms |
4 |
| Bathrooms |
3 (2 Full, 1 Half) |
| Annual Taxes |
$3,232.00 |
| Year Taxes Payable |
2025 |
| Year Built |
1993 |
| Virtual Tour |
propertypanorama.com » |
| Days on Market |
89 |
| Homestead Year |
No |
Additional
| Design |
Traditional |
| Cooling |
Central Air |
| Heating |
Gas, Forced Air |
| Garage |
Attached |
Room Dimensions
| Living Room |
23 × 13 |
Main Level |
| Dining Room |
16 × 10 |
Main Level |
| Family Room |
18 × 11 |
Main Level |
| Den |
13 × 10 |
Basement Level |
| Master Bedroom |
16 × 13 |
Upper Level |
| 2nd Bedroom |
13 × 9 |
Upper Level |
| 3rd Bedroom |
12 × 10 |
Upper Level |
| 4th Bedroom |
11 × 9 |
Upper Level |
| Recreation Room |
30 × 11 |
Basement Level |
Bathroom Locations
| Full Baths |
2 Upper |
| Half Baths |
1 Main |
External Features
| Construction |
Site-Built Home |
| Exterior |
Vinyl |
| Lot Size |
35,611 sq ft |
| Acreage |
0.82 Acres |
| Lot Dimensions |
149X239 |
| Sewer |
Septic |
| Water |
Well |
| Fence |
None |
Location
| Area |
St. Joseph County |
| Location |
Rural, Near Airport |
| County |
St. Joseph |
| Subdivision |
West Wood Forest Estates / Westwood Forest Estates |
| Township |
Warren |
| City |
South Bend |
| State |
IN |
| Zip |
46628 |
Schools
| School District |
South Bend Community School Corp. |
| Elementary |
Darden Primary Center |
| Middle School |
Dickinson |
| High School |
Washington |
Financial
| Financing Terms |
Cash, Conventional, FHA, VA |
| Assoc. Dues |
$200.00 Annually |
IDX information provided by the Indiana Regional MLS.
IDX information is provided exclusively for consumers’ personal, non-commercial use and may not be used for any purpose other than to identify prospective properties consumers may be interested in purchasing. Data is deemed reliable but is not guaranteed accurate by the MLS.