Property Description
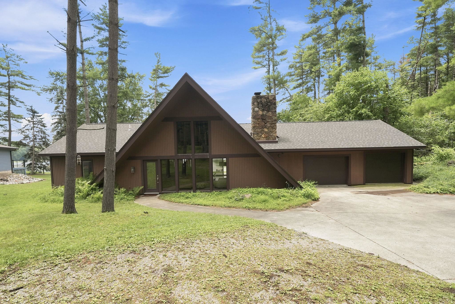
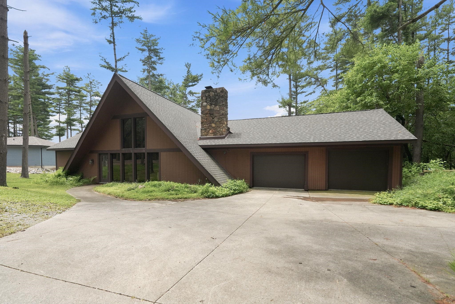
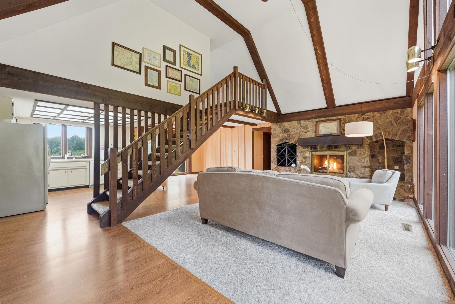
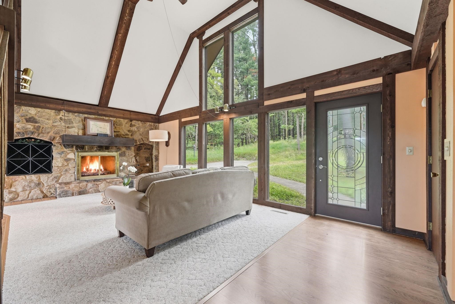
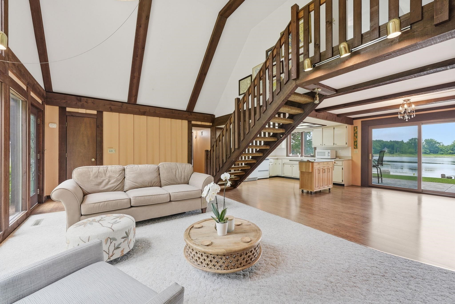
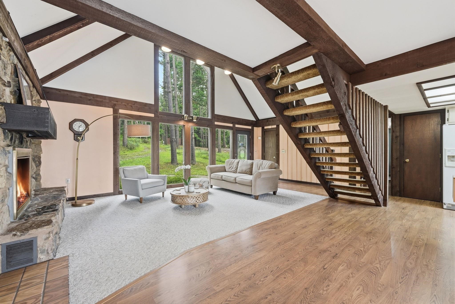
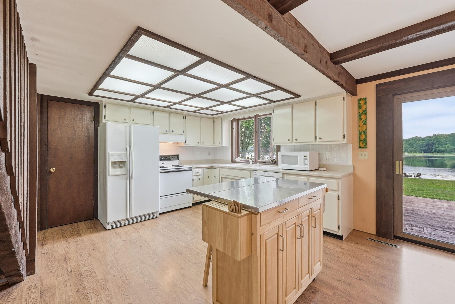
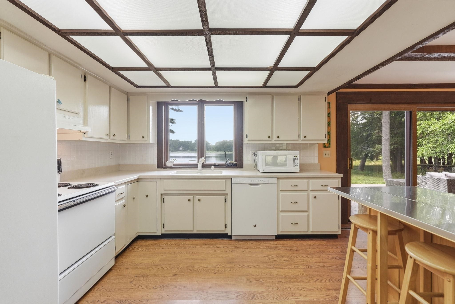
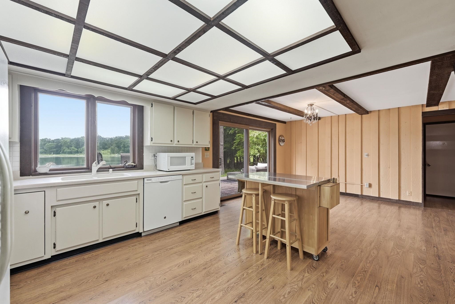
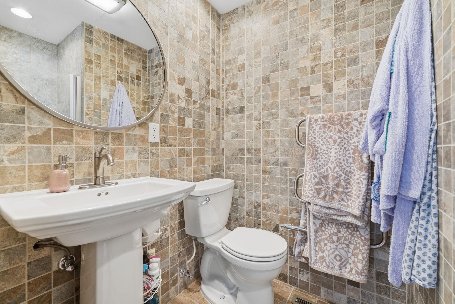
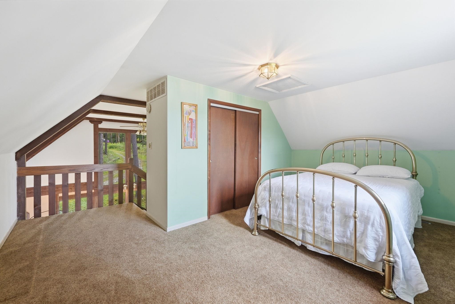
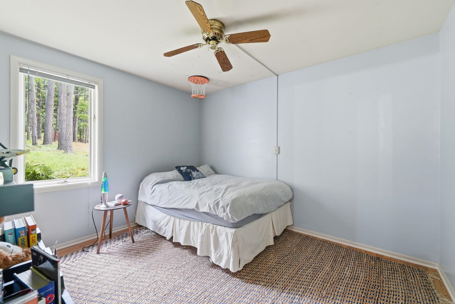
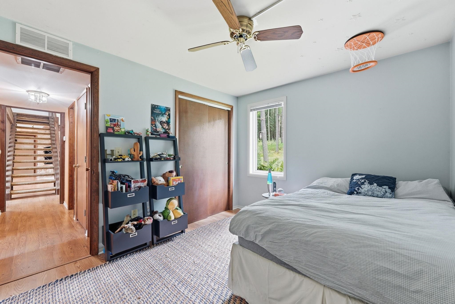
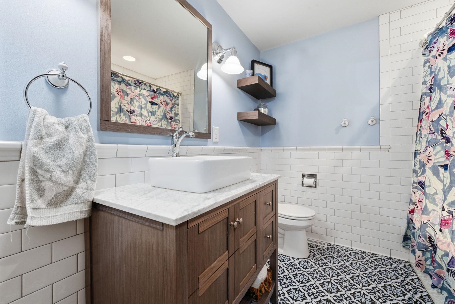
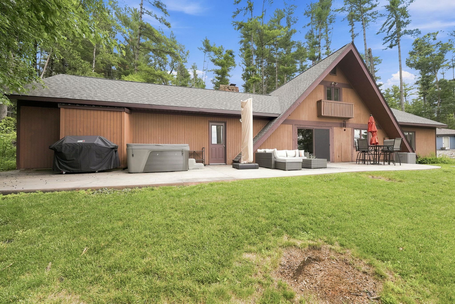
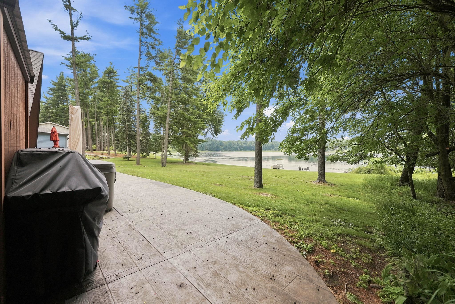
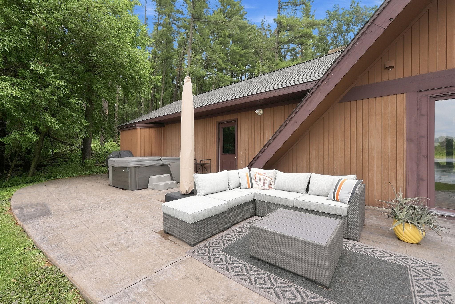
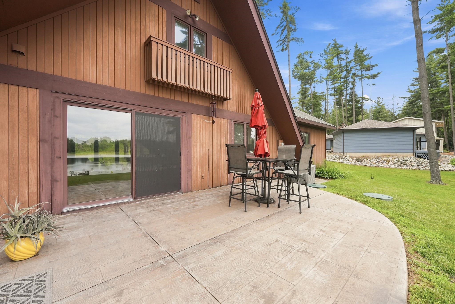
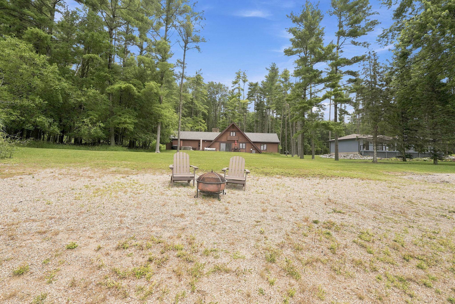
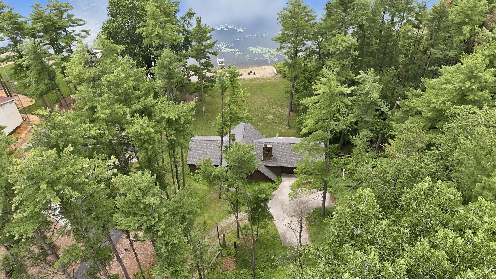
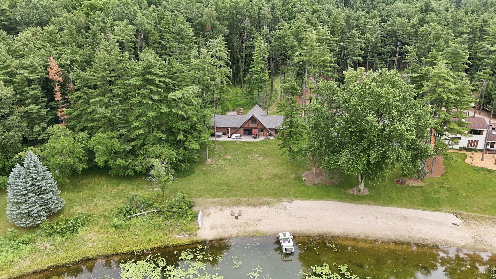
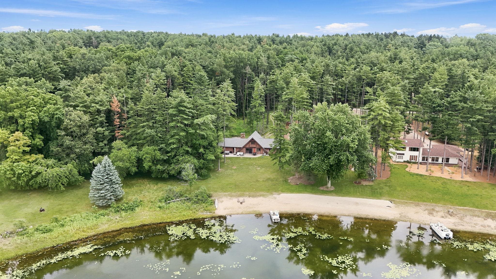
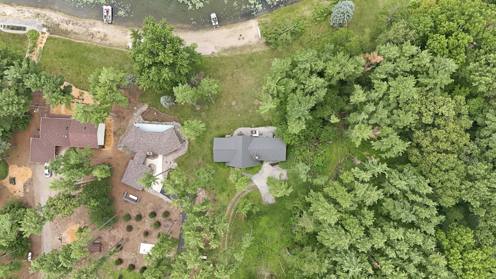
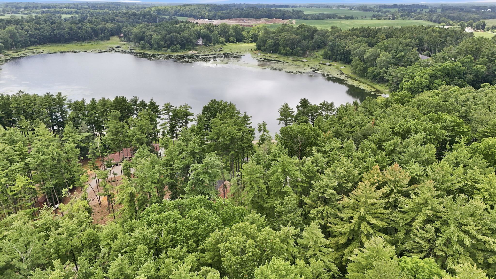
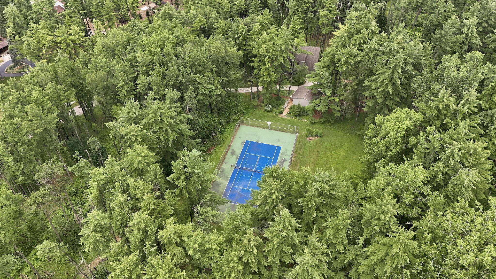
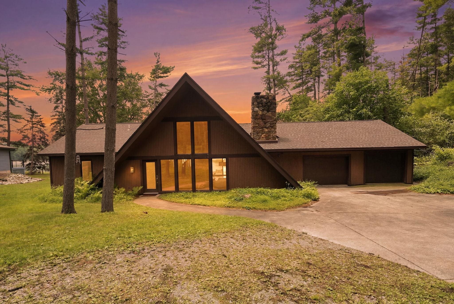
Nestled among the pines on the peaceful east side of Pine Canyon Lake, this inviting 3-bedroom, 2-bath home offers the perfect blend of privacy, nature, and lake living. Situated on a beautiful .95-acre level lot, you'll enjoy breathtaking sunset views and a serene setting that feels like your own private retreat. Inside, the open-concept floor plan is ideal for everyday living and entertaining. The spacious living room features a striking stone accent wall with a cozy gas log fireplace, creating a warm and welcoming gathering space. The dining area opens through sliding glass doors to the lakeside patio, making indoor-outdoor living effortless. The third bedroom is located in the loft, providing flexible space for guests, a home office, or additional sleeping accommodations. Thoughtful updates provide added peace of mind, including a new roof (2022), HVAC system (2016), on-demand water heater (2023), and a hot tub installed in 2023—perfect for relaxing after a day on the lake. Surrounded by mature pines and natural landscaping, this property offers the beauty and tranquility Pine Canyon Lake is known for. Whether you're unwinding in the hot tub, relaxing on the patio, enjoying evenings by the fire, or taking in the spectacular sunsets over the water, this is a place where lasting memories are made.
Amenities
Ceiling-Cathedral, Ceiling Fan(s), Disposal, Dryer Hook Up Electric, Jet Tub, Patio Open
Sale Includes
Microwave, Refrigerator, Washer, Dryer-Electric, Range-Electric, Water Softener-Owned
Property
| MLS # |
202626850 |
| Date Listed |
2026-07-07 |
| Status |
Cont-AccptngBackupOffers |
| Property Type |
Residential |
| Property SubType |
Site-Built Home |
| Square Feet |
1,488 sqft |
| New Construction |
No |
| Style |
One Story |
| Type |
Site-Built Home |
| Bedrooms |
3 |
| Bathrooms |
2 |
| Annual Taxes |
$1,456.02 |
| Year Taxes Payable |
2026 |
| Year Built |
1976 |
| Virtual Tour |
listing.arthomephoto.com » |
| Days on Market |
89 |
| Homestead Year |
No |
Additional
| Design |
A-Frame |
| Cooling |
Central Air |
| Heating |
Gas, Propane, Forced Air |
| Garage |
Attached |
| Main Level Laundry |
Yes |
| Outbuilding |
Shed |
Room Dimensions
| Living Room |
23 × 12 |
Main Level |
| Dining Room |
11 × 15 |
Main Level |
| Kitchen |
12 × 15 |
Main Level |
| Master Bedroom |
11 × 14 |
Main Level |
| 2nd Bedroom |
9 × 11 |
Main Level |
| 3rd Bedroom |
9 × 15 |
Upper Level |
Bathroom Locations
External Features
| Construction |
Site-Built Home |
| Exterior |
Wood |
| Lot Size |
41,382 sq ft |
| Acreage |
0.95 Acres |
| Lot Dimensions |
Irregular |
| Out Buildings |
Shed |
| Sewer |
Septic |
| Water |
Well |
| Fence |
None |
Location
| Area |
Steuben County |
| County |
Steuben |
| Subdivision |
Pine Canyon |
| Township |
Jackson |
| City |
Angola |
| State |
IN |
| Zip |
46703 |
Schools
| School District |
Prairie Heights Community |
| Elementary |
Prairie Heights |
| Middle School |
Prairie Heights |
| High School |
Prairie Heights |
Financial
| Assoc. Dues |
$350.00 Annually |
| Assoc. Restrictions |
Yes |
IDX information provided by the Indiana Regional MLS.
IDX information is provided exclusively for consumers’ personal, non-commercial use and may not be used for any purpose other than to identify prospective properties consumers may be interested in purchasing. Data is deemed reliable but is not guaranteed accurate by the MLS.