Property Description
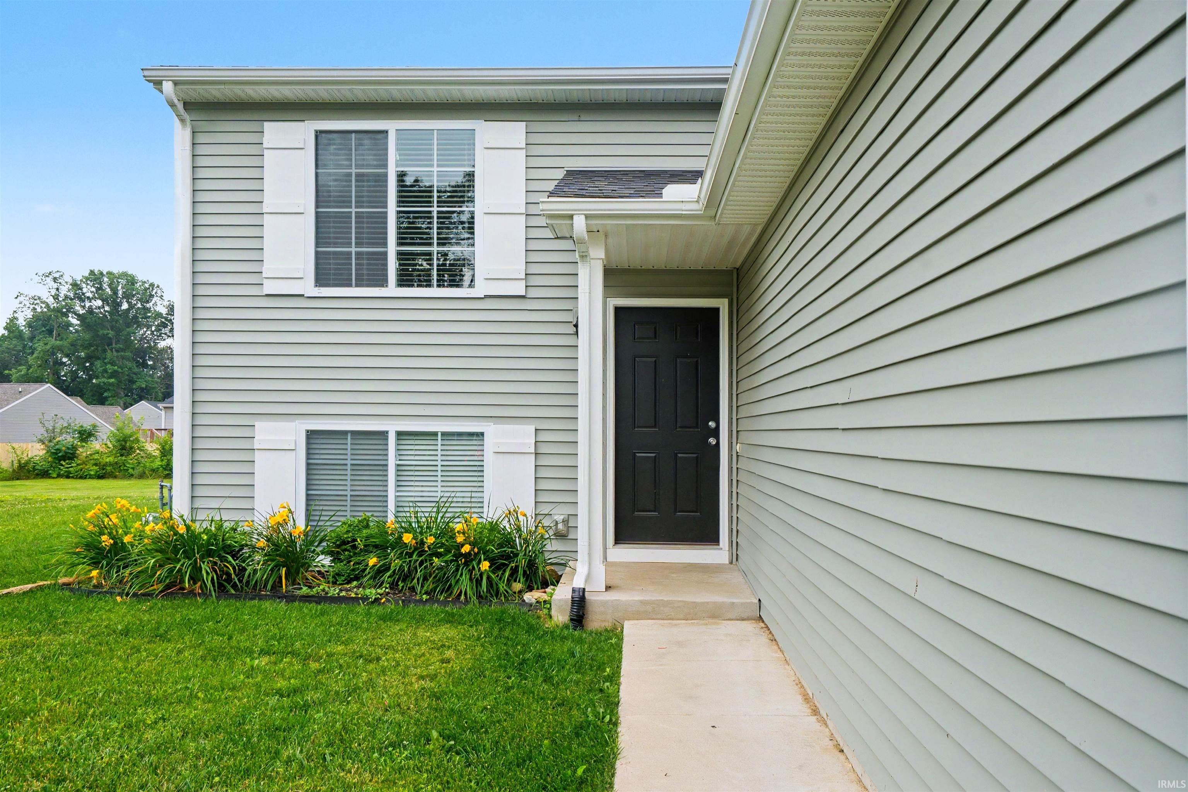
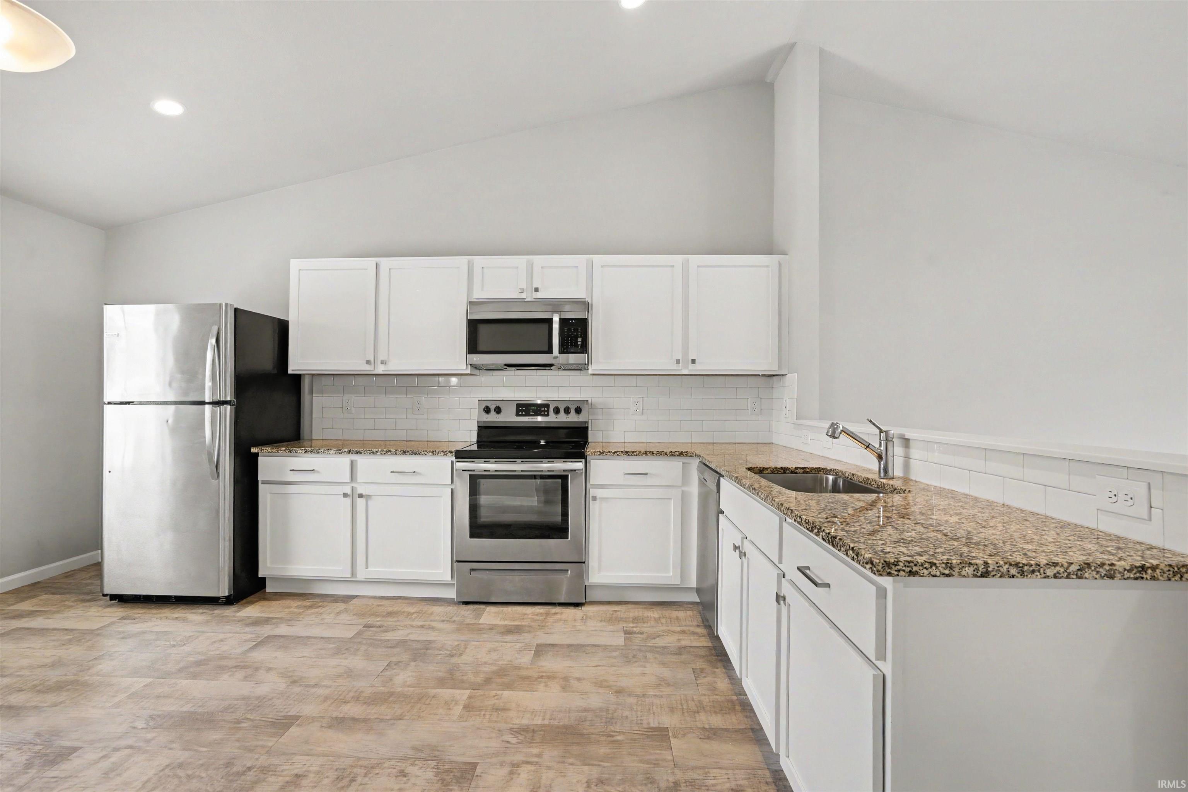
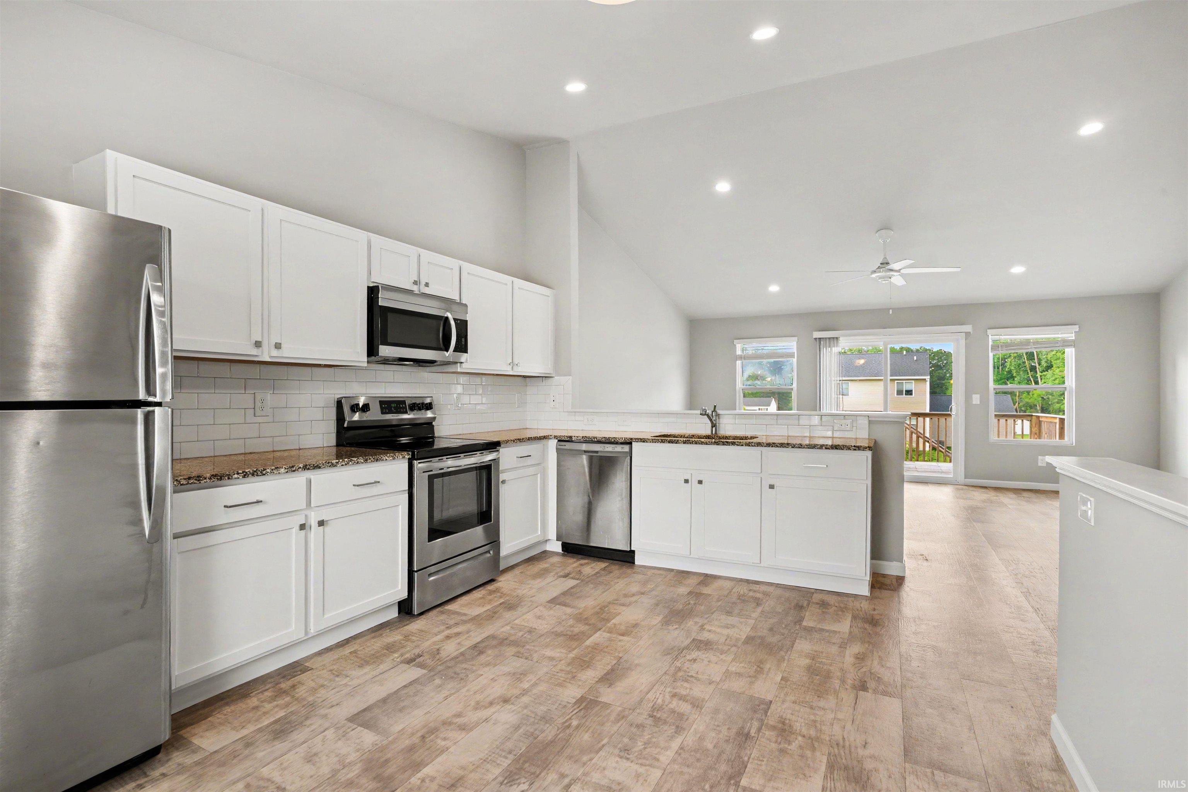
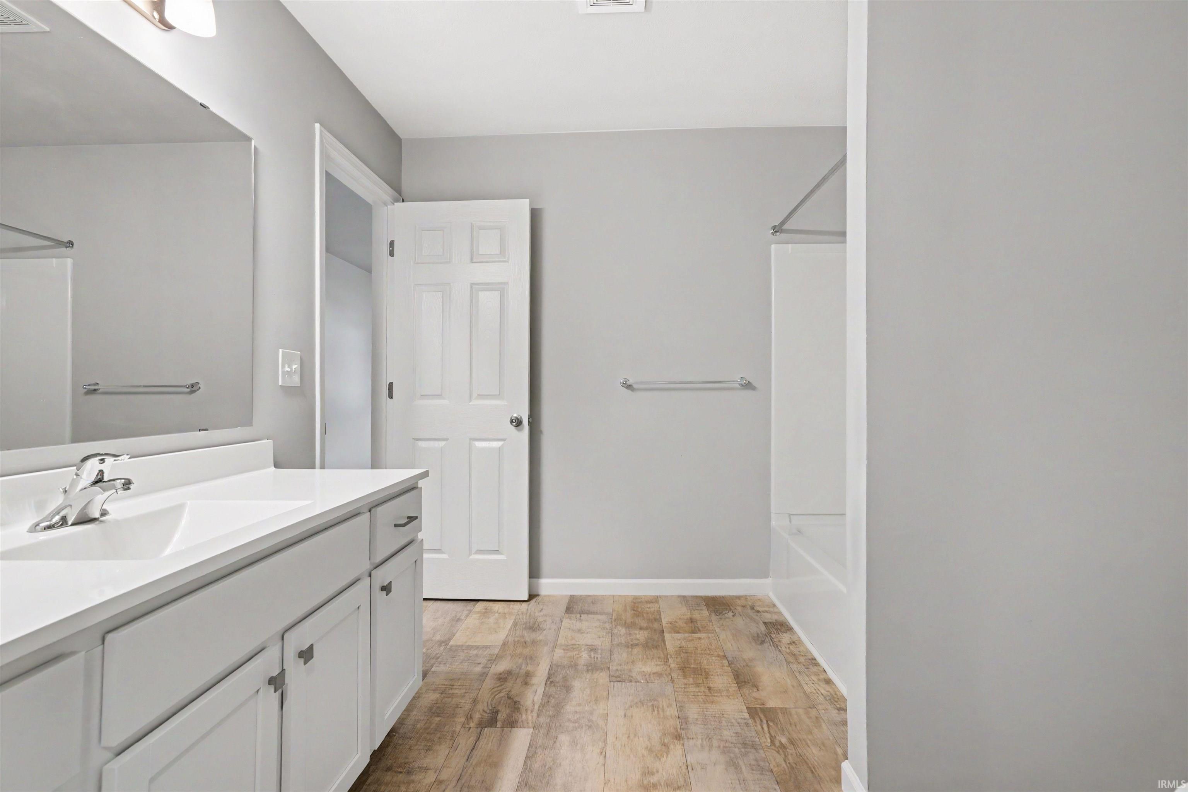
Welcome to this stunning 3-bedroom, 2-bath split-level home. Offering 2,060 square feet of thoughtfully designed living space, this residence combines open gathering areas with private retreats, making it perfect for both entertaining and everyday living. The upper level boasts bright and airy living areas, featuring vaulted ceilings in the great room and kitchen that enhance the overall spacious feel. The modern kitchen is the heart of the home, showcasing white cabinetry and beautiful granite countertops. A convenient sliding door off the great room leads to a charming 12x12 deck, perfect for enjoying the outdoors and extending your living space. The luxurious primary suite, also located on the upper level, features a private bath and an oversized walk-in closet, providing both comfort and ample storage. Downstairs, unwind in the spacious Rec Room, ideal for relaxation, alongside two additional bedrooms and a full bath. This move-in-ready home is professionally landscaped and includes interior blinds, ensuring a seamless transition from day one. Built with RESNET energy smart construction, this home is designed to save you an estimated $844 annually on energy costs, though actual savings may vary. Don’t miss the opportunity to make this beautiful home yours!
Directions
From US 20. Head north on Quince Rd. Turn left on Durness Wood Dr.
Amenities
1st Bdrm En Suite, Cable Available, Ceiling-9+, Ceiling-Cathedral, Ceiling Fan(s), Ceilings-Vaulted, Closet(s) Walk-in, Countertops-Solid Surf, Countertops-Stone, Deck Open, Dryer Hook Up Electric, Eat-In Kitchen, Foyer Entry, Landscaped, Near Walking Trail, Open Floor Plan, Tub/Shower Combination, Great Room, Sump Pump, Garage Utilities
Sale Includes
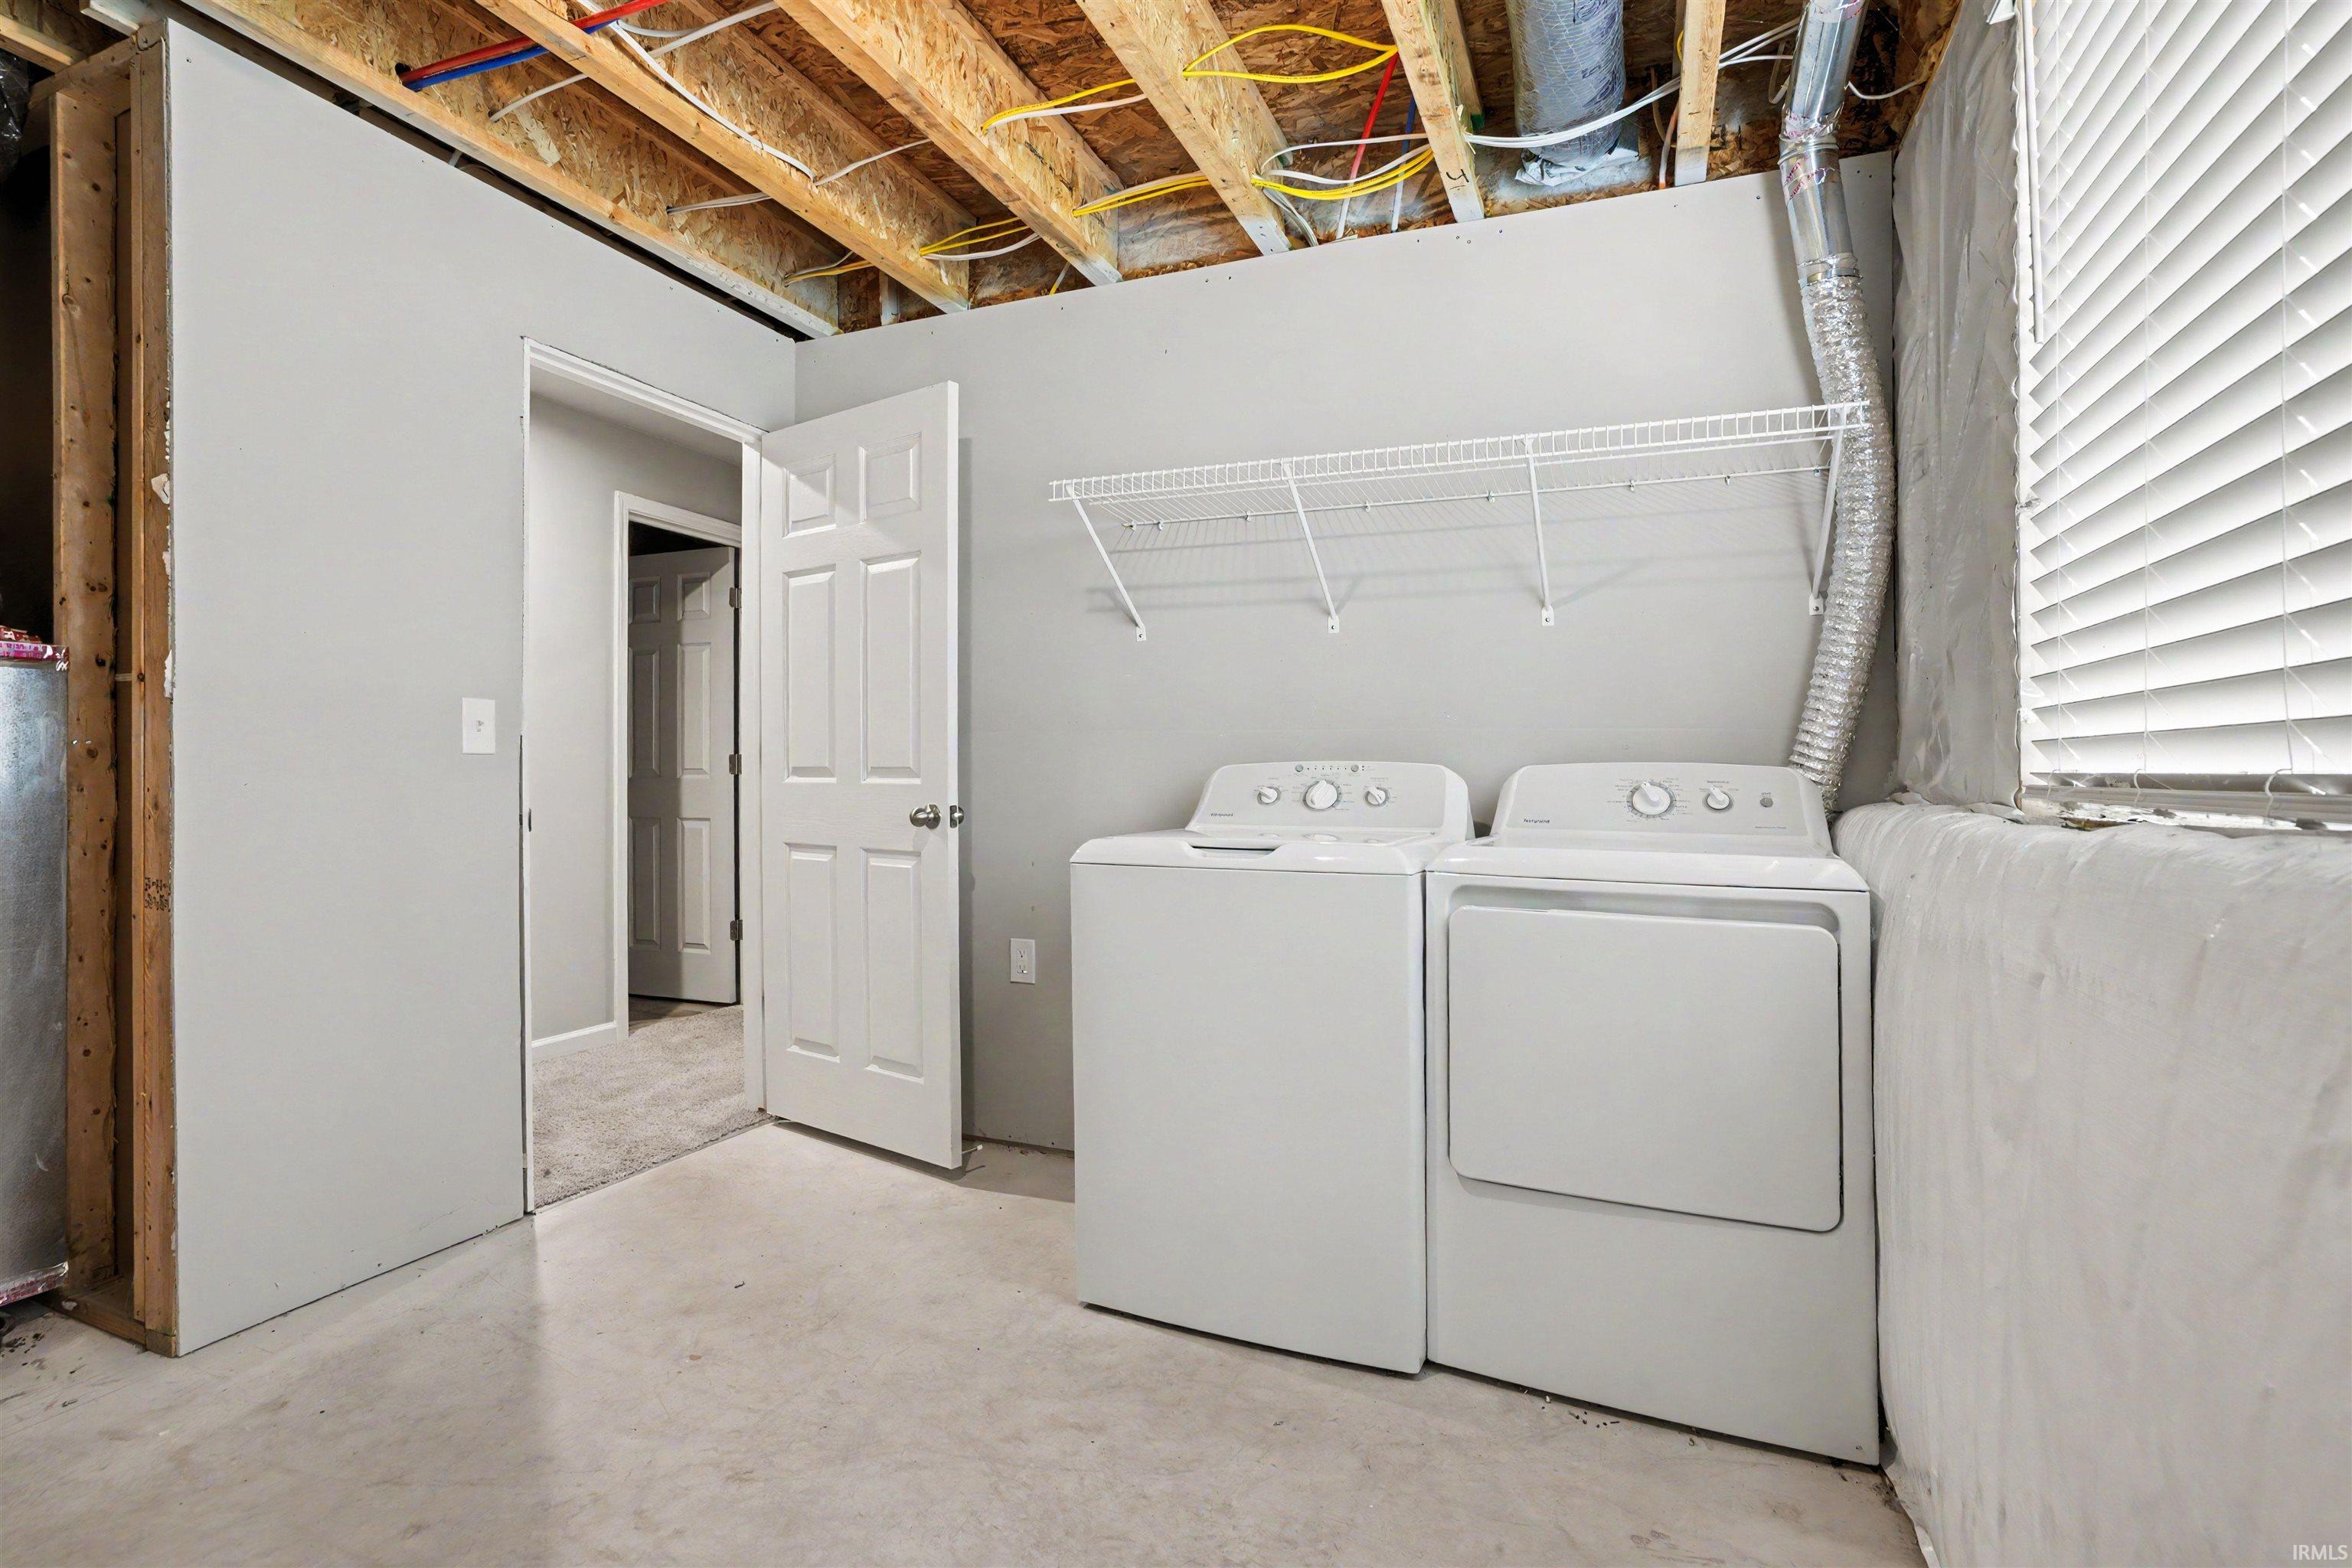
Dishwasher, Microwave, Refrigerator, Washer, Dryer-Electric, Range-Electric, Sump Pump, Water Heater Gas
Property
| MLS # |
202626857 |
| Date Listed |
2026-07-07 |
| Status |
Active |
| Property Type |
Residential |
| Property SubType |
Site-Built Home |
| Finished Square Feet |
2,060 sqft |
| Total Square Feet |
2,240 sqft |
| New Construction |
No |
| Style |
Bi-Level |
| Type |
Site-Built Home |
| Bedrooms |
3 |
| Bathrooms |
2 |
| Annual Taxes |
$3,917.00 |
| Year Taxes Payable |
2026 |
| Year Built |
2022 |
| Virtual Tour |
propertypanorama.com » |
| Days on Market |
88 |
| Homestead Year |
No |
Additional
| Design |
Other |
| Cooling |
Central Air |
| Heating |
Gas, Conventional, Forced Air |
| Garage |
Attached |
Room Dimensions
| Living Room |
20 × 15 |
Main Level |
| Family Room |
18 × 14 |
Lower Level |
| Kitchen |
16 × 12 |
Main Level |
| Master Bedroom |
15 × 15 |
Main Level |
| 2nd Bedroom |
17 × 15 |
Lower Level |
| 3rd Bedroom |
14 × 12 |
Lower Level |
Bathroom Locations
| Full Baths |
1 Main, 1 Lower |
External Features
| Construction |
Site-Built Home |
| Exterior |
Vinyl |
| Lot Size |
12,066 sq ft |
| Acreage |
0.28 Acres |
| Lot Dimensions |
86x139 |
| Parking |
Yes |
| Sewer |
Septic |
| Water |
Well |
| Fence |
None |
Location
| Area |
St. Joseph County |
| Location |
Rural, Rural Subdivision, Near Airport, Near Walking Trail |
| County |
St. Joseph |
| Subdivision |
Inverness Woods |
| Township |
Warren |
| City |
South Bend |
| State |
IN |
| Zip |
46628 |
Schools
| School District |
South Bend Community School Corp. |
| Elementary |
Edison |
| Middle School |
Dickinson |
| High School |
Washington |
Financial
| Financing Terms |
Cash, Conventional, FHA, VA |
| Assoc. Dues |
$0.00 Not Applicable |