- amilakis@gmail.com
- Direct (765) 418-4771
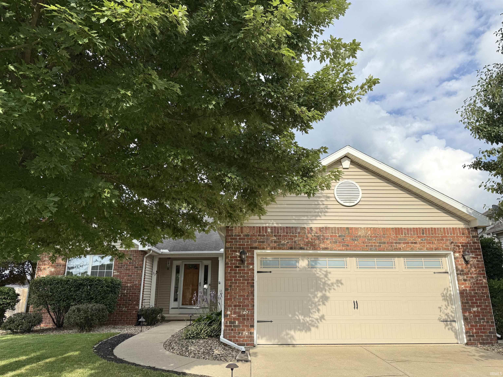
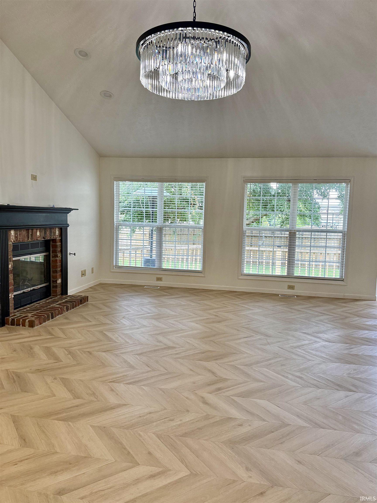
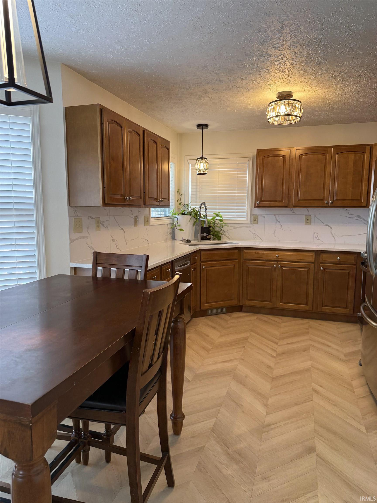
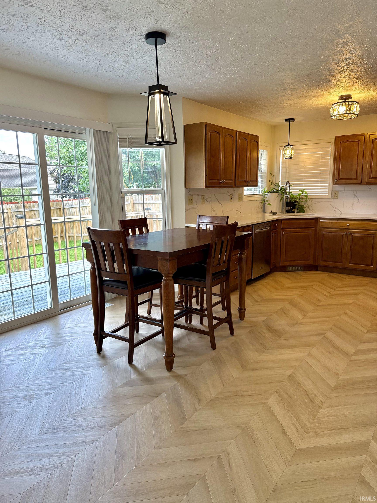
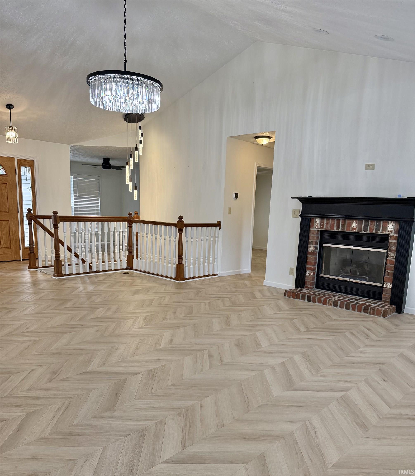
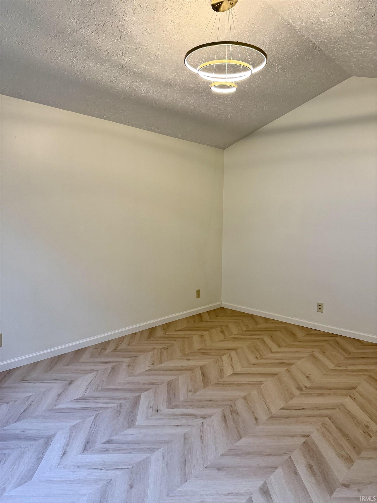
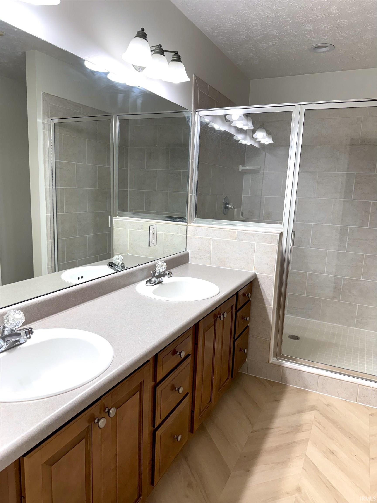
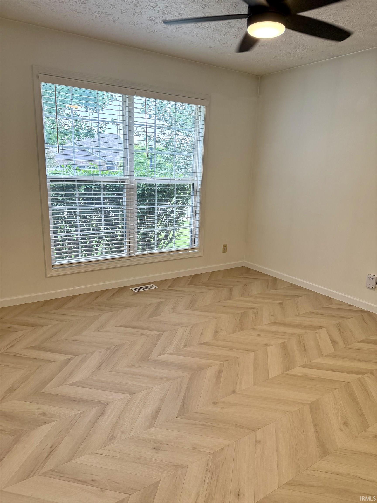
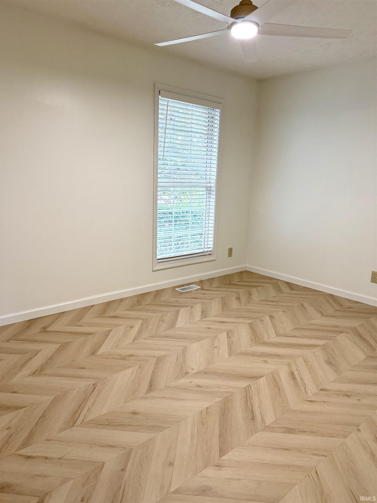
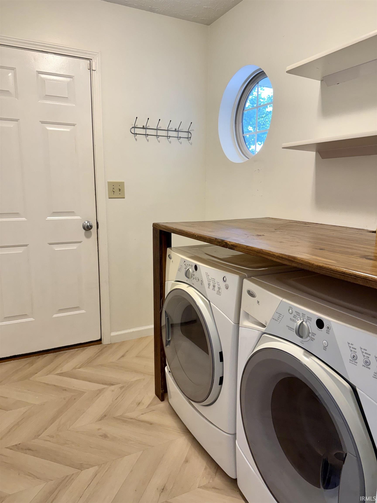
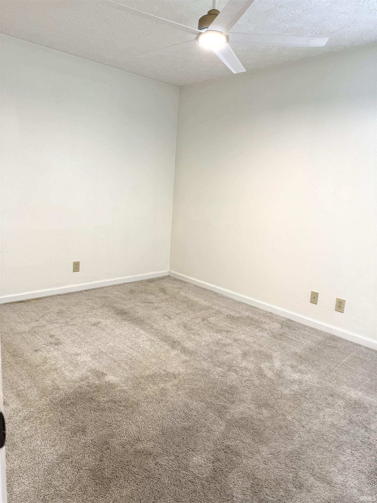
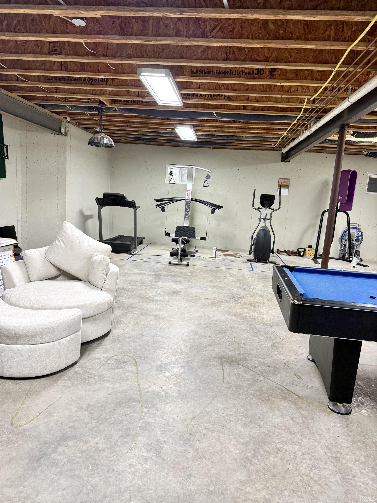
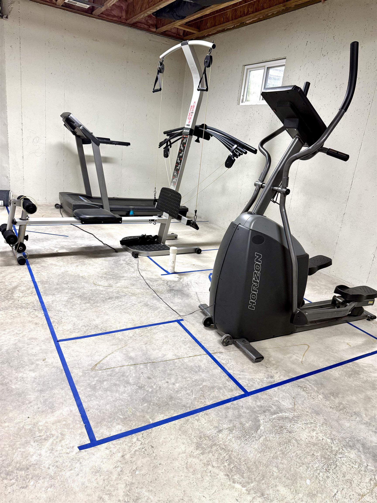
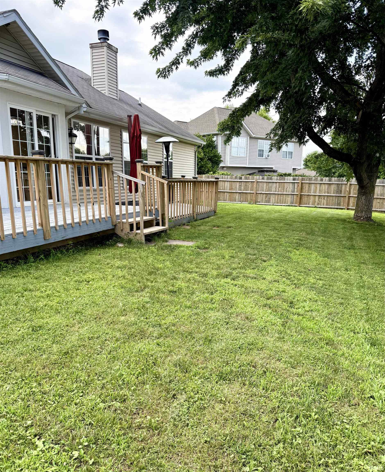
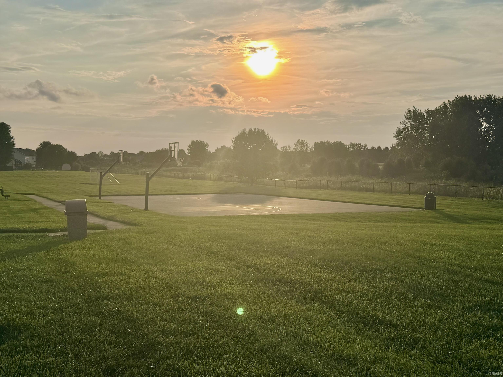
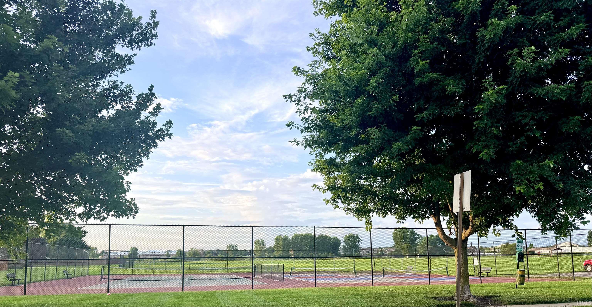
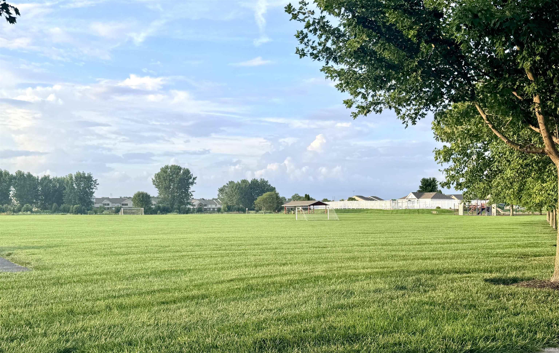
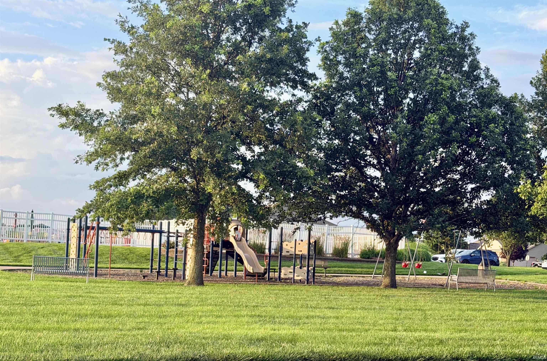
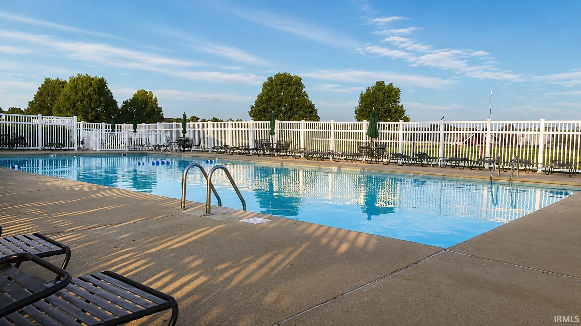
Welcome home to effortless style, comfortable living, and a community you'll love! Filled with natural light and soaring vaulted ceilings, this beautifully updated 3-bedroom, 2-bath ranch offers an open-concept layout with a desirable split-bedroom floor plan and a versatile flex room...perfect as a home office, playroom, or reading nook. Thoughtful updates shine throughout, including new herringbone luxury vinyl plank flooring, quartz countertops, a designer backsplash, updated lighting, and a cozy fireplace that anchors the spacious living room. The oversized laundry room adds everyday convenience, while the large deck and fully fenced backyard create the perfect space for grilling, entertaining, or simply unwinding at the end of the day. Need even more space? The expansive basement is already equipped with lighting and offers endless possibilities to create a home gym, theater, recreation room, or additional living space tailored to your lifestyle. Located on Lafayette's highly desirable south side, The Commons isn't just a neighborhood, it's a community. Enjoy summers at the neighborhood pool, afternoons on the pickleball and tennis courts, nearby parks, baseball diamonds, basketball courts, soccer fields, and the convenience of shopping and dining just minutes away. Beautifully updated, thoughtfully designed, and perfectly located, this is a place you'll be proud to call home.
South on 18th street pass veterans, turn left on Kingfisher drive and left on Kingfisher Cir
| MLS # | 202626859 |
|---|---|
| Date Listed | 2026-07-07 |
| Status | Active |
| Property Type | Residential |
| Property SubType | Site-Built Home |
| Finished Square Feet | 1,692 sqft |
| Total Square Feet | 2,092 sqft |
| New Construction | No |
| Style | One Story |
| Type | Site-Built Home |
| Basement | Yes |
| Bedrooms | 3 |
| Bathrooms | 2 |
| Annual Taxes | $2,915.00 |
| Year Taxes Payable | 2026 |
| Year Built | 2002 |
| Virtual Tour | propertypanorama.com » |
| Days on Market | 88 |
| Homestead Year | No |
| Cooling | Central Air |
|---|---|
| Heating | Conventional |
| Garage | Attached |
| Main Level Laundry | Yes |
| Living Room | 23 × 26 | Level |
| Kitchen | 19 × 11 | Level |
| Den | 13 × 10 | Level |
| Master Bedroom | 13 × 10 | Main Level |
| 2nd Bedroom | 15 × 11 | Main Level |
| 3rd Bedroom | 11 × 11 | Main Level |
| Full Baths | 2 Main |
| Construction | Site-Built Home |
|---|---|
| Exterior | Brick,Vinyl |
| Lot Size | 10,019 sq ft |
| Acreage | 0.23 Acres |
| Lot Dimensions | 75x135 |
| Sewer | Public |
| Water | Public |
| Fence | Wood |
| Area | Tippecanoe County |
|---|---|
| County | Tippecanoe |
| Subdivision | Common(s) |
| Township | Wea |
| City | Lafayette |
| State | IN |
| Zip | 47909 |
| School District | Tippecanoe School Corp. |
|---|---|
| Elementary | Wea Ridge |
| Middle School | Wea Ridge |
| High School | Mc Cutcheon |
| Assoc. Dues | $400.00 Annually |
|---|

MLS# 202626859
Listing Provided Courtesy of Reyna Arteaga
The Agents Realty, LLC
Agt: 765-714-4323
Listing updated August 7, 2026 at 6:00 pm
Last checked 4 minutes ago
IDX information provided by the Indiana Regional MLS. IDX information is provided exclusively for consumers’ personal, non-commercial use and may not be used for any purpose other than to identify prospective properties consumers may be interested in purchasing. Data is deemed reliable but is not guaranteed accurate by the MLS.