Property Description
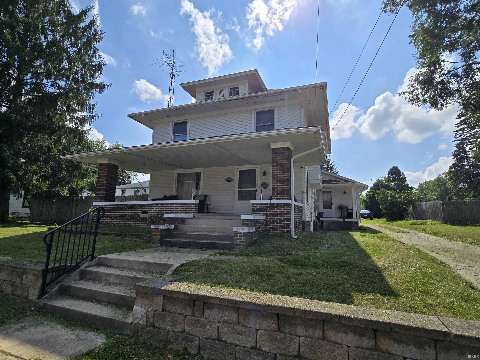
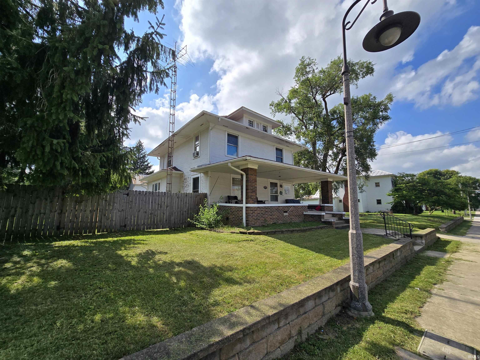
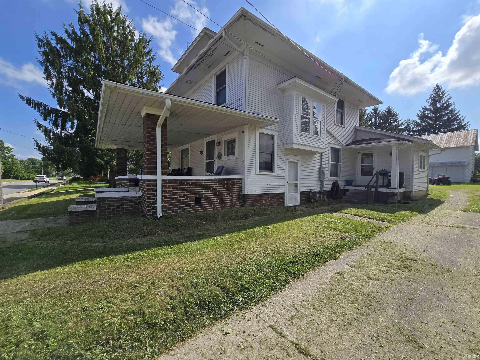
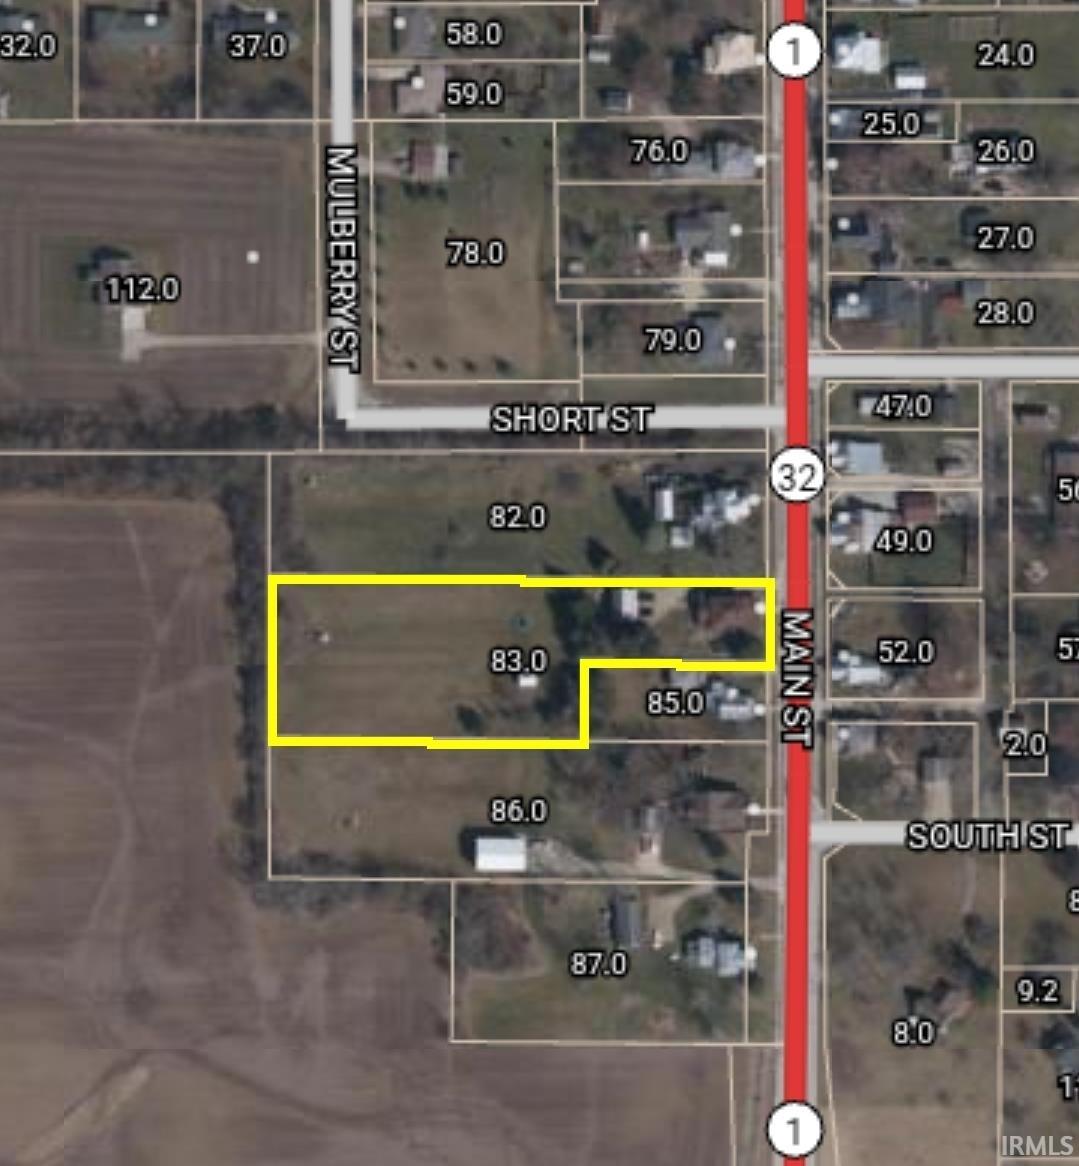
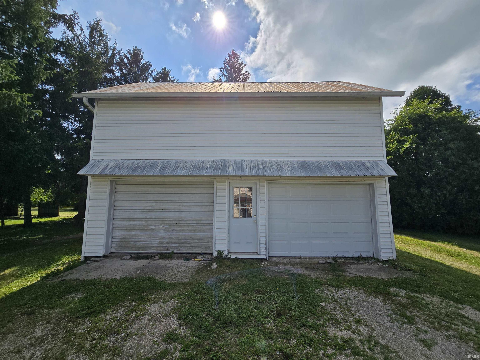
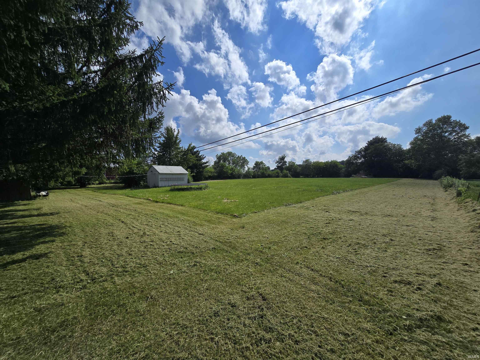
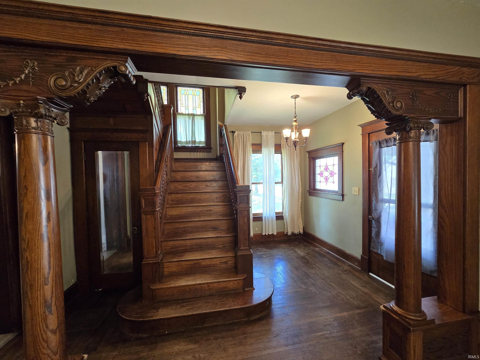
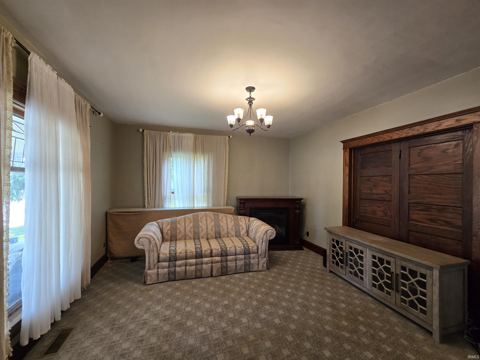
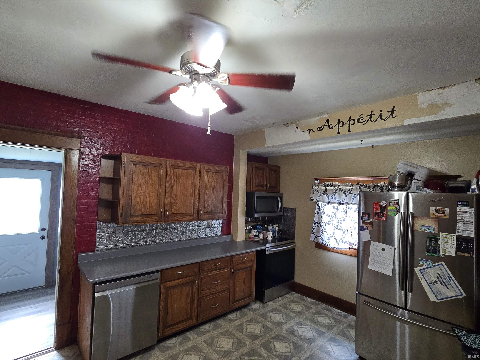
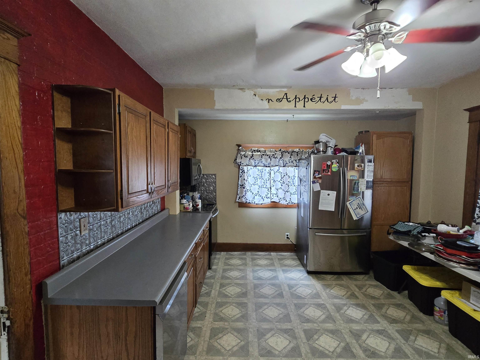
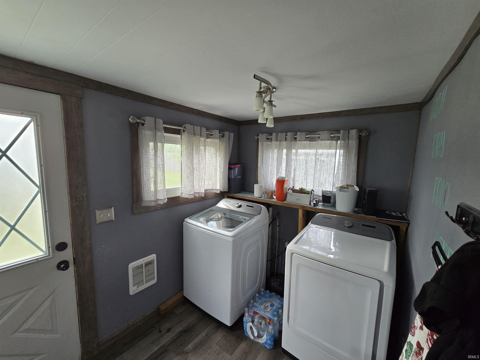
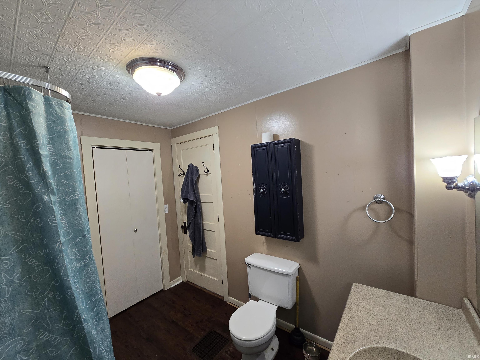
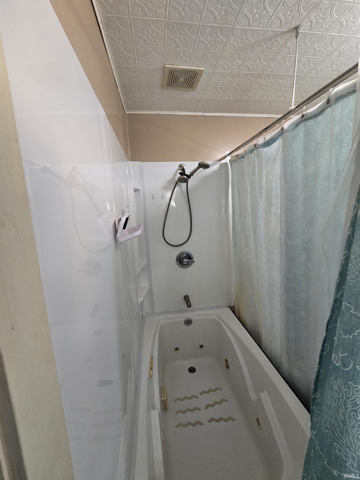
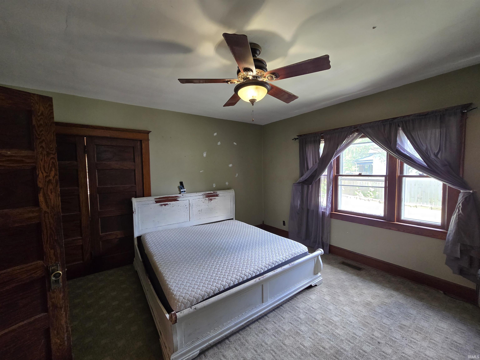
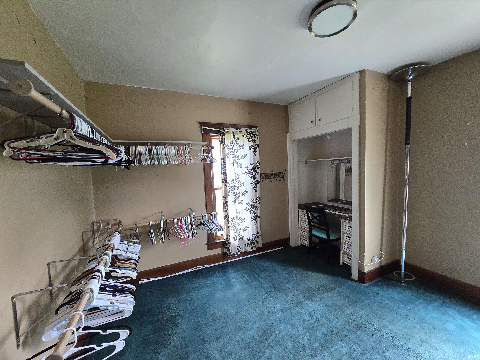
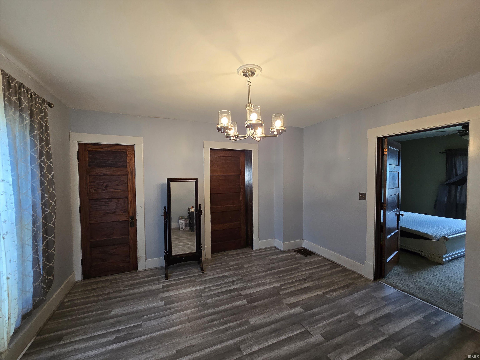
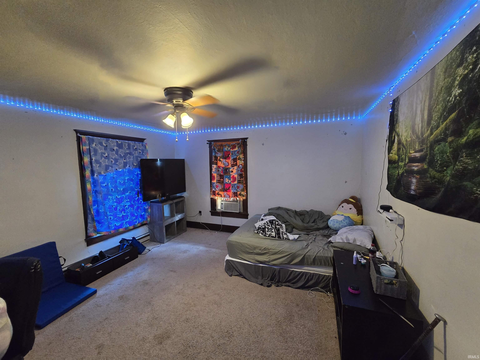
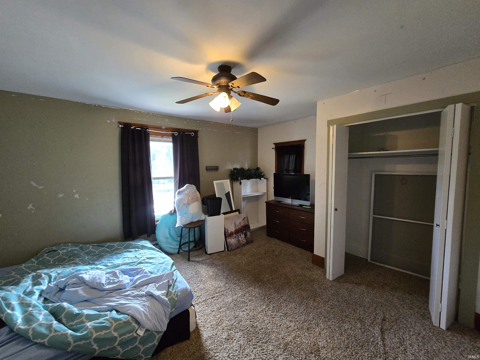
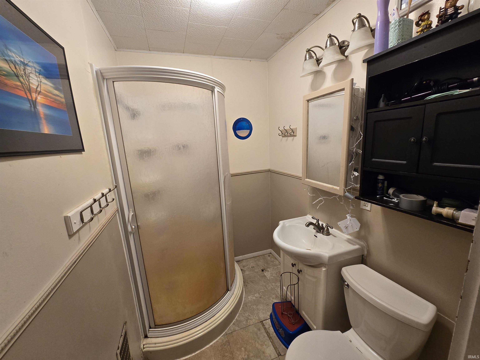
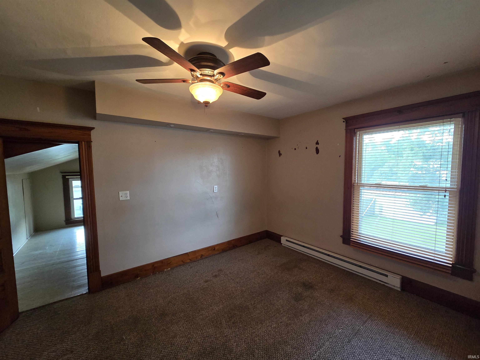
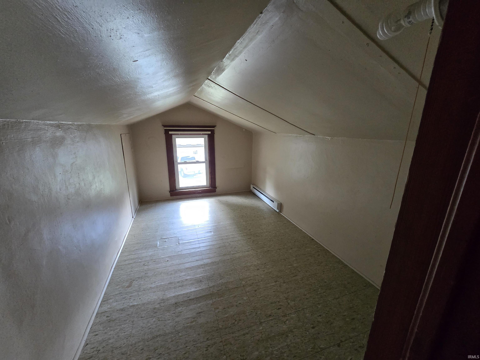
Back on the market with no fault of the Seller!! This beautiful home located on the edge of Historical Farmland boasting with character!! This 4 bed 2 bath home has it all! Original woodwork throughout and an entry way with the original wood staircase that will grab your attention when entering the front door. Inside on the main level this home offers a large living room, family room, dining room, kitchen, laundry room and a bedroom with a bathroom off of the bedroom. Upstairs you have 3 large bedrooms, a full bathroom, and bonus room that's a jointed to one of the bedrooms. The basement has great space for storage or bonus space with high ceilings. The exterior of the home sets on 1.54 acre lot with a large 18x28 detached garage with a loft. The large inviting covered front porch is a great space to set outside with the downtown feel that has a large country lot. Don't miss out on this wonderful property!!
Amenities
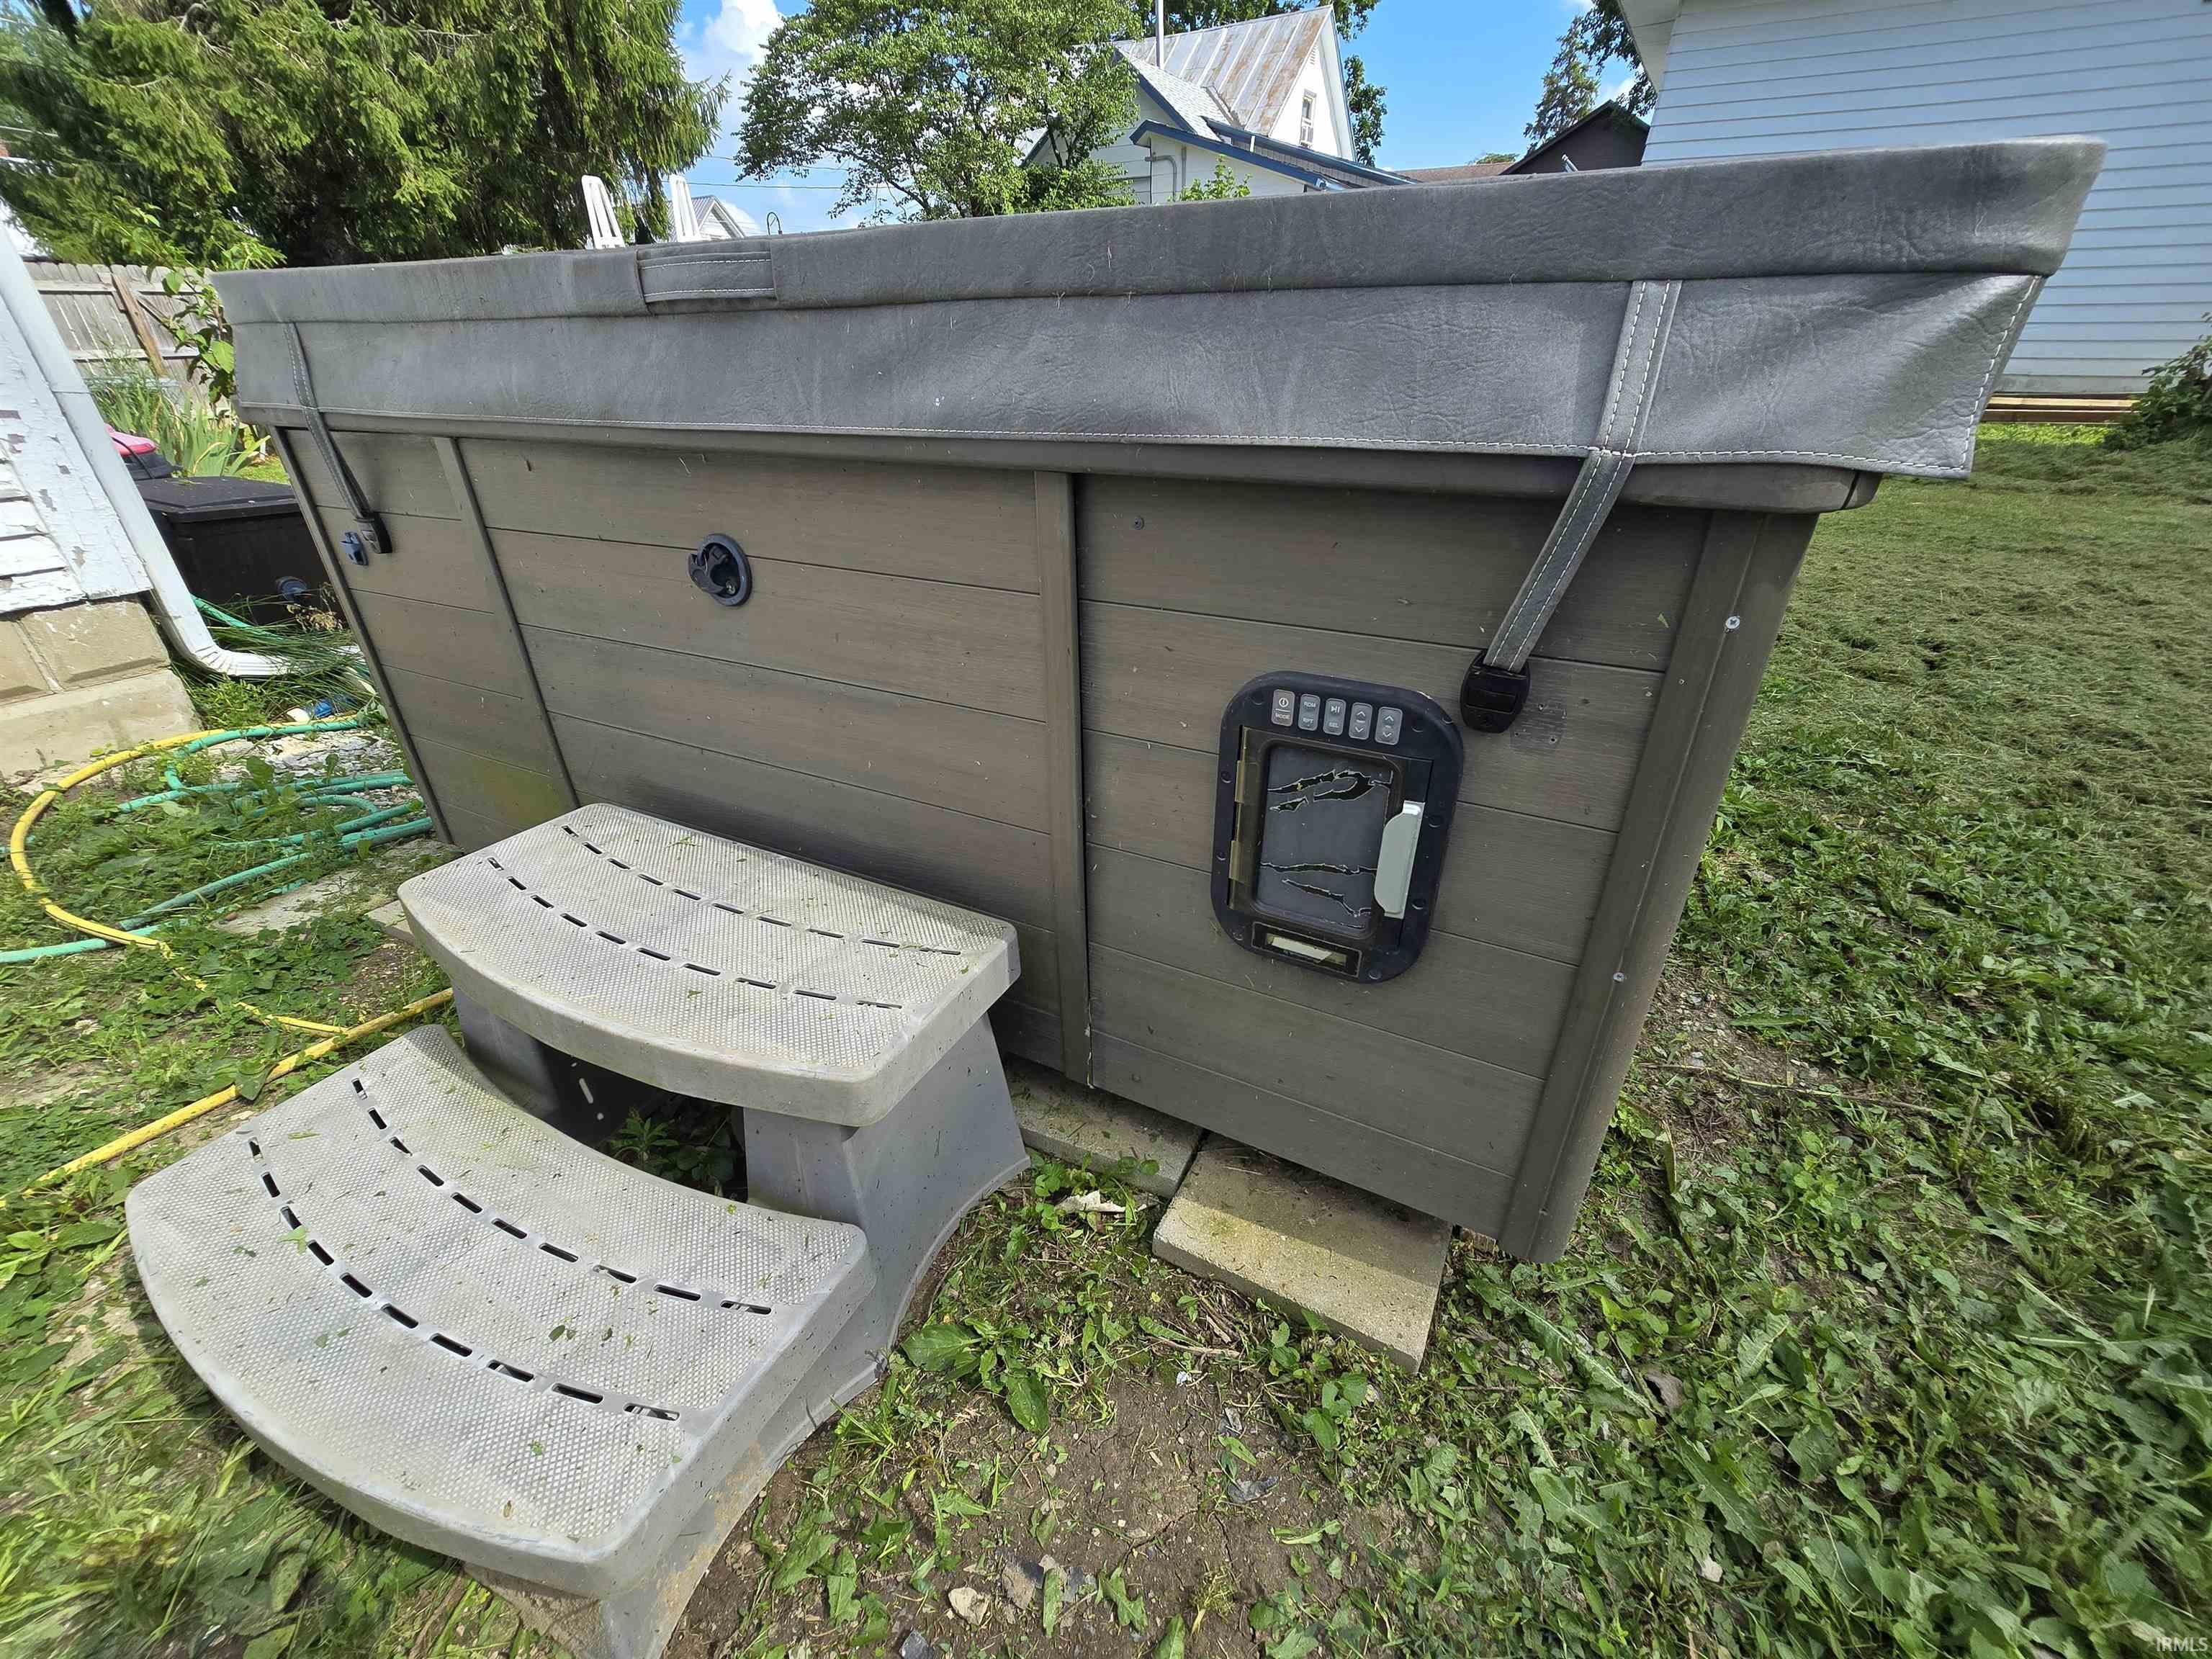
Hot Tub/Spa, Ceiling-9+, Ceiling Fan(s), Dryer Hook Up Electric, Foyer Entry, Jet Tub, Porch Covered, Stand Up Shower, Tub/Shower Combination, Workshop, Main Level Bedroom Suite, Formal Dining Room, Main Floor Laundry, Washer Hook-Up
Sale Includes
Microwave, Refrigerator, Range-Electric, Water Heater Electric, Water Softener-Rented
Property
| MLS # |
202626860 |
| Date Listed |
2026-07-07 |
| Status |
Active |
| Property Type |
Residential |
| Property SubType |
Site-Built Home |
| Finished Square Feet |
2,322 sqft |
| Total Square Feet |
2,805 sqft |
| New Construction |
No |
| Style |
Two Story |
| Type |
Site-Built Home |
| Basement |
Yes |
| Bedrooms |
4 |
| Bathrooms |
2 |
| Annual Taxes |
$1,865.28 |
| Year Taxes Payable |
2026 |
| Year Built |
1914 |
| Virtual Tour |
propertypanorama.com » |
| Days on Market |
31 |
| Homestead Year |
No |
Additional
| Cooling |
Central Air, Window |
| Heating |
Gas, Baseboard, Forced Air |
| Garage |
Detached |
| Main Level Laundry |
Yes |
| Outbuilding |
Shed |
Room Dimensions
| Living Room |
15 × 13 |
Main Level |
| Dining Room |
13 × 14 |
Main Level |
| Kitchen |
14 × 13 |
Main Level |
| Master Bedroom |
16 × 16 |
Main Level |
| 2nd Bedroom |
15 × 13 |
Upper Level |
| 3rd Bedroom |
12 × 15 |
Upper Level |
| 4th Bedroom |
13 × 10 |
Upper Level |
Bathroom Locations
| Full Baths |
1 Main, 1 Upper |
External Features
| Construction |
Site-Built Home |
| Exterior |
Wood |
| Lot Size |
67,082 sq ft |
| Acreage |
1.54 Acre |
| Lot Dimensions |
1.54 acres |
| Parking |
Yes |
| Out Buildings |
Shed |
| Sewer |
City |
| Water |
Well |
| Fence |
None |
Location
| Area |
Randolph County |
| County |
Randolph |
| Subdivision |
None |
| Township |
Monroe |
| City |
Farmland |
| State |
IN |
| Zip |
47340 |
Schools
| School District |
Monroe Central School Corp. |
| Elementary |
Monroe Central |
| Middle School |
Monroe Central |
| High School |
Monroe Central |
Financial
| Assoc. Dues |
$0.00 Not Applicable |
IDX information provided by the Indiana Regional MLS.
IDX information is provided exclusively for consumers’ personal, non-commercial use and may not be used for any purpose other than to identify prospective properties consumers may be interested in purchasing. Data is deemed reliable but is not guaranteed accurate by the MLS.