Property Description
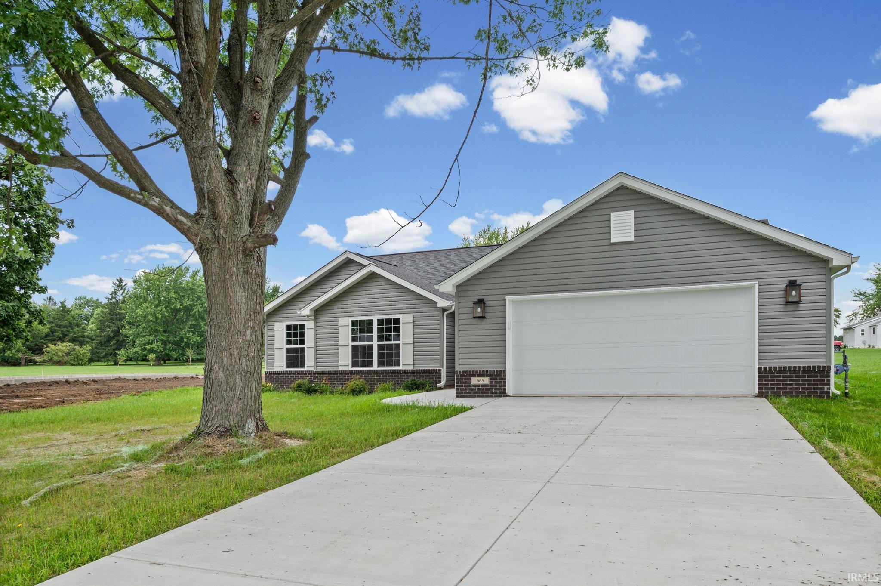
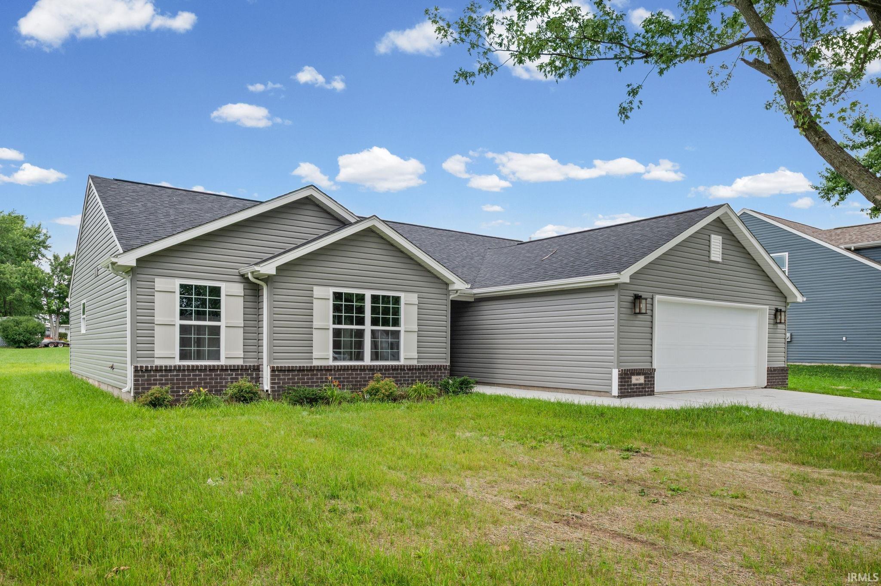
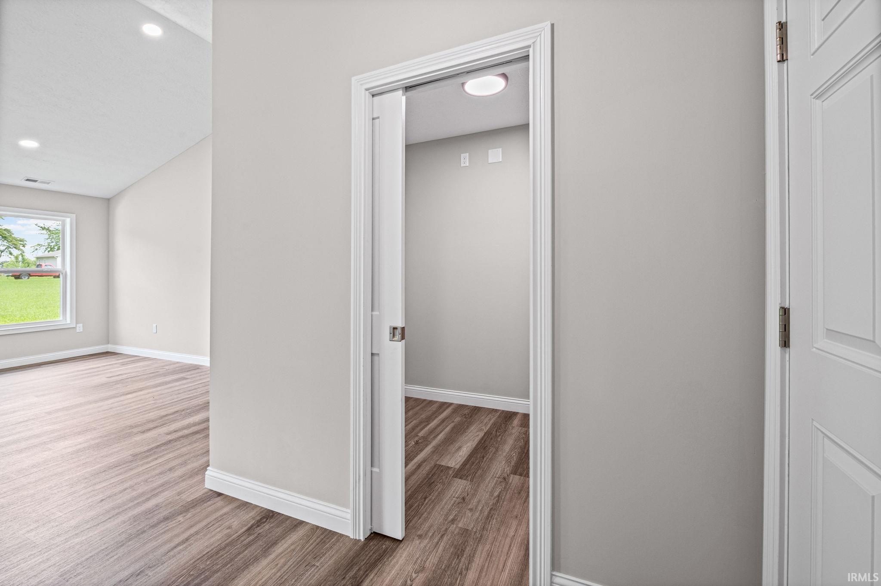
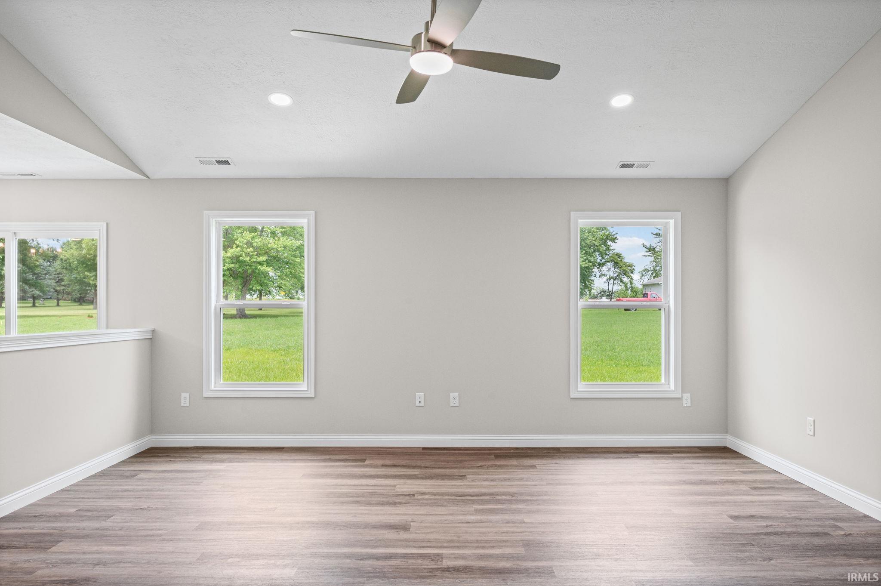
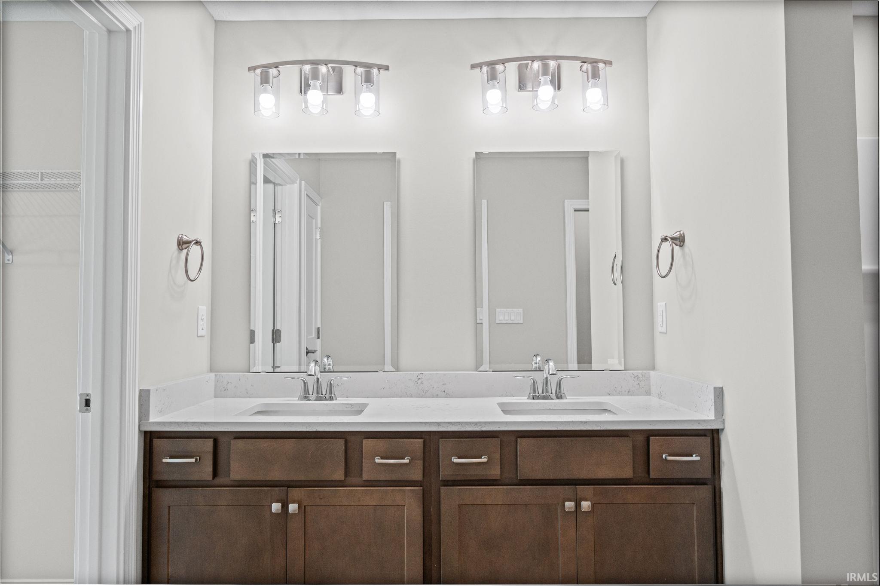
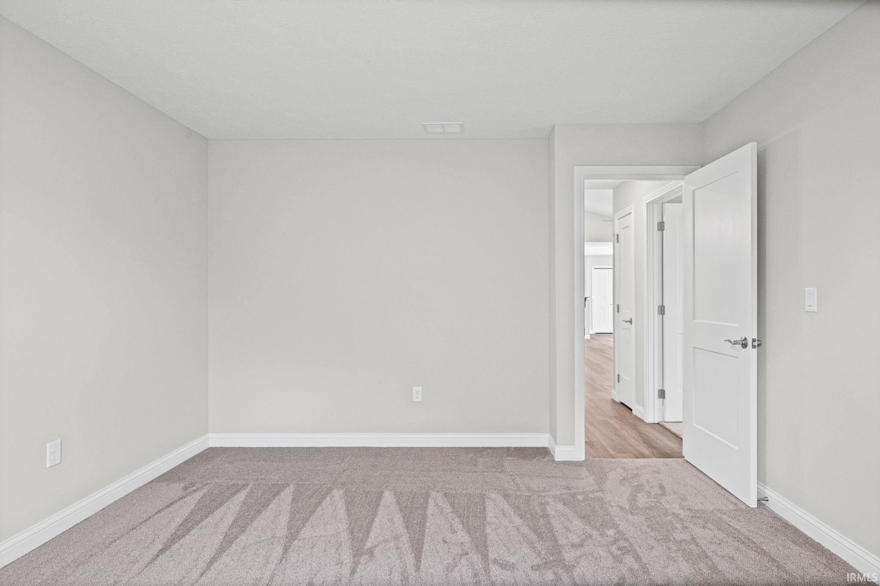
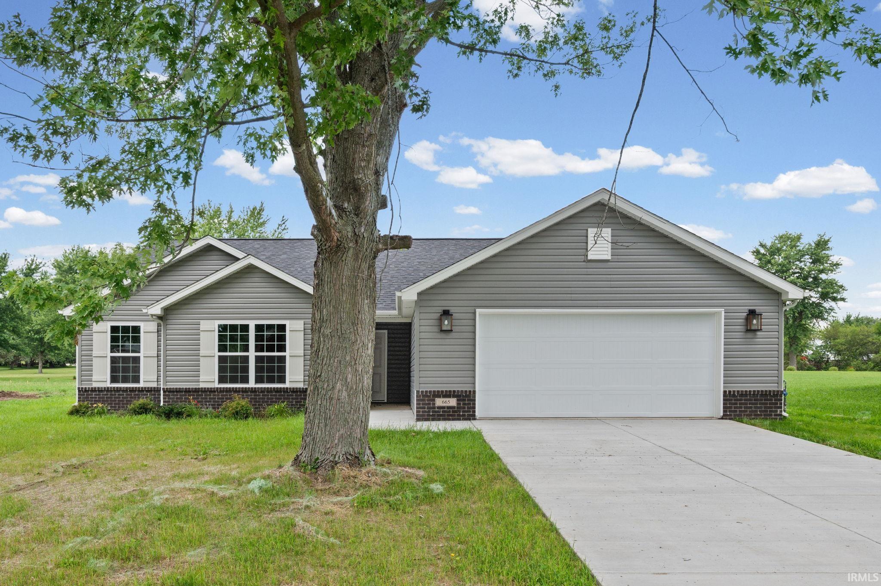
Small-town living with big-time savings! Welcome to this gorgeous brand-new construction by Kiracofe Homes, located in the peaceful Golf Heights subdivision. Enjoy the charm of a quiet community while being just 20 minutes from West Lafayette. This thoughtfully designed 3-bedroom, 2-bath ranch offers an inviting open-concept floor plan that's perfect for both everyday living and entertaining. The split-bedroom layout provides added privacy, while each spacious bedroom features a walk-in closet for ample storage. The kitchen showcases beautiful solid surface countertops, and a functional island, combining style and durability. Don't miss the opportunity to own a quality-built new home offering modern finishes, functional design, and exceptional value in a welcoming small-town setting.
Amenities
1st Bdrm En Suite, Ceiling Fan(s), Closet(s) Walk-in, Countertops-Solid Surf, Eat-In Kitchen, Kitchen Island, Split Br Floor Plan, Twin Sink Vanity, Stand Up Shower, Main Level Bedroom Suite
Sale Includes
Dishwasher, Microwave, Refrigerator, Range-Electric
Property
| MLS # |
202626880 |
| Date Listed |
2026-07-07 |
| Status |
Cont-First Right |
| Property Type |
Residential |
| Property SubType |
Site-Built Home |
| Square Feet |
1,622 sqft |
| New Construction |
No |
| Style |
One Story |
| Type |
Site-Built Home |
| Bedrooms |
3 |
| Bathrooms |
2 |
| Annual Taxes |
$1.00 |
| Year Taxes Payable |
2026 |
| Year Built |
2025 |
| Virtual Tour |
propertypanorama.com » |
| Days on Market |
88 |
| Homestead Year |
No |
Additional
| Design |
Ranch |
| Cooling |
Central Air |
| Heating |
Forced Air |
| Garage |
Attached |
| Main Level Laundry |
Yes |
Room Dimensions
| Living Room |
17 × 17 |
Main Level |
| Dining Room |
11 × 7 |
Main Level |
| Kitchen |
14 × 11 |
Main Level |
| Master Bedroom |
15 × 13 |
Main Level |
| 2nd Bedroom |
14 × 12 |
Main Level |
| 3rd Bedroom |
14 × 12 |
Main Level |
Bathroom Locations
External Features
| Construction |
Site-Built Home |
| Exterior |
Brick,Vinyl |
| Lot Size |
20,909 sq ft |
| Acreage |
0.48 Acres |
| Lot Dimensions |
82x250 approximate |
| Sewer |
City |
| Water |
City |
| Fence |
None |
Location
| Area |
Benton County |
| County |
Benton |
| Subdivision |
Golf Heights |
| Township |
Center |
| City |
Fowler |
| State |
IN |
| Zip |
47944 |
Schools
| School District |
Benton Community |
| Elementary |
Prairie Crossing |
| Middle School |
Benton Central |
| High School |
Benton Central |
Financial
| Assoc. Dues |
$0.00 Not Applicable |
IDX information provided by the Indiana Regional MLS.
IDX information is provided exclusively for consumers’ personal, non-commercial use and may not be used for any purpose other than to identify prospective properties consumers may be interested in purchasing. Data is deemed reliable but is not guaranteed accurate by the MLS.