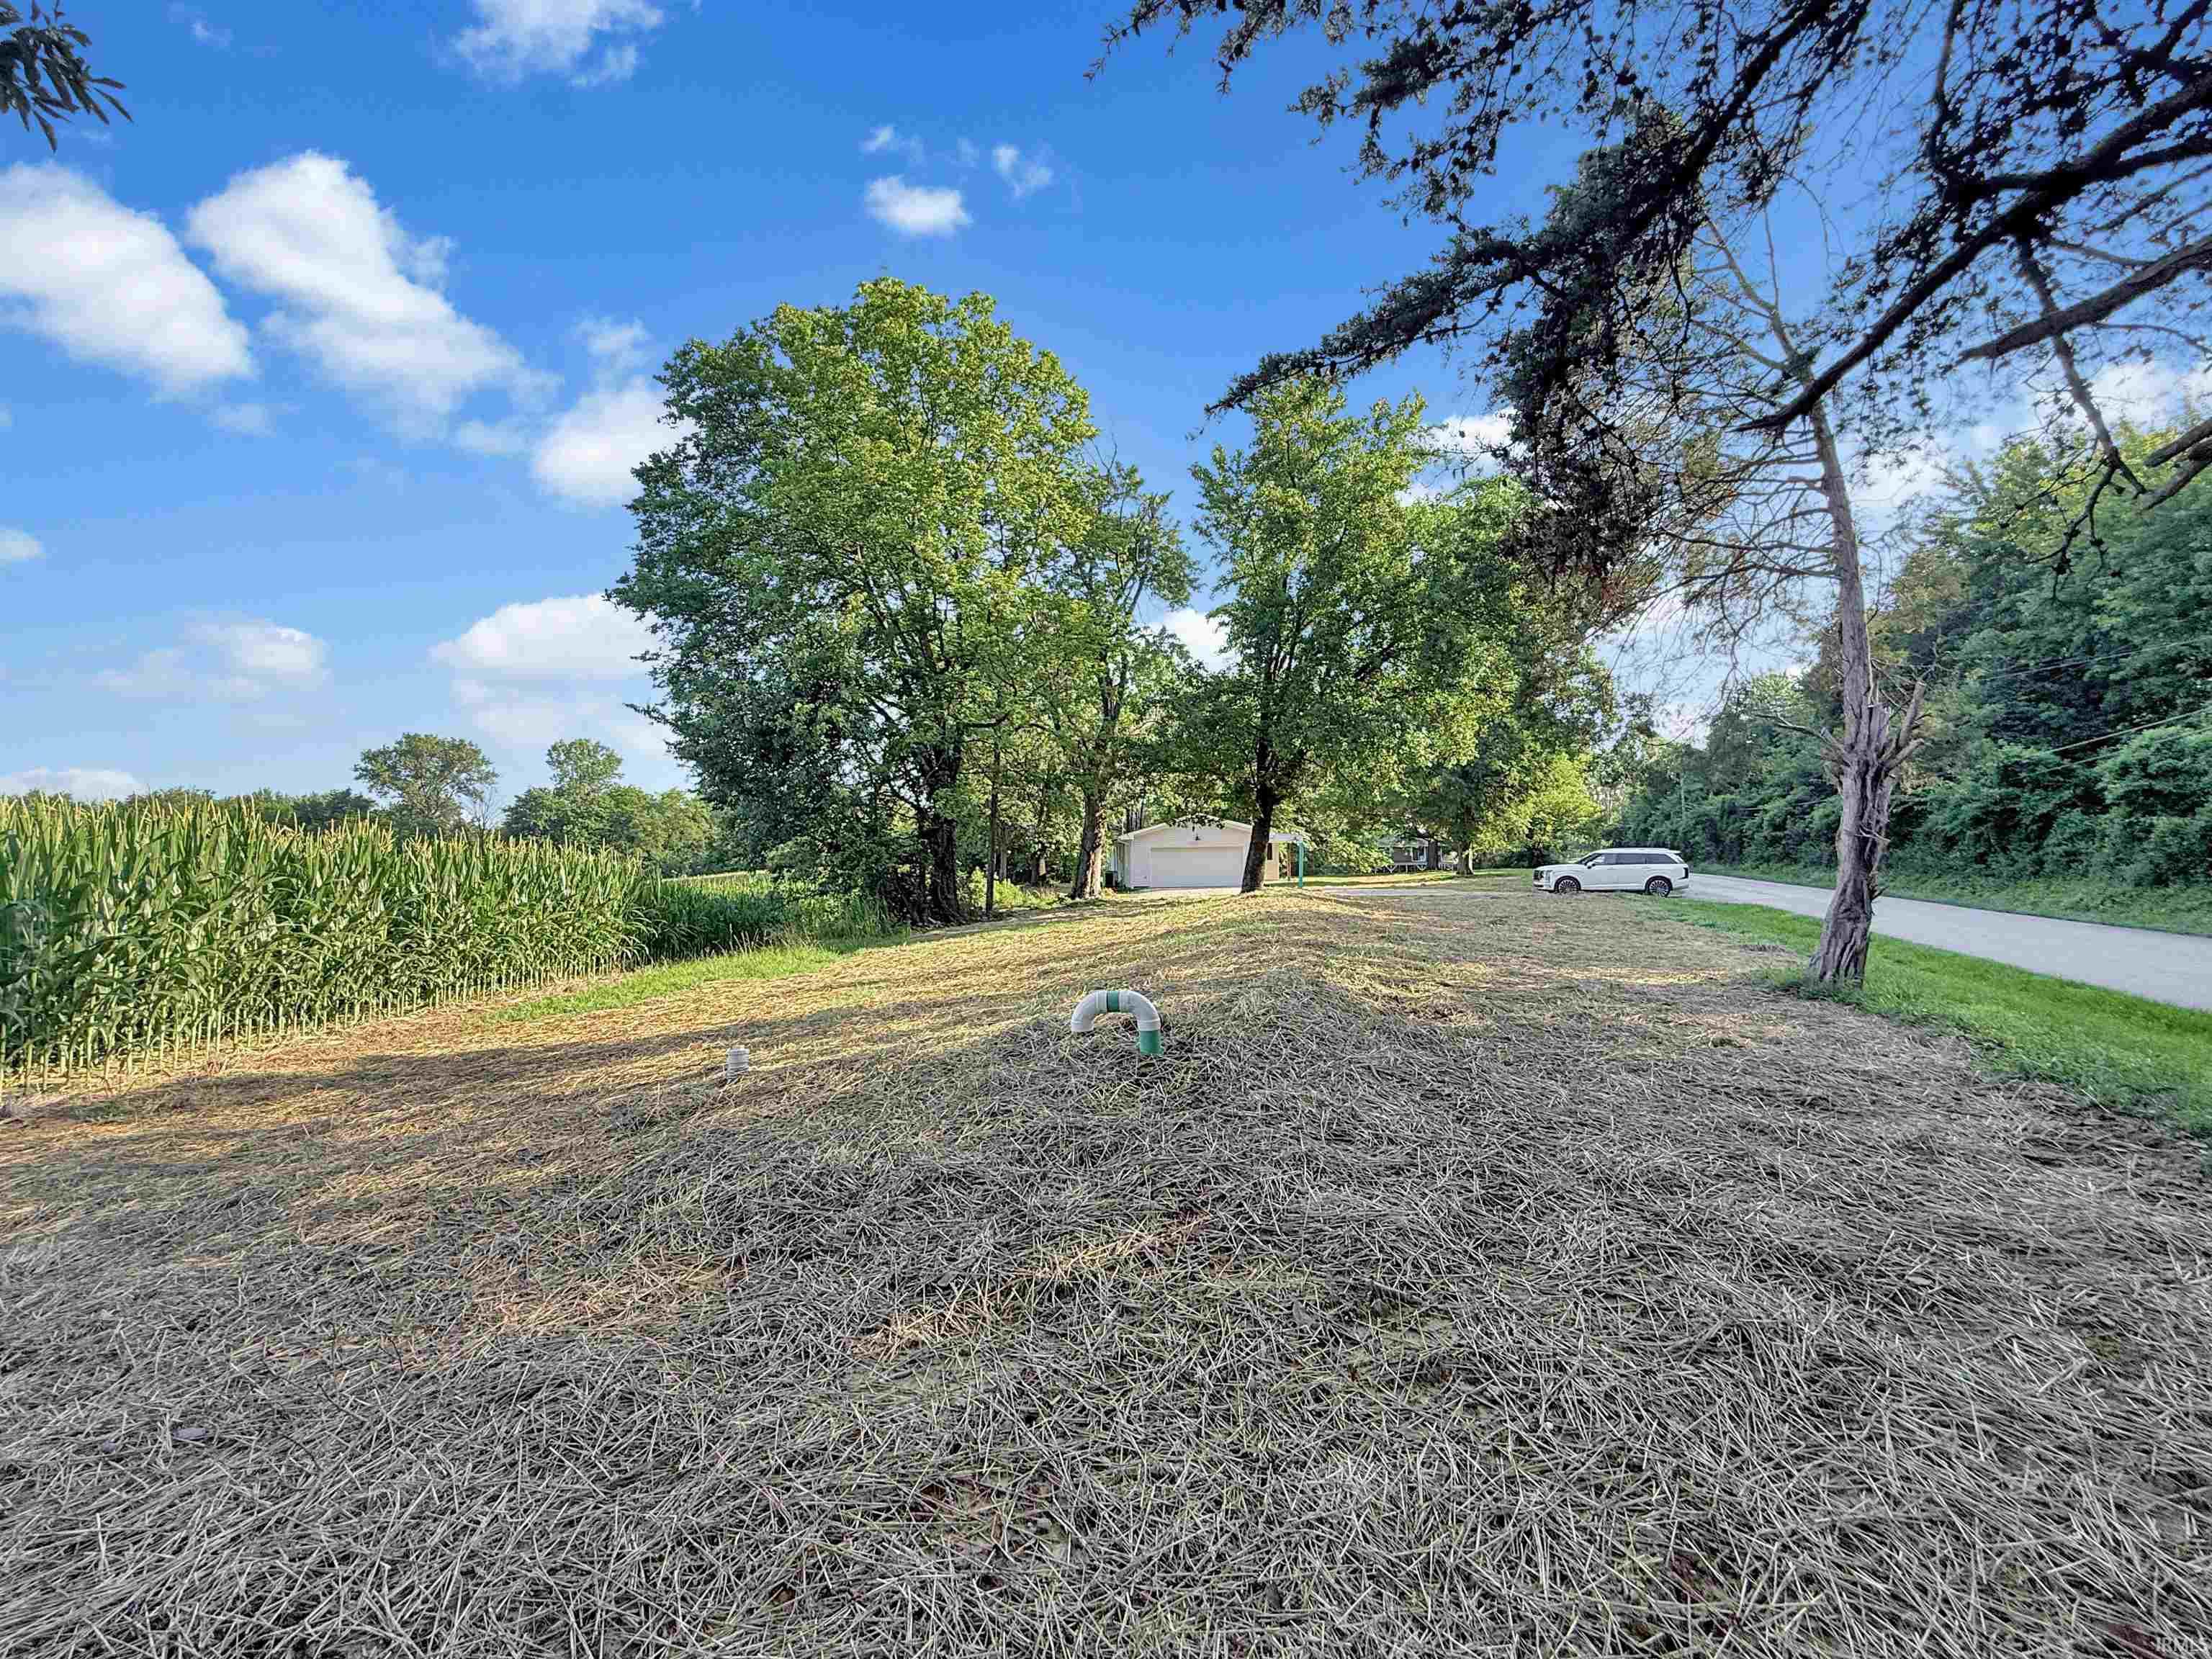
Property Description
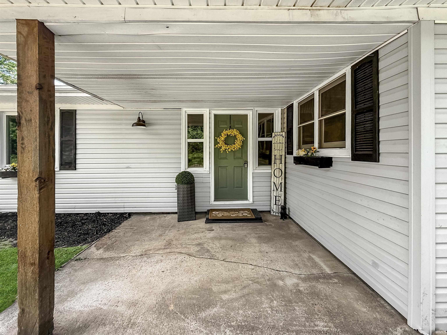
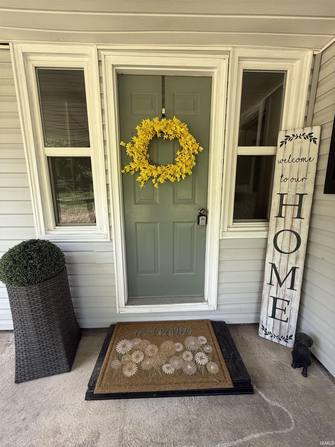
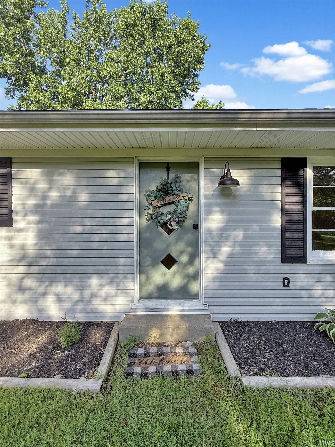
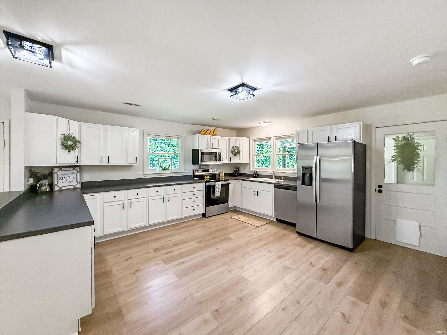
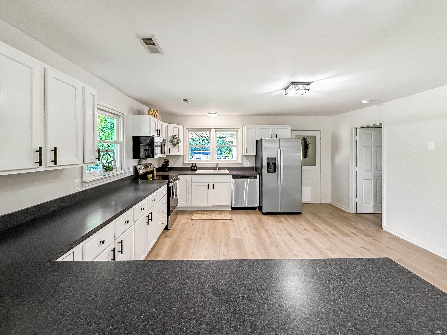
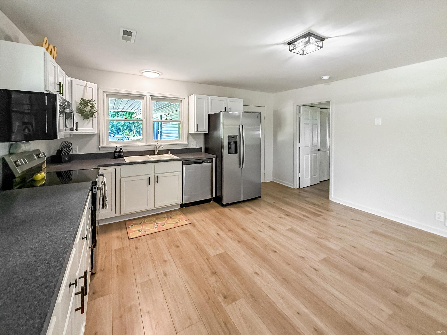
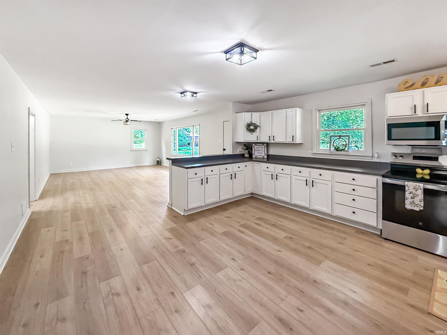
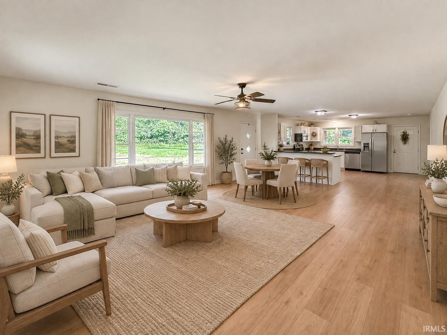
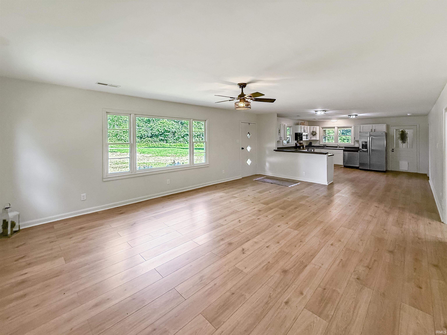
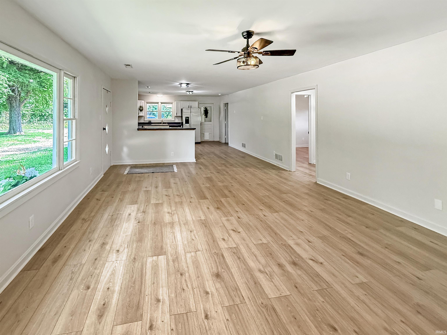
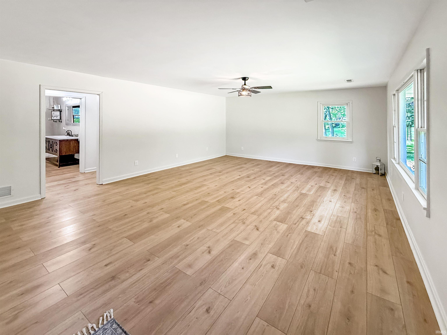
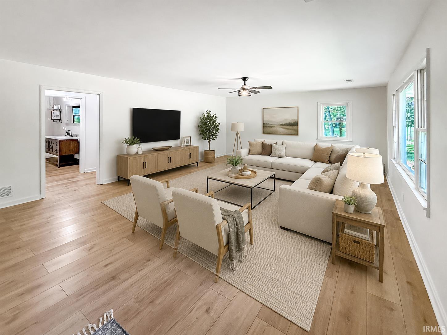
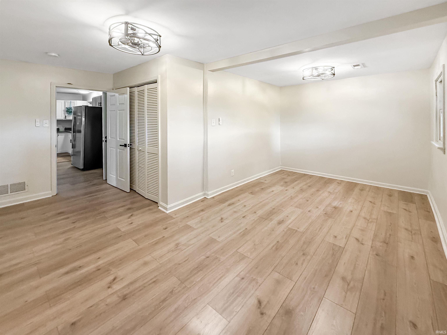
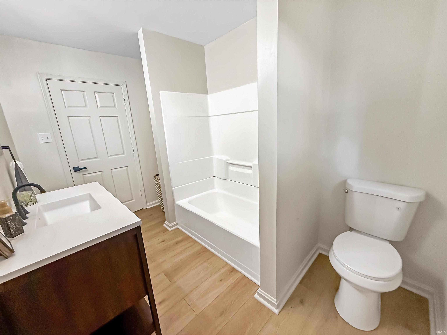
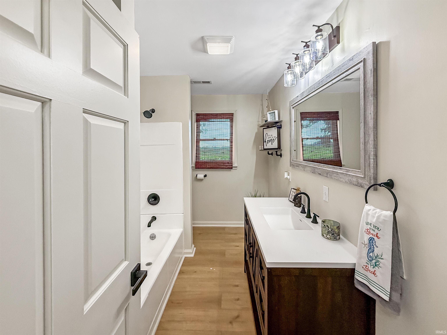
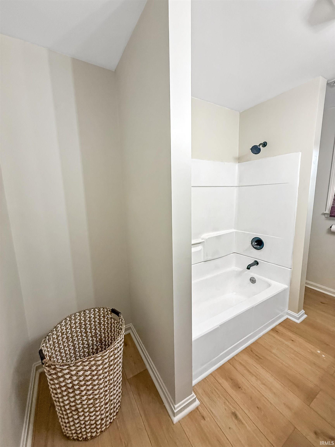
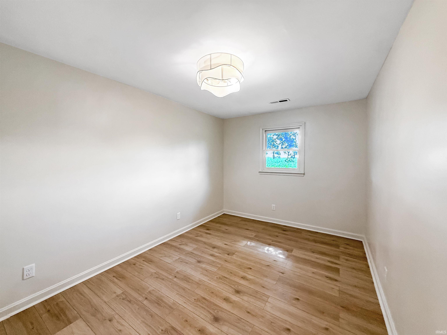
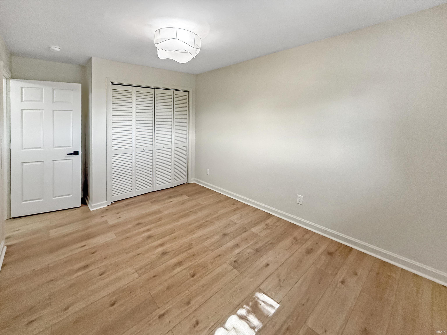
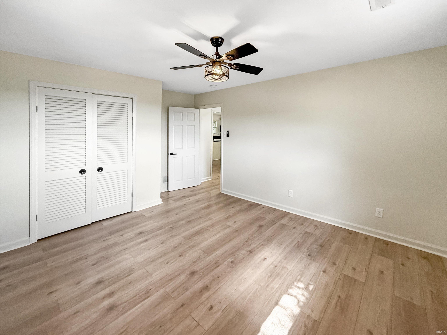
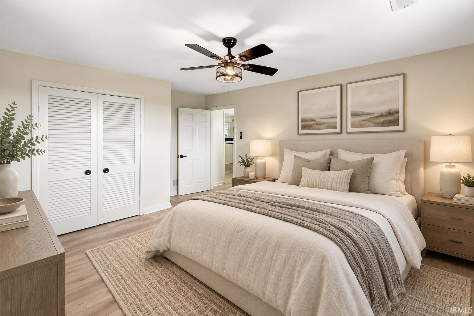
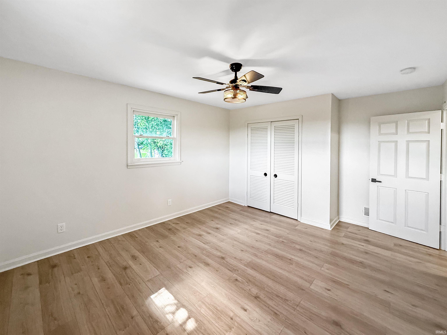
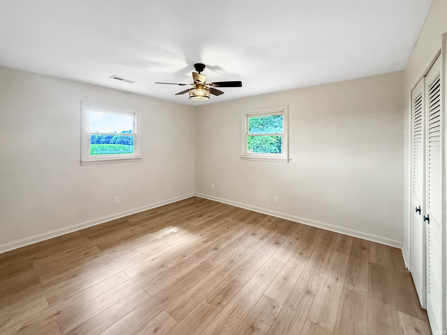
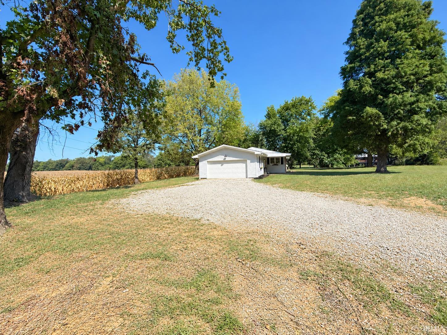
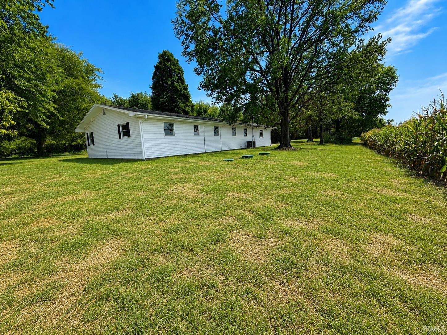
Welcome Home to 422 N Plank Road, this recently updated ranch has so much to offer! With three bedrooms , and a full bath featuring an open-concept layout. The spacious living room (15x22)flows seamlessly into the eat-in kitchen, creating a welcoming space for everyday living and entertaining. Kitchen boasts an abundance of storage, prep space, breakfast bar, new faucet, and all new appliances. Fresh, neutral décor creates a bright and inviting atmosphere throughout. Relax on the inviting covered front porch, perfect for enjoying your morning coffee or unwinding in the evening. Recent updates include new flooring, fresh paint, new light fixtures, a new roof, and a new septic system. A spacious 2-car garage provides ample room for parking, and storage. With so many improvements already completed, this home is truly move-in ready! Middle School options are Boonville Middle School or Castle North, with High School being a choice area. (buyer to verify) USDA Eligibility!
Directions
From IN-66 E/E Lloyd Expressway- Head North on 261, left onto Old Plank Rd
Amenities
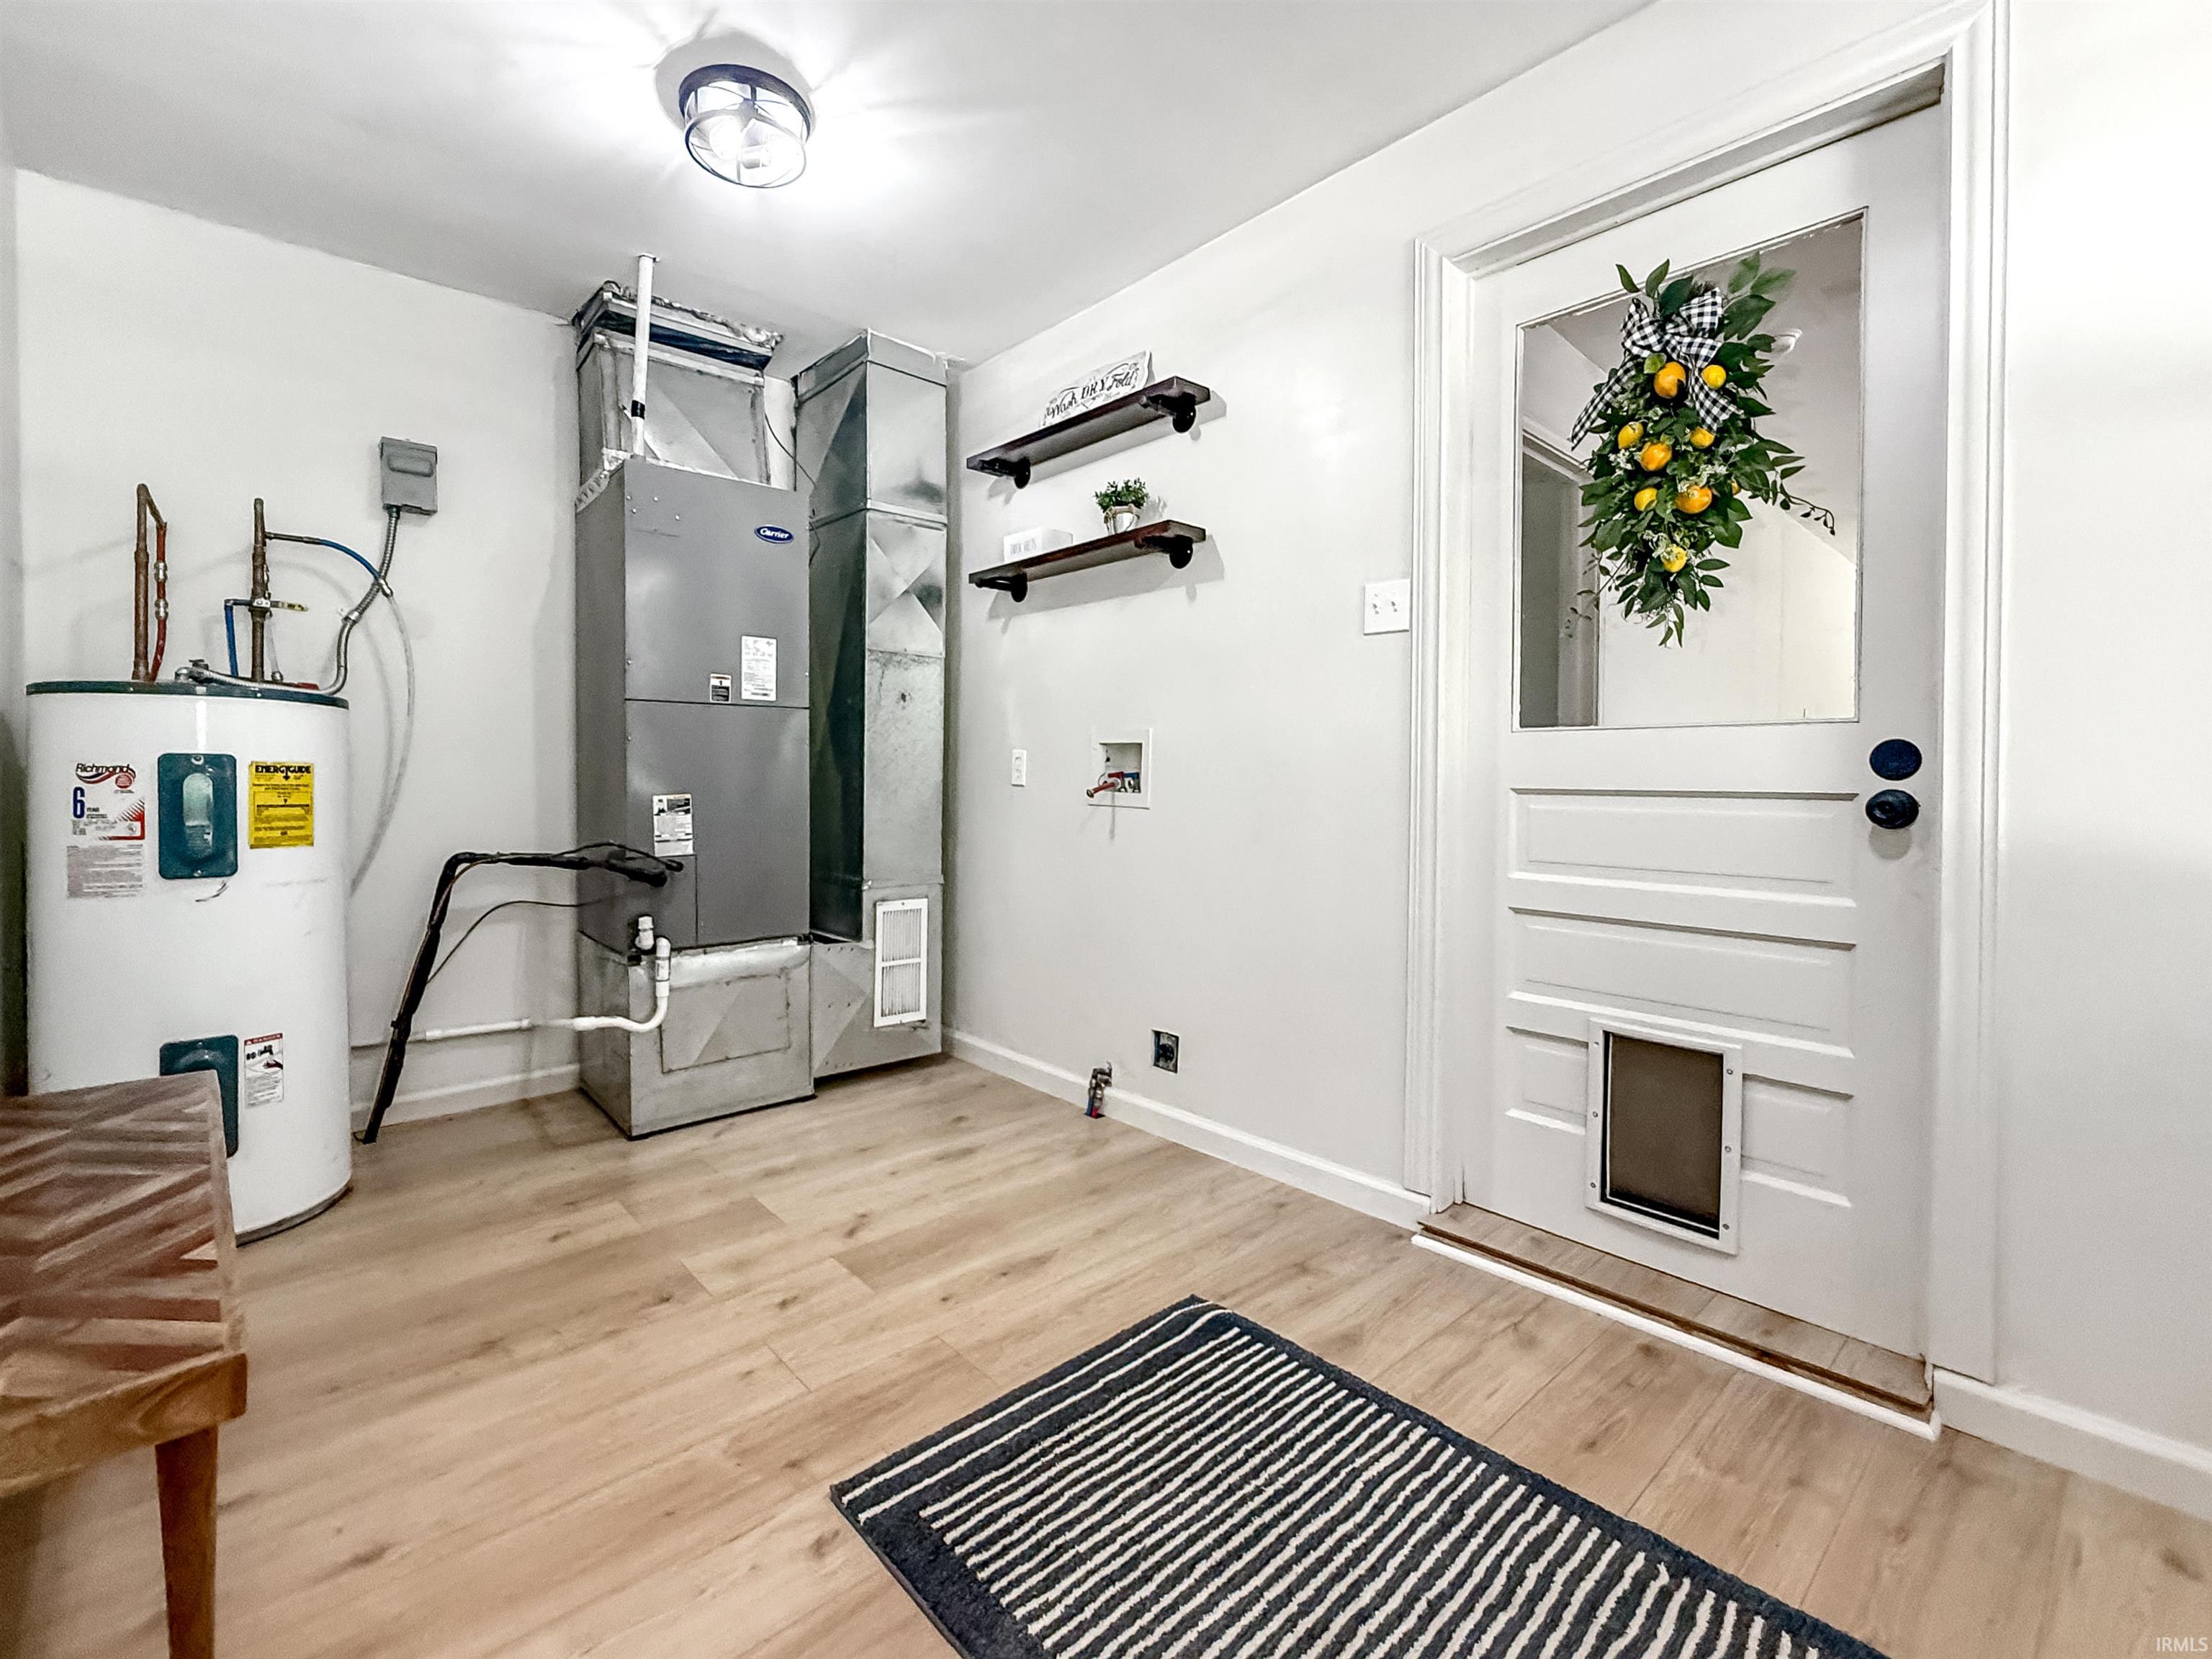
Ceiling Fan(s), Eat-In Kitchen, Foyer Entry, Garage Door Opener, Open Floor Plan, Porch Covered, Split Br Floor Plan, Main Floor Laundry
Sale Includes
Dishwasher, Microwave, Refrigerator, Range-Electric
Property
| MLS # |
202626887 |
| Date Listed |
2026-07-07 |
| Status |
Active |
| Property Type |
Residential |
| Property SubType |
Site-Built Home |
| Square Feet |
1,424 sqft |
| New Construction |
No |
| Style |
One Story |
| Type |
Site-Built Home |
| Bedrooms |
3 |
| Bathrooms |
1 |
| Annual Taxes |
$2,389.00 |
| Year Taxes Payable |
2026 |
| Year Built |
1965 |
| Virtual Tour |
propertypanorama.com » |
| Days on Market |
87 |
| Homestead Year |
No |
Additional
| Cooling |
Central Air |
| Heating |
Electric |
| Garage |
Attached |
| Main Level Laundry |
Yes |
Room Dimensions
| Living Room |
15 × 22 |
Main Level |
| Kitchen |
15 × 15 |
Main Level |
| Master Bedroom |
12 × 13 |
Main Level |
| 2nd Bedroom |
9 × 13 |
Main Level |
| 3rd Bedroom |
16 × 9 |
Main Level |
Bathroom Locations
External Features
| Construction |
Site-Built Home |
| Exterior |
Vinyl |
| Lot Size |
26,572 sq ft |
| Acreage |
0.61 Acres |
| Lot Dimensions |
0 |
| Sewer |
Septic |
| Water |
Public |
| Fence |
None |
Location
| Area |
Warrick County |
| County |
Warrick |
| Subdivision |
None |
| Township |
Boon |
| City |
Boonville |
| State |
IN |
| Zip |
47601 |
Schools
| School District |
Warrick County School Corp. |
| Elementary |
Chandler |
| Middle School |
Castle North |
| High School |
Castle |
Financial
| Financing Terms |
Cash, Conventional, USDA, VA |
| Assoc. Dues |
$0.00 Not Applicable |
IDX information provided by the Indiana Regional MLS.
IDX information is provided exclusively for consumers’ personal, non-commercial use and may not be used for any purpose other than to identify prospective properties consumers may be interested in purchasing. Data is deemed reliable but is not guaranteed accurate by the MLS.