Property Description
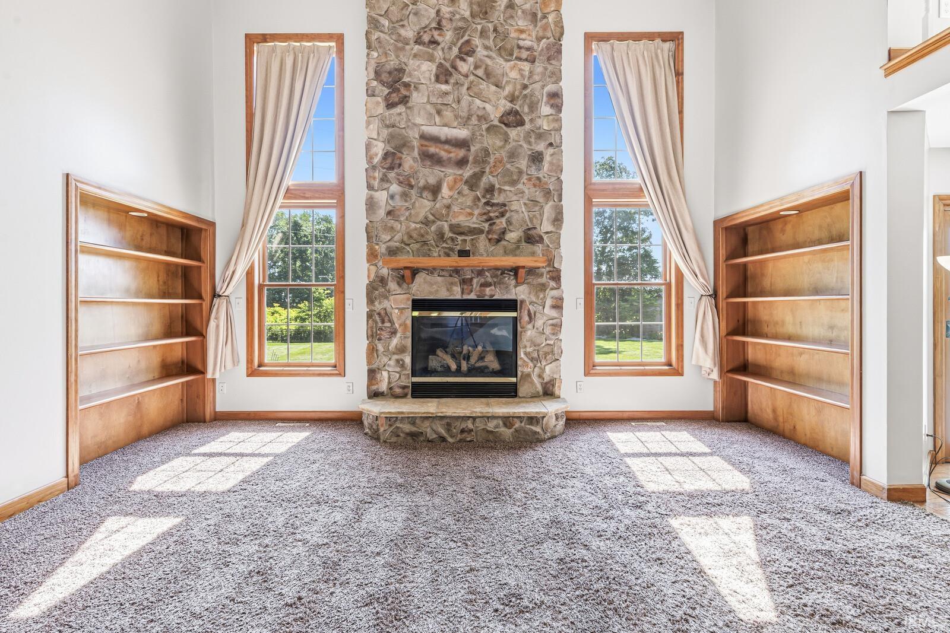
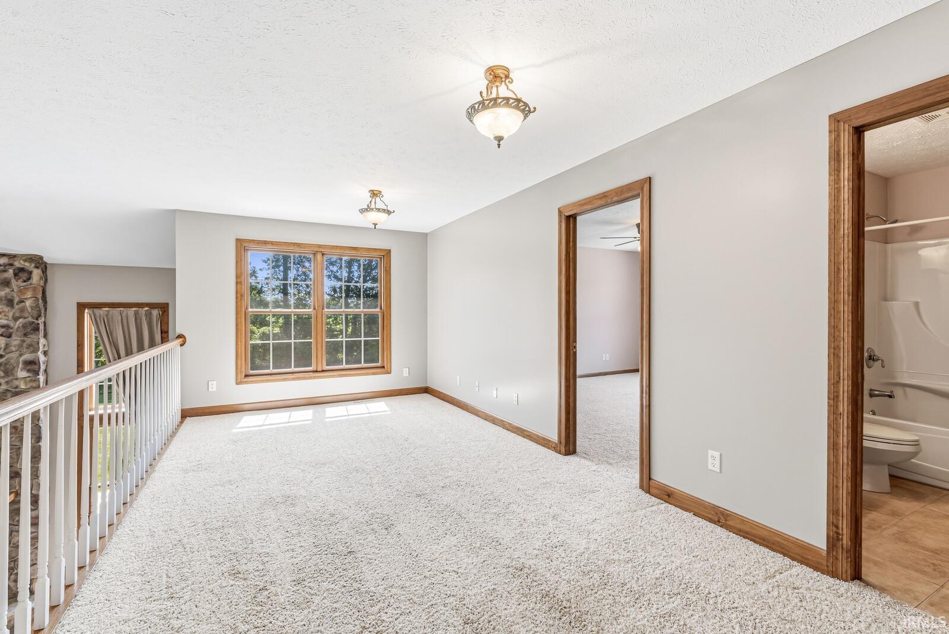
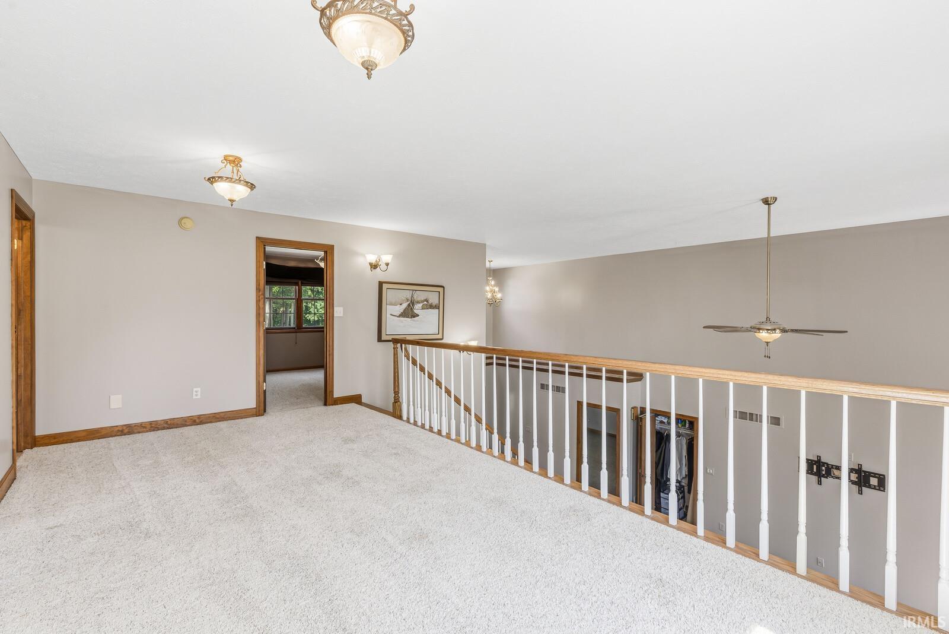
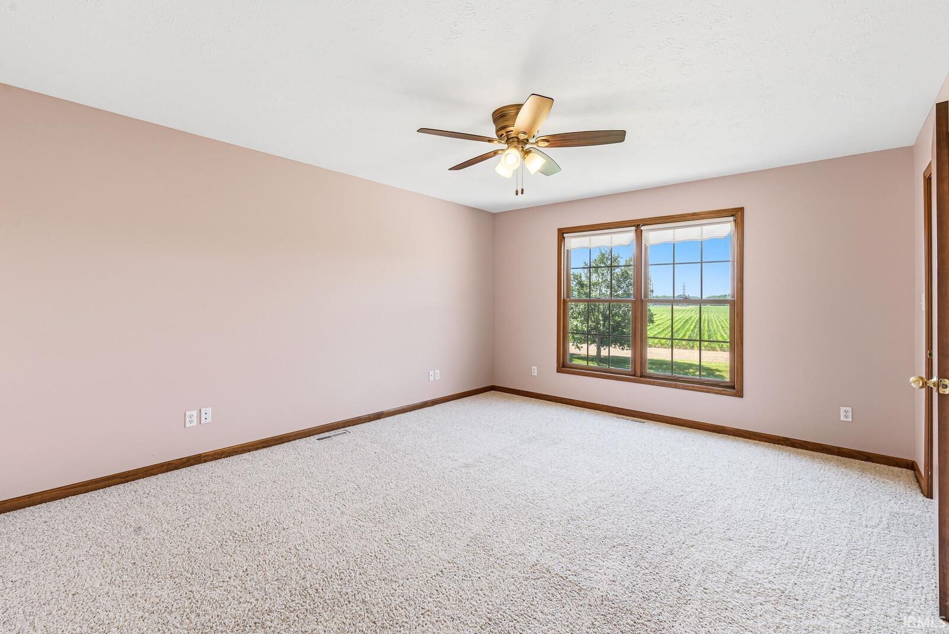
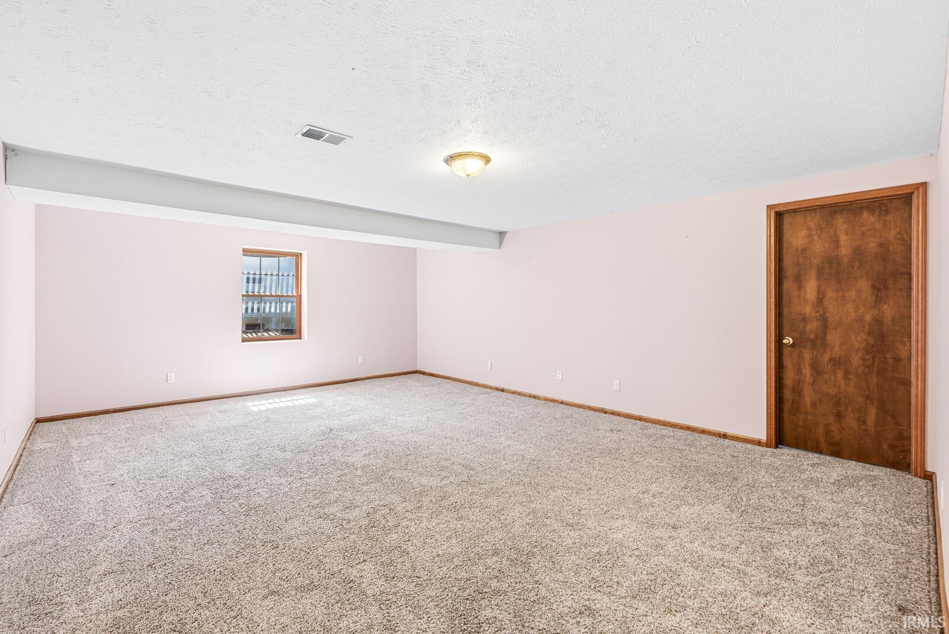
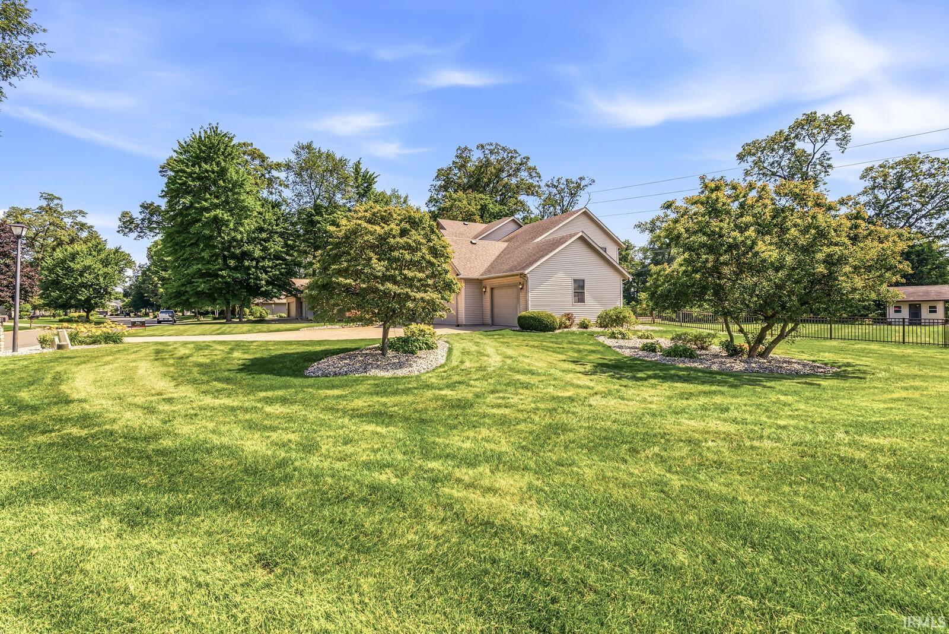
This 3 bedroom beauty sits in a cul de sac and on over a 1 acre lot! Main level features a large kitchen with stone counters and breakfast bar, dining room and a wonderful great room with cathedral ceilings, built in bookcase and a grand stone fireplace. Main level primary with dual sinks in bathroom. Head upstairs to find a wonderful loft area and 2 guest rooms. The lower level is partially finished with a family/rec room and storage. Step outside to the fenced backyard and enjoy the large deck area and beautiful, private nature views. Come take a look today!
Directions
CR 19 to Timber Ridge subdivision, to Beechwood Dr, home on left hand side.
Amenities
Breakfast Bar, Built-In Bookcase, Cable Ready, Ceiling-Cathedral, Central Vacuum System, Countertops-Stone, Deck Open, Disposal, Dryer Hook Up Electric, Eat-In Kitchen, Foyer Entry, Jet Tub, Irrigation System, Pantry-Walk In, Patio Covered, Range/Oven Hook Up Elec, Tub/Shower Combination, Main Level Bedroom Suite, Formal Dining Room, Main Floor Laundry, Sump Pump
Sale Includes
Dishwasher, Refrigerator, Washer, Dryer-Electric, Range-Electric, Sump Pump, Water Heater Gas, Water Softener-Owned
Property
| MLS # |
202626893 |
| Date Listed |
2026-07-07 |
| Status |
Active |
| Property Type |
Residential |
| Property SubType |
Site-Built Home |
| Finished Square Feet |
2,733 sqft |
| Total Square Feet |
4,053 sqft |
| New Construction |
No |
| Style |
Two Story |
| Type |
Site-Built Home |
| Basement |
Yes |
| Bedrooms |
3 |
| Bathrooms |
3 (2 Full, 1 Half) |
| Annual Taxes |
$3,650.00 |
| Year Taxes Payable |
25 |
| Year Built |
2000 |
| Virtual Tour |
propertypanorama.com » |
| Days on Market |
88 |
| Homestead Year |
No |
Additional
| Design |
Traditional |
| Cooling |
Central Air |
| Heating |
Gas, Forced Air |
| Garage |
Attached |
| Hardwood Floors |
Yes |
| Main Level Laundry |
Yes |
Room Dimensions
| Living Room |
17 × 21 |
Main Level |
| Dining Room |
13 × 12 |
Main Level |
| Family Room |
16 × 25 |
Lower Level |
| Kitchen |
13 × 15 |
Main Level |
| Master Bedroom |
15 × 16 |
Main Level |
| 2nd Bedroom |
13 × 11 |
Upper Level |
| 3rd Bedroom |
13 × 15 |
Upper Level |
Bathroom Locations
| Full Baths |
1 Main, 1 Upper |
| Half Baths |
1 Main |
External Features
| Construction |
Site-Built Home |
| Exterior |
Vinyl |
| Lot Size |
49,658 sq ft |
| Acreage |
1.14 Acre |
| Lot Dimensions |
226x220 |
| Sewer |
Septic |
| Water |
Well |
| Fence |
Metal |
Location
| Area |
Elkhart County |
| Location |
City/Town/Suburb |
| County |
Elkhart |
| Subdivision |
Timber Ridge |
| Township |
Washington |
| City |
Bristol |
| State |
IN |
| Zip |
46507 |
Schools
| School District |
Elkhart Community Schools |
| Elementary |
Bristol |
| Middle School |
Pierre Moran |
| High School |
Elkhart |
Financial
| Financing Terms |
Cash, Conventional, FHA, VA |
| Assoc. Dues |
$150.00 Annually |