Property Description
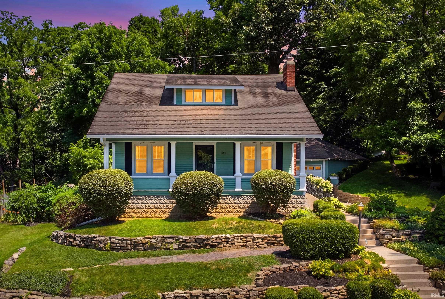
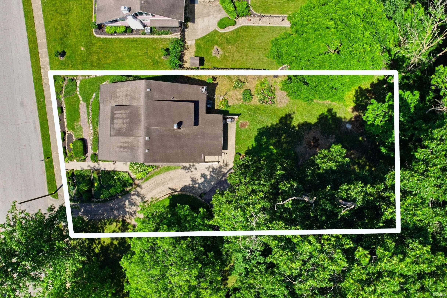
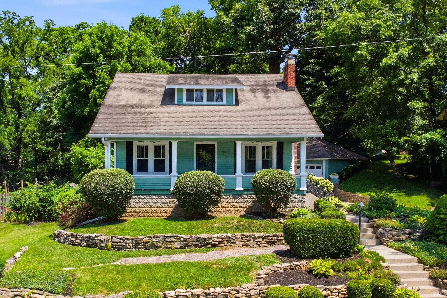
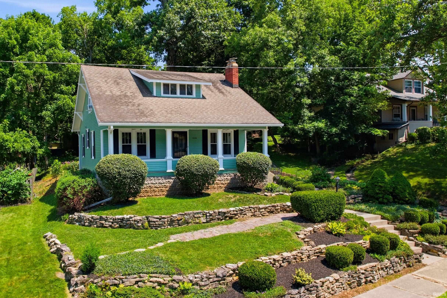
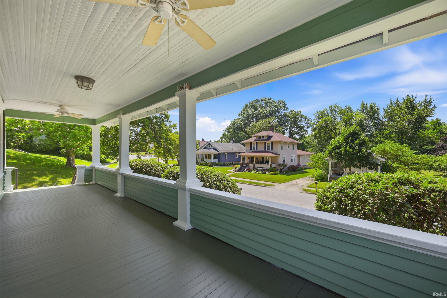
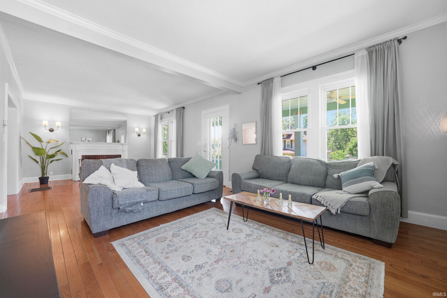
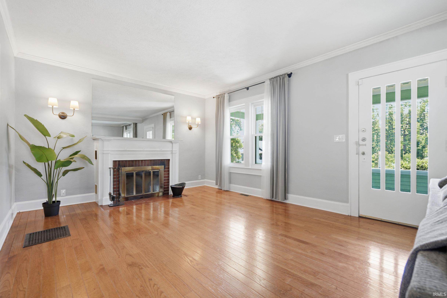
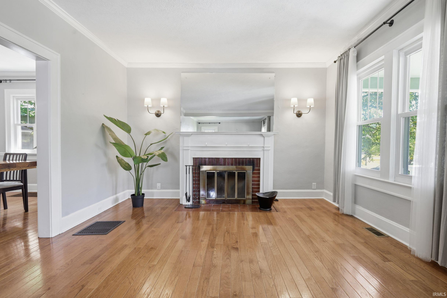
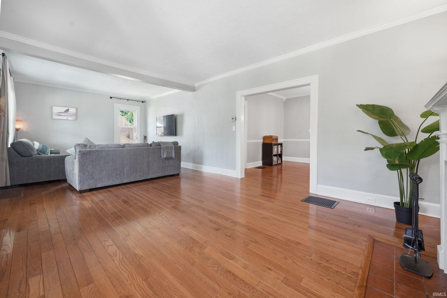
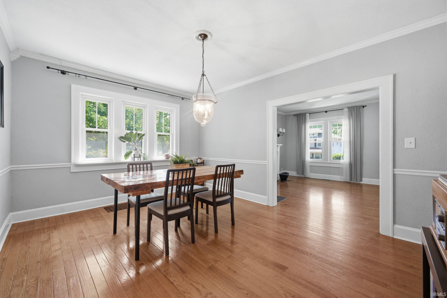
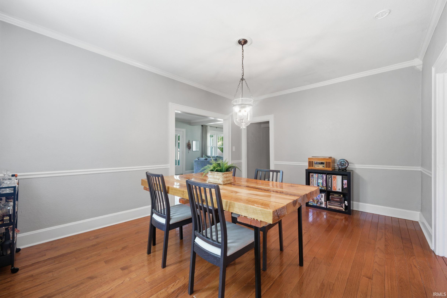
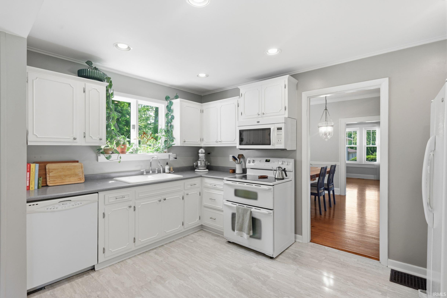
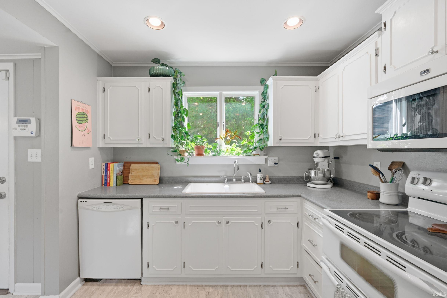
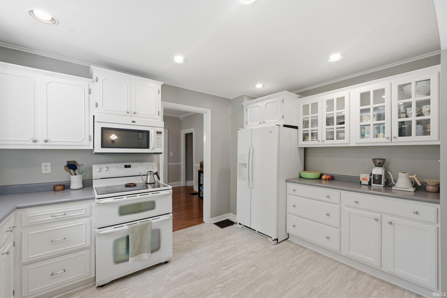
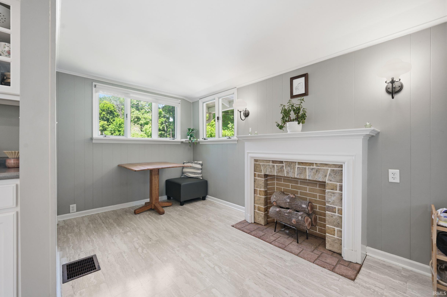
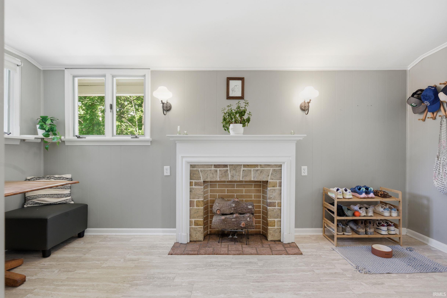
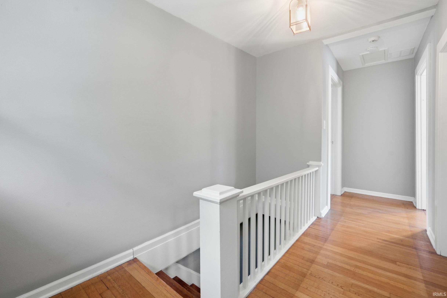
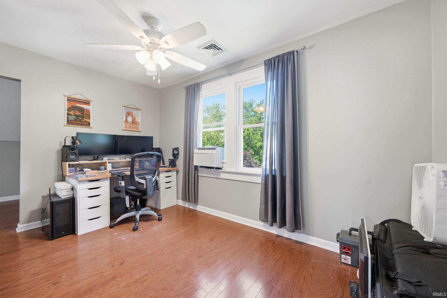
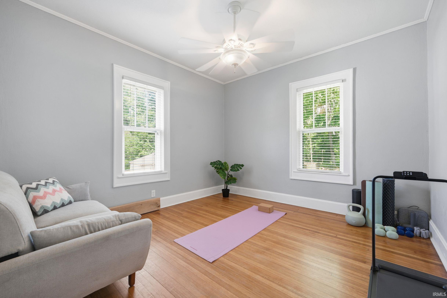
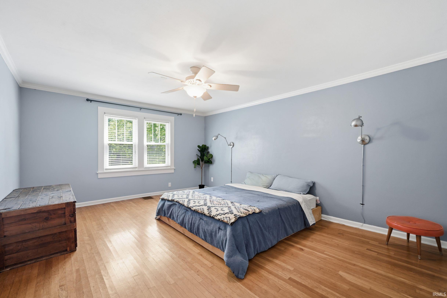
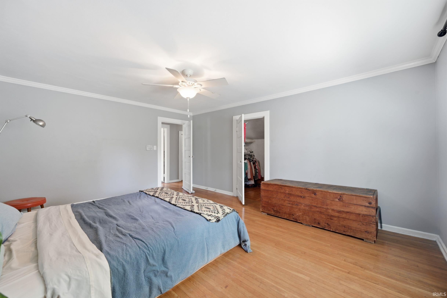
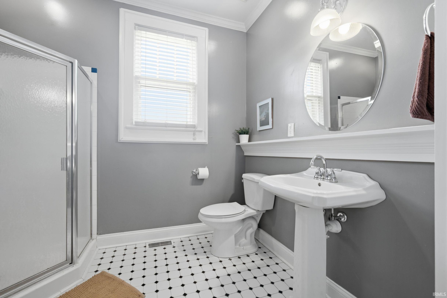
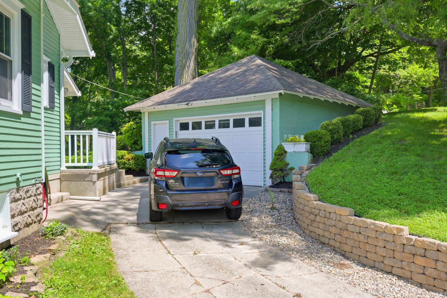
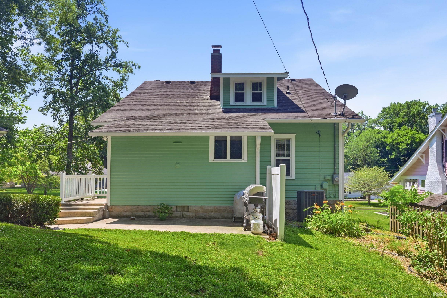
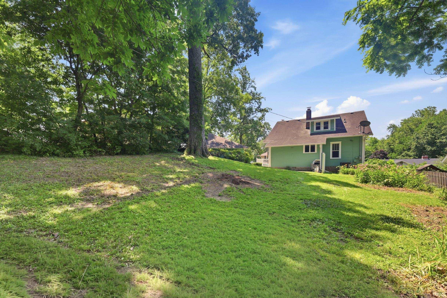
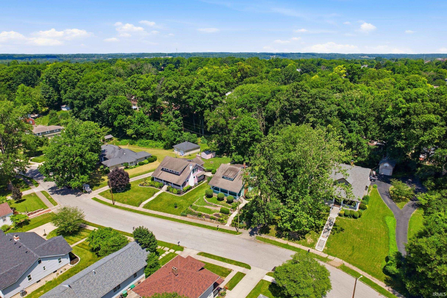
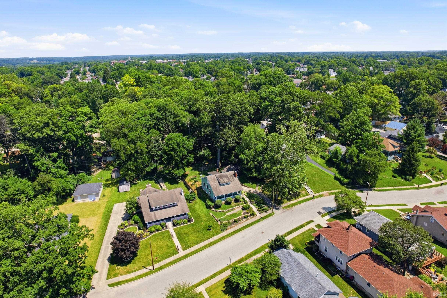
Some have character. Others have location. This one has both. Nestled on one of New Castle's most beloved streets, this charming 3-bedroom, 1-bath home offers 2,186 square feet of timeless appeal. Woodlawn Drive winds through a canopy of mature trees and classic homes, making it one of the city's most desirable addresses. A beautiful old-fashioned covered front porch welcomes you home. It's the perfect spot for morning coffee, visiting with neighbors, or winding down at the end of the day. Inside, beautiful hardwood floors add warmth and character. The spacious living room offers plenty of room to gather. The eat-in kitchen is both practical and inviting. A formal dining room is ready for weeknight dinners, holidays, and everything in between. Fresh exterior paint, new landscaping, and a detached one-car garage complete the package. If you've been looking for a home with character, curb appeal, and a location that's hard to beat, this one deserves a look.
Directions
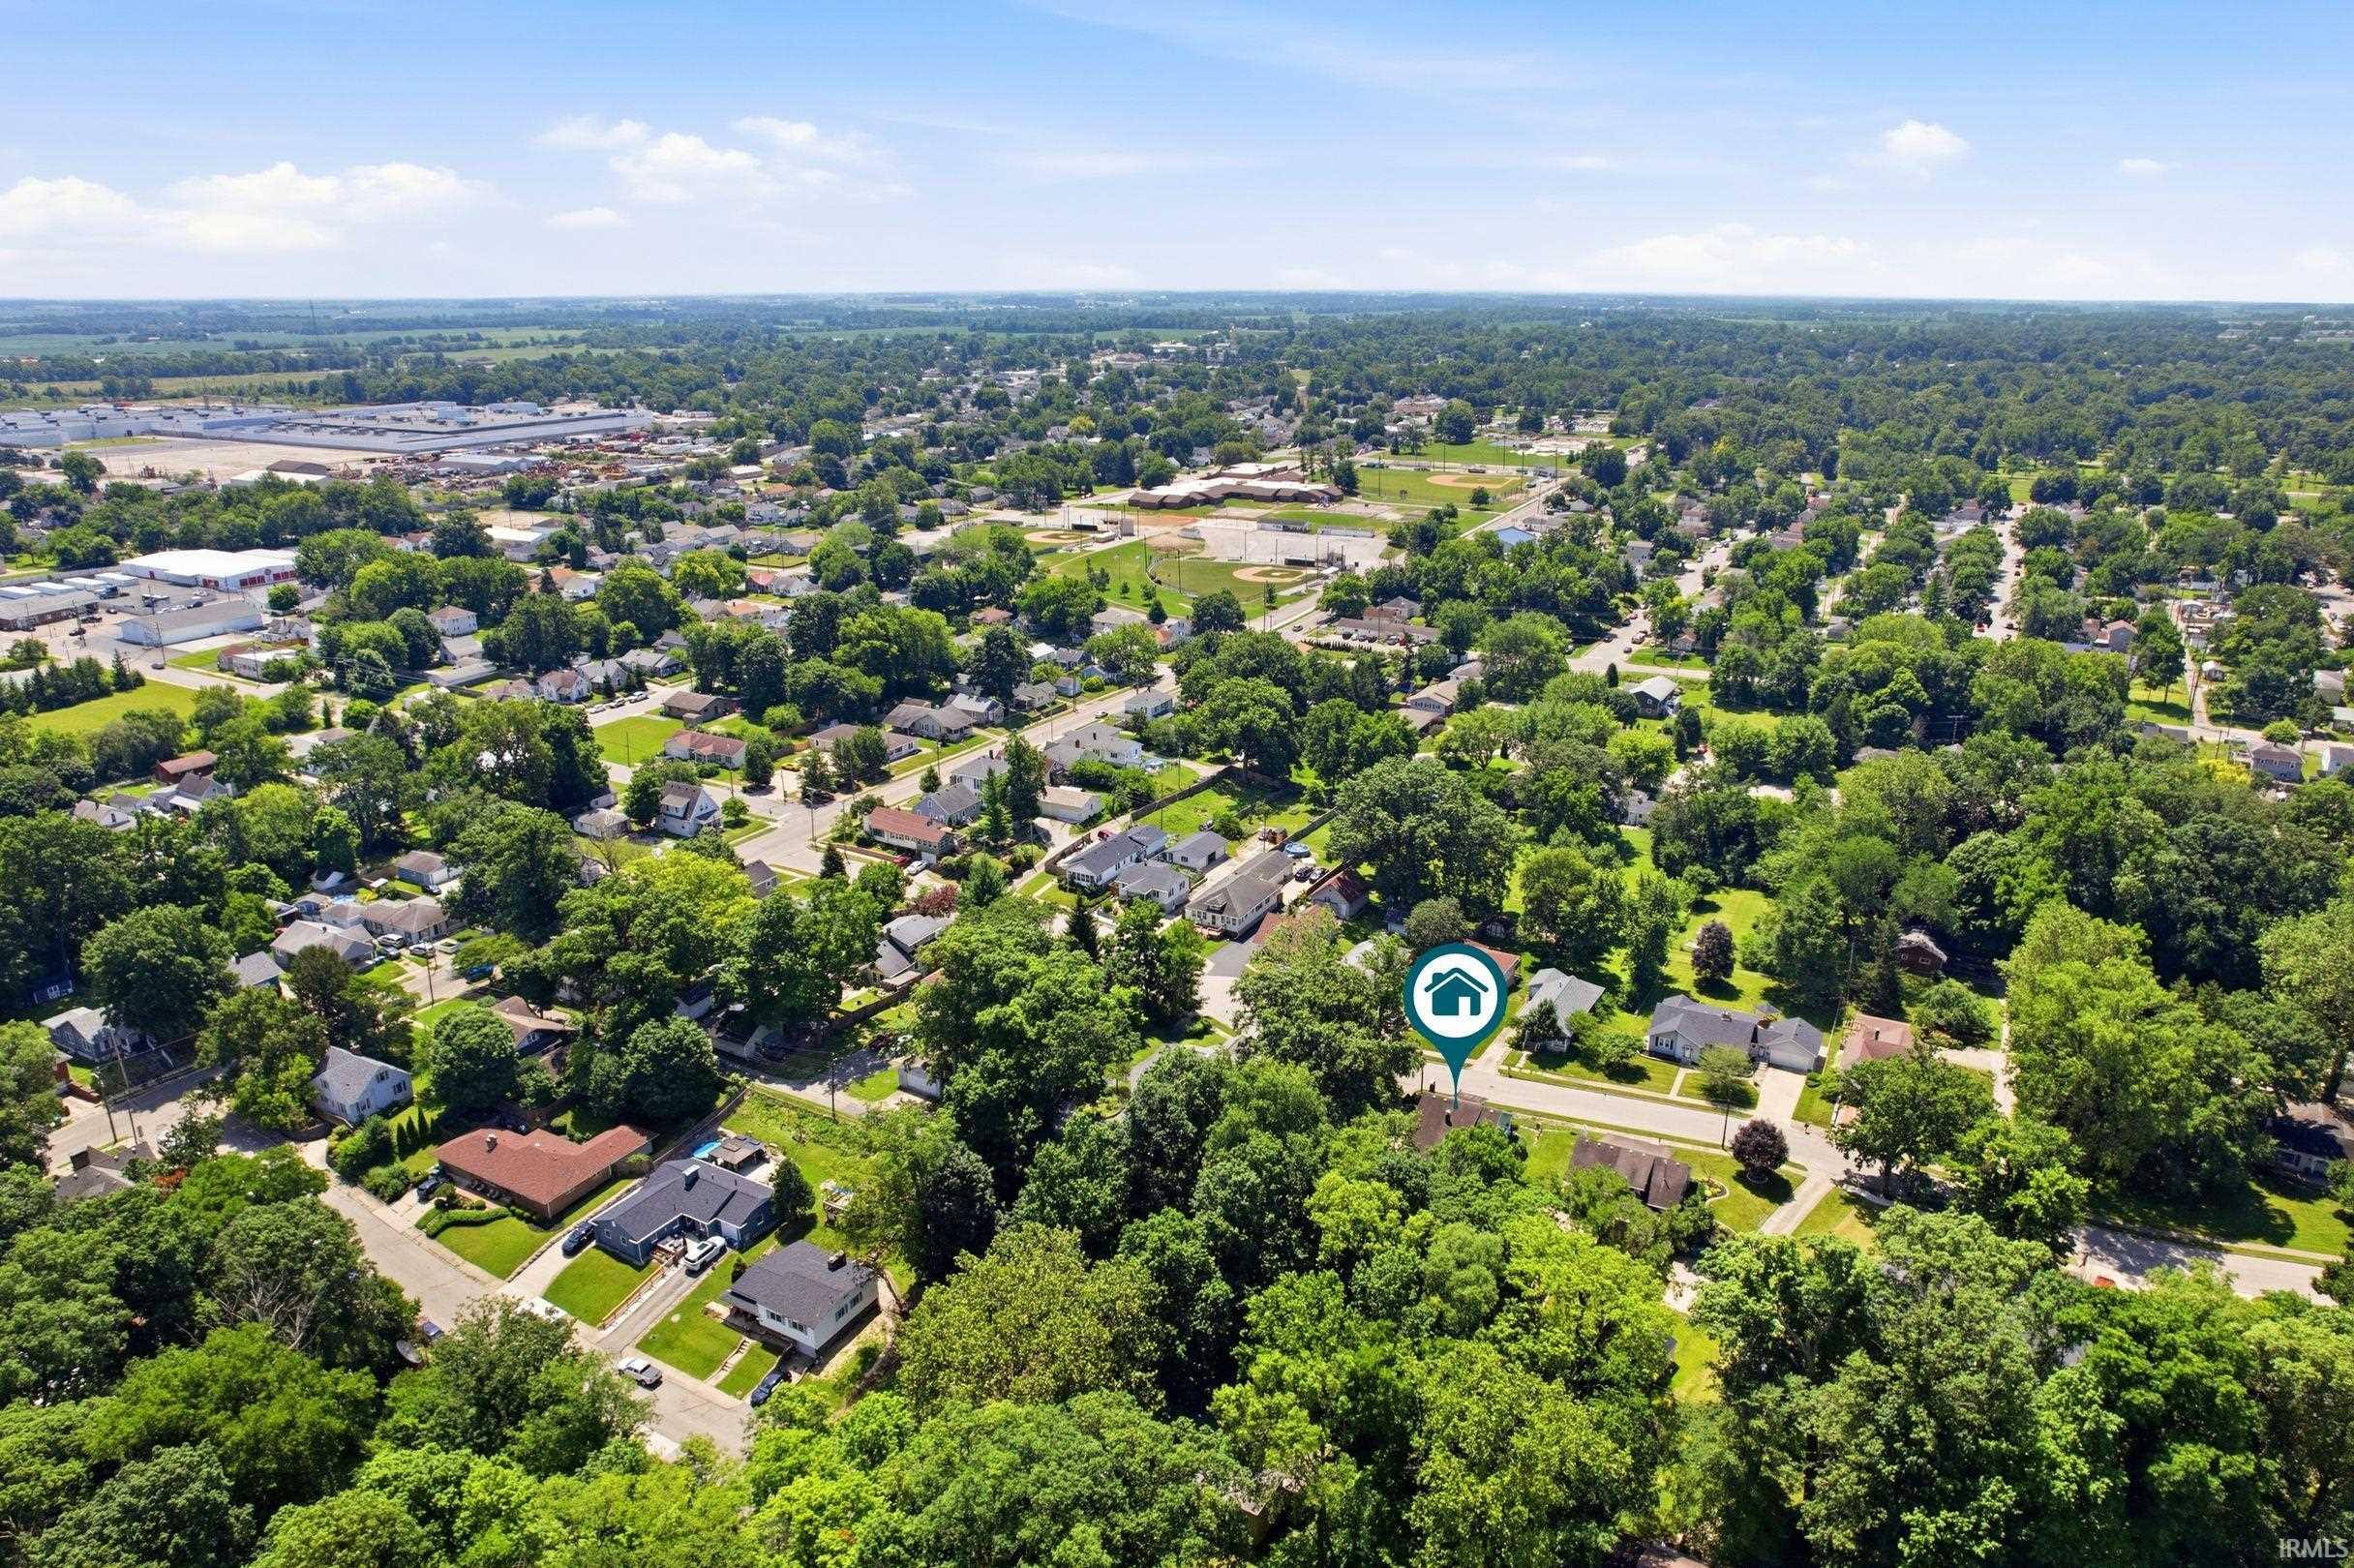
From State Road 3, Turn east on Bundy, then east on Woodlawn. Property on left.
Amenities
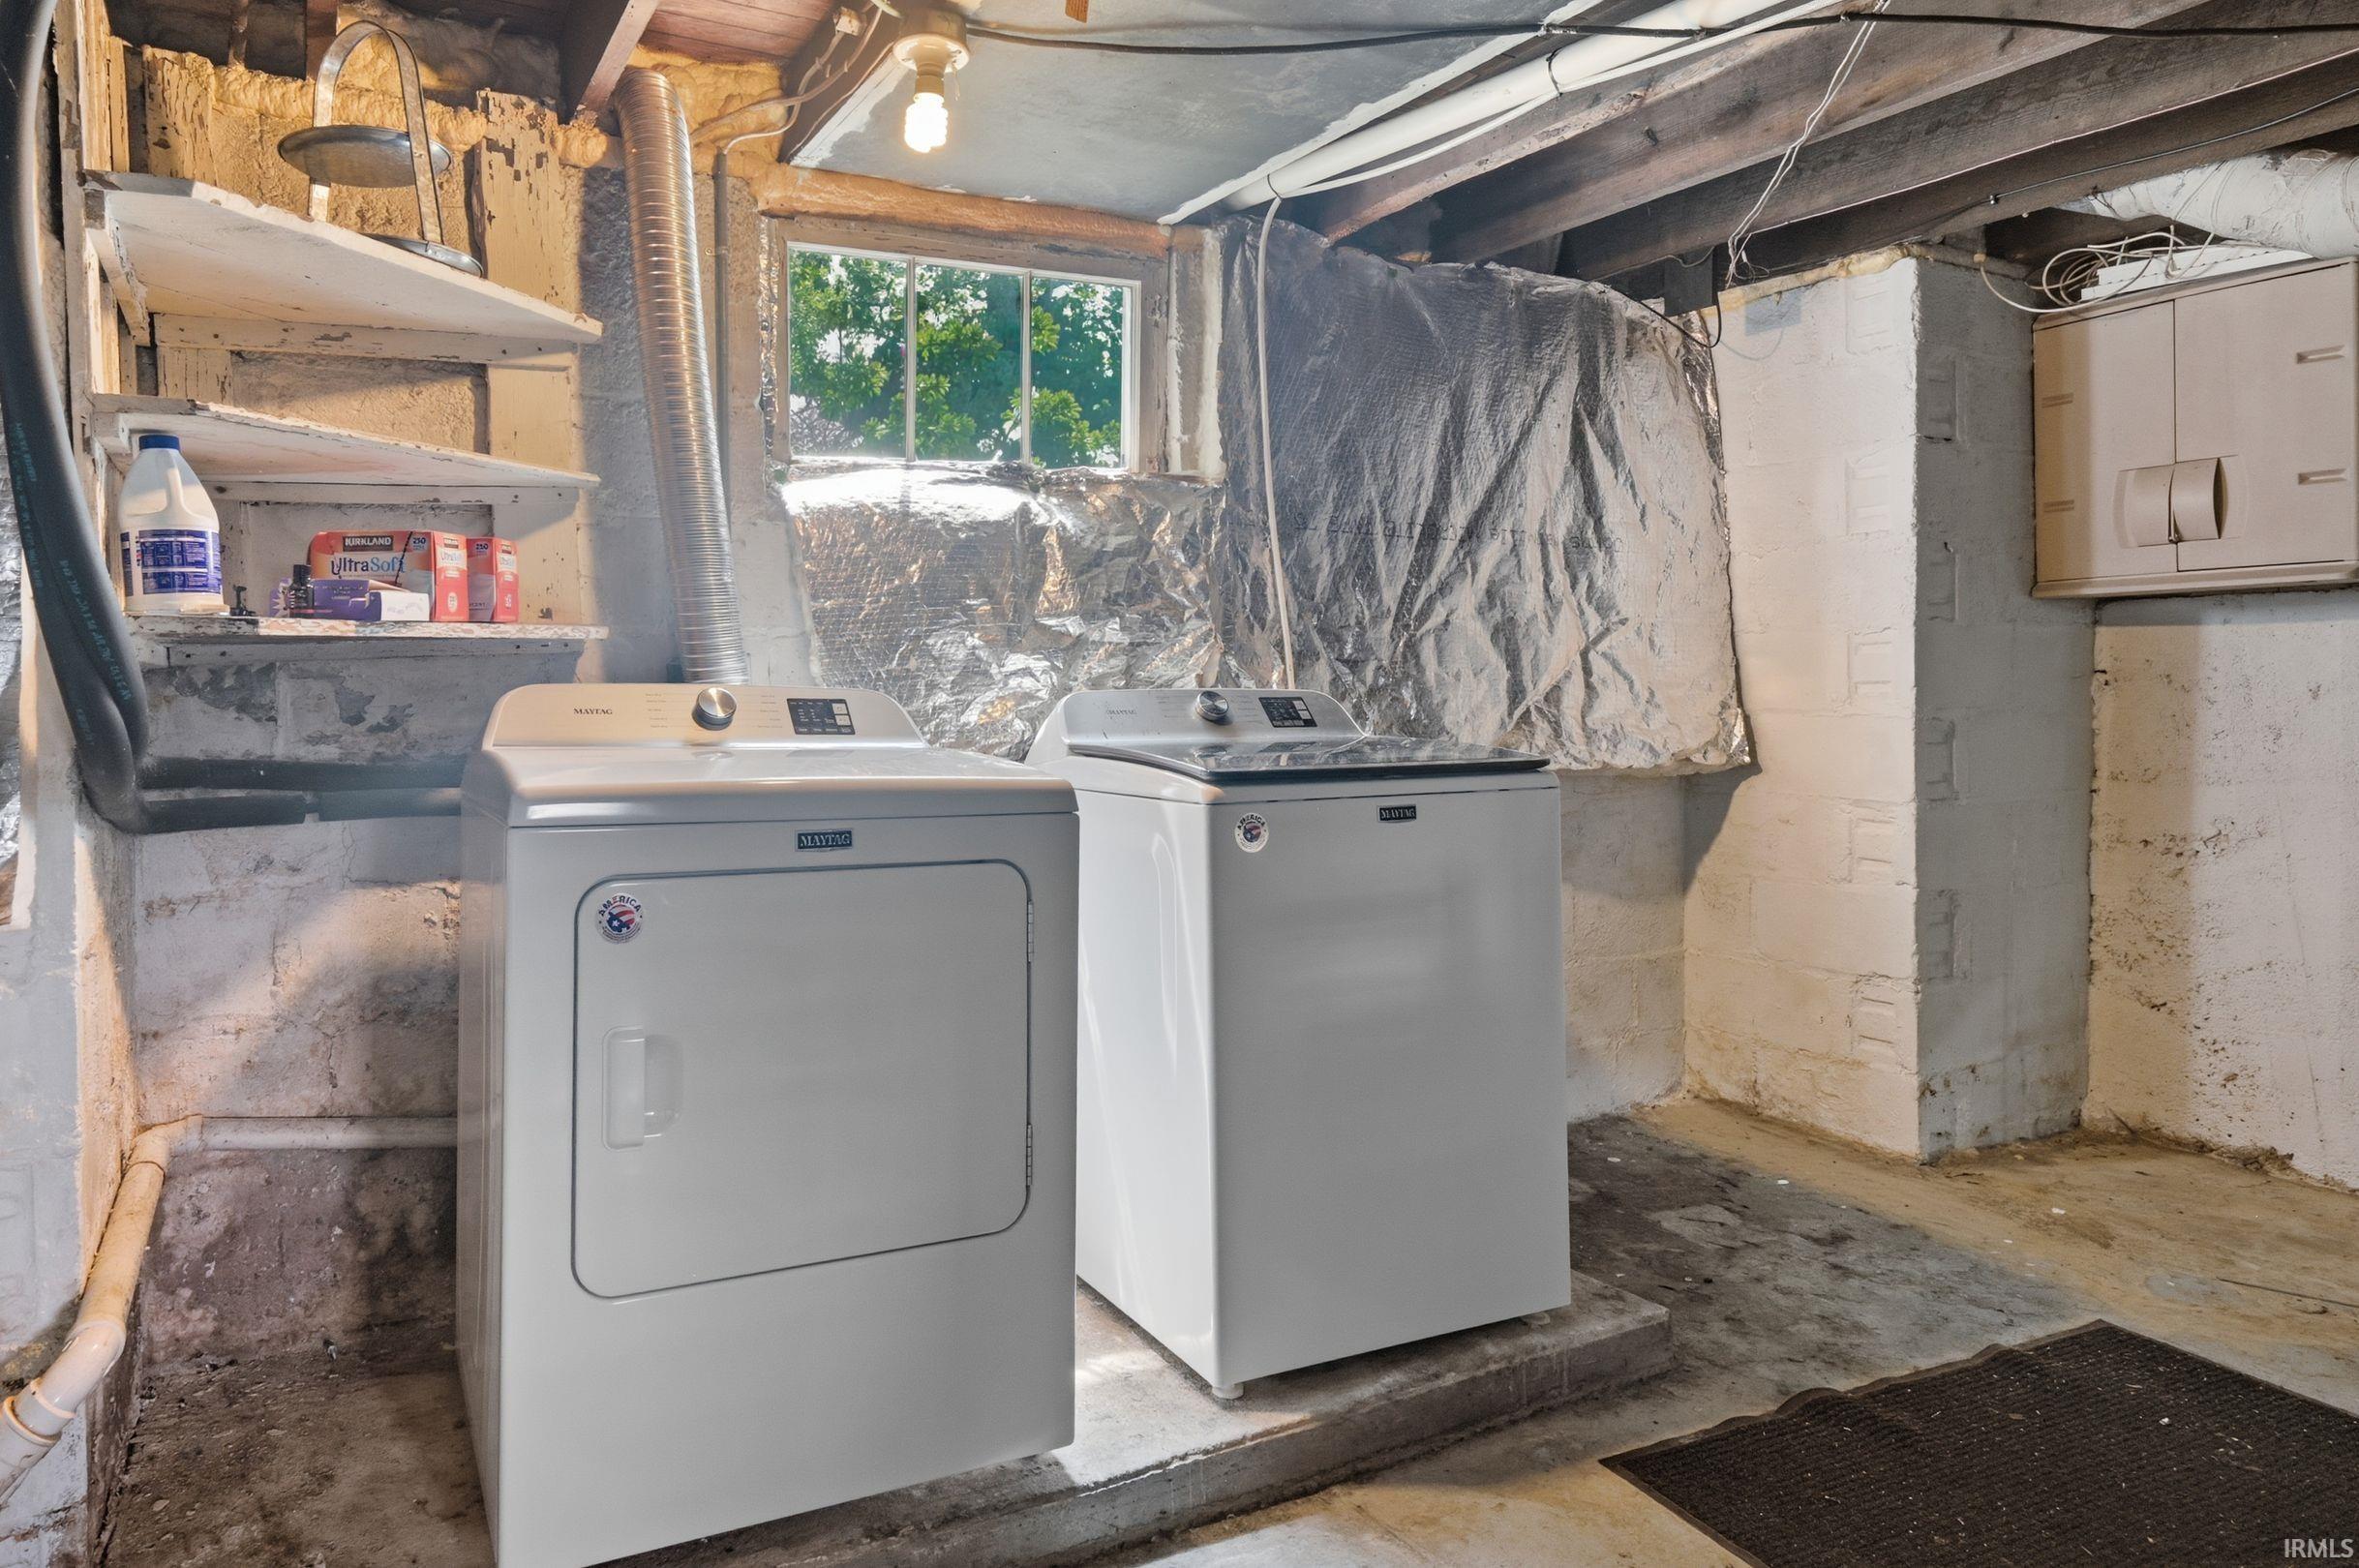
Ceiling-9+, Ceiling Fan(s), Countertops-Laminate, Crown Molding, Disposal, Dryer Hook Up Gas, Eat-In Kitchen, Garage Door Opener, Landscaped, Porch Covered, Range/Oven Hook Up Elec, Formal Dining Room
Sale Includes
Dishwasher, Microwave, Refrigerator, Range-Electric, Water Heater Gas, Water Softener-Owned, Window Treatment-Blinds
Property
| MLS # |
202626903 |
| Date Listed |
2026-07-07 |
| Status |
Price Change |
| Property Type |
Residential |
| Property SubType |
Site-Built Home |
| Finished Square Feet |
2,186 sqft |
| Total Square Feet |
3,292 sqft |
| New Construction |
No |
| Style |
Two Story |
| Type |
Site-Built Home |
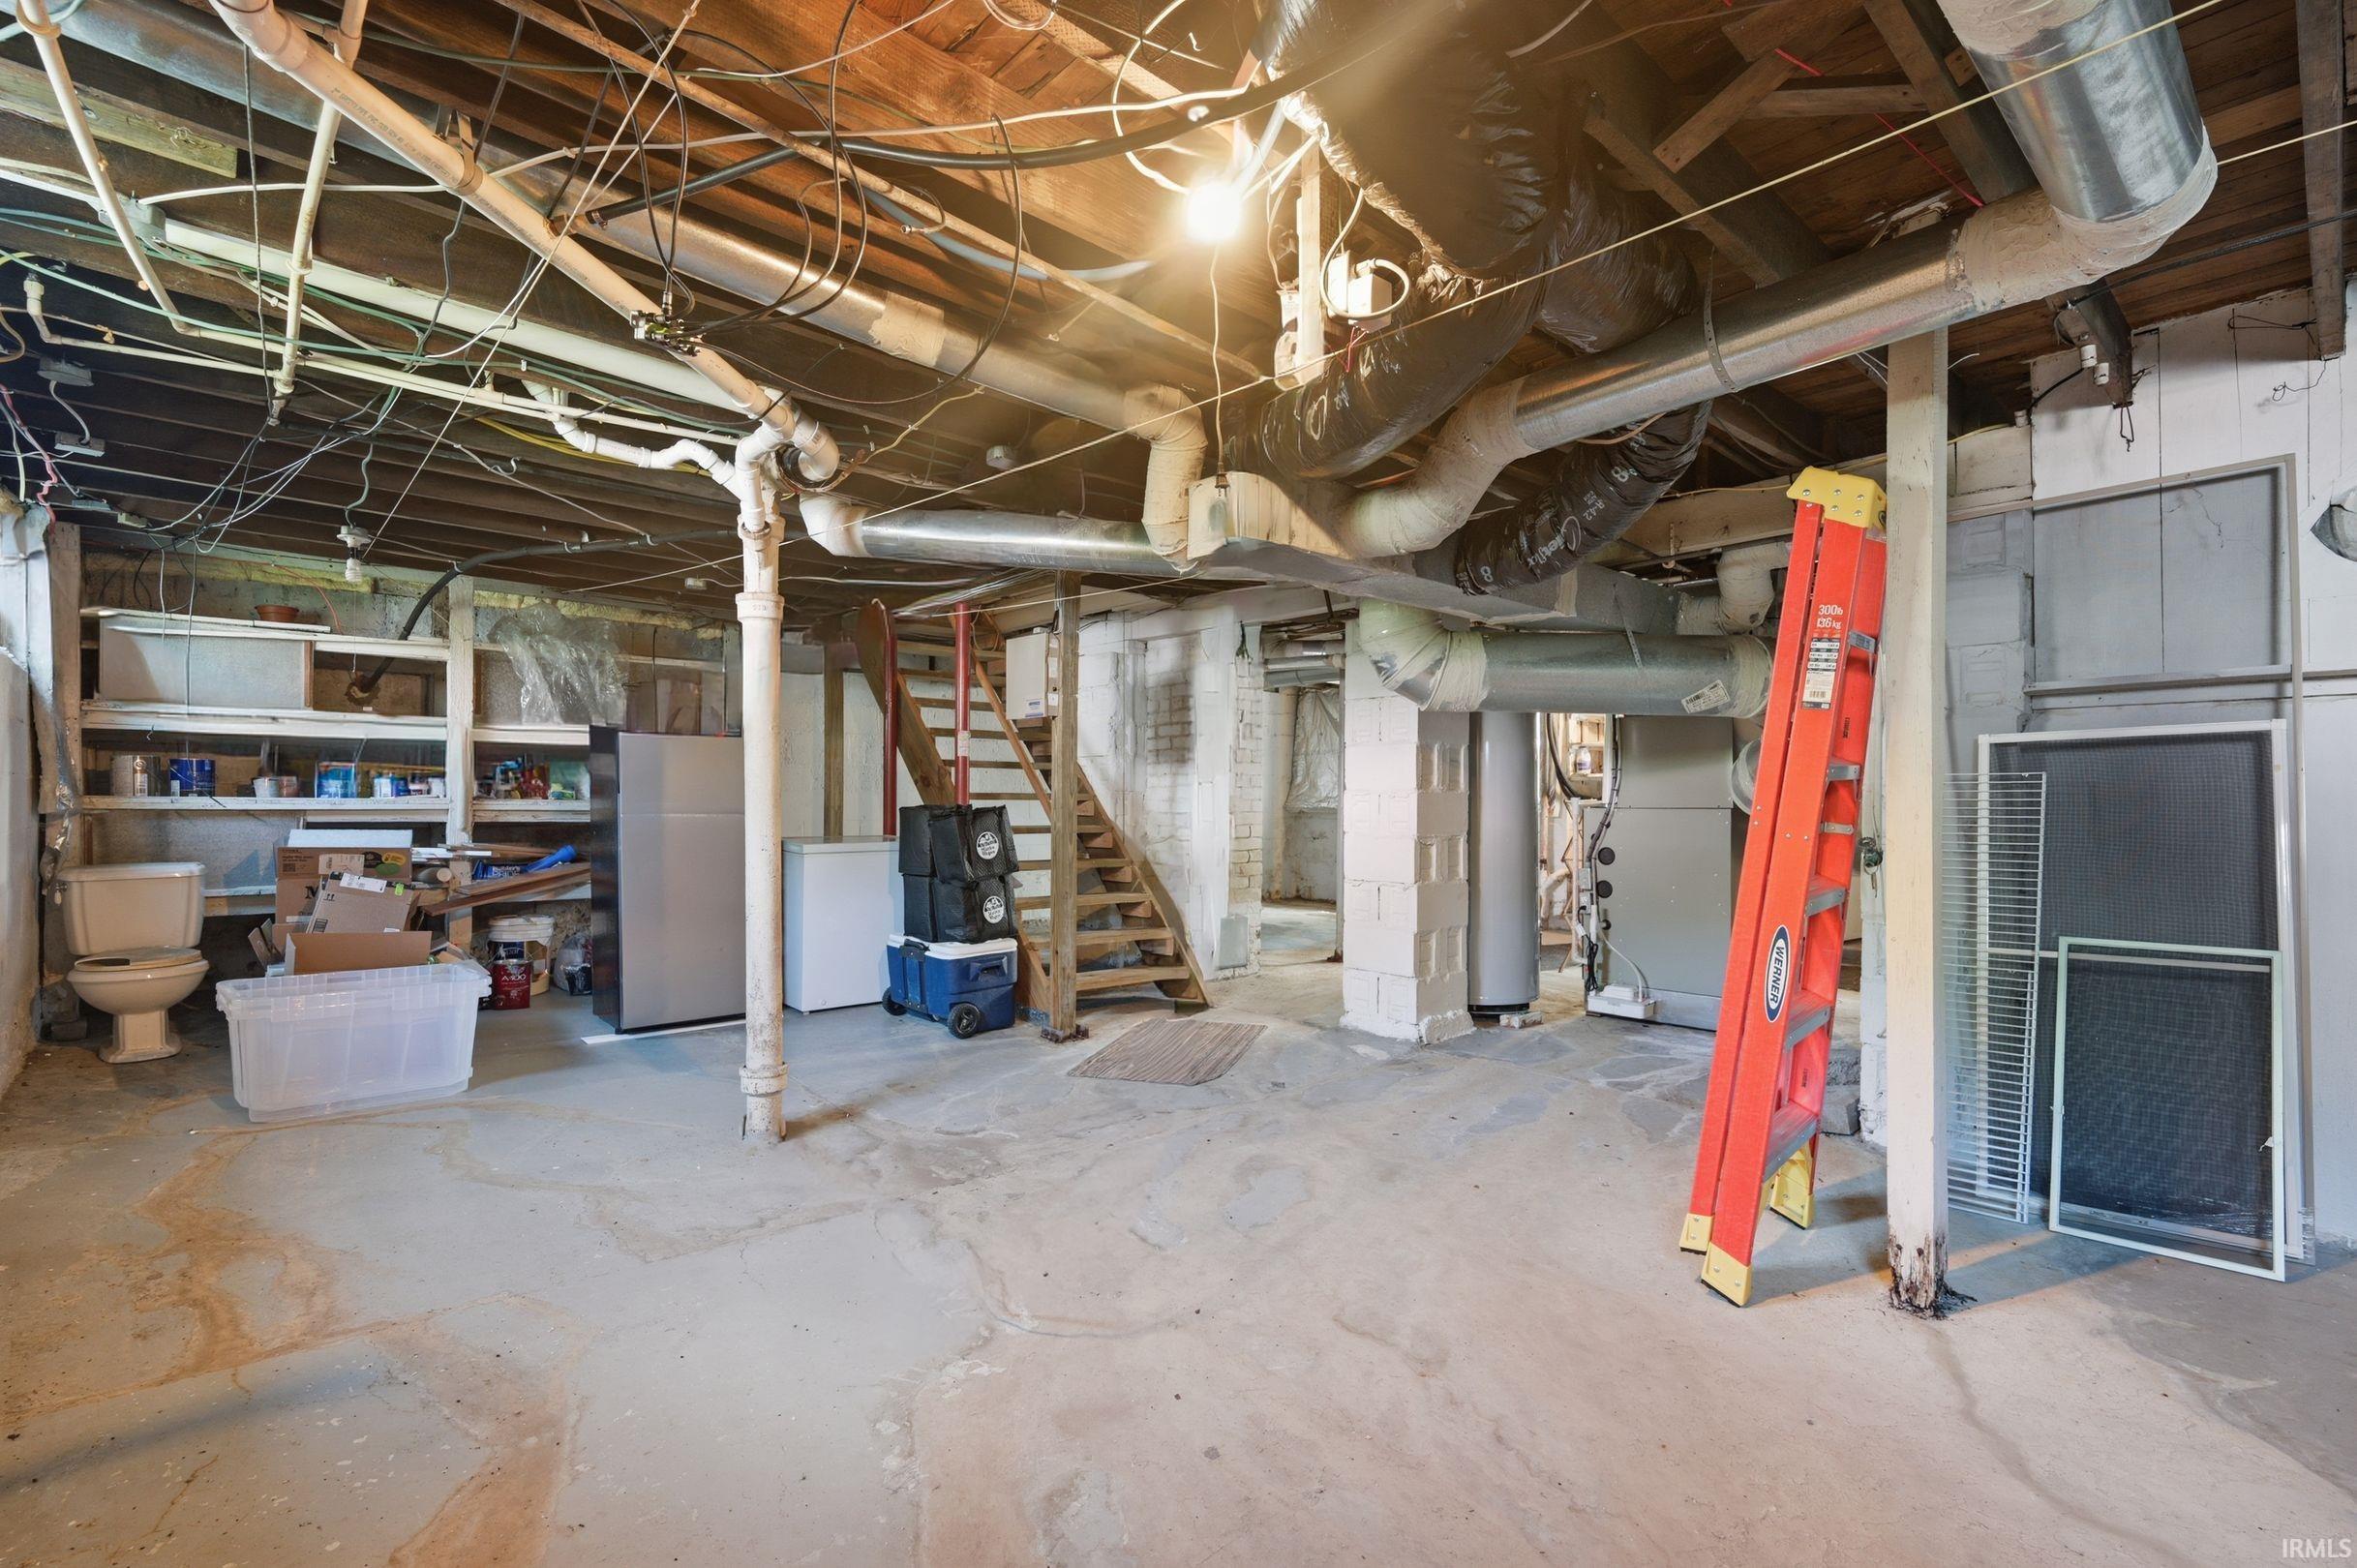
| Basement |
Yes |
| Bedrooms |
3 |
| Bathrooms |
1 |
| Annual Taxes |
$1,872.00 |
| Year Taxes Payable |
2026 |
| Year Built |
1916 |
| Virtual Tour |
propertypanorama.com » |
| Days on Market |
89 |
| Homestead Year |
No |
Additional
| Design |
Traditional |
| Cooling |
Central Air |
| Heating |
Gas, Forced Air |
| Garage |
Detached |
| Hardwood Floors |
Yes |
Room Dimensions
| Living Room |
13 × 29 |
Main Level |
| Dining Room |
12 × 16 |
Main Level |
| Kitchen |
13 × 9 |
Main Level |
| Breakfast Area |
15 × 9 |
Main Level |
| Master Bedroom |
17 × 13 |
Upper Level |
| 2nd Bedroom |
12 × 11 |
Upper Level |
| 3rd Bedroom |
13 × 9 |
Upper Level |
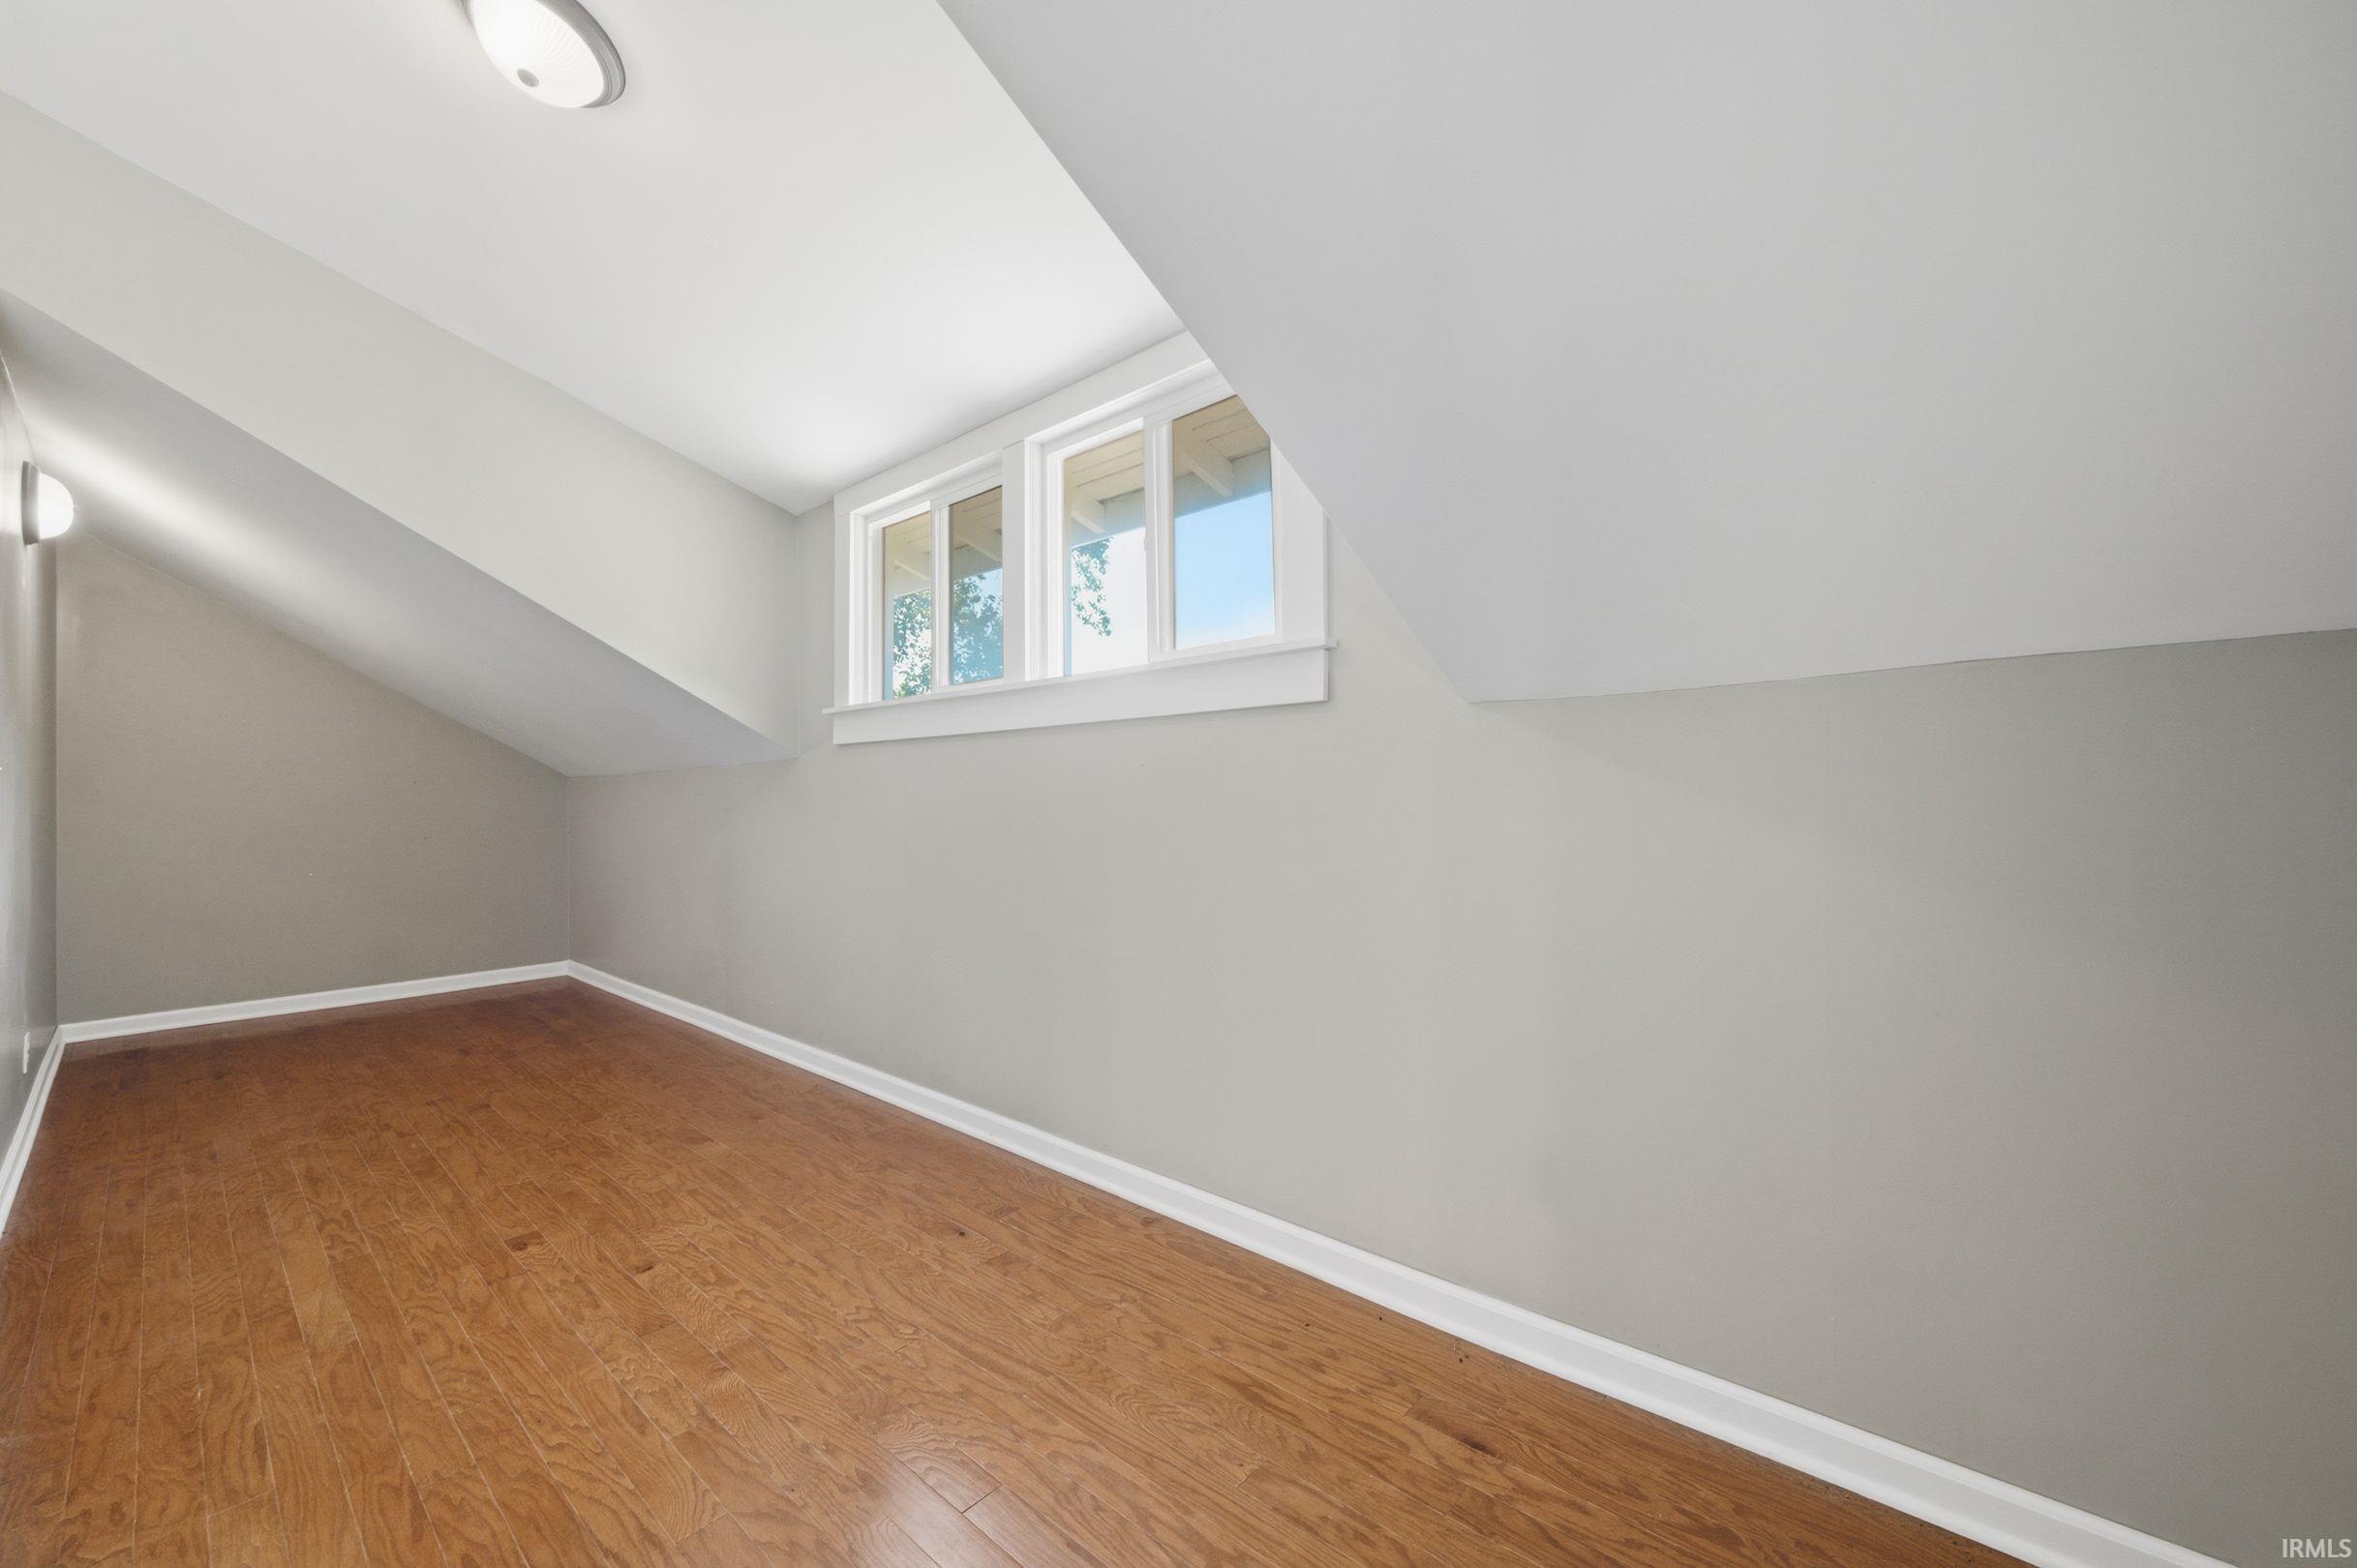
| Extra Room |
23 × 7 |
Upper Level |
Bathroom Locations
External Features
| Construction |
Site-Built Home |
| Exterior |
Wood |
| Lot Size |
11,238 sq ft |
| Acreage |
0.26 Acres |
| Lot Dimensions |
75x150 |
| Parking |
Yes |
| Sewer |
City |
| Water |
City |
| Fence |
None |
Location
| Area |
Henry County |
| Location |
City/Town/Suburb |
| County |
Henry |
| Subdivision |
None |
| Township |
Henry |
| City |
New Castle |
| State |
IN |
| Zip |
47362 |
Schools
| School District |
New Castle Community School Corp. |
| Elementary |
Parker |
| Middle School |
New Castle |
| High School |
New Castle |
Financial
| Financing Terms |
Cash, Conventional, FHA, USDA, VA |
| Assoc. Dues |
$0.00 Not Applicable |
IDX information provided by the Indiana Regional MLS.
IDX information is provided exclusively for consumers’ personal, non-commercial use and may not be used for any purpose other than to identify prospective properties consumers may be interested in purchasing. Data is deemed reliable but is not guaranteed accurate by the MLS.