Property Description
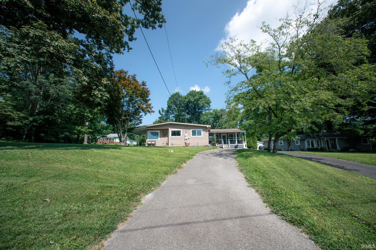
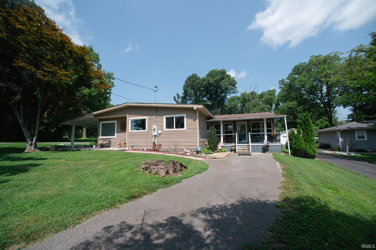
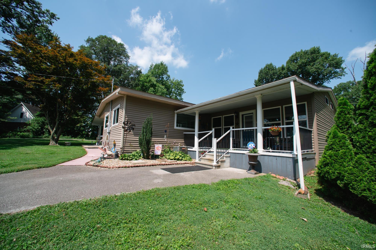
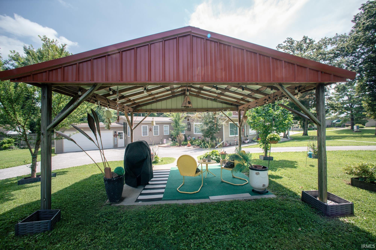
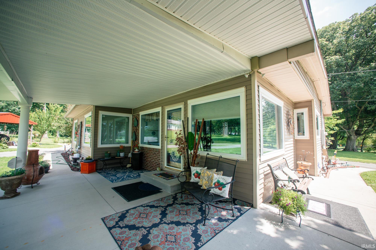
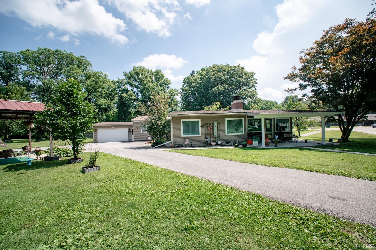
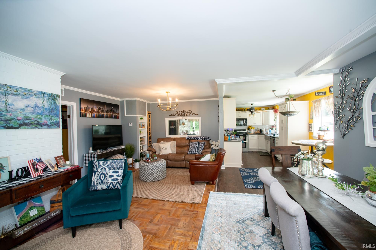
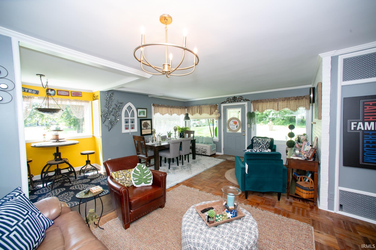
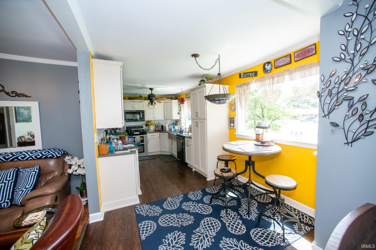
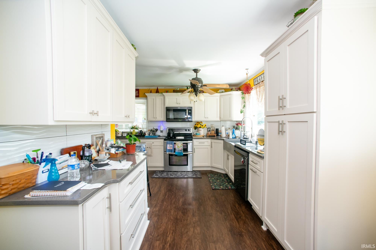
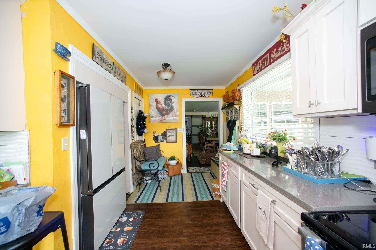
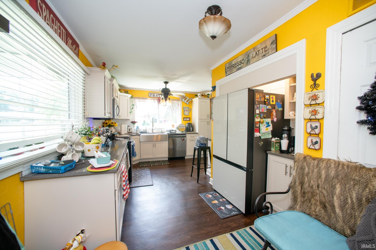
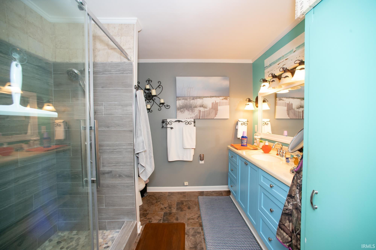
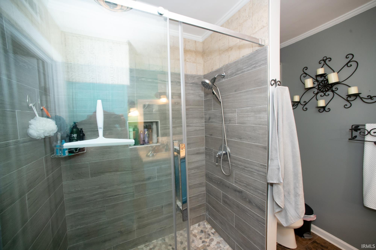
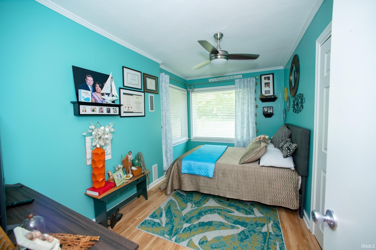
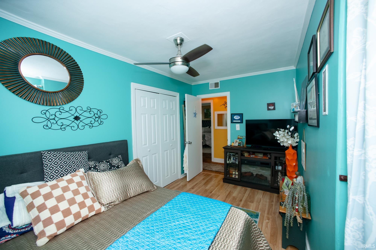
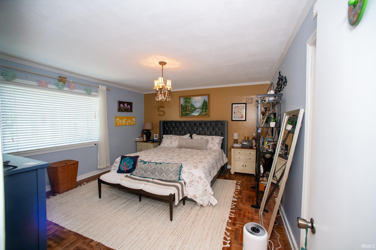
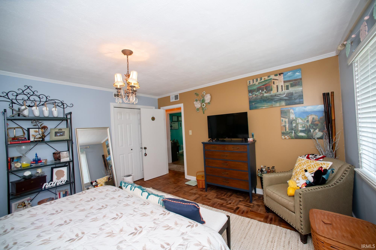
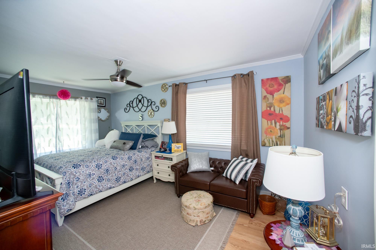
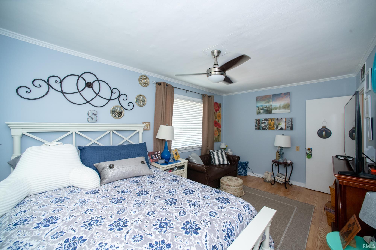
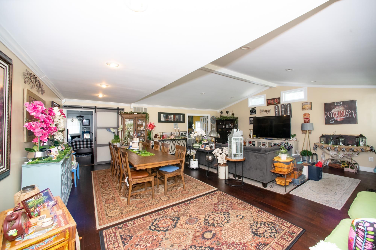
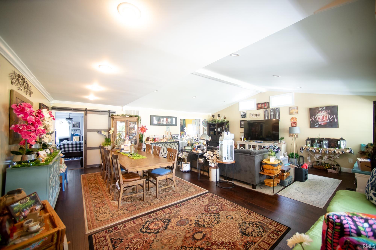
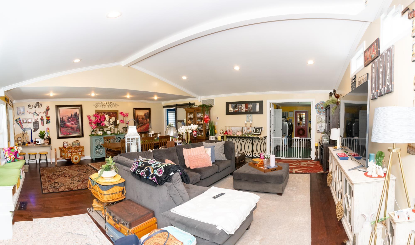
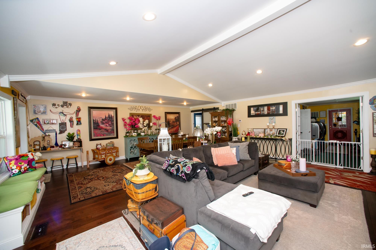
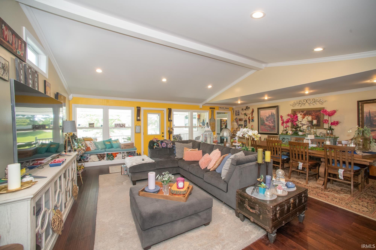
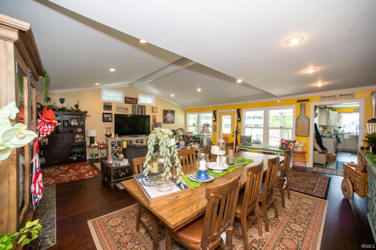
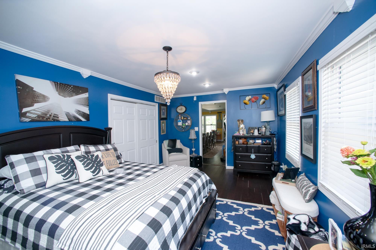
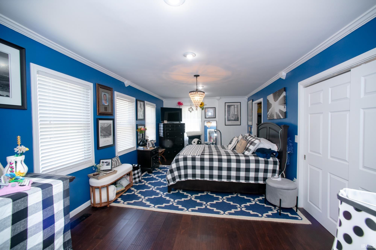
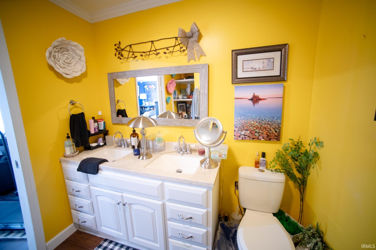
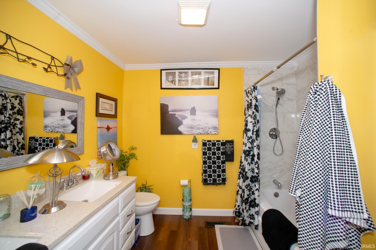
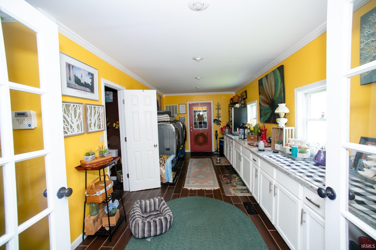
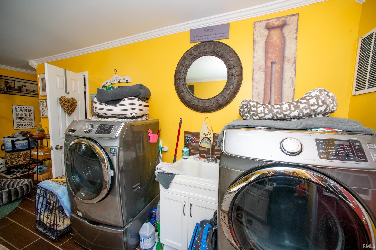
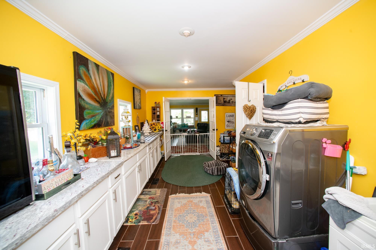
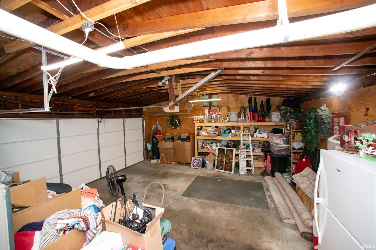
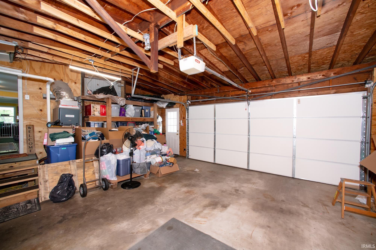
Welcome home to this spacious and inviting property situated on a beautiful 2-acre lot. This home features a newly remodeled custom kitchen, featuring solid-surface countertops, ample cabinetry, and plenty of workspace for cooking and entertaining. The generous dining room and expansive family room provide the perfect setting for gatherings with family and friends. The private owner's suite offers a beautifully updated en-suite bathroom, creating a comfortable retreat. Three additional bedrooms and a full bath provide plenty of space for family or guests, while the cozy living room with a fireplace is ideal for relaxing year-round. A large utility room with a convenient half bath is located just off the attached two-car garage, adding functionality to everyday living. Step outside to enjoy the peaceful 2-acre property, complete with a charming gazebo—perfect for morning coffee, evening relaxation, or outdoor entertaining. This property combines modern updates, spacious living, and serene outdoor surroundings to create a wonderful place to call home.
Directions
Old Bruceville Rd, home on the left after stop sign.
Amenities
Ceiling Fan(s), Ceilings-Vaulted, Countertops-Solid Surf, Detector-Smoke, Disposal, Dryer Hook Up Electric, Eat-In Kitchen, Firepit, Garage Door Opener, Landscaped, Patio Covered, Porch Covered, Range/Oven Hook Up Elec, Split Br Floor Plan, Storm Doors, Stand Up Shower, Tub/Shower Combination, Main Level Bedroom Suite, Main Floor Laundry, Custom Cabinetry
Sale Includes
Dishwasher, Microwave, Cooktop-Electric, Kitchen Exhaust Hood, Oven-Built-In, Oven-Electric, Water Heater Electric
Property
| MLS # |
202626918 |
| Date Listed |
2026-07-06 |
| Status |
Active |
| Property Type |
Residential |
| Property SubType |
Site-Built Home |
| Square Feet |
2,653 sqft |
| New Construction |
No |
| Style |
One Story |
| Type |
Site-Built Home |
| Bedrooms |
4 |
| Bathrooms |
3 (2 Full, 1 Half) |
| Annual Taxes |
$1,436.32 |
| Year Taxes Payable |
2026 |
| Year Built |
1949 |
| Virtual Tour |
propertypanorama.com » |
| Days on Market |
89 |
| Homestead Year |
No |
Additional
| Design |
Ranch |
| Cooling |
Central Air |
| Heating |
Gas, Forced Air |
| Garage |
Attached |
| Main Level Laundry |
Yes |
Room Dimensions
| Living Room |
21 × 19 |
Main Level |
| Family Room |
23 × 25 |
Main Level |
| Kitchen |
13 × 19 |
Main Level |
| Master Bedroom |
21 × 12 |
Main Level |
| 2nd Bedroom |
10 × 17 |
Main Level |
| 3rd Bedroom |
14 × 14 |
Main Level |
| 4th Bedroom |
14 × 8 |
Main Level |
Bathroom Locations
| Full Baths |
2 Main |
| Half Baths |
1 Main |
External Features
| Construction |
Site-Built Home |
| Exterior |
Vinyl |
| Lot Size |
89,298 sq ft |
| Acreage |
2.05 Acres |
| Lot Dimensions |
140 x 480 |
| Sewer |
Public |
| Water |
Public |
| Fence |
None |
Location
| Area |
Knox County |
| Location |
City/Town/Suburb |
| County |
Knox |
| Subdivision |
None |
| Township |
Vincennes |
| City |
Vincennes |
| State |
IN |
| Zip |
47591 |
Schools
| School District |
Vincennes Community School Corp. |
| Elementary |
Tecumseh-Harrison |
| Middle School |
Clark |
| High School |
Lincoln |
Financial
| Financing Terms |
Cash, Conventional, FHA, USDA |
| Assoc. Dues |
$0.00 Not Applicable |