Property Description
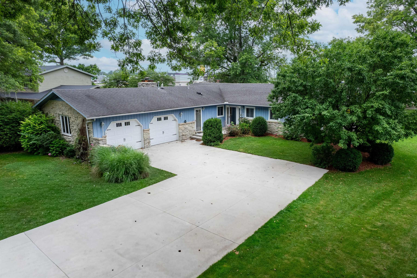
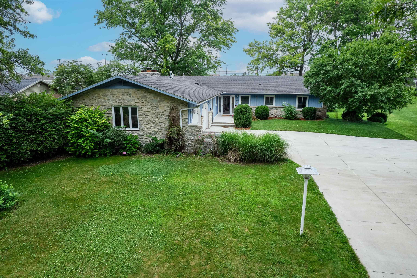
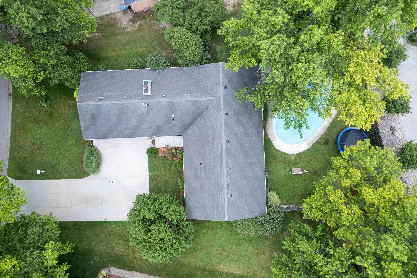
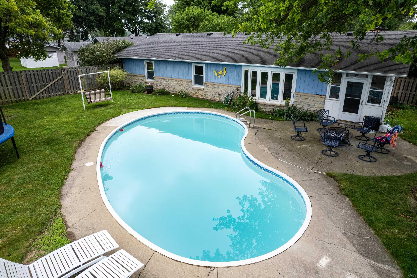
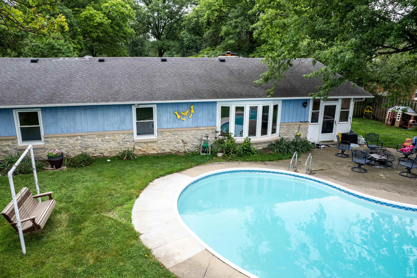
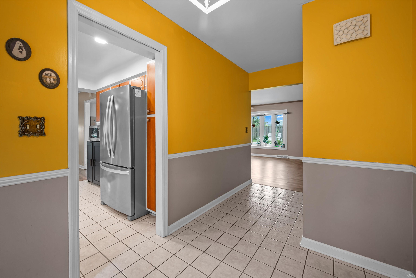
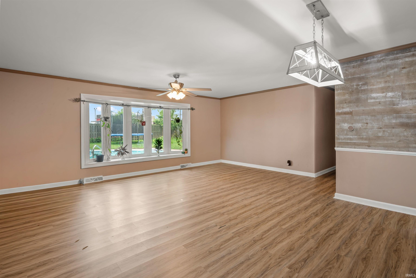
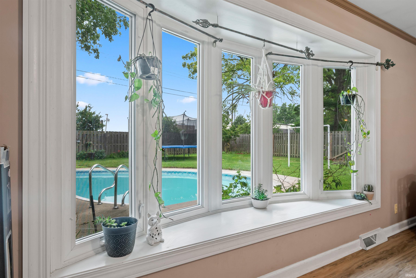
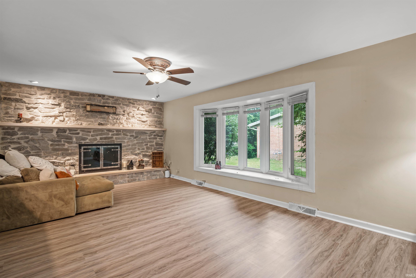
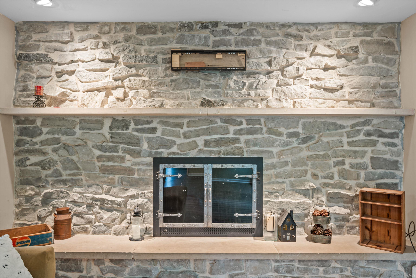
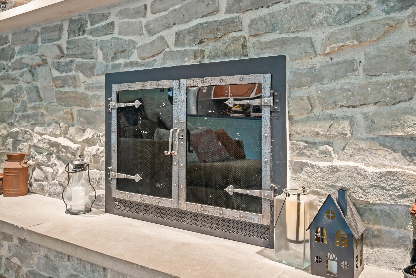
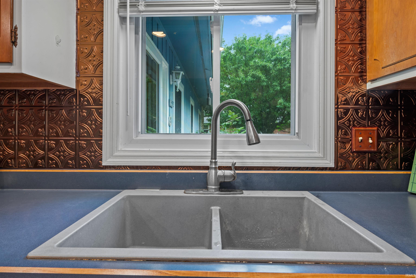
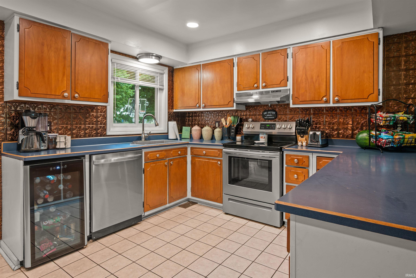
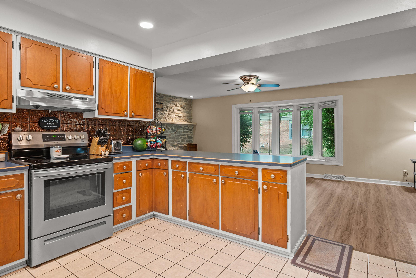
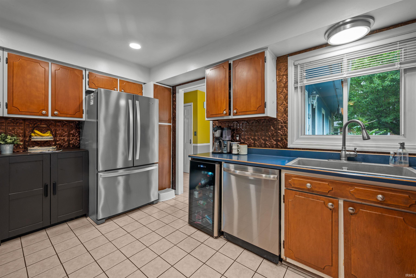
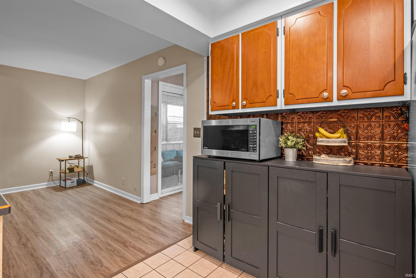
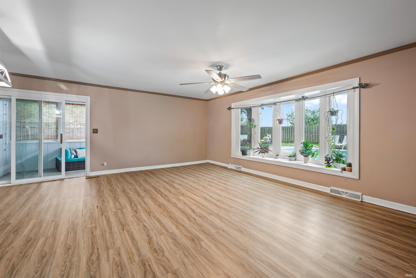
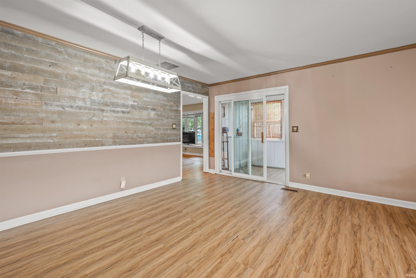
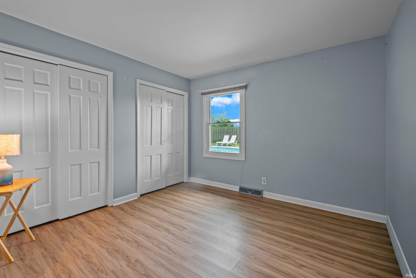
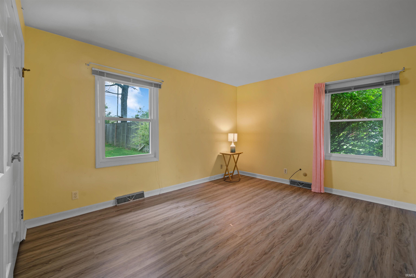
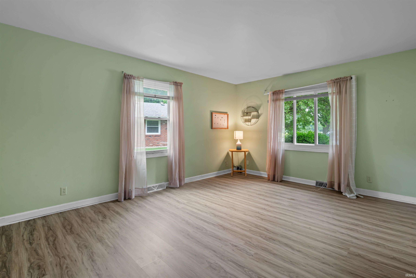
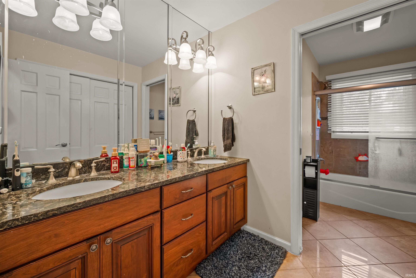
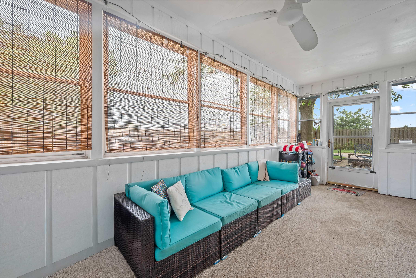
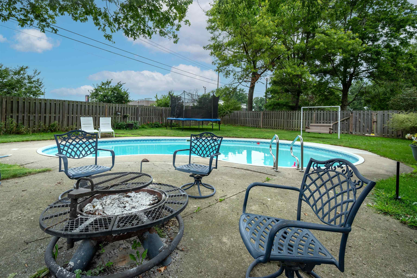
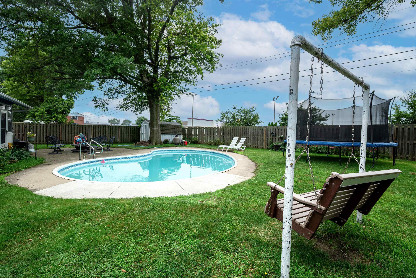
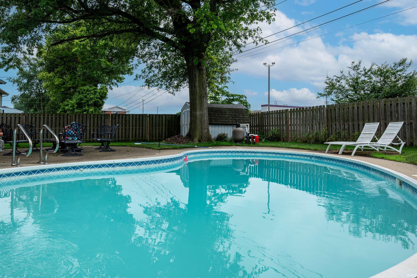
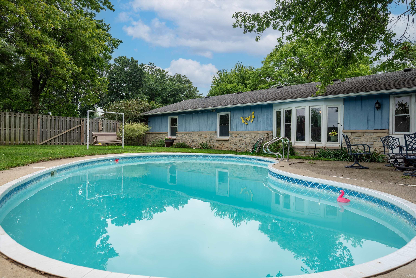
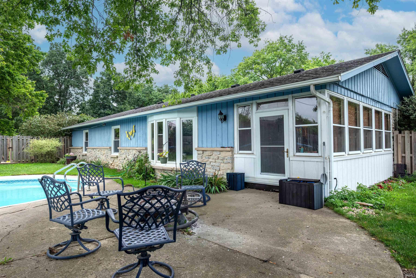
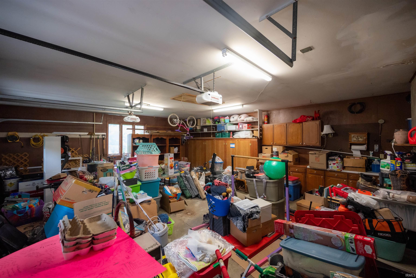
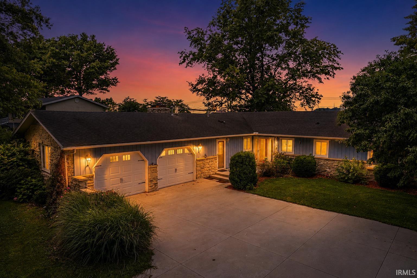
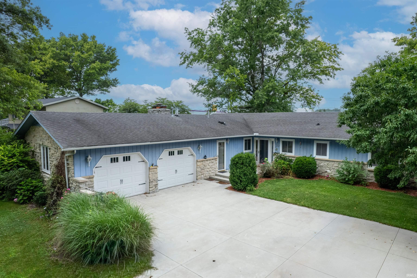
Beautiful Home in The Oaks Addition! Welcome to this stunning home offering over 1,900 square feet of comfortable living space. The inviting living room features a beautiful stone wood-burning fireplace and opens seamlessly to the well-equipped kitchen, complete with all appliances and a convenient wine cooler. The expansive family room provides plenty of space for gatherings and relaxation, with sliding doors leading to your own private backyard oasis. Enjoy summer days by the inviting in-ground pool, perfect for entertaining or unwinding in a peaceful setting surrounded by a privacy fence. This home offers 3 bedrooms and 3 full bathrooms, along with a two-car garage, storage shed, and a wonderful sunroom that provides additional space to enjoy year-round.A fantastic opportunity to own a home designed for comfort, entertaining, and making lasting memories!
Directions
North on Walnut, East on Park Ave., North on Meadow lane,
Amenities
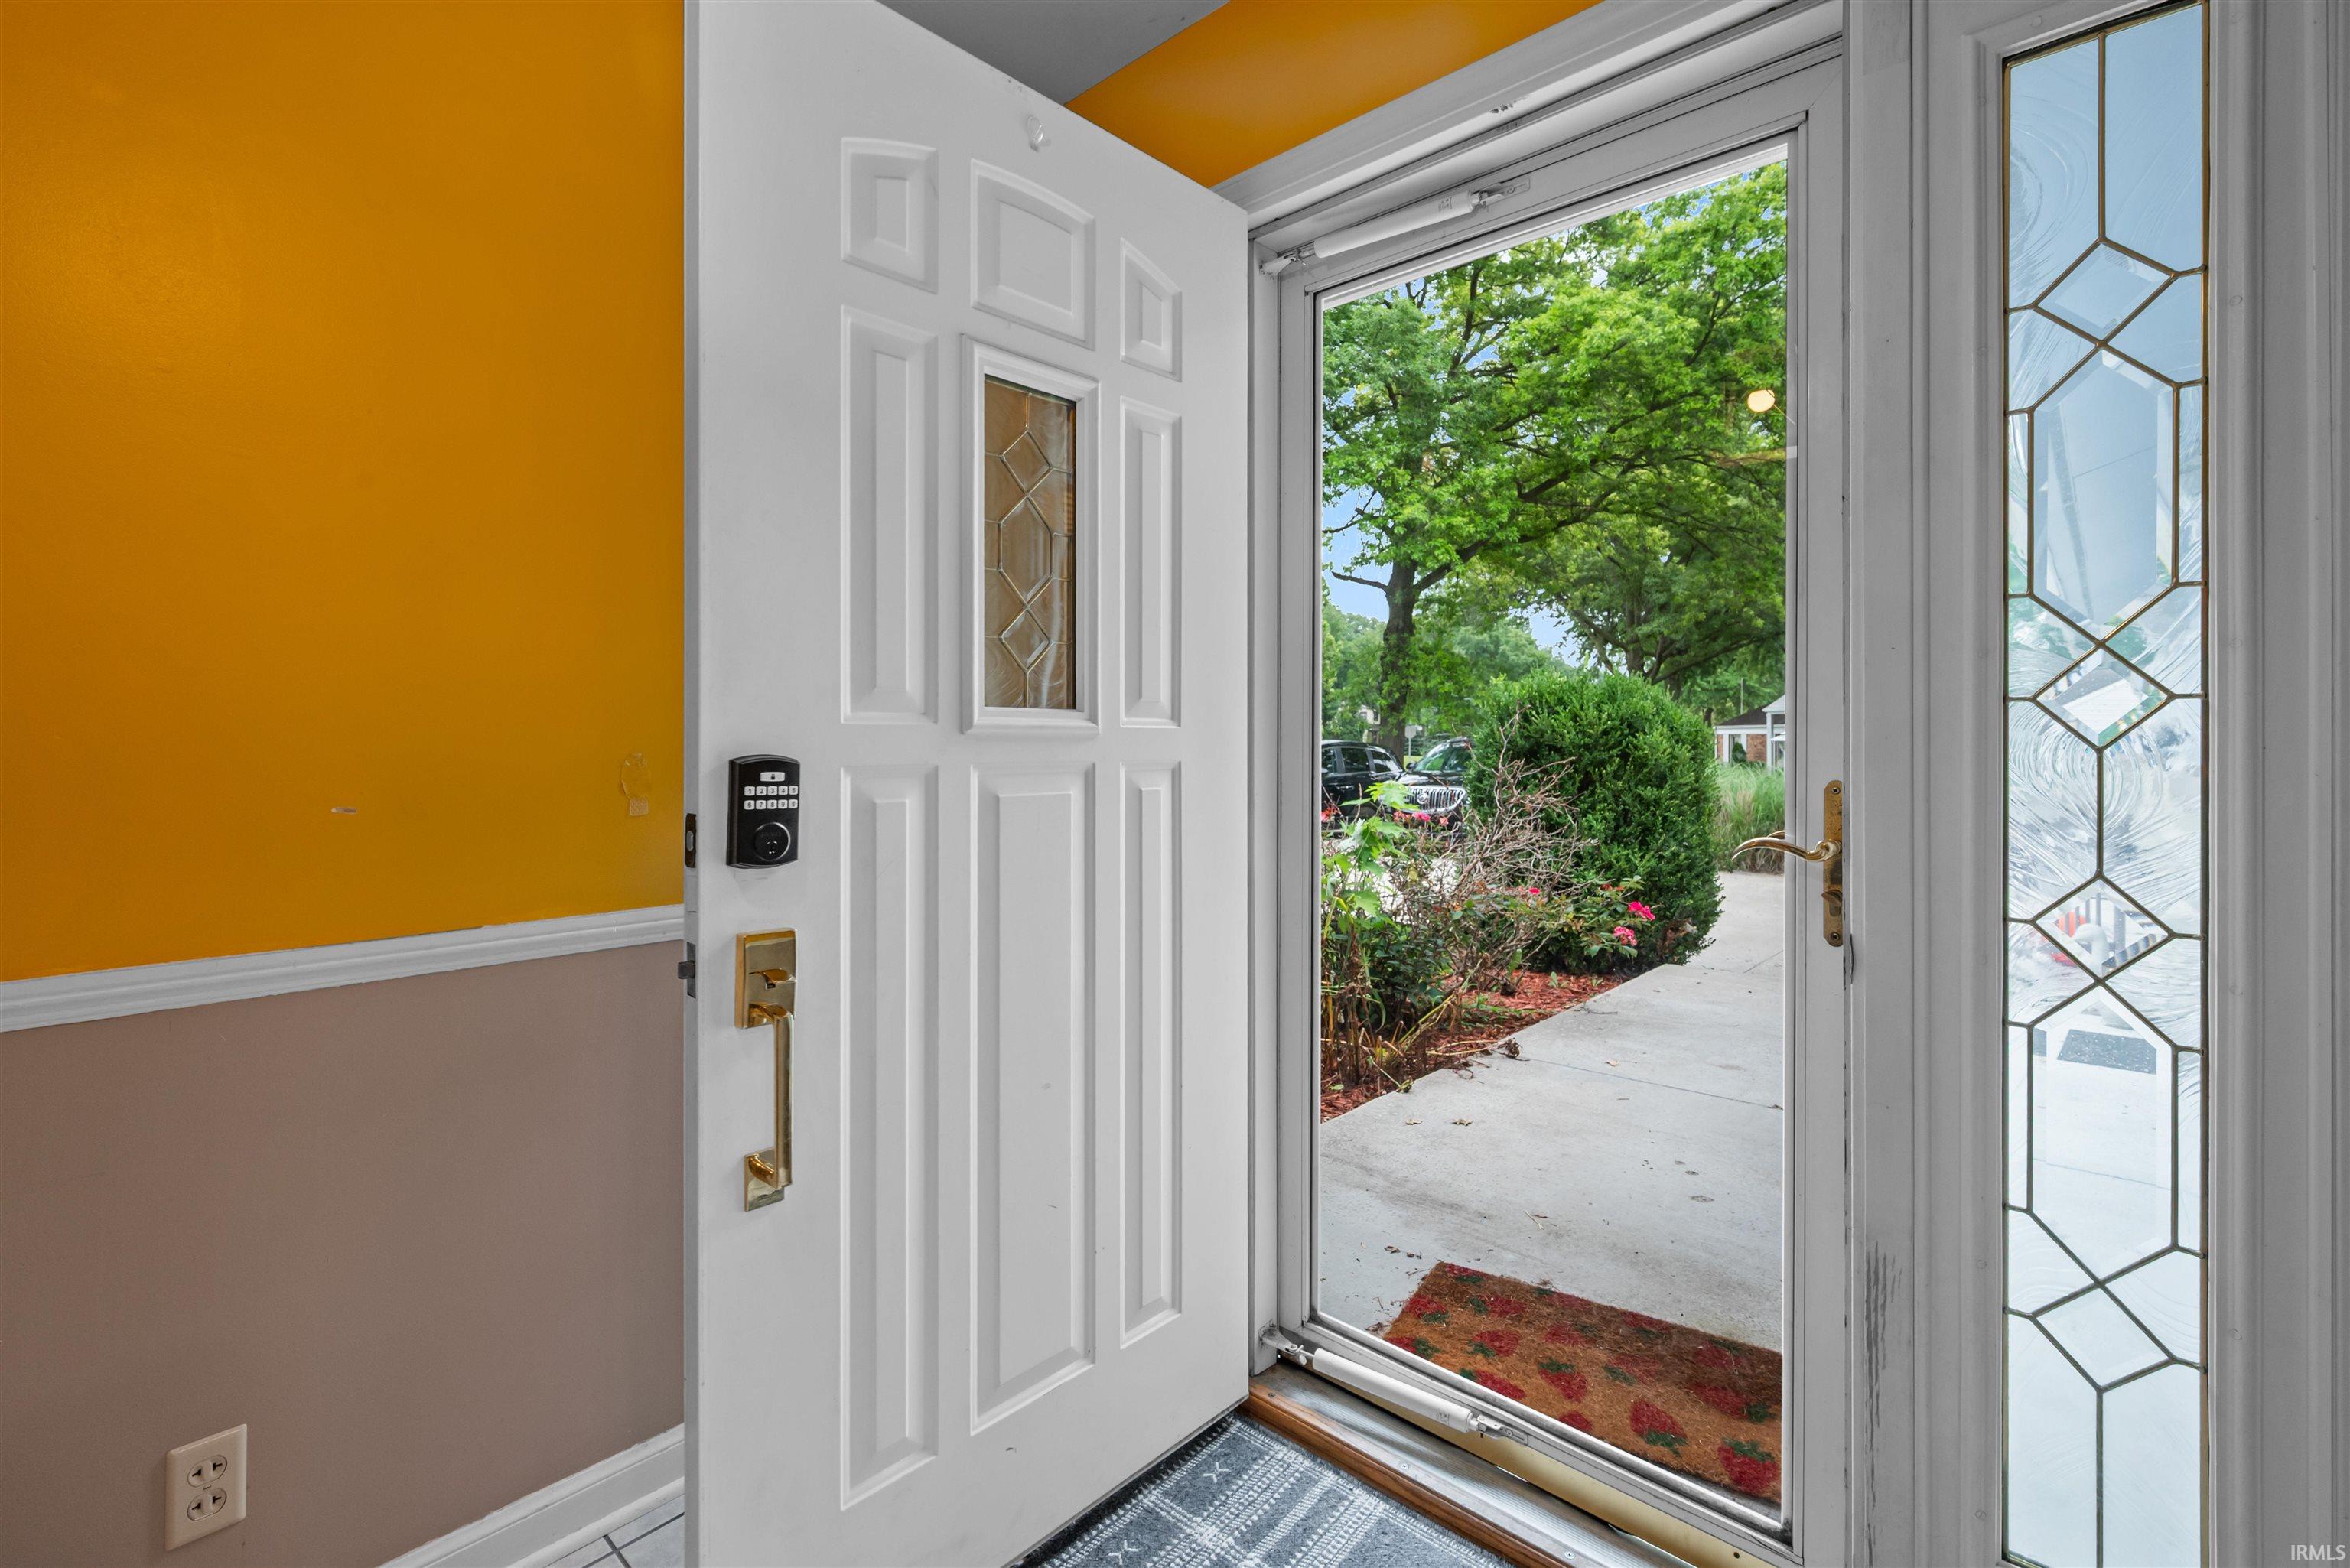
Garage Door Opener, Landscaped, Patio Open, Porch Open, Storm Doors
Sale Includes
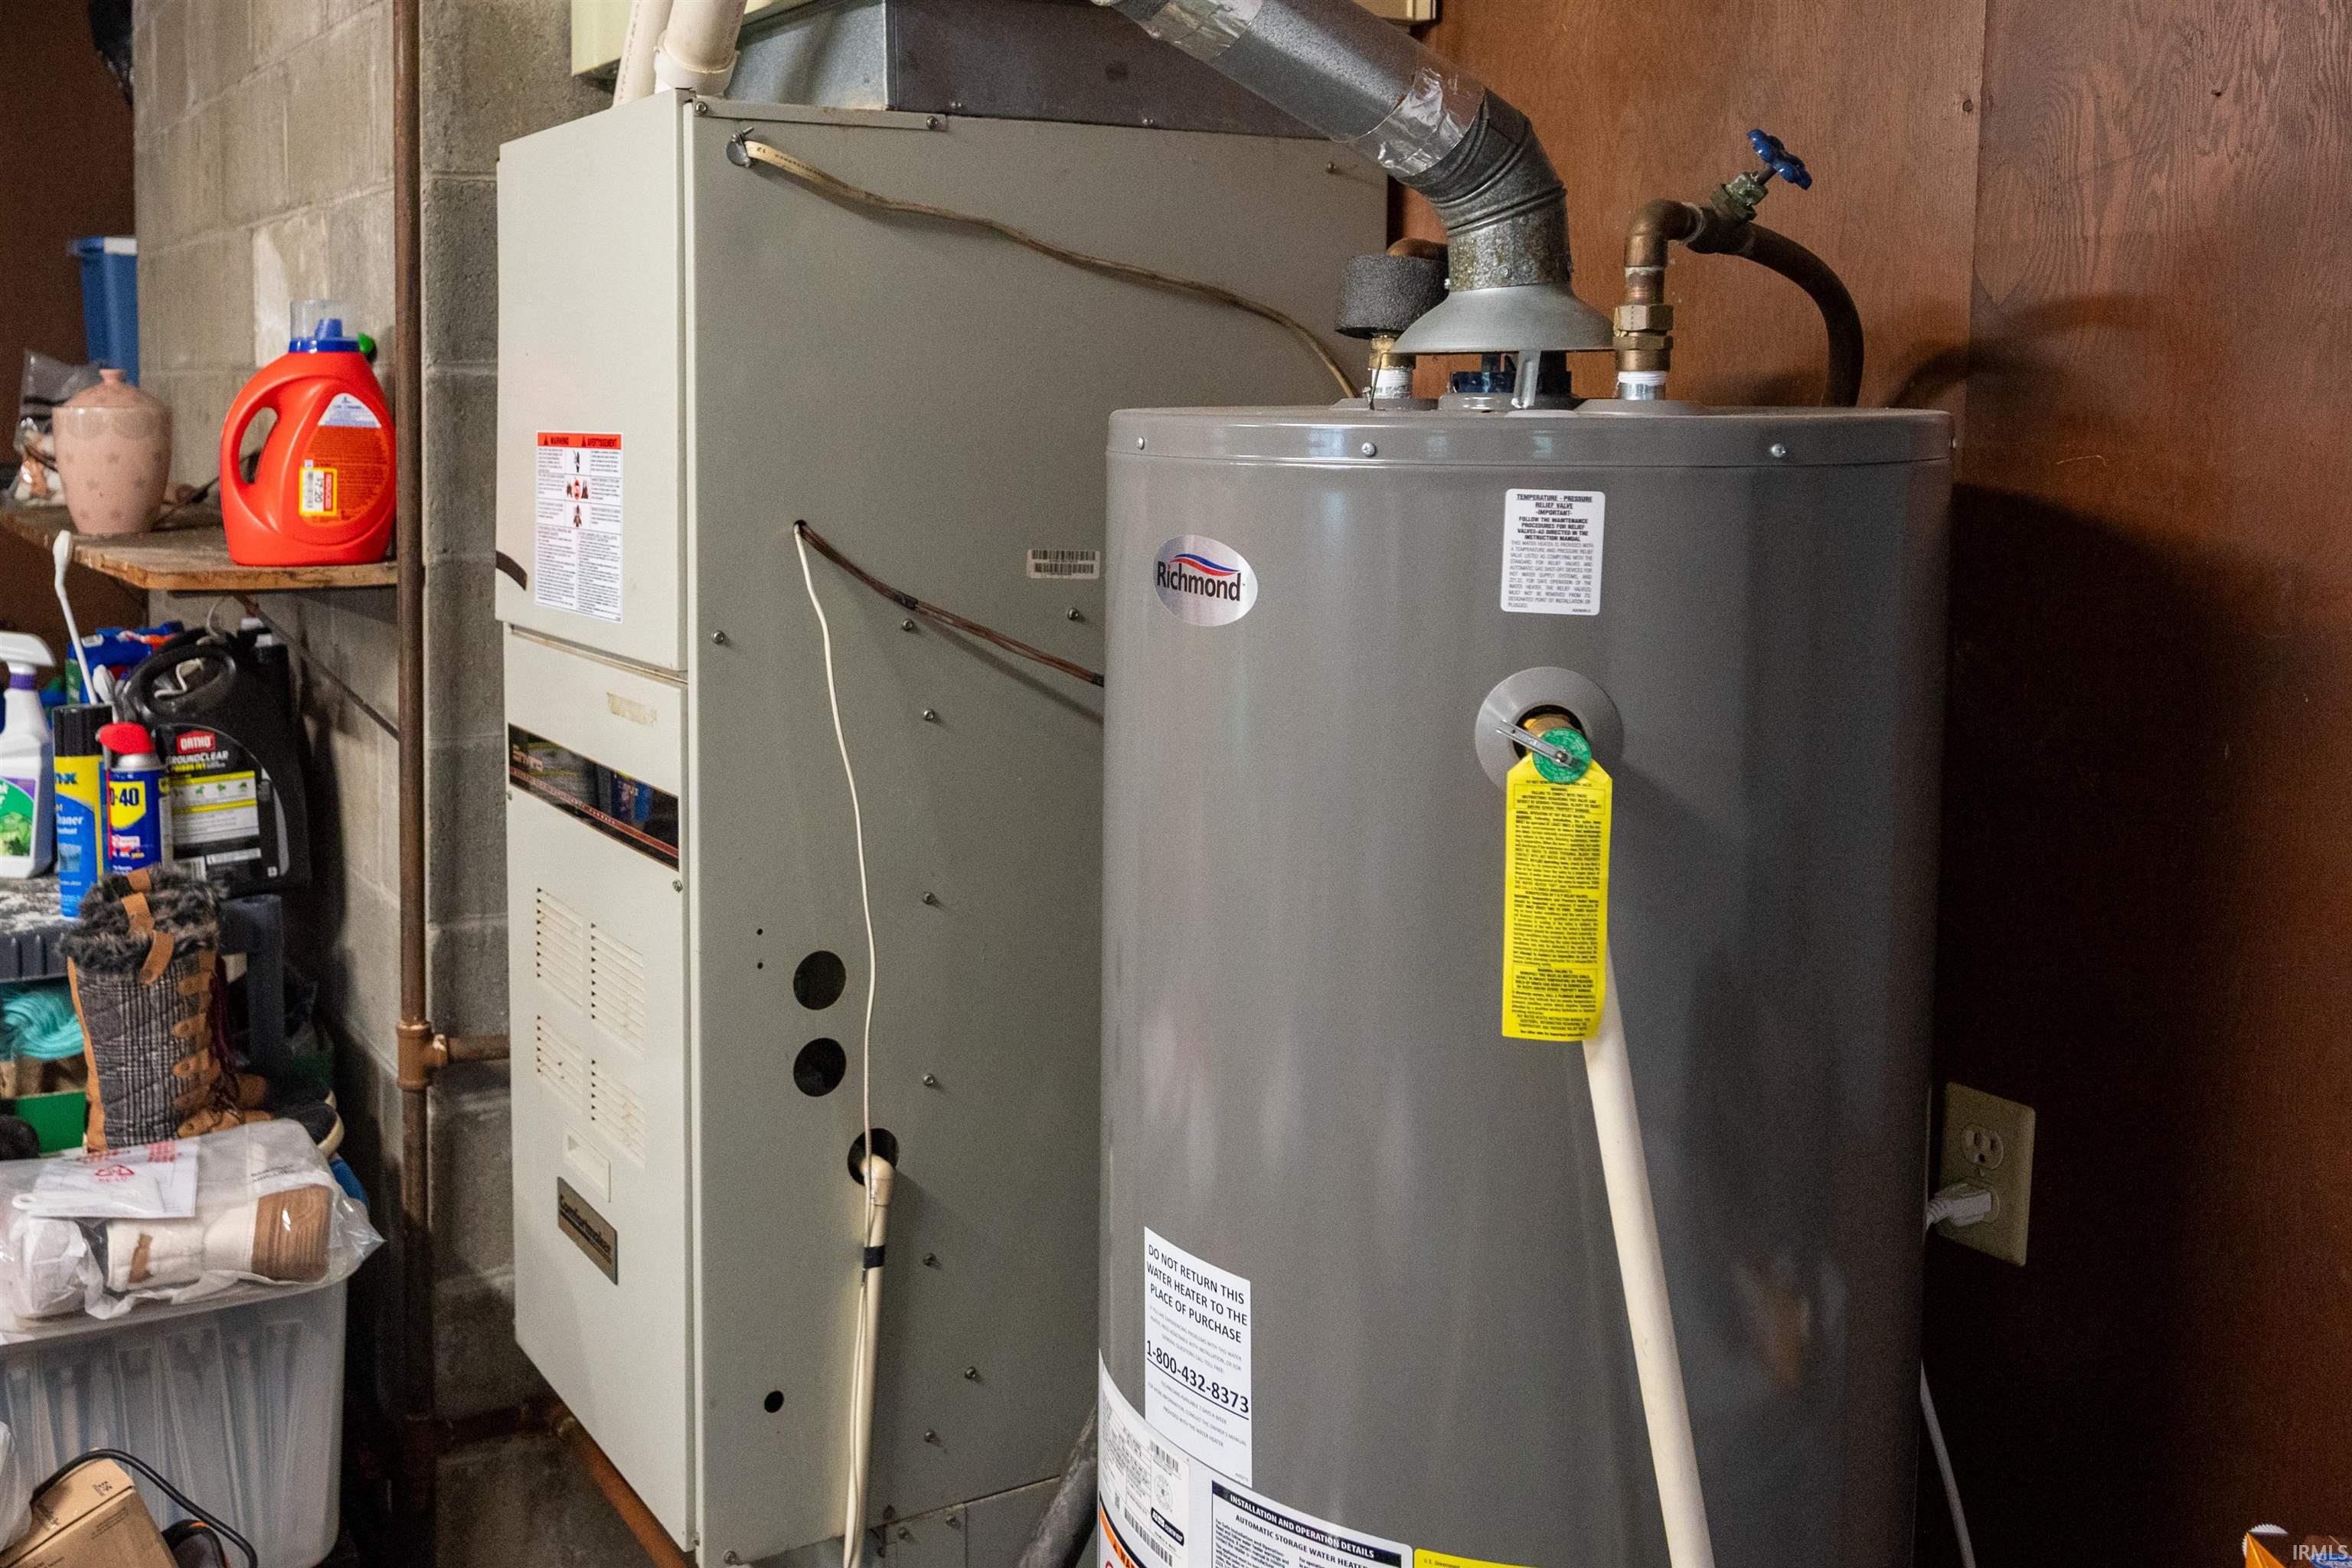
Dishwasher, Microwave, Refrigerator, Washer, Window Treatments, Dryer-Electric, Kitchen Exhaust Hood, Oven-Electric, Pool Equipment, Range-Electric, Water Heater Electric, Water Softener-Rented, Window Treatment-Blinds, Wine Chiller
Property
| MLS # |
202626984 |
| Date Listed |
2026-07-07 |
| Status |
Active |
| Property Type |
Residential |
| Property SubType |
Site-Built Home |
| Square Feet |
1,960 sqft |
| New Construction |
No |
| Style |
One Story |
| Type |
Site-Built Home |
| Bedrooms |
3 |
| Bathrooms |
3 (2 Full, 1 Half) |
| Annual Taxes |
$2,058.30 |
| Year Taxes Payable |
2026 |
| Year Built |
1967 |
| Virtual Tour |
propertypanorama.com » |
| Days on Market |
87 |
| Homestead Year |
No |
Additional
| Design |
Ranch |
| Cooling |
Central Air |
| Heating |
Gas, Forced Air |
| Garage |
Attached |
| Main Level Laundry |
Yes |
Room Dimensions
| Living Room |
22 × 13 |
Main Level |
| Dining Room |
19 × 15 |
Main Level |
| Kitchen |
14 × 12 |
Main Level |
| Master Bedroom |
17 × 13 |
Main Level |
| 2nd Bedroom |
13 × 10 |
Main Level |
| 3rd Bedroom |
11 × 11 |
Main Level |
Bathroom Locations
| Full Baths |
2 Main |
| Half Baths |
1 Main |
External Features
| Construction |
Site-Built Home |
| Exterior |
Stone,Wood |
| Lot Size |
13,504 sq ft |
| Acreage |
0.31 Acres |
| Lot Dimensions |
.31 |
| Sewer |
City |
| Water |
City |
| Fence |
Privacy |
Location
| Area |
Blackford County |
| County |
Blackford |
| Subdivision |
The Oaks |
| Township |
Licking |
| City |
Hartford City |
| State |
IN |
| Zip |
47348 |
Schools
| School District |
Blackford County |
| Elementary |
Blackford |
| Middle School |
Blackford Jr/Sr |
| High School |
Blackford Jr/Sr |
Financial
| Assoc. Dues |
$0.00 Not Applicable |
IDX information provided by the Indiana Regional MLS.
IDX information is provided exclusively for consumers’ personal, non-commercial use and may not be used for any purpose other than to identify prospective properties consumers may be interested in purchasing. Data is deemed reliable but is not guaranteed accurate by the MLS.