Property Description
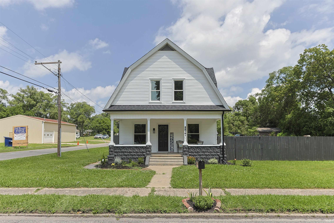
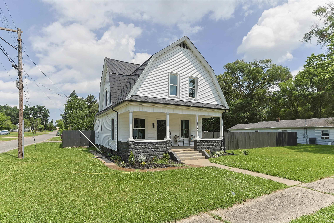
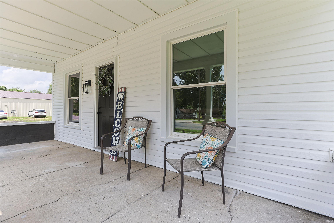
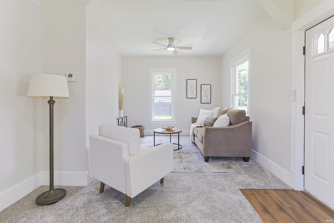
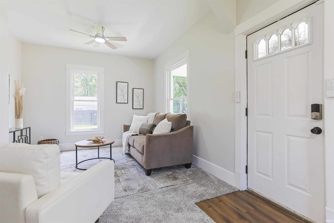
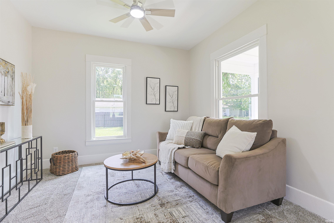
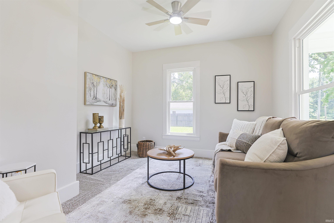
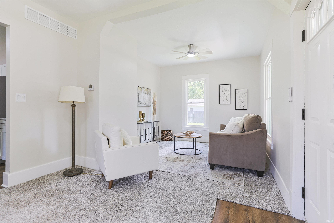
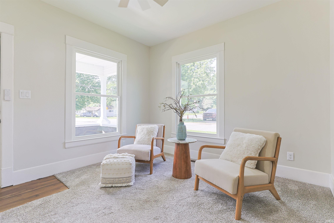
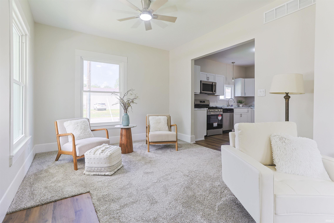
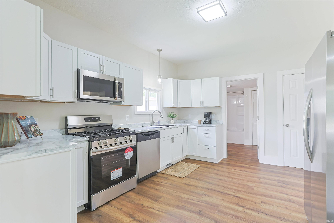
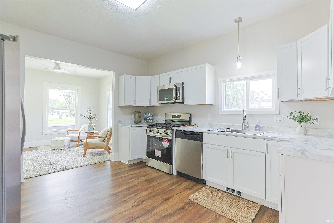
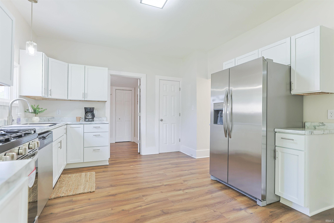
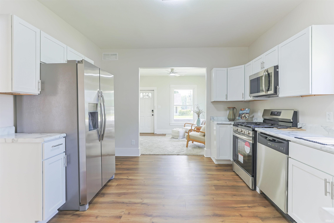
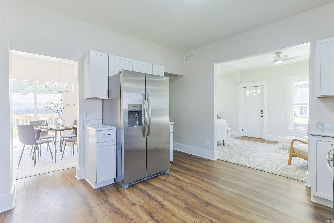
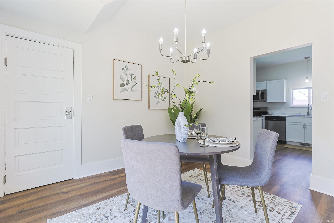
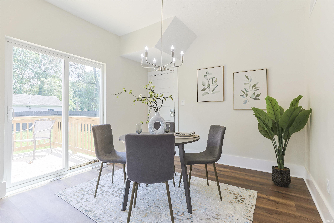
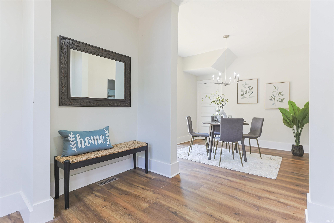
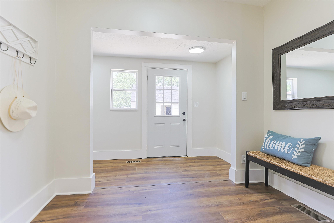
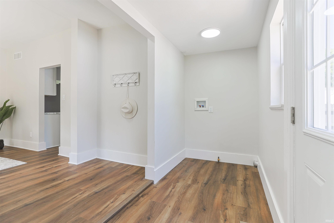
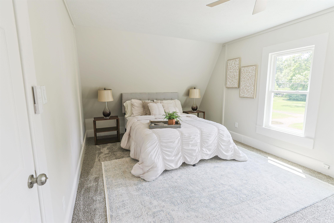
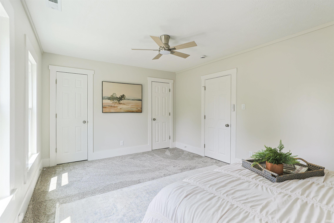
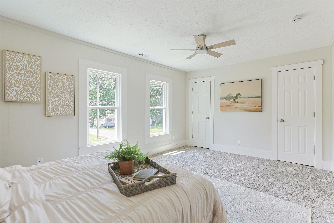
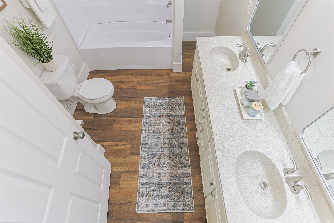
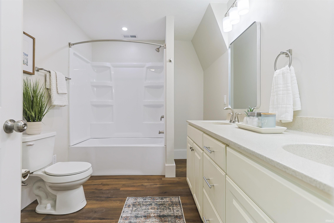
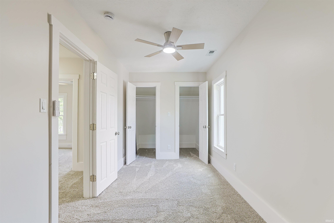
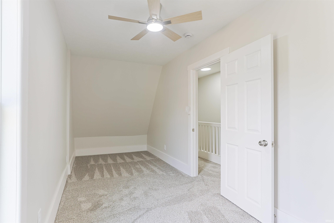
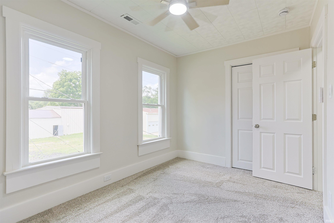
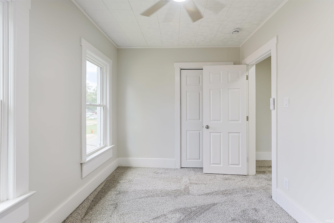
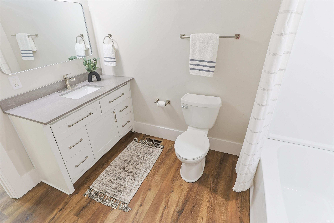
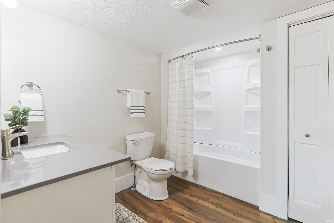
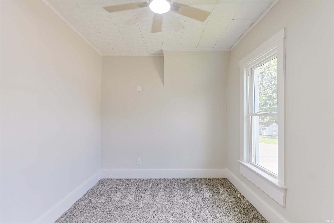
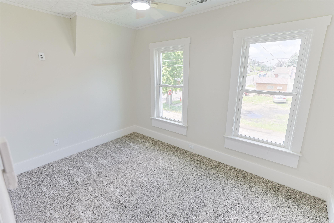
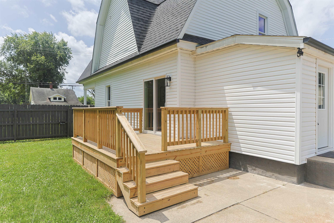
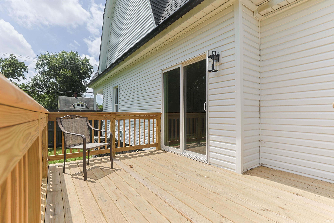
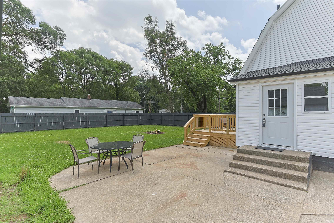
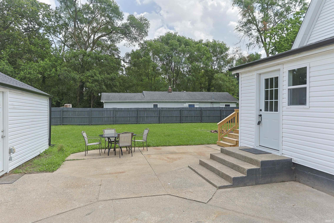
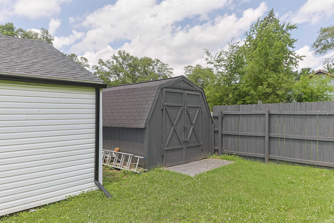
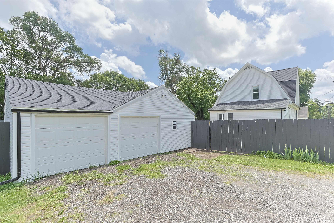
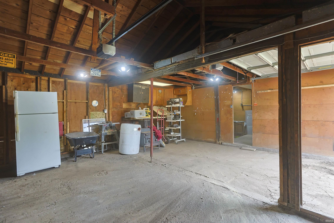
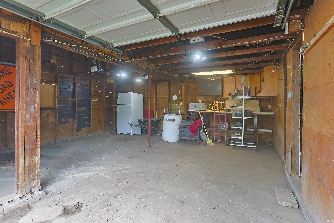
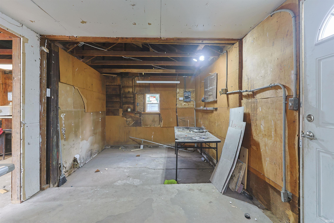
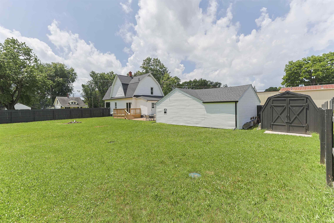
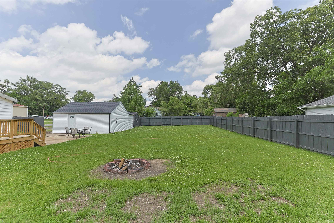
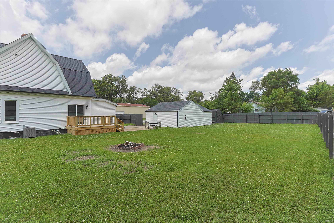
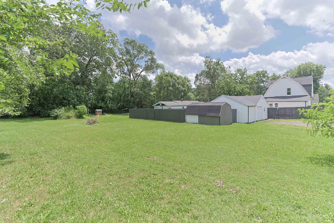
Get into this completely updated 3 bedroom, 2 bath home, Michiana! This home is situated on a large lot with an oversized 2 car garage and a 10x16 shed. The cook will love the all new kitchen with new appliances and cabinets. Both bathrooms have been updated with tub/ shower combos and brand new vanities (one with a double sink) and toilets. The laundry room is conveniently located on the main level and the mud room offers a great spot to store coats, etc. There is plenty of summer left to enjoy the new wood deck off the back, as well as the 27x27 cement patio and privacy wood fence around most of the back yard. The yard extends beyond the garage for possibly adding a pole barn. This home has so much to offer...with new flooring, new lights, fresh paint, new windows, new roof, and new vinyl siding/gutters!! Seller is offering $5000 toward buyer closing costs or rate buy down for the buyer with a full price offer. Don't miss out on this extraordinary home...that is all about YOU!
Directions
Mayflower north then east on Ardmore Trail
Amenities
Cable Available, Countertops-Stone, Deck Open, Dryer Hook Up Gas, Garage Door Opener, Pantry-Walk In, Porch Covered, Range/Oven Hook Up Gas, Tub/Shower Combination, Great Room, Main Floor Laundry
Sale Includes
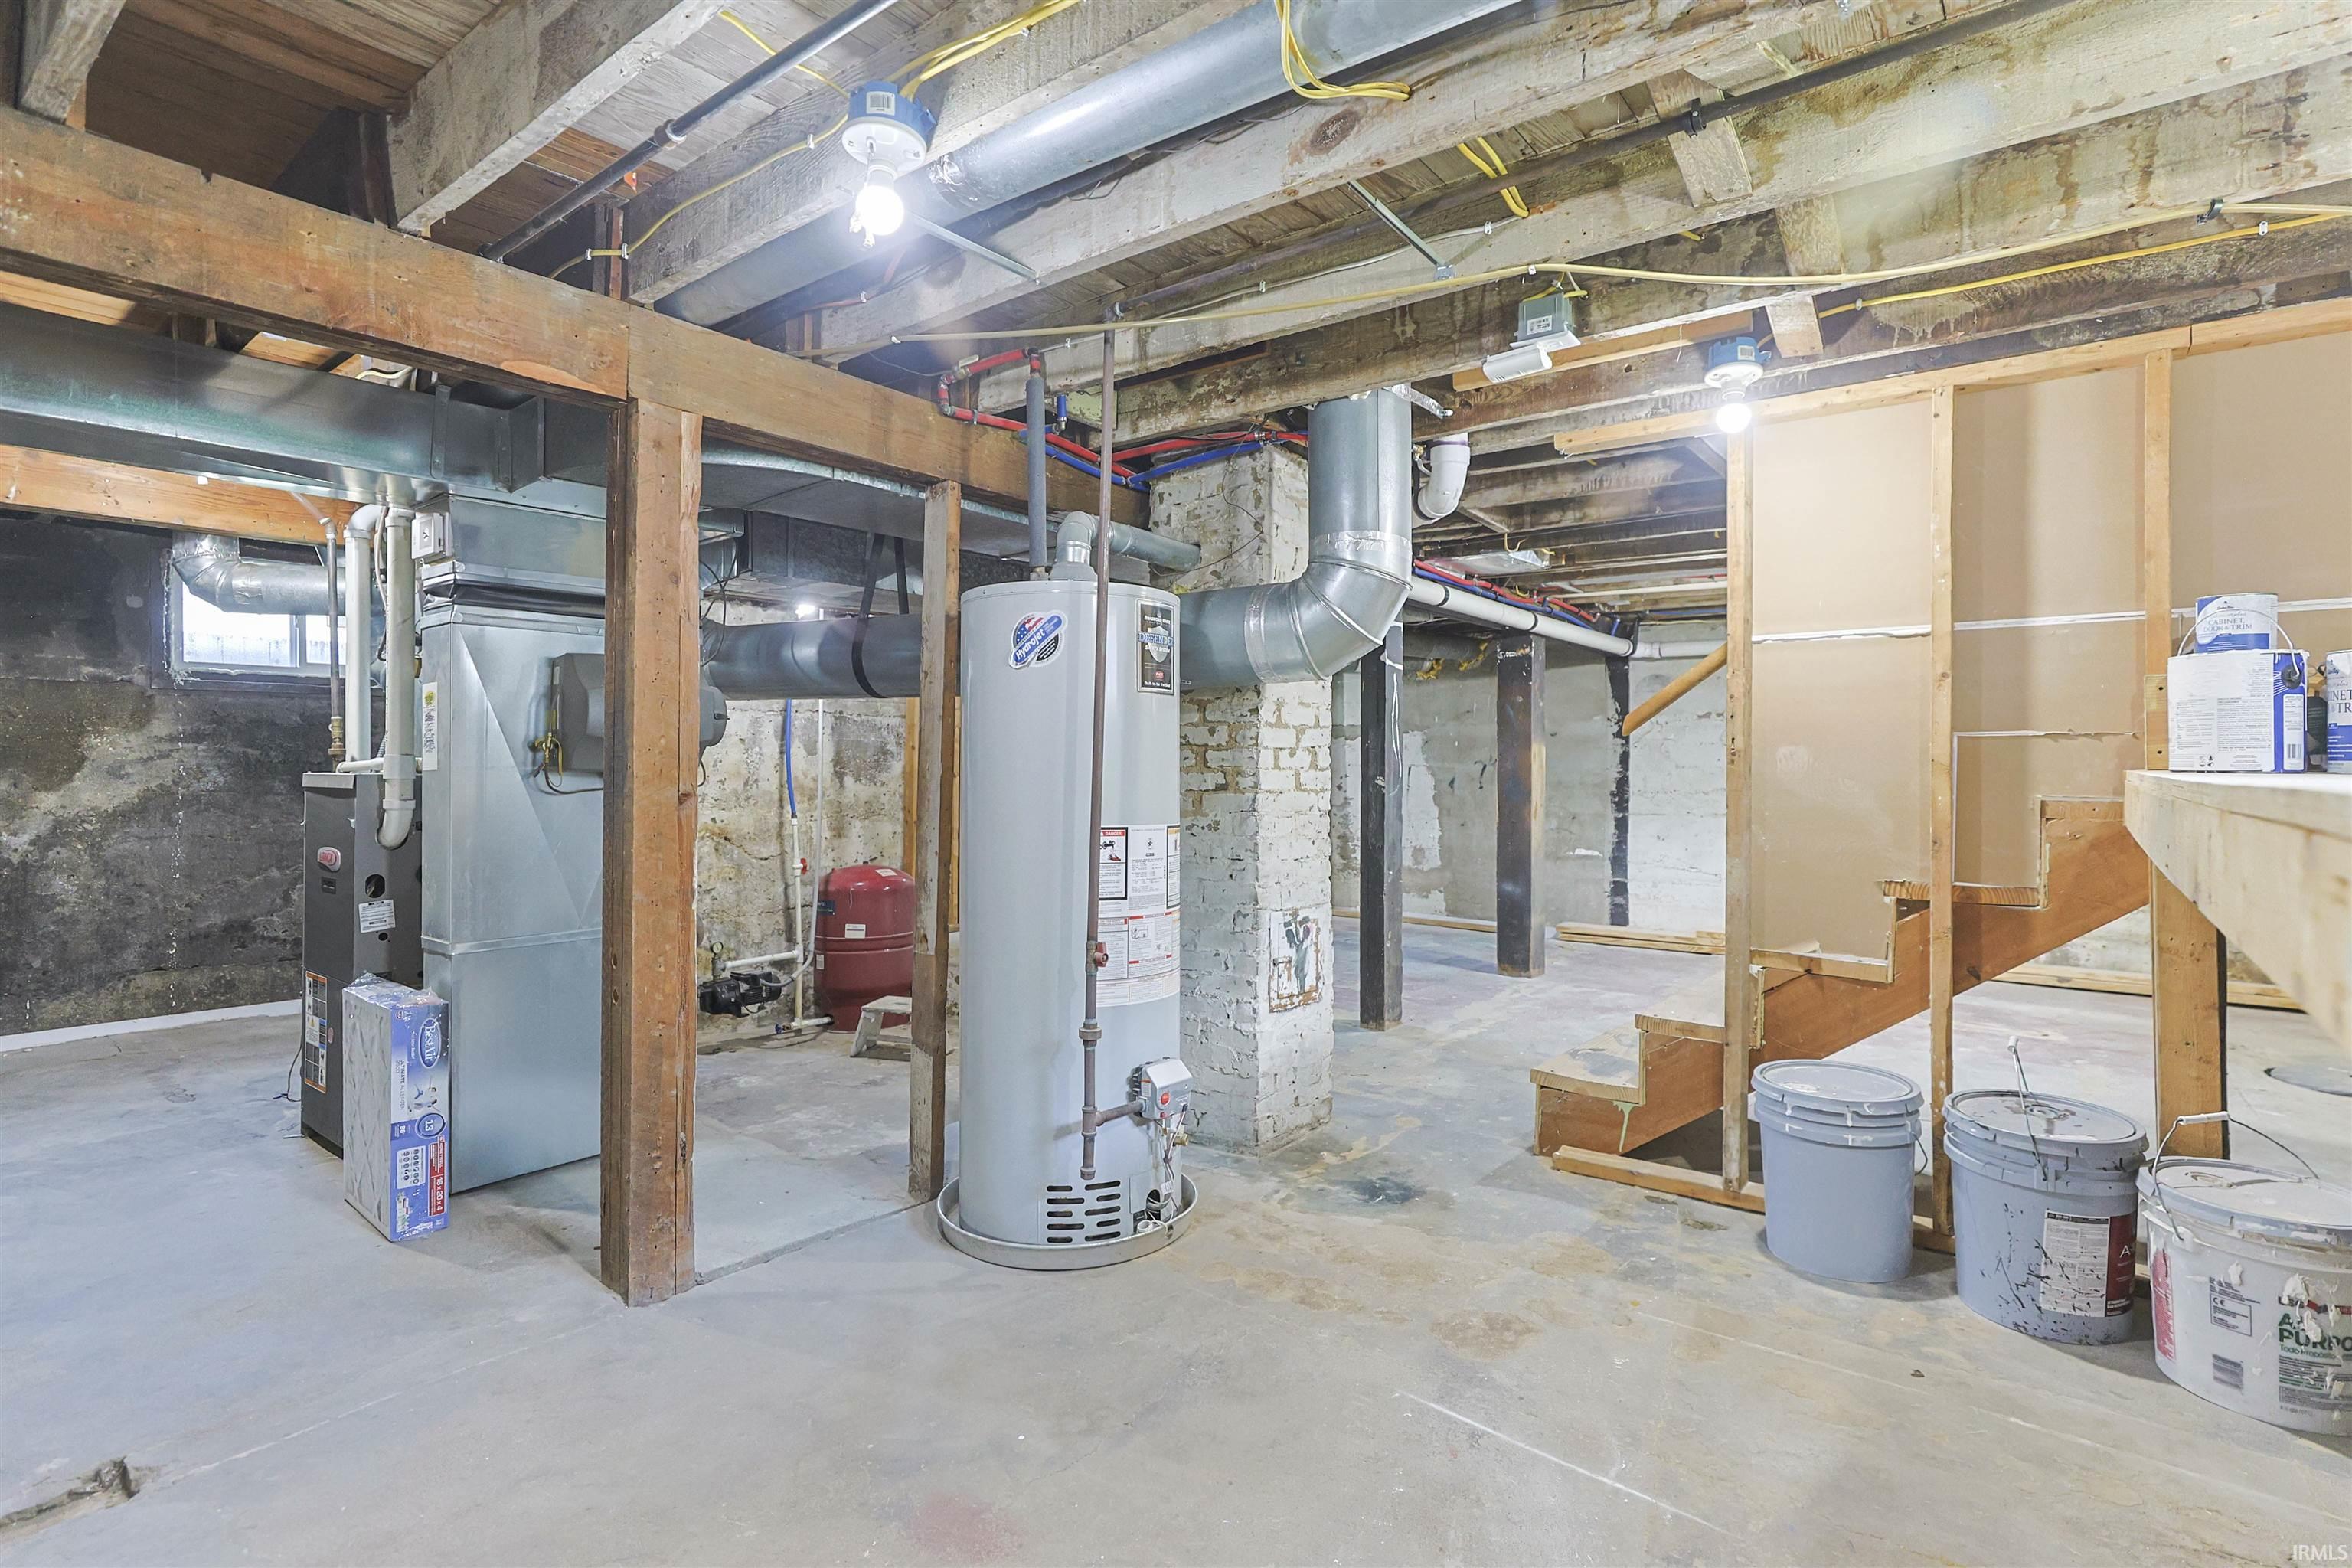
Dishwasher, Microwave, Refrigerator, Dryer-Gas, Range-Gas, Water Heater Gas
Property
| MLS # |
202627022 |
| Date Listed |
2026-07-08 |
| Status |
Active |
| Property Type |
Residential |
| Property SubType |
Site-Built Home |
| Finished Square Feet |
1,468 sqft |
| Total Square Feet |
2,092 sqft |
| New Construction |
No |
| Style |
Two Story |
| Type |
Site-Built Home |
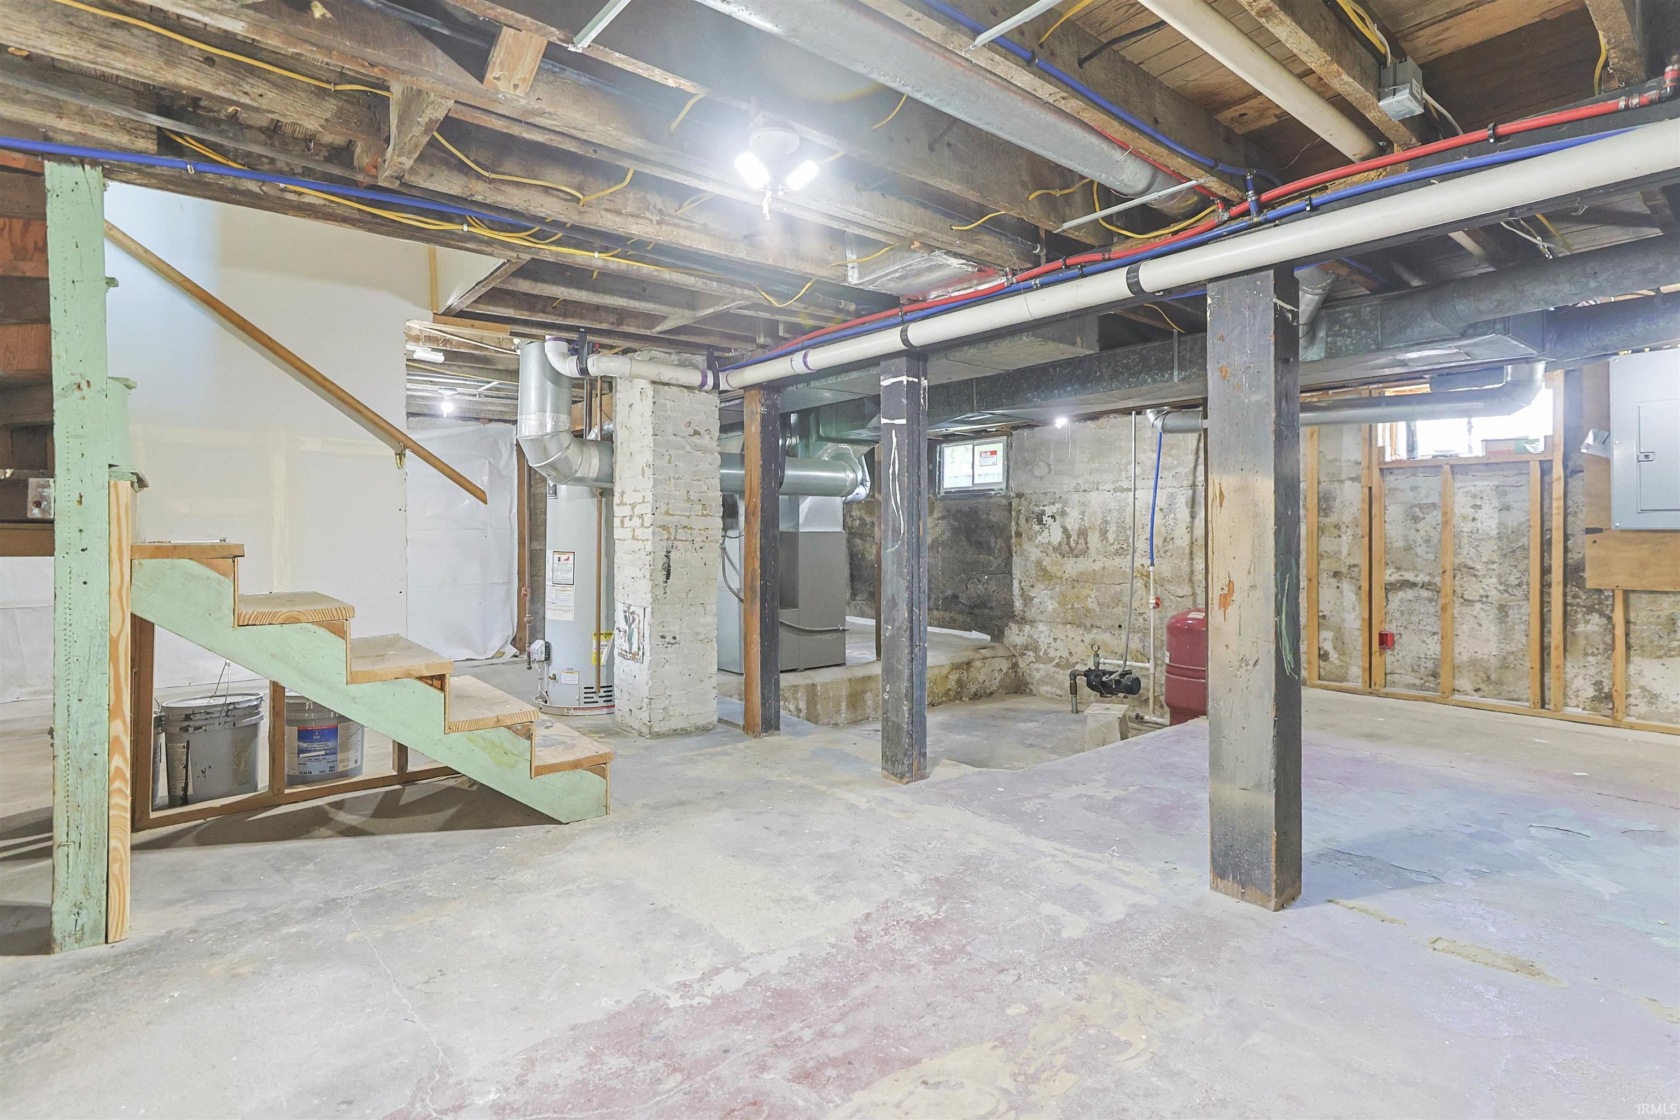
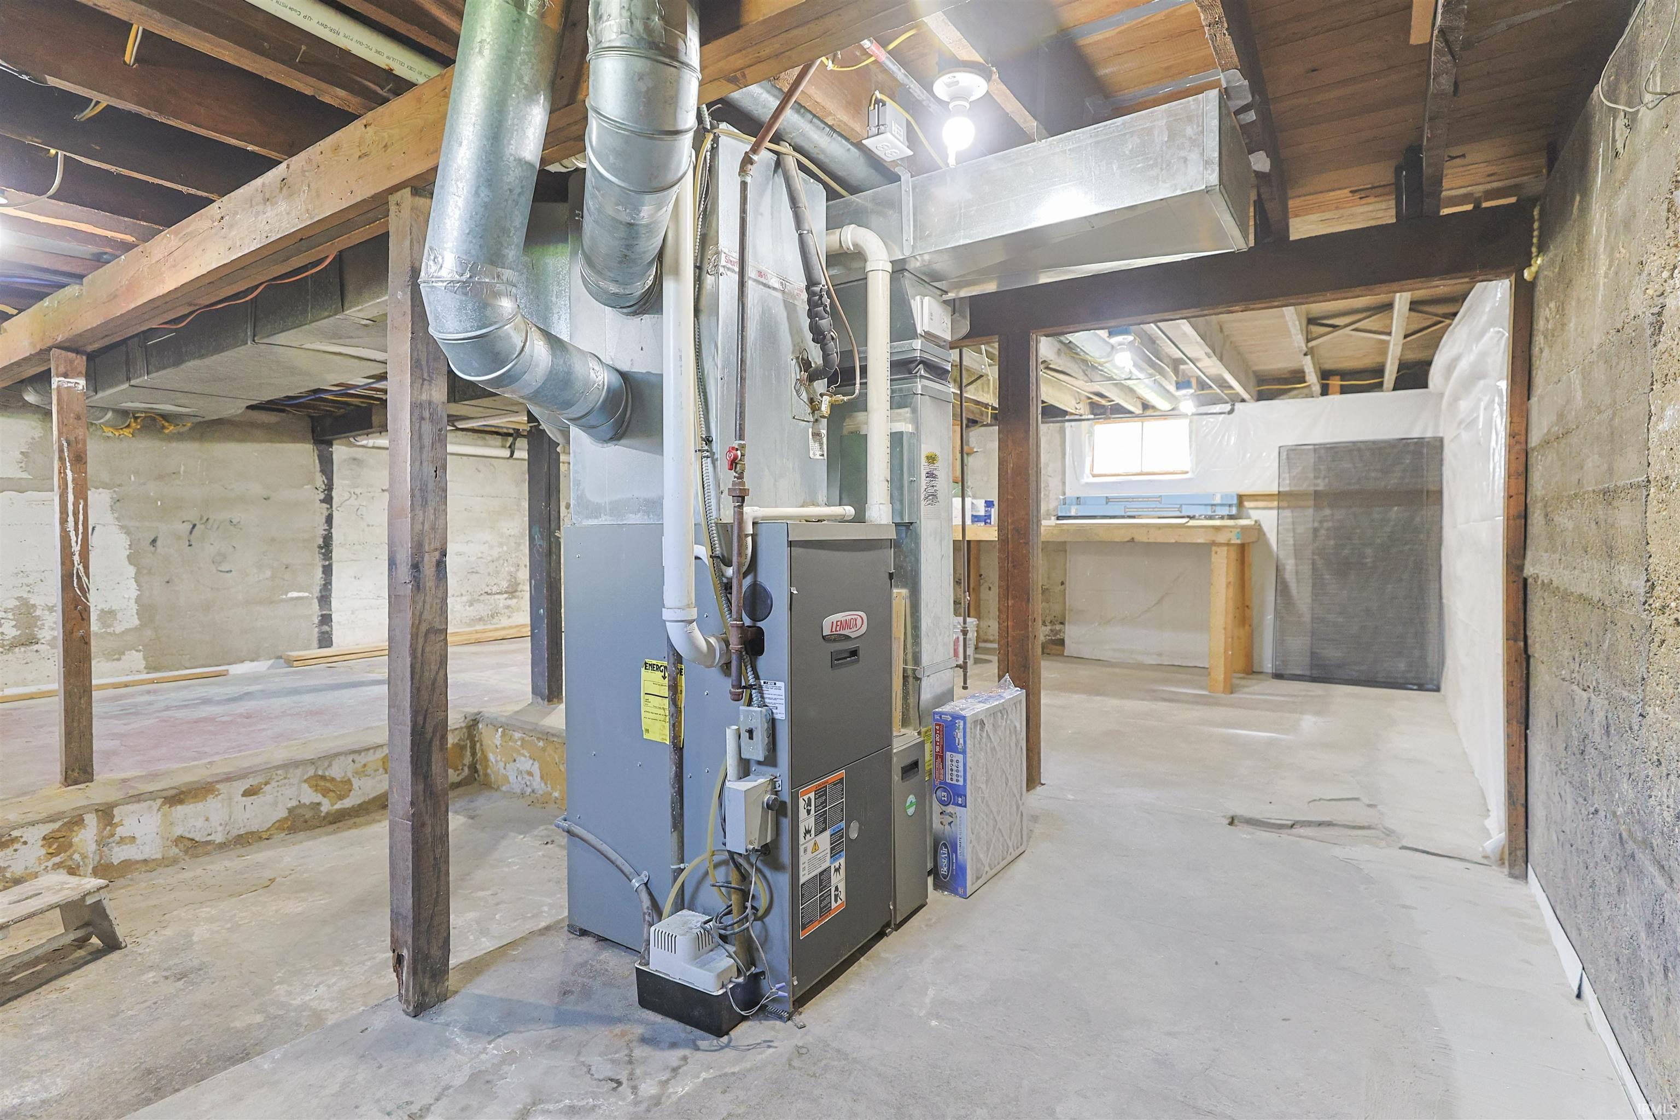
| Basement |
Yes |
| Bedrooms |
3 |
| Bathrooms |
2 |
| Annual Taxes |
$3,925.00 |
| Year Taxes Payable |
2026 |
| Year Built |
1912 |
| Virtual Tour |
propertypanorama.com » |
| Days on Market |
87 |
| Homestead Year |
No |
Additional
| Design |
Traditional |
| Cooling |
Central Air |
| Heating |
Gas, Forced Air |
| Garage |
Detached |
| Main Level Laundry |
Yes |
| Outbuilding |
Shed |
Room Dimensions
| Living Room |
11 × 23 |
Main Level |
| Dining Room |
10 × 11 |
Main Level |
| Kitchen |
12 × 13 |
Main Level |
| Master Bedroom |
11 × 17 |
Upper Level |
| 2nd Bedroom |
8 × 12 |
Upper Level |
| 3rd Bedroom |
7 × 16 |
Upper Level |
Bathroom Locations
| Full Baths |
1 Main, 1 Upper |
External Features
| Construction |
Site-Built Home |
| Exterior |
Vinyl |
| Lot Size |
19,166 sq ft |
| Acreage |
0.44 Acres |
| Lot Dimensions |
96x200 |
| Out Buildings |
Shed |
| Sewer |
Septic |
| Water |
Well |
| Fence |
Partial,Privacy,Wood |
Location
| Area |
St. Joseph County |
| Location |
City/Town/Suburb |
| County |
St. Joseph |
| Subdivision |
Grand View / Grandview |
| Township |
Portage |
| City |
South Bend |
| State |
IN |
| Zip |
46628 |
Schools
| School District |
South Bend Community School Corp. |
| Elementary |
Coquillard |
| Middle School |
Dickinson |
| High School |
Washington |
Financial
| Assoc. Dues |
$0.00 Not Applicable |
IDX information provided by the Indiana Regional MLS.
IDX information is provided exclusively for consumers’ personal, non-commercial use and may not be used for any purpose other than to identify prospective properties consumers may be interested in purchasing. Data is deemed reliable but is not guaranteed accurate by the MLS.