Property Description
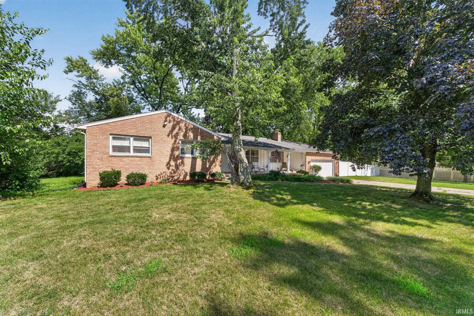
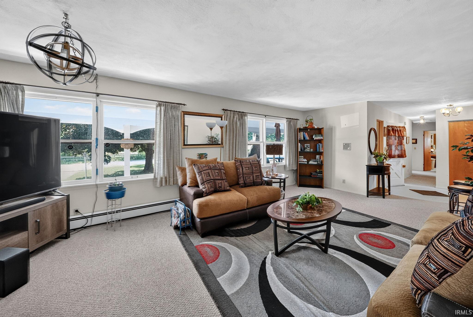
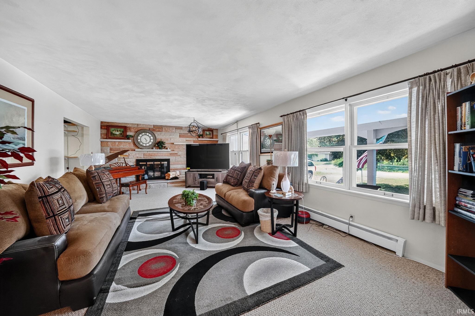
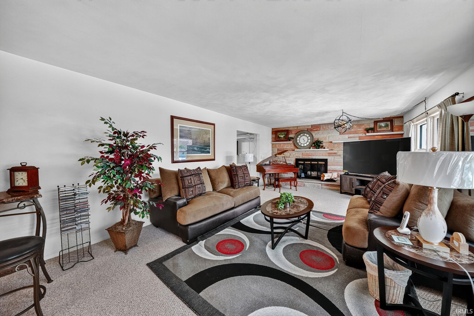
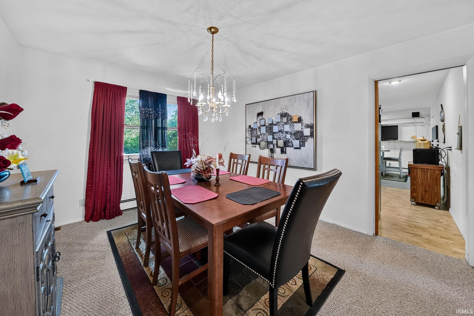
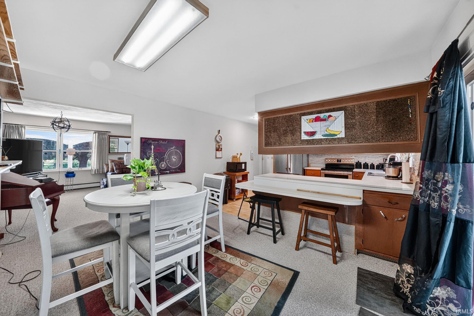
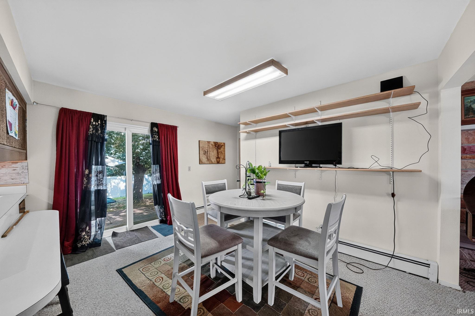
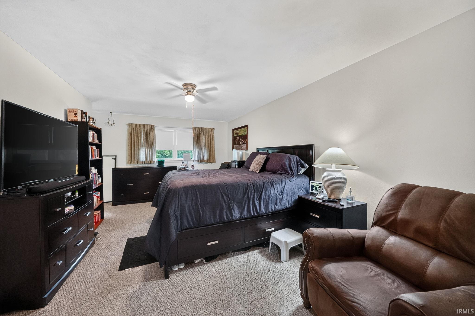
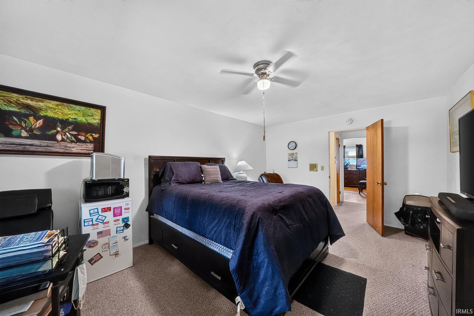
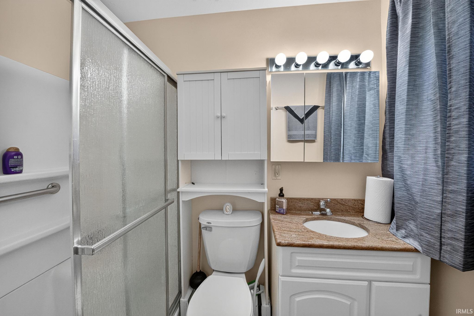
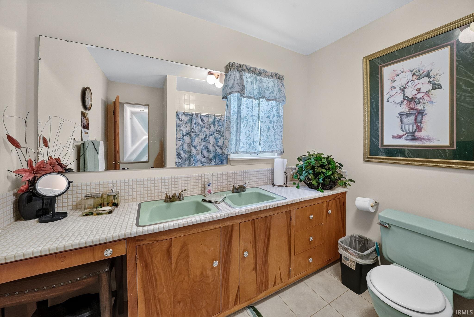
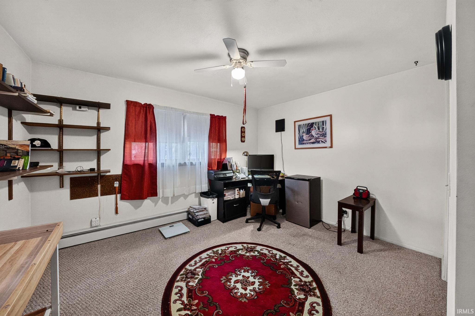
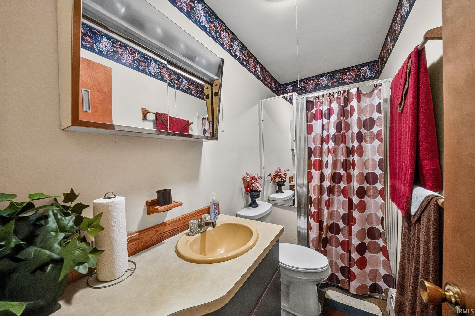
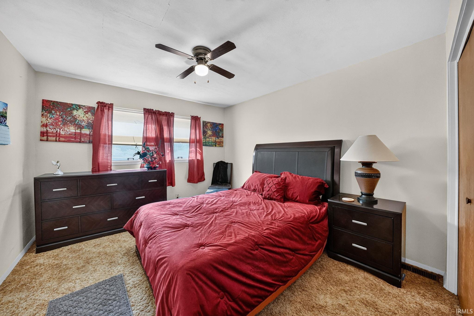
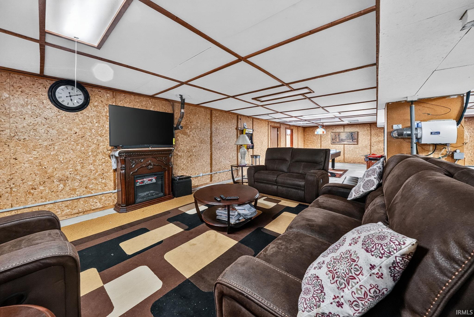
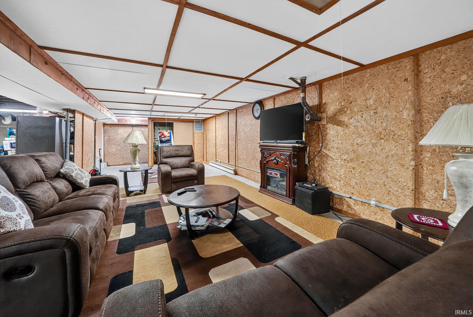
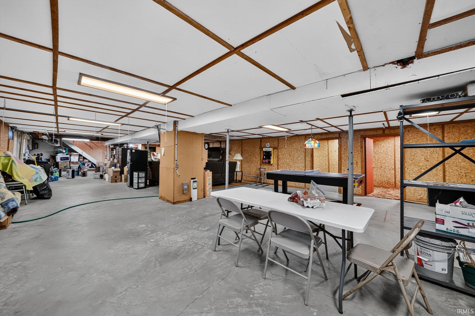
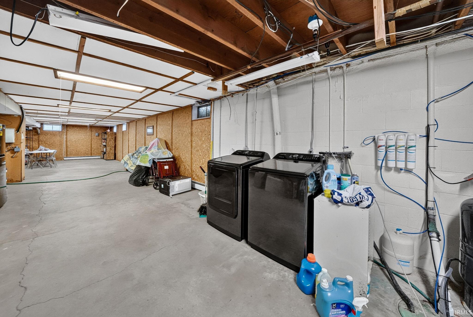
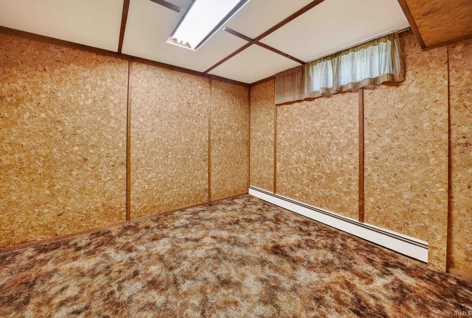
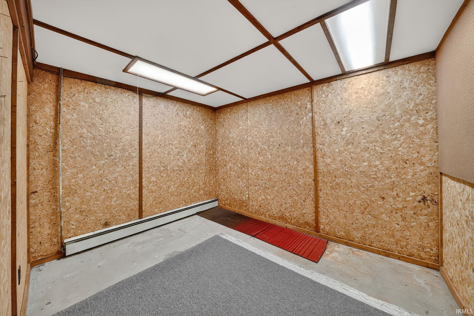
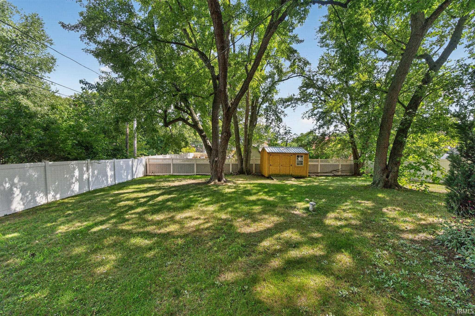
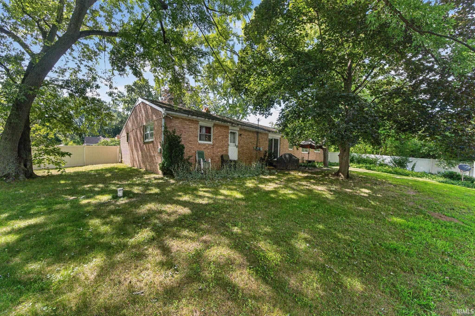
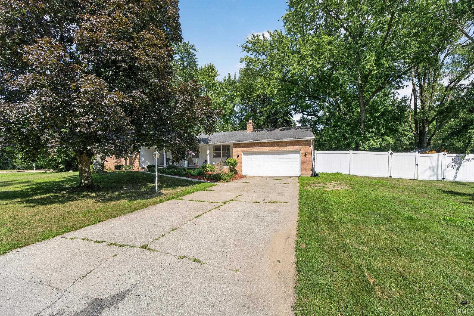
This solid brick ranch offers space, flexibility, and endless potential. The home features 4 bedrooms, including a private guest suite with a full bath on the opposite side of the home beyond the 2-car garage. The primary suite includes a private bath and dual closets, while two additional bedrooms share a full bath. Hardwood floors lie beneath the carpet, waiting to be uncovered. The spacious, partially finished lower level offers two large bonus rooms, abundant storage, laundry and the basement door doubles as a walk-in pantry! Outside, enjoy the patio overlooking the fully fenced private backyard. With great bones, all this home needs is a little love and a couple updates. Located just 1.4 miles from the University of Notre Dame, this house is ready to become your dream home.
Directions
Cleveland Rd turn south on Ridgewood, first house on the left
Amenities
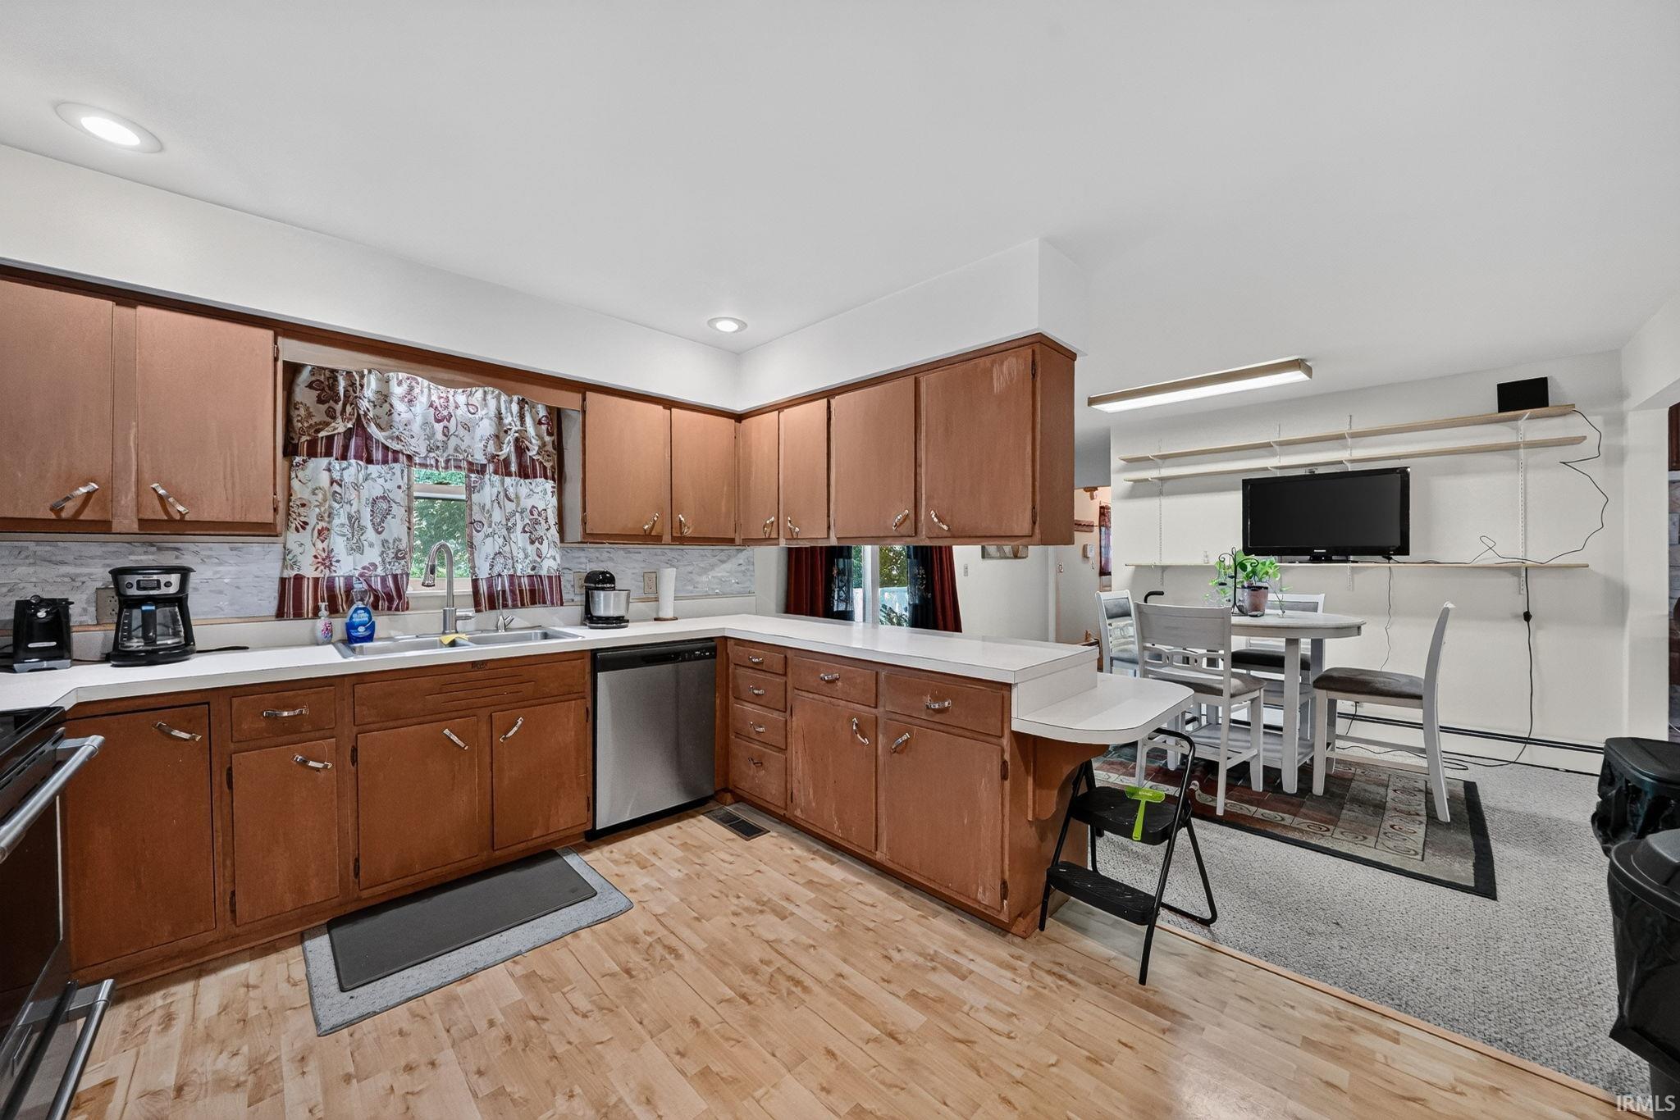
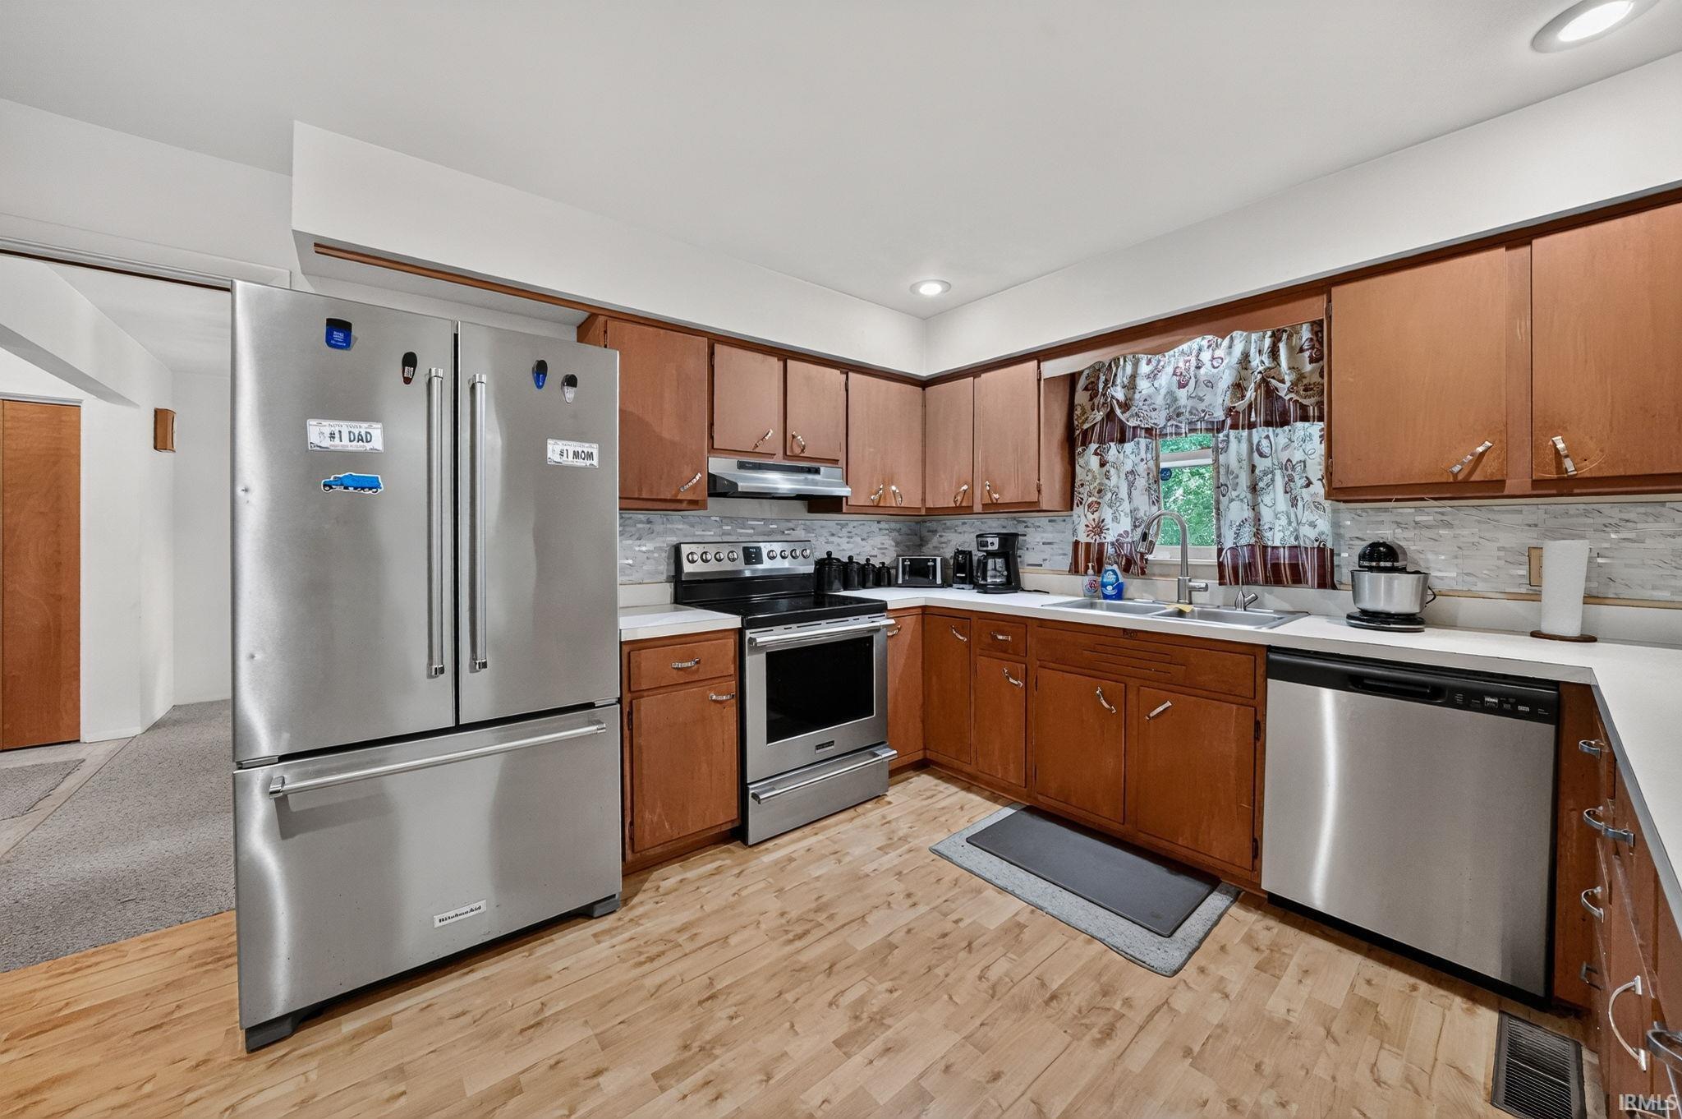
1st Bdrm En Suite, Alarm System-Security, Ceiling Fan(s), Countertops-Laminate, Dryer Hook Up Gas, Eat-In Kitchen, Garage Door Opener, Near Walking Trail, Open Floor Plan, Patio Open, Range/Oven Hook Up Elec, Twin Sink Vanity, Stand Up Shower, Tub/Shower Combination, Formal Dining Room
Sale Includes
Dishwasher, Microwave, Refrigerator, Washer, Window Treatments, Dryer-Gas, Range-Electric, Water Heater Electric, Water Softener-Owned
Property
| MLS # |
202627066 |
| Date Listed |
2026-07-08 |
| Status |
Active |
| Property Type |
Residential |
| Property SubType |
Site-Built Home |
| Finished Square Feet |
2,513 sqft |
| Total Square Feet |
4,078 sqft |
| New Construction |
No |
| Style |
One Story |
| Type |
Site-Built Home |
| Basement |
Yes |
| Bedrooms |
4 |
| Bathrooms |
4 (3 Full, 1 Half) |
| Annual Taxes |
$3,197.84 |
| Year Taxes Payable |
2026 |
| Year Built |
1964 |
| Virtual Tour |
listings.skribull.com » |
| Days on Market |
86 |
| Homestead Year |
No |
Additional
| Design |
Ranch |
| Cooling |
Central Air |
| Heating |
Gas, Hot Water |
| Garage |
Attached |
Room Dimensions
| Living Room |
24 × 14 |
Main Level |
| Dining Room |
11 × 13 |
Main Level |
| Kitchen |
10 × 13 |
Main Level |
| Breakfast Area |
14 × 13 |
Main Level |
| Master Bedroom |
11 × 18 |
Main Level |
| 2nd Bedroom |
11 × 12 |
Main Level |
| 3rd Bedroom |
11 × 12 |
Main Level |
| 4th Bedroom |
12 × 13 |
Main Level |
Bathroom Locations
| Full Baths |
3 Main |
| Half Baths |
1 Main |
External Features
| Construction |
Site-Built Home |
| Exterior |
Brick |
| Lot Size |
21,375 sq ft |
| Acreage |
0.49 Acres |
| Lot Dimensions |
125X171 |
| Sewer |
Septic |
| Water |
Well |
| Fence |
Full,Privacy |
Location
| Area |
St. Joseph County |
| Location |
City/Town/Suburb |
| County |
St. Joseph |
| Subdivision |
Ridge Wood / Ridgewood |
| Township |
Clay |
| City |
South Bend |
| State |
IN |
| Zip |
46637 |
Schools
| School District |
South Bend Community School Corp. |
| Elementary |
Darden Primary Center |
| Middle School |
Clay International Academy |
| High School |
Adams |
Financial
| Financing Terms |
Cash, Conventional |
| Assoc. Dues |
$0.00 Not Applicable |
IDX information provided by the Indiana Regional MLS.
IDX information is provided exclusively for consumers’ personal, non-commercial use and may not be used for any purpose other than to identify prospective properties consumers may be interested in purchasing. Data is deemed reliable but is not guaranteed accurate by the MLS.