Property Description
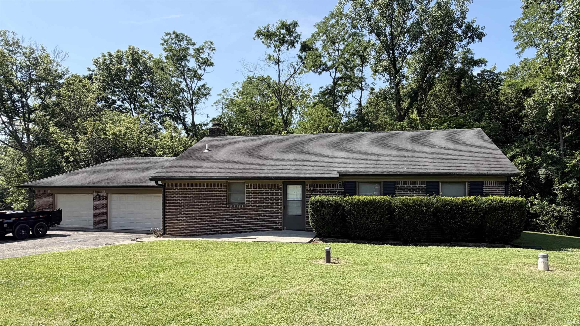
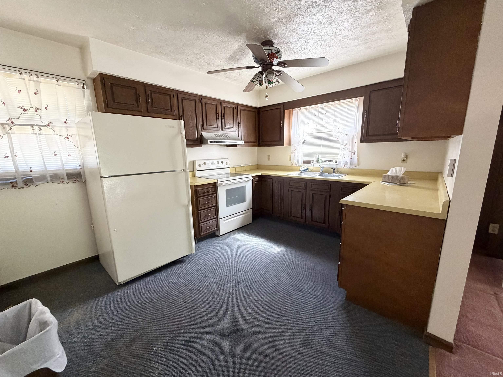
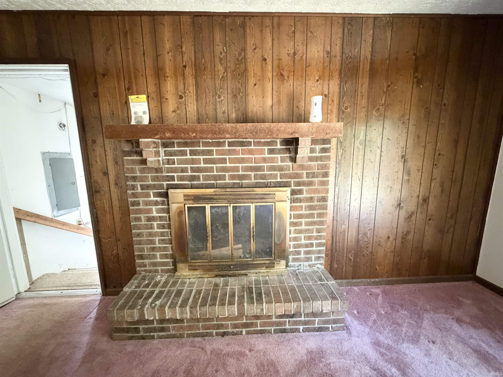
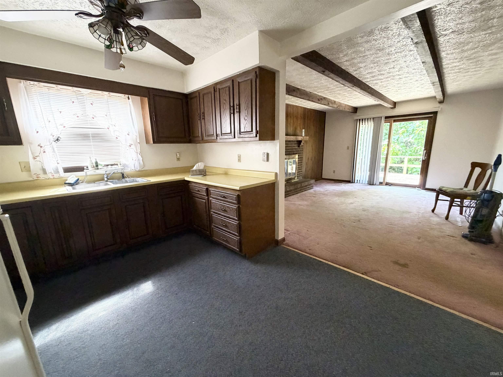
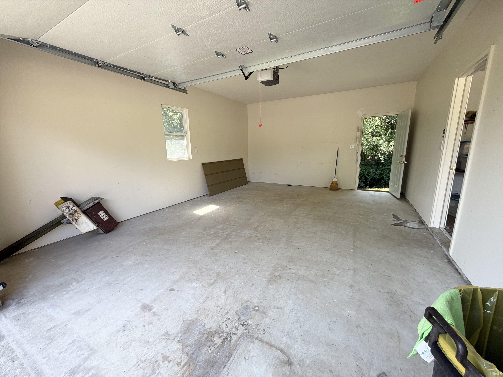
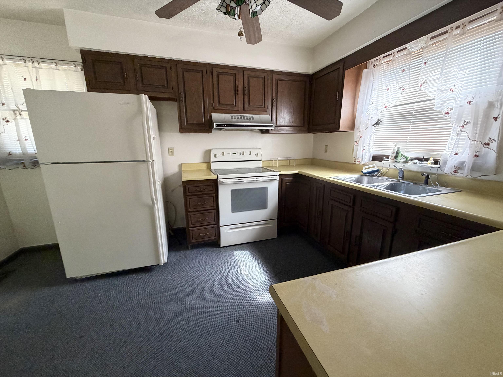
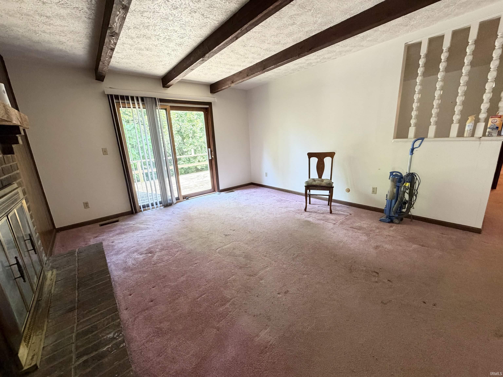
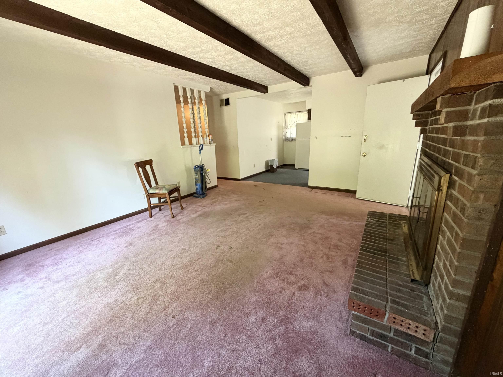
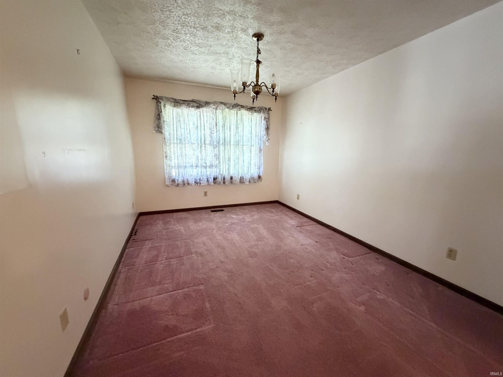
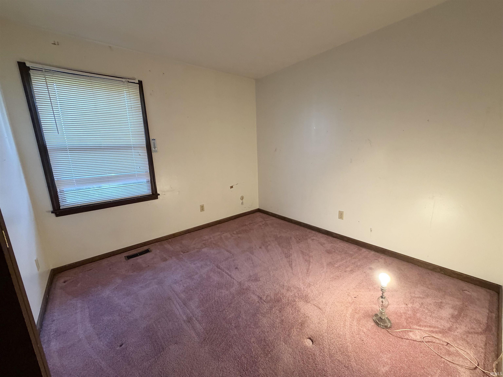
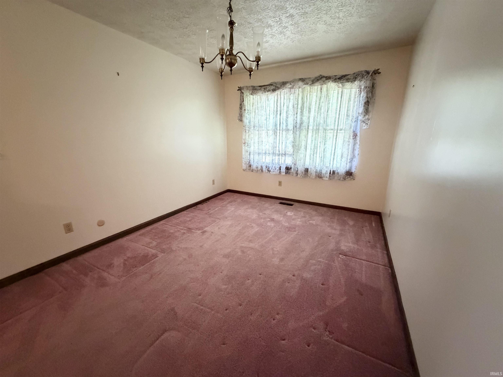
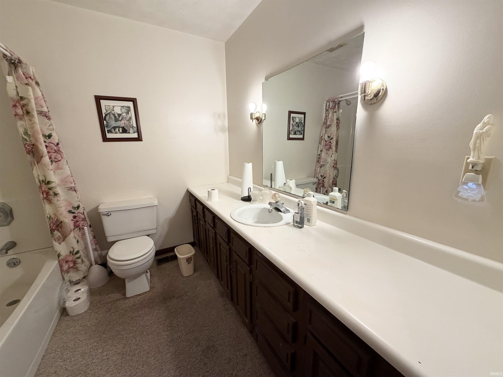
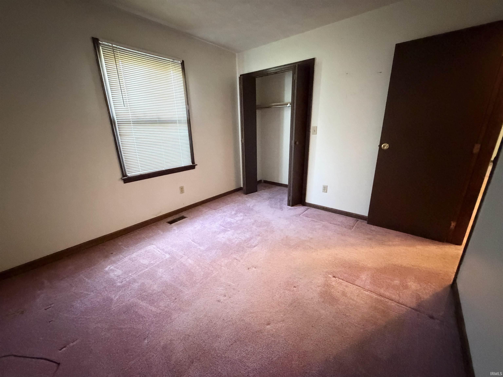
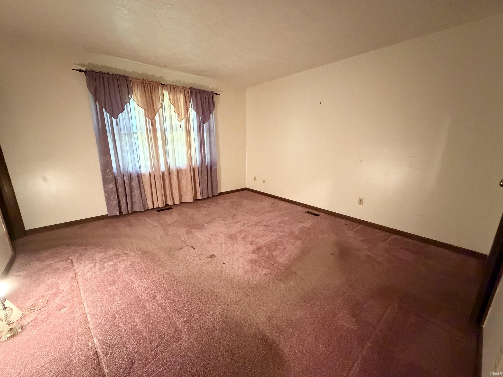
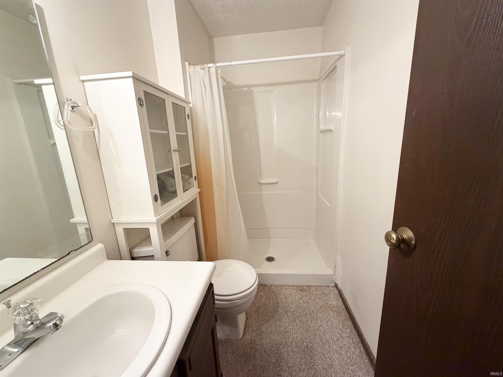
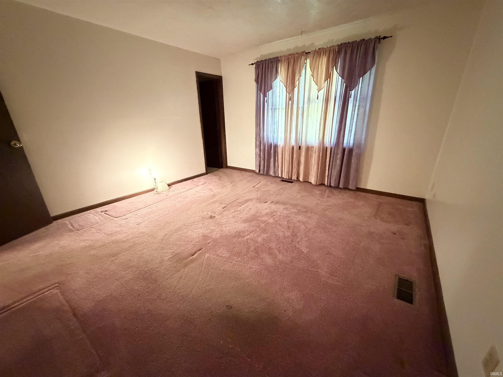
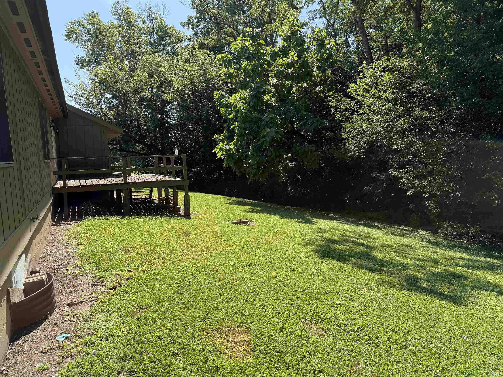
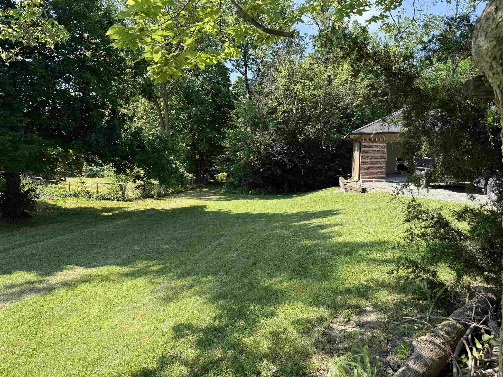
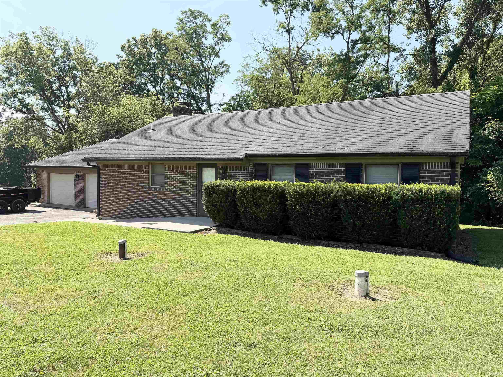
This solid 3-bedroom, 2-bath home offers comfort, space, and endless potential. While the interior reflects a more traditional style and could benefit from cosmetic updates, the home has been well maintained and provides a strong foundation for its next owner. The spacious floor plan includes three comfortable bedrooms, two full bathrooms, and plenty of living space for everyday life or entertaining. A 3-car garage provides abundant room for vehicles, storage, hobbies, or a workshop. Outside, you'll appreciate the paved driveway, offering easy access and ample parking, along with the convenience of other city amenities. Whether you're looking for a home to personalize over time or an investment with great potential, this property combines solid construction, practical features, and an excellent location. Bring your ideas and make this property your own.
Directions
From Danville head east on hwy 36, head north on S Co Rd 400 E to Main St. Turn right on Main St, home will be on the right.
Amenities
1st Bdrm En Suite, Eat-In Kitchen, Garage Door Opener, Range/Oven Hook Up Elec, Garage Utilities
Sale Includes
Refrigerator, Washer, Window Treatments, Dryer-Electric, Kitchen Exhaust Hood, Range-Electric
Property
| MLS # |
202627072 |
| Date Listed |
2026-07-07 |
| Status |
Active |
| Property Type |
Residential |
| Property SubType |
Site-Built Home |
| Square Feet |
1,288 sqft |
| New Construction |
No |
| Style |
One Story |
| Type |
Site-Built Home |
| Bedrooms |
3 |
| Bathrooms |
2 |
| Annual Taxes |
$2,581.84 |
| Year Taxes Payable |
2026 |
| Year Built |
1975 |
| Virtual Tour |
propertypanorama.com » |
| Days on Market |
88 |
| Homestead Year |
No |
Additional
| Cooling |
Central Air |
| Heating |
Forced Air |
| Garage |
Attached |
Room Dimensions
| Living Room |
16 × 13 |
Main Level |
| Dining Room |
13 × 10 |
Main Level |
| Kitchen |
13 × 10 |
Main Level |
| Master Bedroom |
13 × 13 |
Main Level |
| 2nd Bedroom |
10 × 9 |
Main Level |
| 3rd Bedroom |
10 × 10 |
Main Level |
Bathroom Locations
External Features
| Construction |
Site-Built Home |
| Exterior |
Brick |
| Lot Size |
45,302 sq ft |
| Acreage |
1.04 Acre |
| Lot Dimensions |
Irregular |
| Sewer |
Septic |
| Water |
Well |
| Fence |
None |
Location
| Area |
Hendricks County |
| County |
Hendricks |
| Subdivision |
None |
| Township |
Washington |
| City |
Avon |
| State |
IN |
| Zip |
46123 |
Schools
| School District |
Avon Community |
| Elementary |
River Birch |
| Middle School |
Avon North |
| High School |
Avon |
Financial
| Financing Terms |
Conventional, FHA, VA |
| Assoc. Dues |
$0.00 Not Applicable |
IDX information provided by the Indiana Regional MLS.
IDX information is provided exclusively for consumers’ personal, non-commercial use and may not be used for any purpose other than to identify prospective properties consumers may be interested in purchasing. Data is deemed reliable but is not guaranteed accurate by the MLS.