Property Description
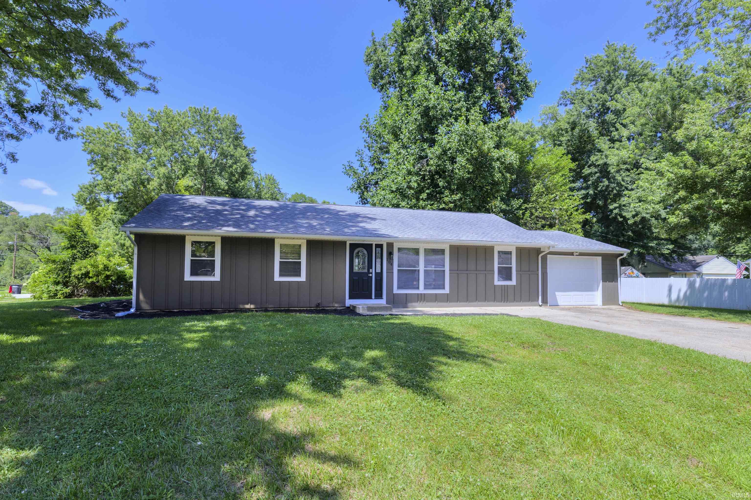
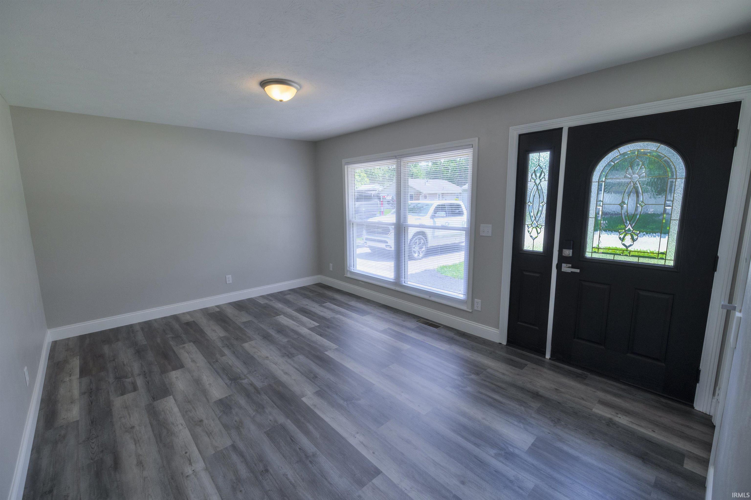
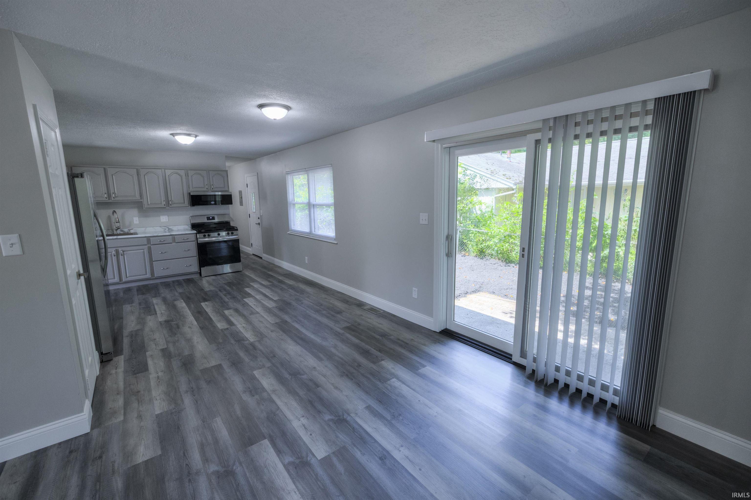
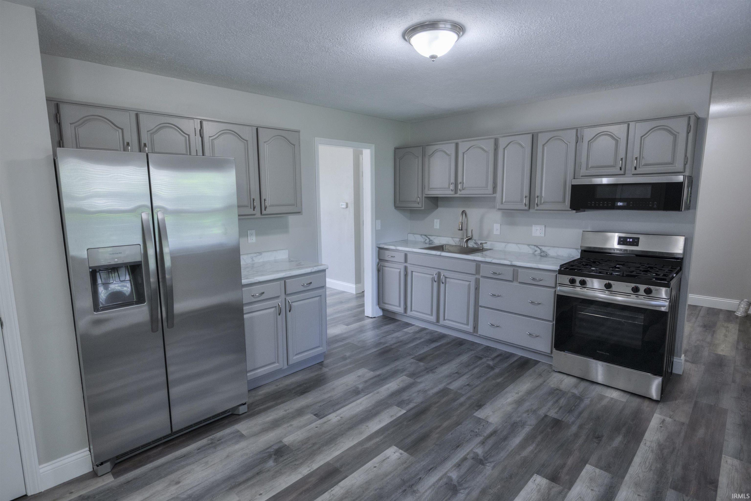
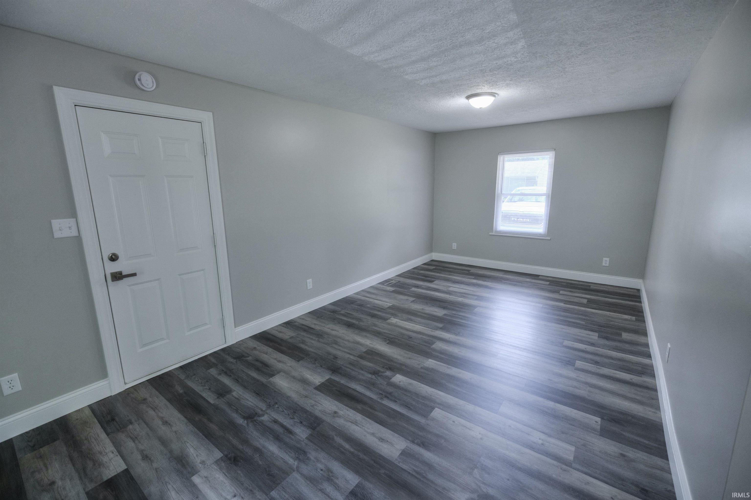
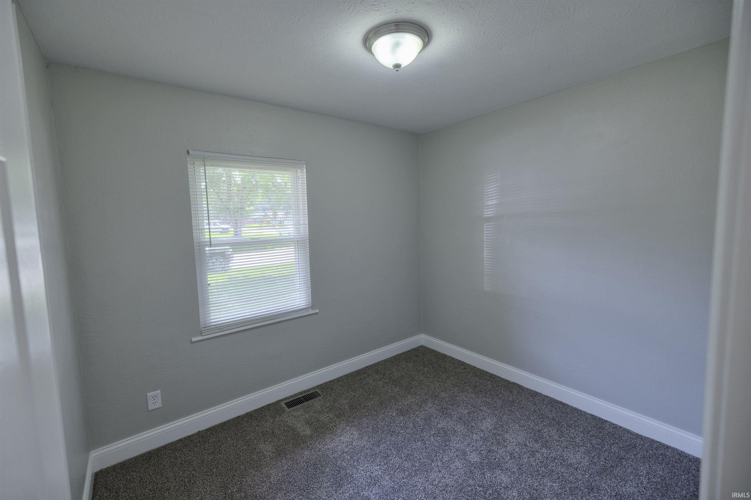
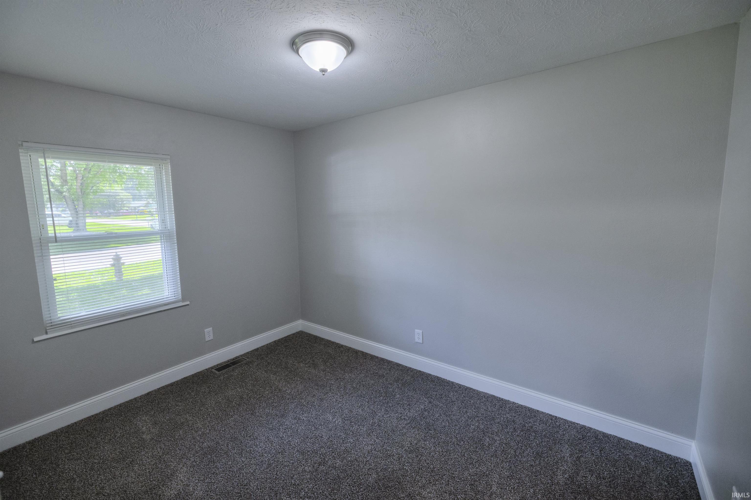
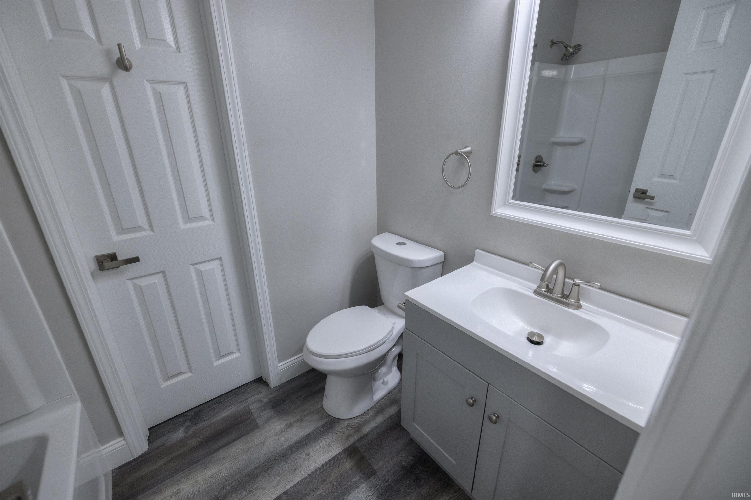
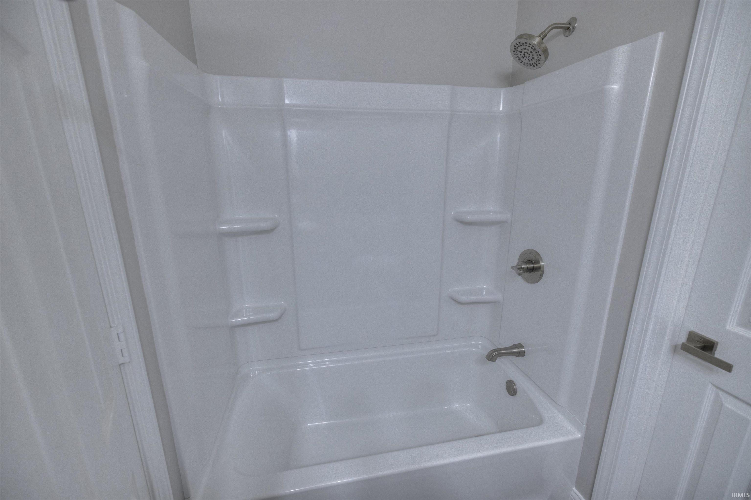
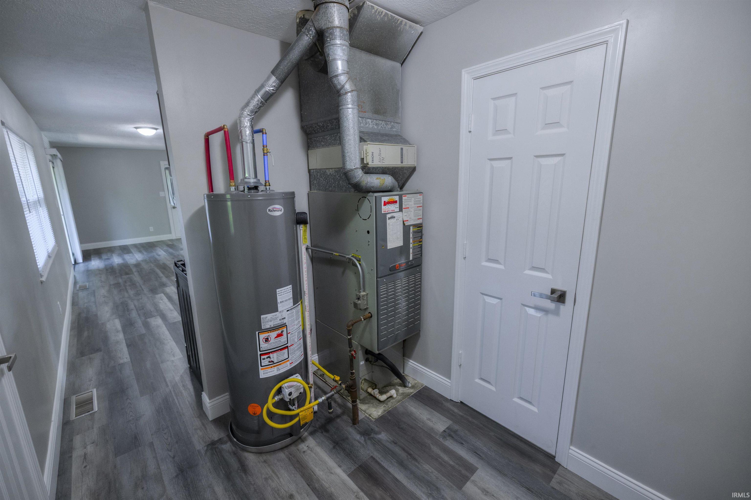
Wonderfully remodeled home on Lafayette’s south side! Welcome to 104 Creekview Dr. This beautiful ranch offers over 1200 square feet of space and has had numerous updates, including all new flooring, fresh paint inside and out, new kitchen countertops and stainless appliances, new light fixtures, an all new bathroom with tub, vanity, and toilet, a new water heater, and more! Schedule your showing today to see this amazing property!
Directions
UW 231 S to Creekview. Home one Left.
Amenities
Countertops-Laminate, Dryer Hook Up Electric, Range/Oven Hook Up Gas, Tub/Shower Combination, Main Floor Laundry
Sale Includes
Microwave, Refrigerator, Range-Gas, Water Heater Gas
Property
| MLS # |
202627093 |
| Date Listed |
2026-07-08 |
| Status |
Active |
| Property Type |
Residential |
| Property SubType |
Site-Built Home |
| Square Feet |
1,225 sqft |
| New Construction |
No |
| Style |
One Story |
| Type |
Site-Built Home |
| Bedrooms |
3 |
| Bathrooms |
1 |
| Annual Taxes |
$654.00 |
| Year Taxes Payable |
2026 |
| Year Built |
1972 |
| Virtual Tour |
propertypanorama.com » |
| Days on Market |
68 |
| Homestead Year |
No |
Additional
| Design |
Traditional |
| Cooling |
Central Air |
| Heating |
Gas, Forced Air |
| Garage |
Attached |
| Main Level Laundry |
Yes |
Room Dimensions
| Living Room |
16 × 11 |
Main Level |
| Family Room |
14 × 11 |
Main Level |
| Kitchen |
16 × 12 |
Main Level |
| Master Bedroom |
12 × 10 |
Main Level |
| 2nd Bedroom |
11 × 8 |
Main Level |
| 3rd Bedroom |
10 × 8 |
Main Level |
Bathroom Locations
External Features
| Construction |
Site-Built Home |
| Exterior |
Aluminum,Wood |
| Lot Size |
7,841 sq ft |
| Acreage |
0.18 Acres |
| Lot Dimensions |
71x117 |
| Parking |
Yes |
| Sewer |
City |
| Water |
City |
| Fence |
None |
Location
| Area |
Tippecanoe County |
| Location |
City/Town/Suburb |
| County |
Tippecanoe |
| Subdivision |
Prairie Oaks |
| Township |
Wea |
| City |
Lafayette |
| State |
IN |
| Zip |
47909 |
Schools
| School District |
Tippecanoe School Corp. |
| Elementary |
Mayflower Mill |
| Middle School |
Southwestern |
| High School |
Mc Cutcheon |
Financial
| Financing Terms |
Cash, Conventional, FHA, VA |
| Assoc. Dues |
$0.00 Not Applicable |
IDX information provided by the Indiana Regional MLS.
IDX information is provided exclusively for consumers’ personal, non-commercial use and may not be used for any purpose other than to identify prospective properties consumers may be interested in purchasing. Data is deemed reliable but is not guaranteed accurate by the MLS.