Property Description
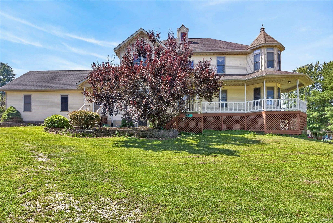
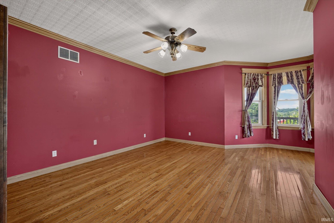
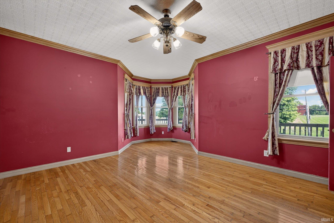
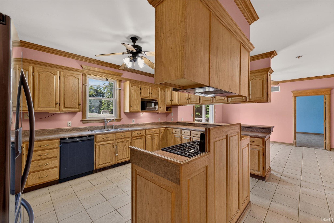
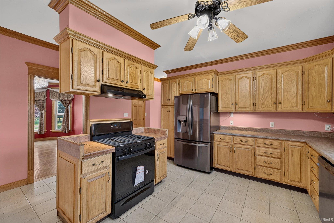
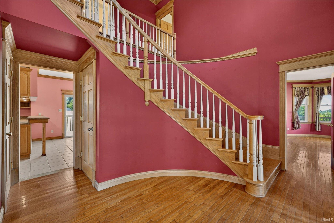
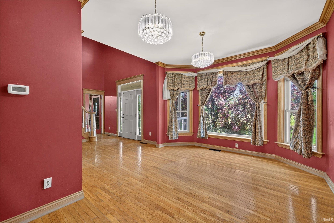
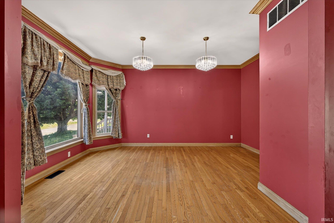
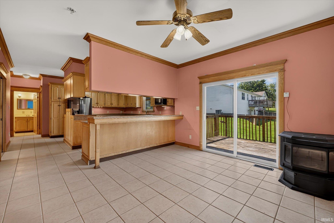
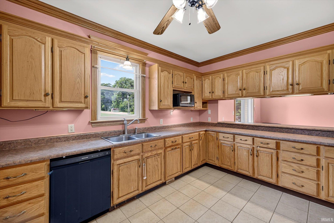
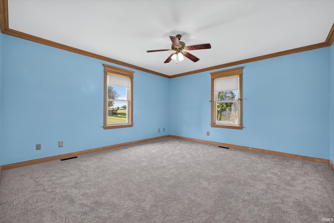
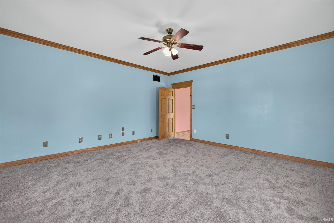
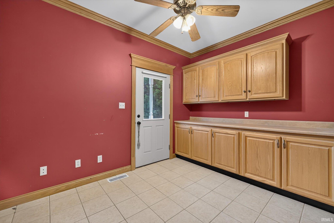
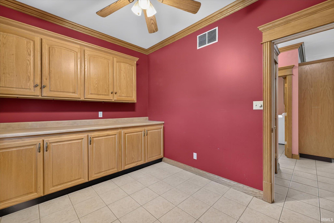
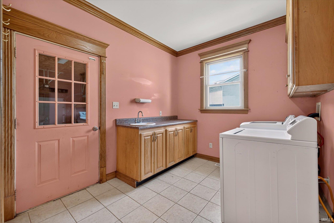
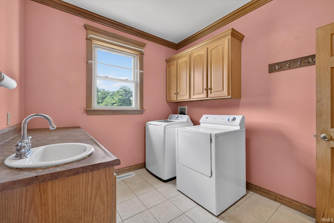
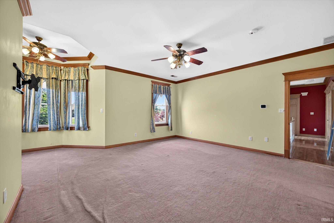
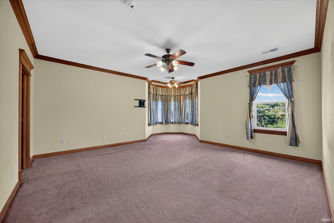
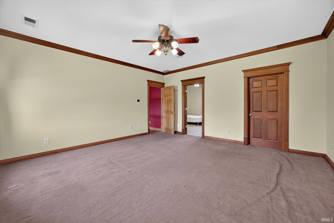
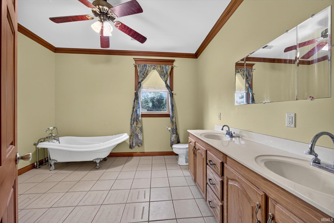
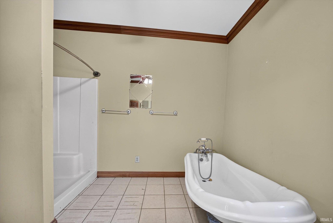
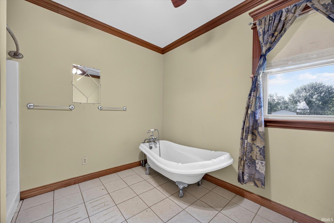
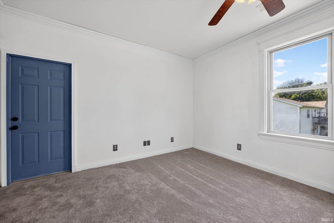
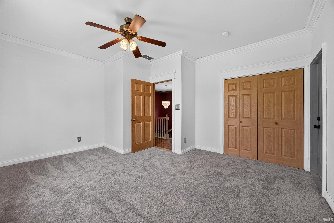
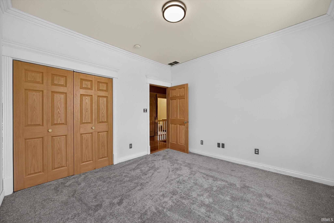
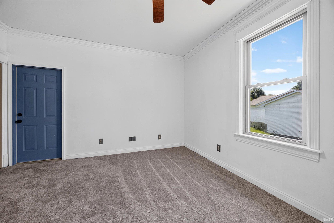
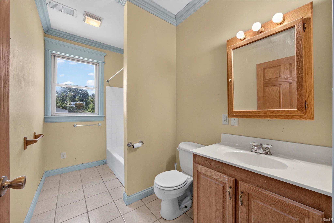
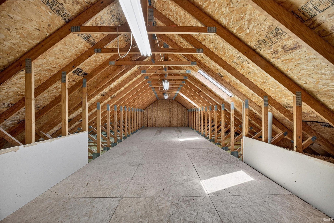
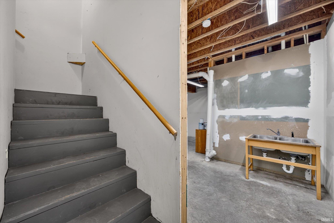
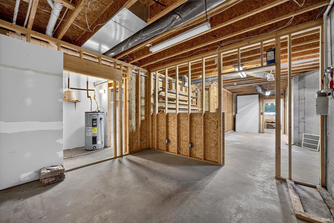
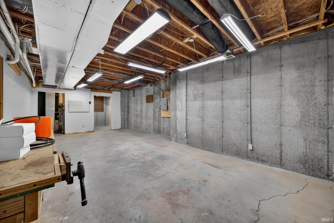
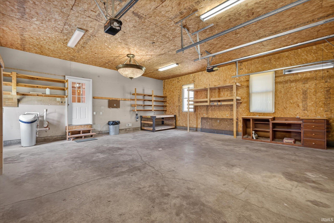
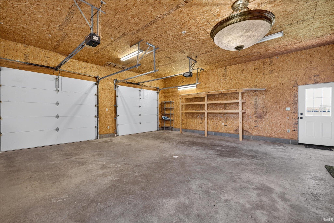
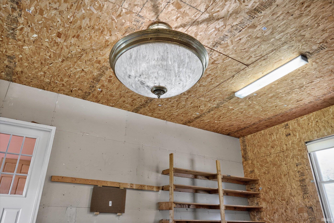
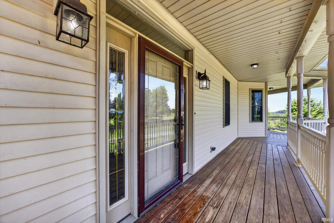
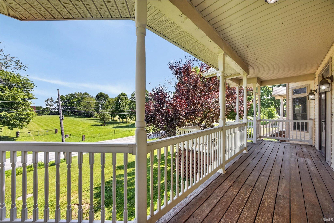
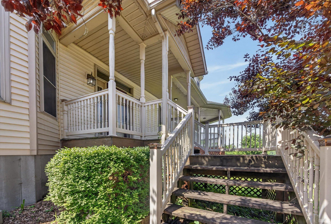
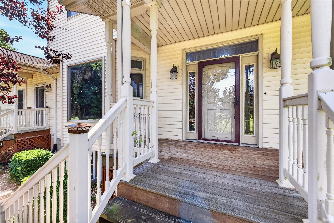
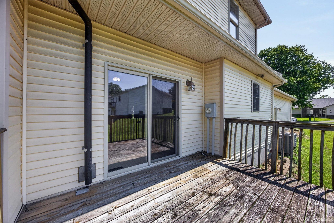
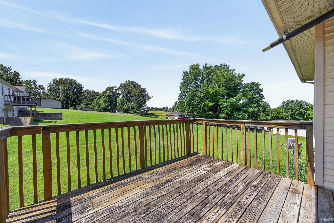
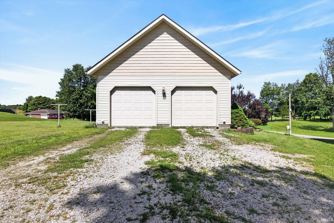
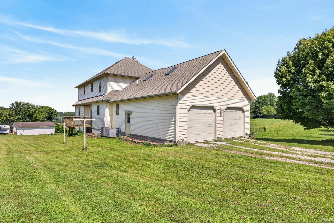
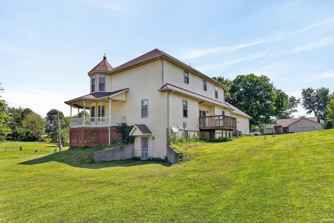
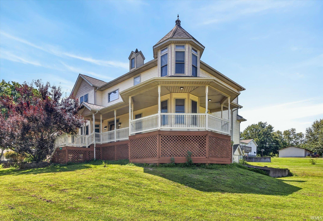
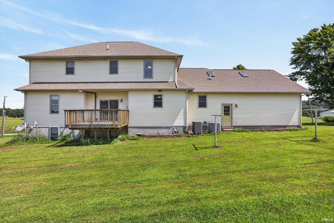
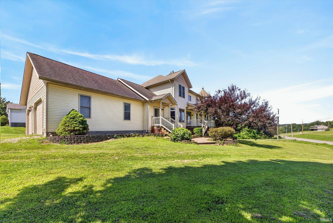
This grand home could be yours. Enter to the front foyer to a curved stairway. To the right is a large living room with a turret alcove. To the left is the dining room with entry to the kitchen. Kitchen has numerous cabinets for all your storage needs, a 2-tier bar area and a separate space for a breakfast room or eat-in kitchen. Patio doors lead to an open back deck. Off of this space is another room that could be used as a family room. Utility room is located just off the kitchen and another room that can access the outside and has built-in cabinets. There is also a 1/2 bath. Upstairs has the primary suite which also has a turret alcove and an en suite full bath which has dual sinks and a large soaking tub. Nice walk-in closet. There are also 2 other bedrooms, one of which has access to the attic, and another full bath. Separate furnace and A/C units for main and upper level. Crown molding throughout, 6-panel solid doors and high ceiling in the main living area. Basement is unfinished but has some drywall, framing and rough-in for a bath that could be completed to provide even more living space. 2-car attached garage has some storage benches. House sits on a corner lot on .64 acres.
Directions
From Bloomfield South on US 231 turn East onto Furnace Rd. Go approximately 1 mile and property is on the right.
Amenities
1st Bdrm En Suite, Attic Storage, Breakfast Bar, Ceiling-9+, Ceiling Fan(s), Central Vacuum System, Closet(s) Walk-in, Crown Molding, Deck Covered, Deck Open, Dryer Hook Up Electric, Foyer Entry, Garage Door Opener, Six Panel Doors, Twin Sink Vanity, Utility Sink, Tub and Separate Shower, Tub/Shower Combination, Formal Dining Room, Main Floor Laundry
Sale Includes
Dishwasher, Microwave, Refrigerator, Washer, Dryer-Electric, Range-Gas
Property
| MLS # |
202627094 |
| Date Listed |
2026-07-08 |
| Status |
Active |
| Property Type |
Residential |
| Property SubType |
Site-Built Home |
| Finished Square Feet |
3,212 sqft |
| Total Square Feet |
4,989 sqft |
| New Construction |
No |
| Style |
Two Story |
| Type |
Site-Built Home |
| Basement |
Yes |
| Bedrooms |
3 |
| Bathrooms |
3 (2 Full, 1 Half) |
| Annual Taxes |
$3,247.40 |
| Year Taxes Payable |
2025 |
| Year Built |
2001 |
| Virtual Tour |
propertypanorama.com » |
| Days on Market |
87 |
| Homestead Year |
No |
Additional
| Design |
Traditional |
| Cooling |
Central Air |
| Heating |
Gas, Forced Air |
| Garage |
Attached |
| Hardwood Floors |
Yes |
| Main Level Laundry |
Yes |
Room Dimensions
| Living Room |
15 × 16 |
Level |
| Dining Room |
16 × 12 |
Level |
| Family Room |
16 × 16 |
Level |
| Kitchen |
15 × 16 |
Level |
| Breakfast Area |
11 × 14 |
Level |
| Den |
8 × 12 |
Level |
| Master Bedroom |
16 × 17 |
Upper Level |
| 2nd Bedroom |
16 × 13 |
Upper Level |
| 3rd Bedroom |
12 × 12 |
Upper Level |
Bathroom Locations
| Full Baths |
2 Upper |
| Half Baths |
1 Main |
External Features
| Construction |
Site-Built Home |
| Exterior |
Vinyl |
| Lot Size |
27,878 sq ft |
| Acreage |
0.64 Acres |
| Lot Dimensions |
.64 Acres |
| Sewer |
Septic |
| Water |
Public |
| Fence |
None |
Location
| Area |
Greene County |
| Location |
City/Town/Suburb |
| County |
Greene |
| Subdivision |
None |
| Township |
Richland |
| City |
Bloomfield |
| State |
IN |
| Zip |
47424 |
Schools
| School District |
Bloomfield S.D. |
| Elementary |
Bloomfield |
| Middle School |
Bloomfield |
| High School |
Bloomfield |
Financial
| Financing Terms |
Conventional, FHA, USDA, VA |
| Assoc. Dues |
$0.00 Not Applicable |