Property Description
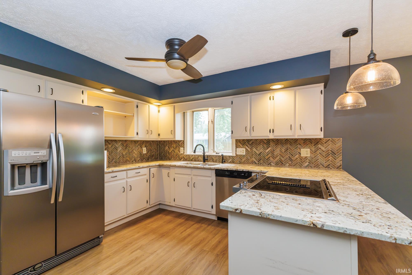
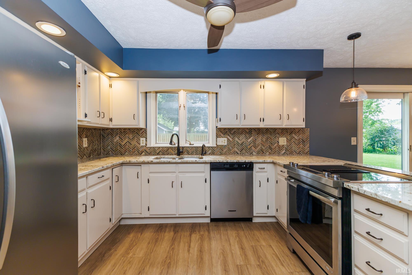
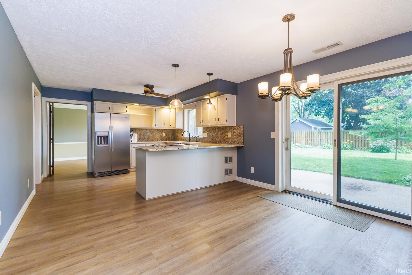
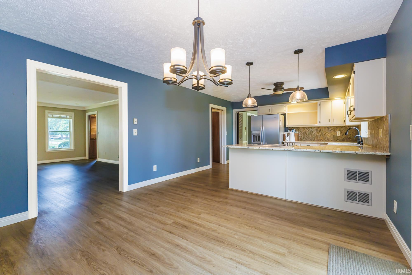
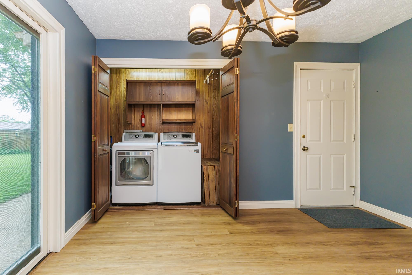
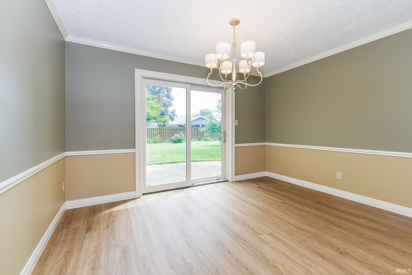
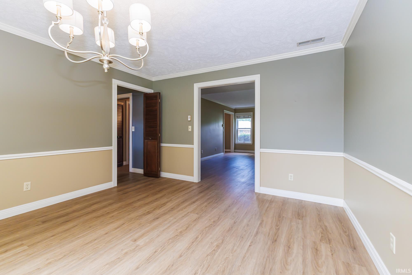
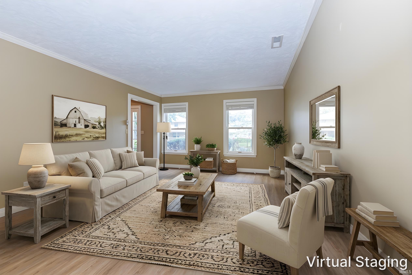
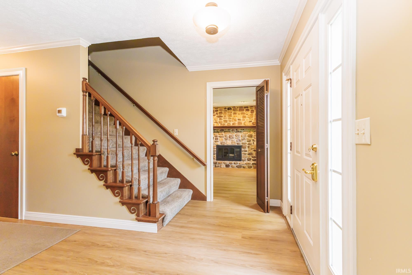
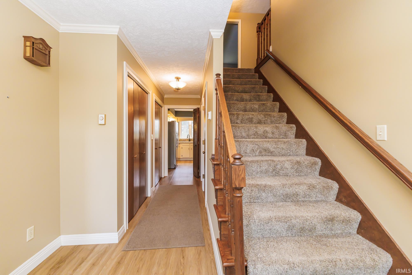
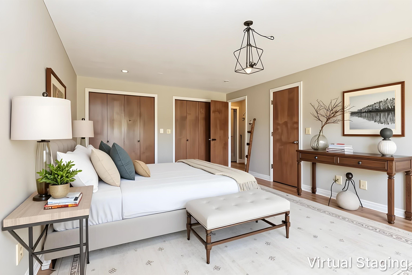
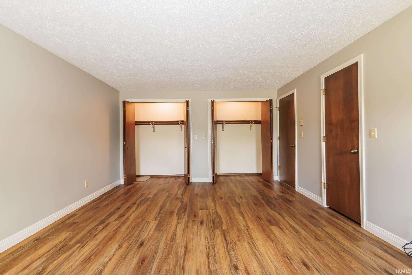
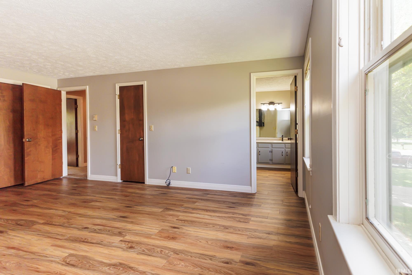
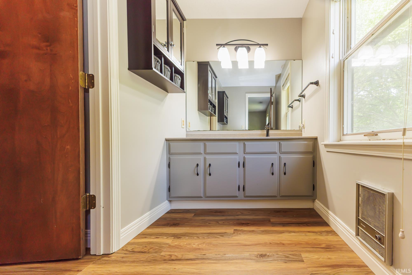
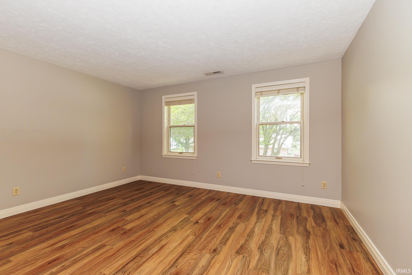
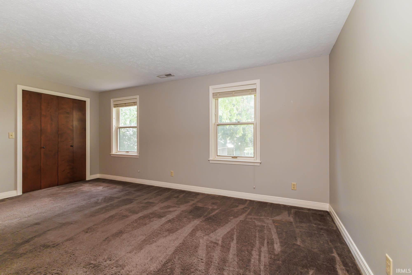
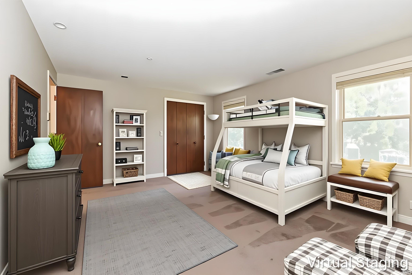
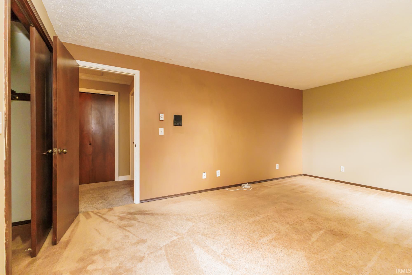
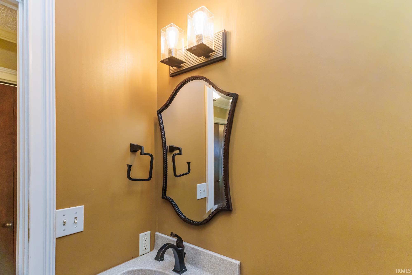
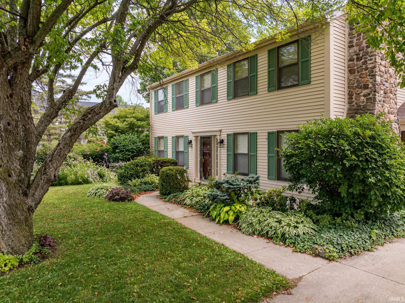
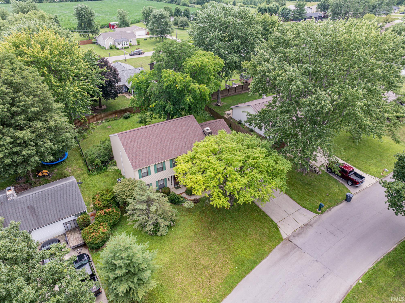
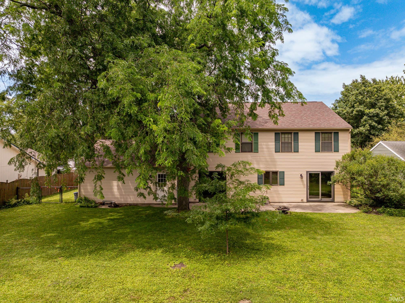
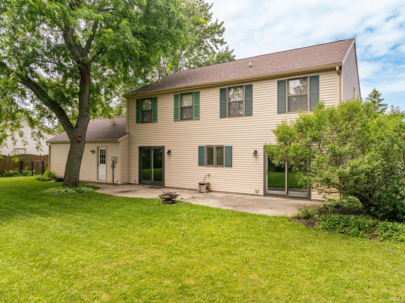
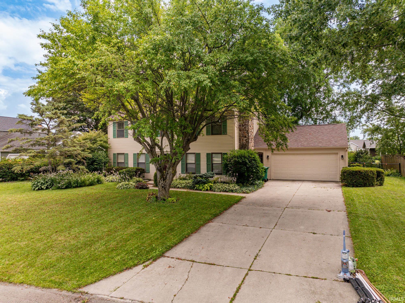
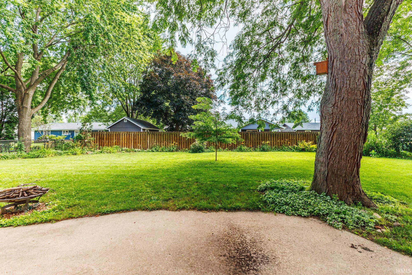
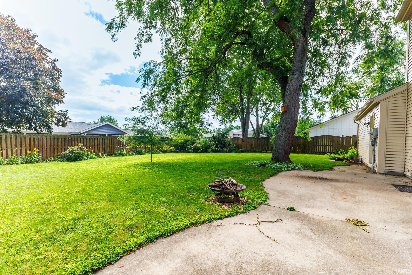
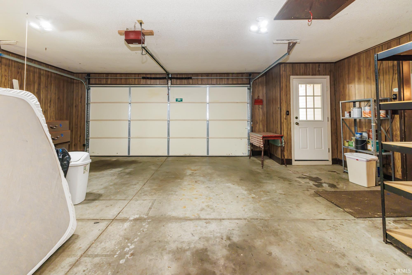
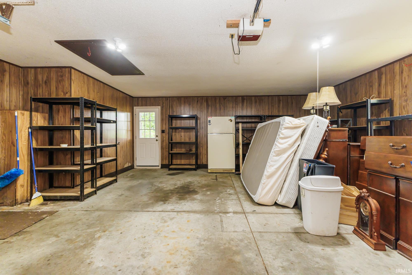
Spacious 4BR, 2.5BA home in the Delta School System offering 2,660 SF of living space. Desirable circular floor plan includes formal living and dining rooms, family room with wood-burning fireplace, and informal dining area. Kitchen features granite countertops, tile backsplash, and JennAir downdraft range. Easy-care laminate flooring throughout the main level. Total electric home with average monthly utility cost of approximately $360. Major updates completed in 2025 include new roof, siding, gutters, and water heater. Newer water softener. Neighborhood pool available with reasonable annual membership fee. Convenient combination of space, updates, and amenities in an established neighborhood. Some photos are virtually staged.
Directions
Wheeling to 500 (Royerton Rd.), East to Oak Flat, North to Sacramento, East to 2501
Amenities
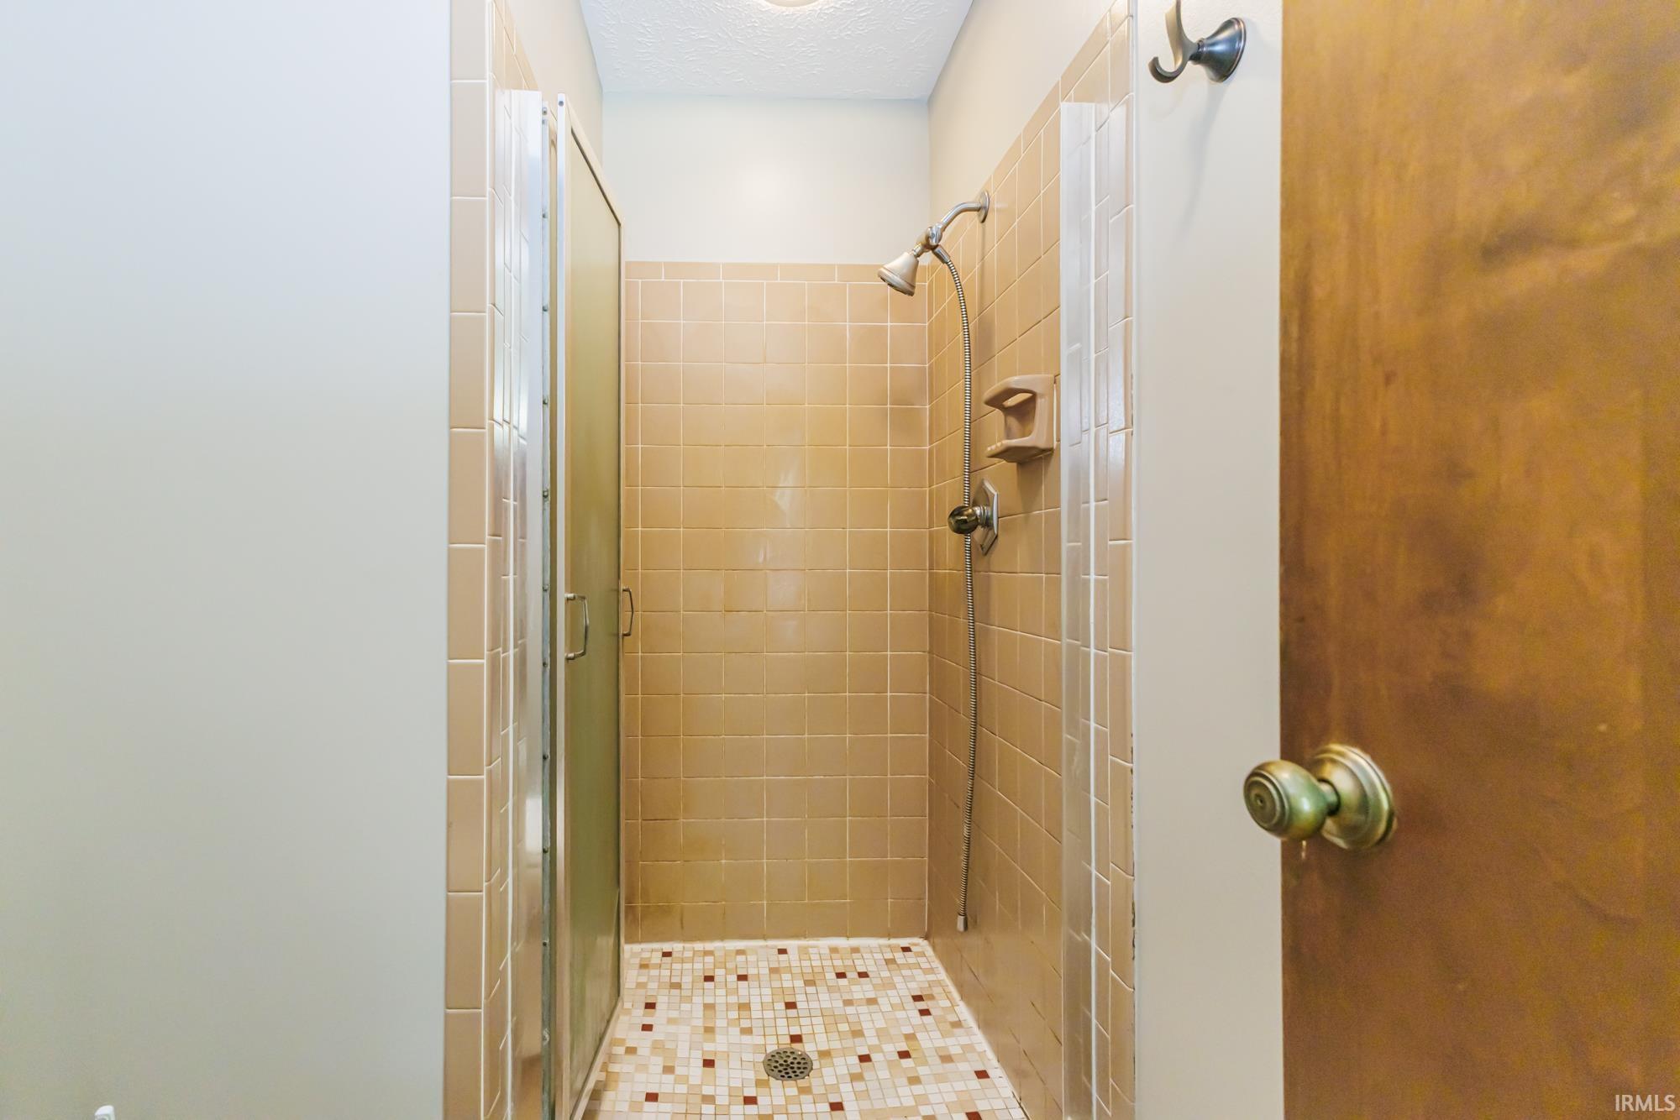
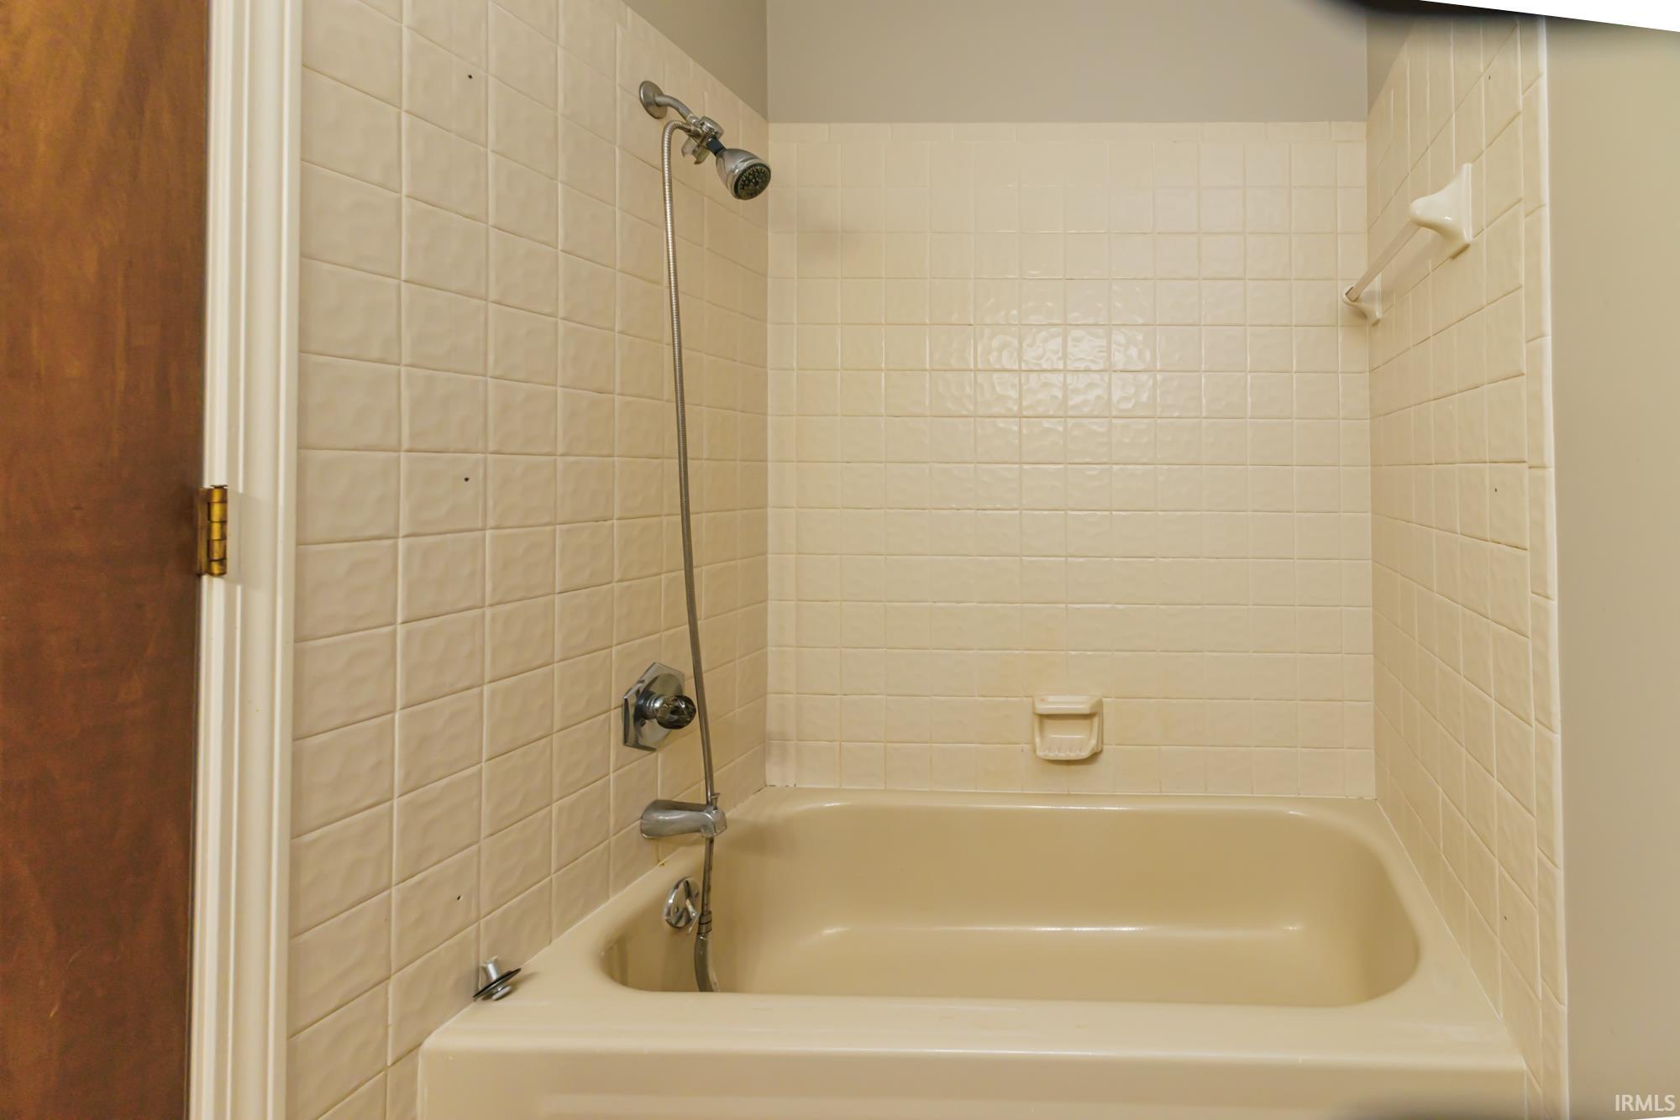
Breakfast Bar, Cable Available, Cable Ready, Ceiling Fan(s), Countertops-Stone, Crown Molding, Detector-Smoke, Disposal, Dryer Hook Up Electric, Eat-In Kitchen, Foyer Entry, Garage Door Opener, Patio Open, Range/Oven Hook Up Elec, Stand Up Shower, Tub/Shower Combination, Formal Dining Room, Main Floor Laundry, Washer Hook-Up
Sale Includes
Dishwasher, Refrigerator, Washer, Window Treatments, Dryer-Electric, Oven-Electric, Range-Electric, Water Heater Electric, Water Softener-Owned
Property
| MLS # |
202627172 |
| Date Listed |
2026-07-08 |
| Status |
Active |
| Property Type |
Residential |
| Property SubType |
Site-Built Home |
| Square Feet |
2,660 sqft |
| New Construction |
No |
| Style |
Two Story |
| Type |
Site-Built Home |
| Bedrooms |
4 |
| Bathrooms |
3 (2 Full, 1 Half) |
| Annual Taxes |
$1,878.00 |
| Year Taxes Payable |
2026 |
| Year Built |
1978 |
| Virtual Tour |
view.paradym.com » |
| Days on Market |
87 |
| Homestead Year |
No |
Additional
| Design |
Traditional |
| Cooling |
Central Air |
| Heating |
Electric, Ceiling |
| Garage |
Attached |
| Main Level Laundry |
Yes |
Room Dimensions
| Living Room |
20 × 13 |
Main Level |
| Dining Room |
13 × 13 |
Main Level |
| Family Room |
20 × 13 |
Main Level |
| Kitchen |
24 × 13 |
Main Level |
| Master Bedroom |
18 × 13 |
Upper Level |
| 2nd Bedroom |
17 × 12 |
Upper Level |
| 3rd Bedroom |
17 × 12 |
Upper Level |
| 4th Bedroom |
14 × 12 |
Upper Level |
Bathroom Locations
| Full Baths |
2 Upper |
| Half Baths |
1 Main |
External Features
| Construction |
Site-Built Home |
| Exterior |
Aluminum |
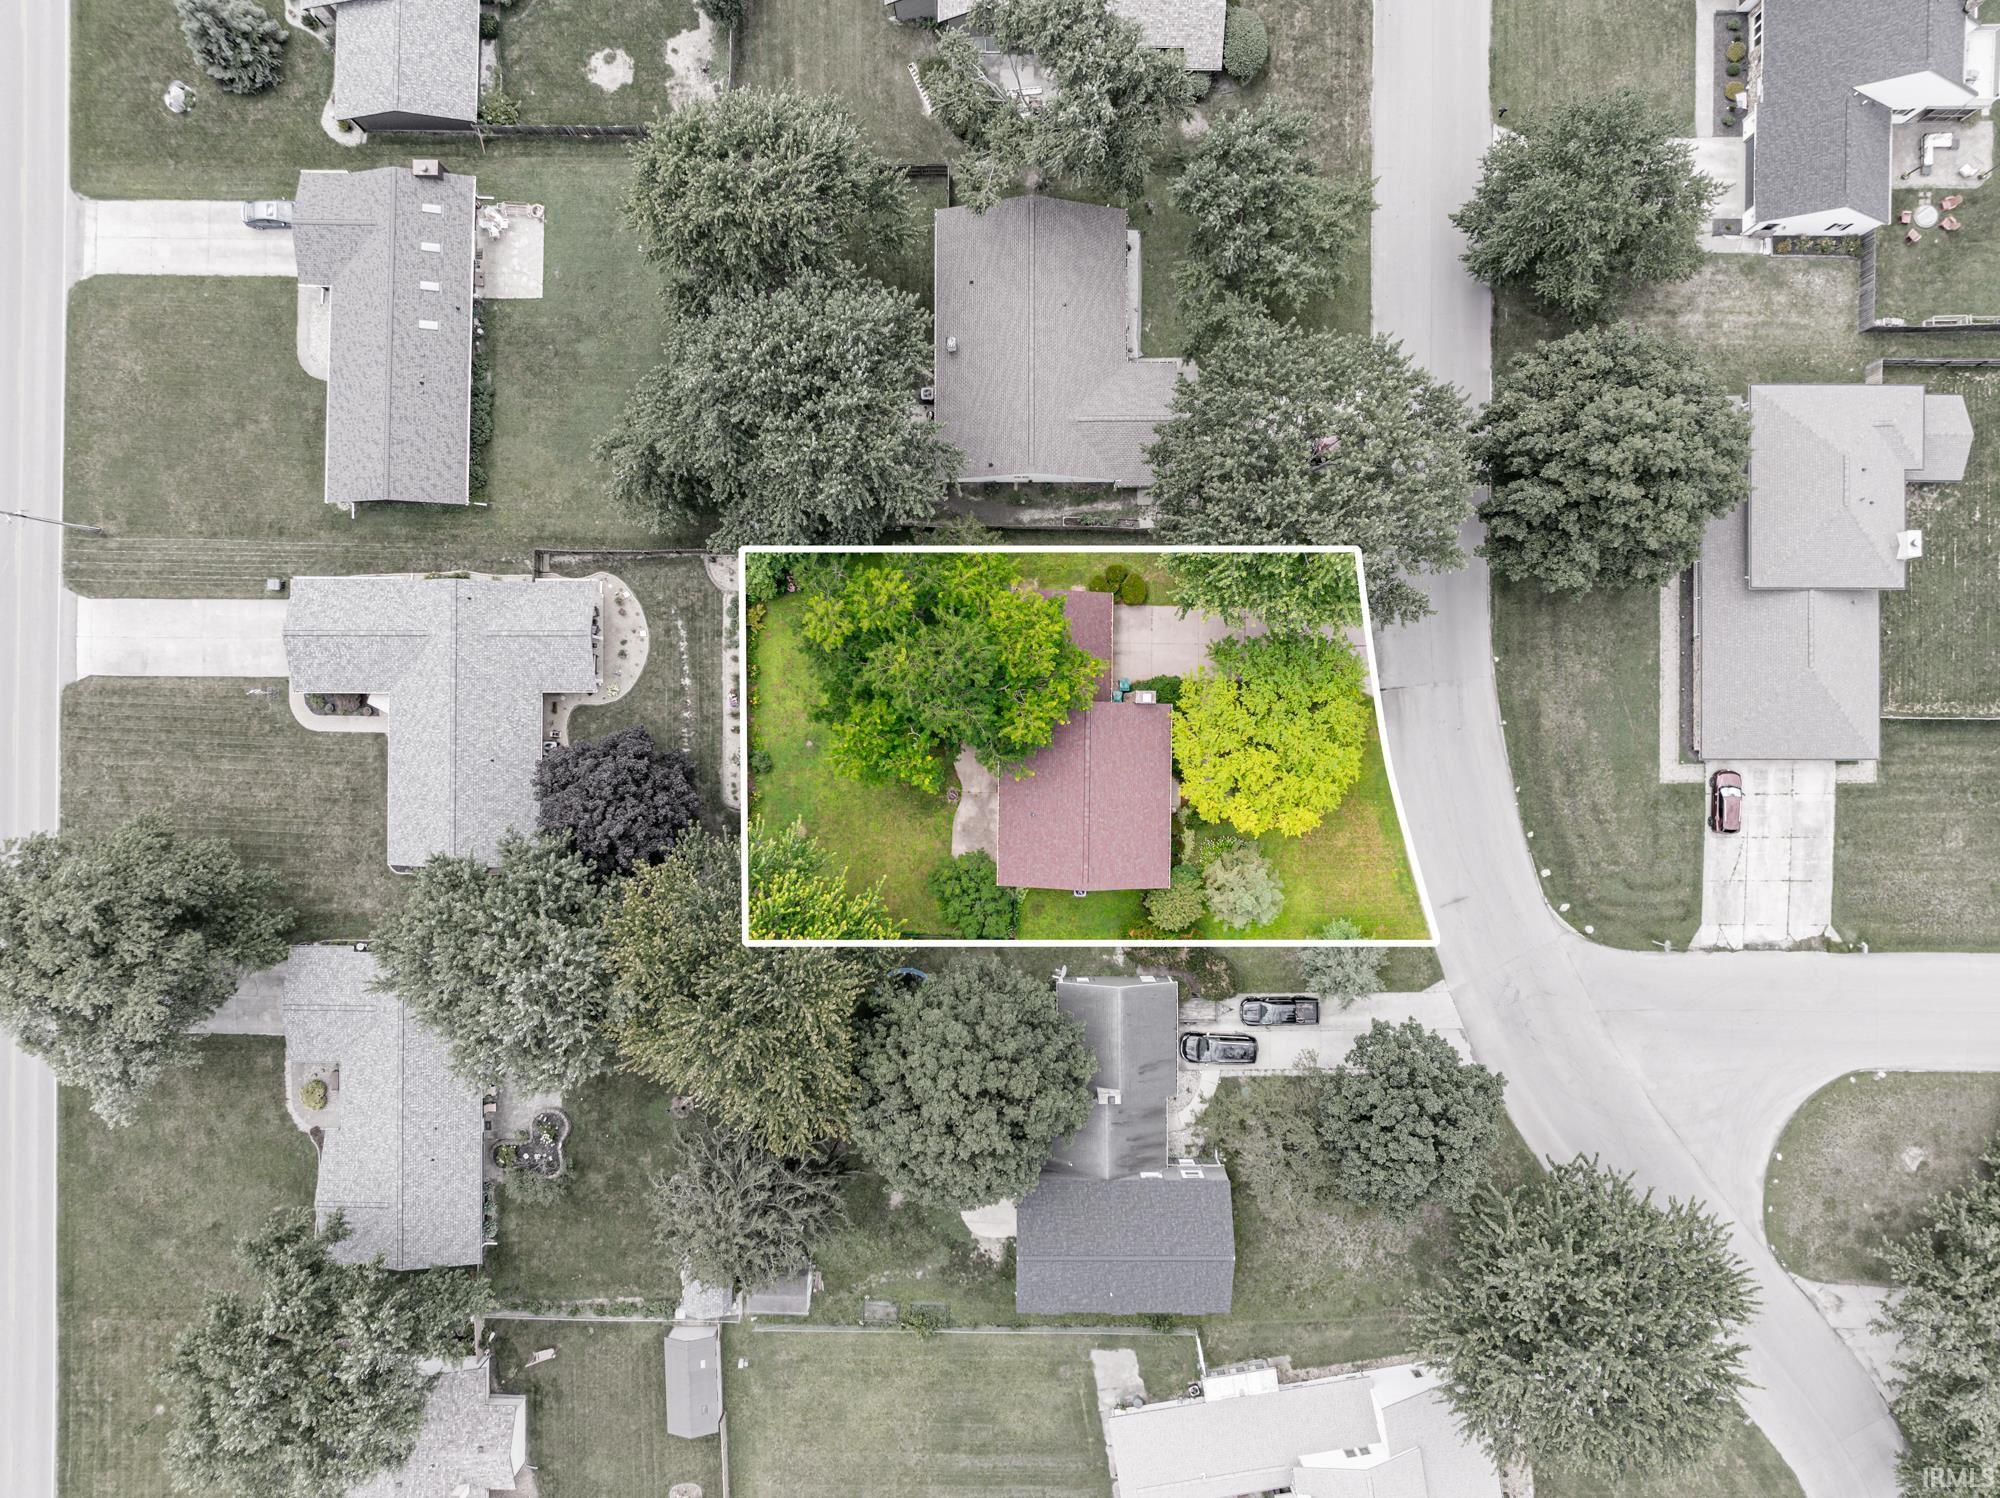
| Lot Size |
10,454 sq ft |
| Acreage |
0.24 Acres |
| Lot Dimensions |
82 X 125 |
| Sewer |
City |
| Water |
Well |
| Fence |
Partial,Chain Link |
Location
| Area |
Delaware County |
| Location |
City/Town/Suburb |
| County |
Delaware |
| Subdivision |
Country Village |
| Township |
Hamilton |
| City |
Muncie |
| State |
IN |
| Zip |
47303 |
Schools
| School District |
Delaware Community School Corp. |
| Elementary |
Royerton |
| Middle School |
Delta |
| High School |
Delta |
Financial
| Financing Terms |
Cash, Conventional |
| Assoc. Dues |
$0.00 Not Applicable |