Property Description
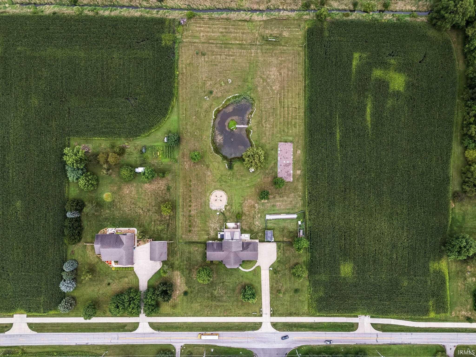
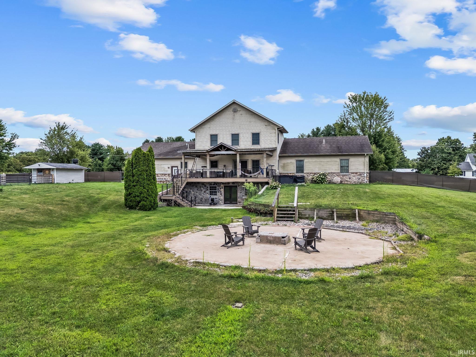
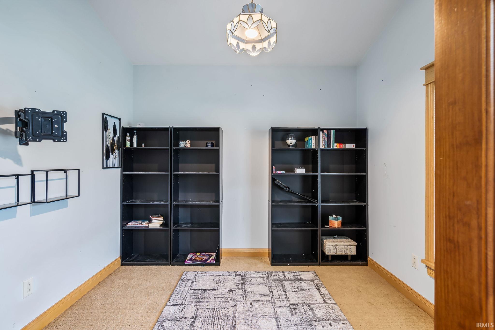
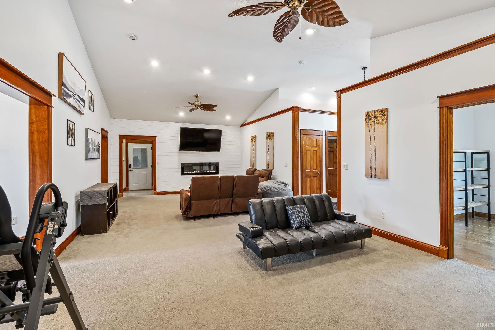
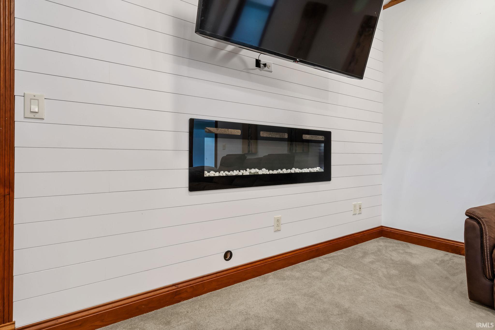
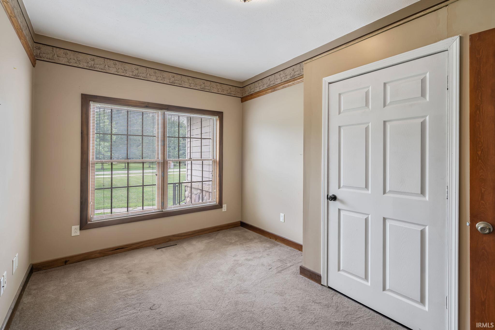
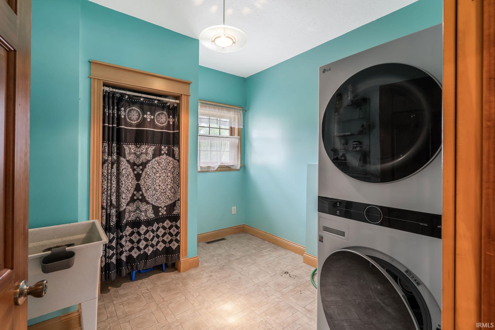
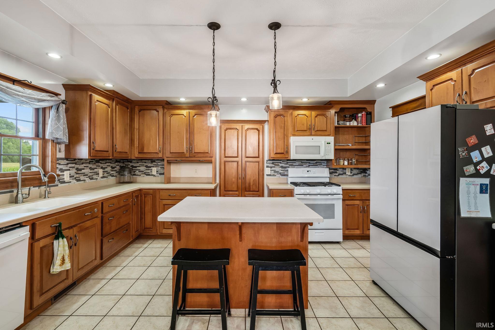
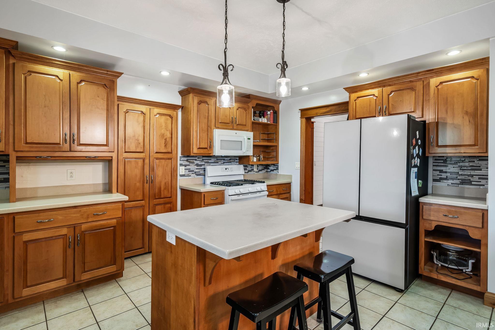
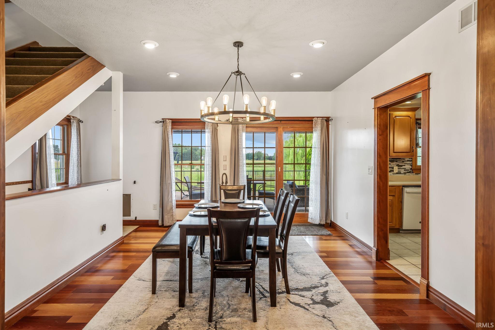
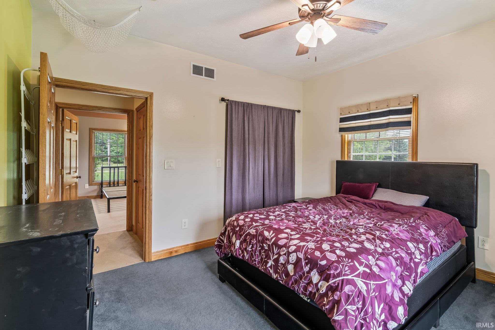
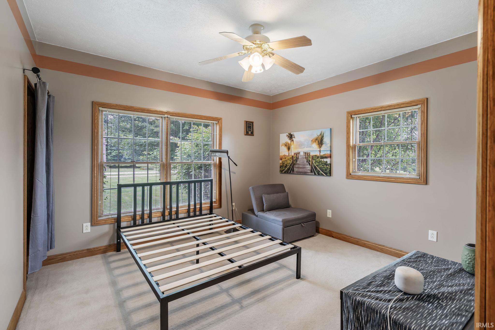
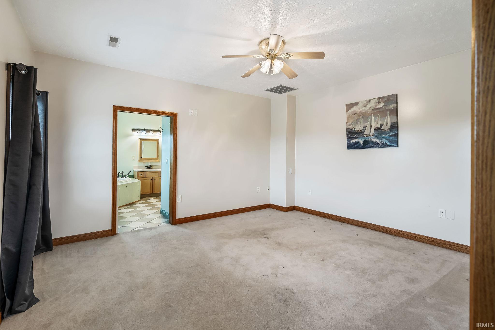
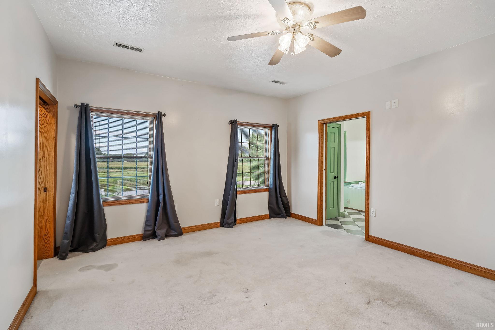
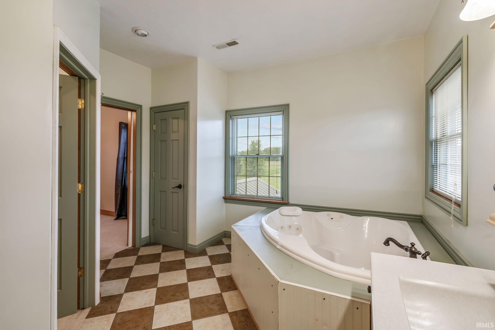
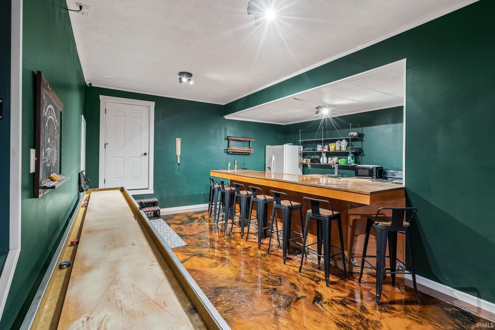
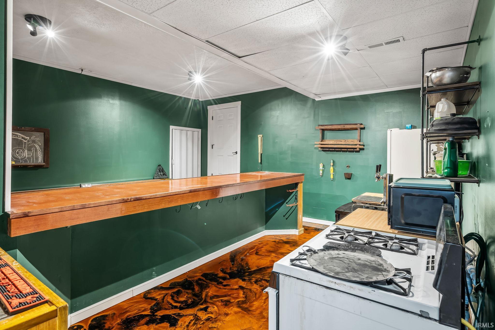
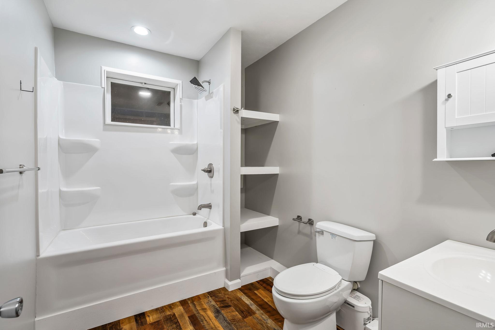
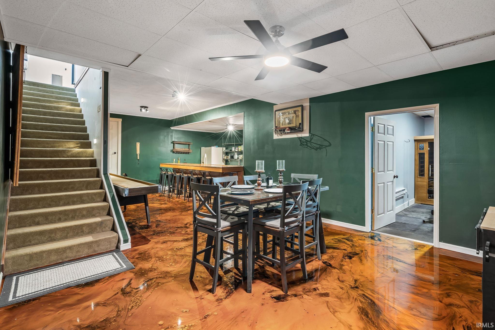
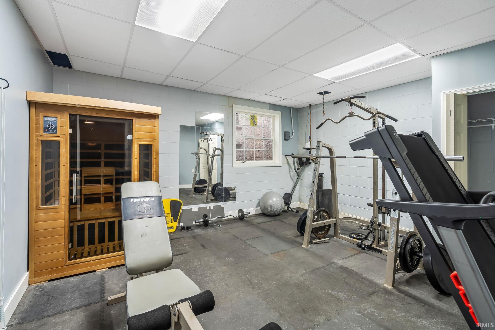
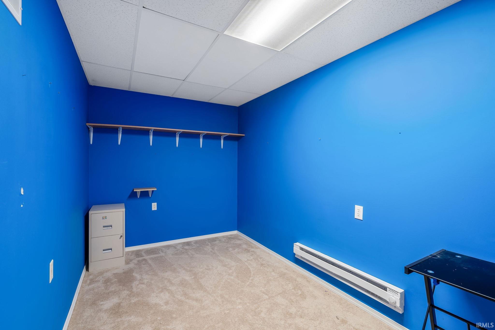
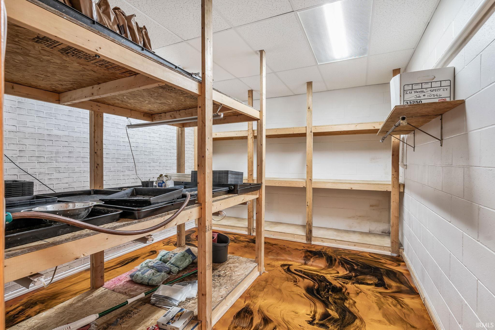
Extremely rare find in Goshen schools on 3.35 acres. Home features private, upper level master suite with large bathroom and walk in closet. Main level features 6 bedrooms, 2 baths, main level laundry, main level office space, very large great room with vaulted ceilings, shiplap wall, electric fireplace, spacious kitchen with built-in pantry, island, full appliance package, large dining room leading to wonderful covered deck overlooking private, fenced yard complete with pond. Lower level will blow your mind and features full bath, another laundry area, theater room, game room, large bar, home gym with sauna and work shop. The yard has various fruit trees planted, 2 separate wells for watering, green house, chicken coupe and rabbit shed. Two car attached garage with work area and storage. The list goes on!
Directions
US 33 to Bashor Road. West on Bashor to house on north side of the road.
Amenities
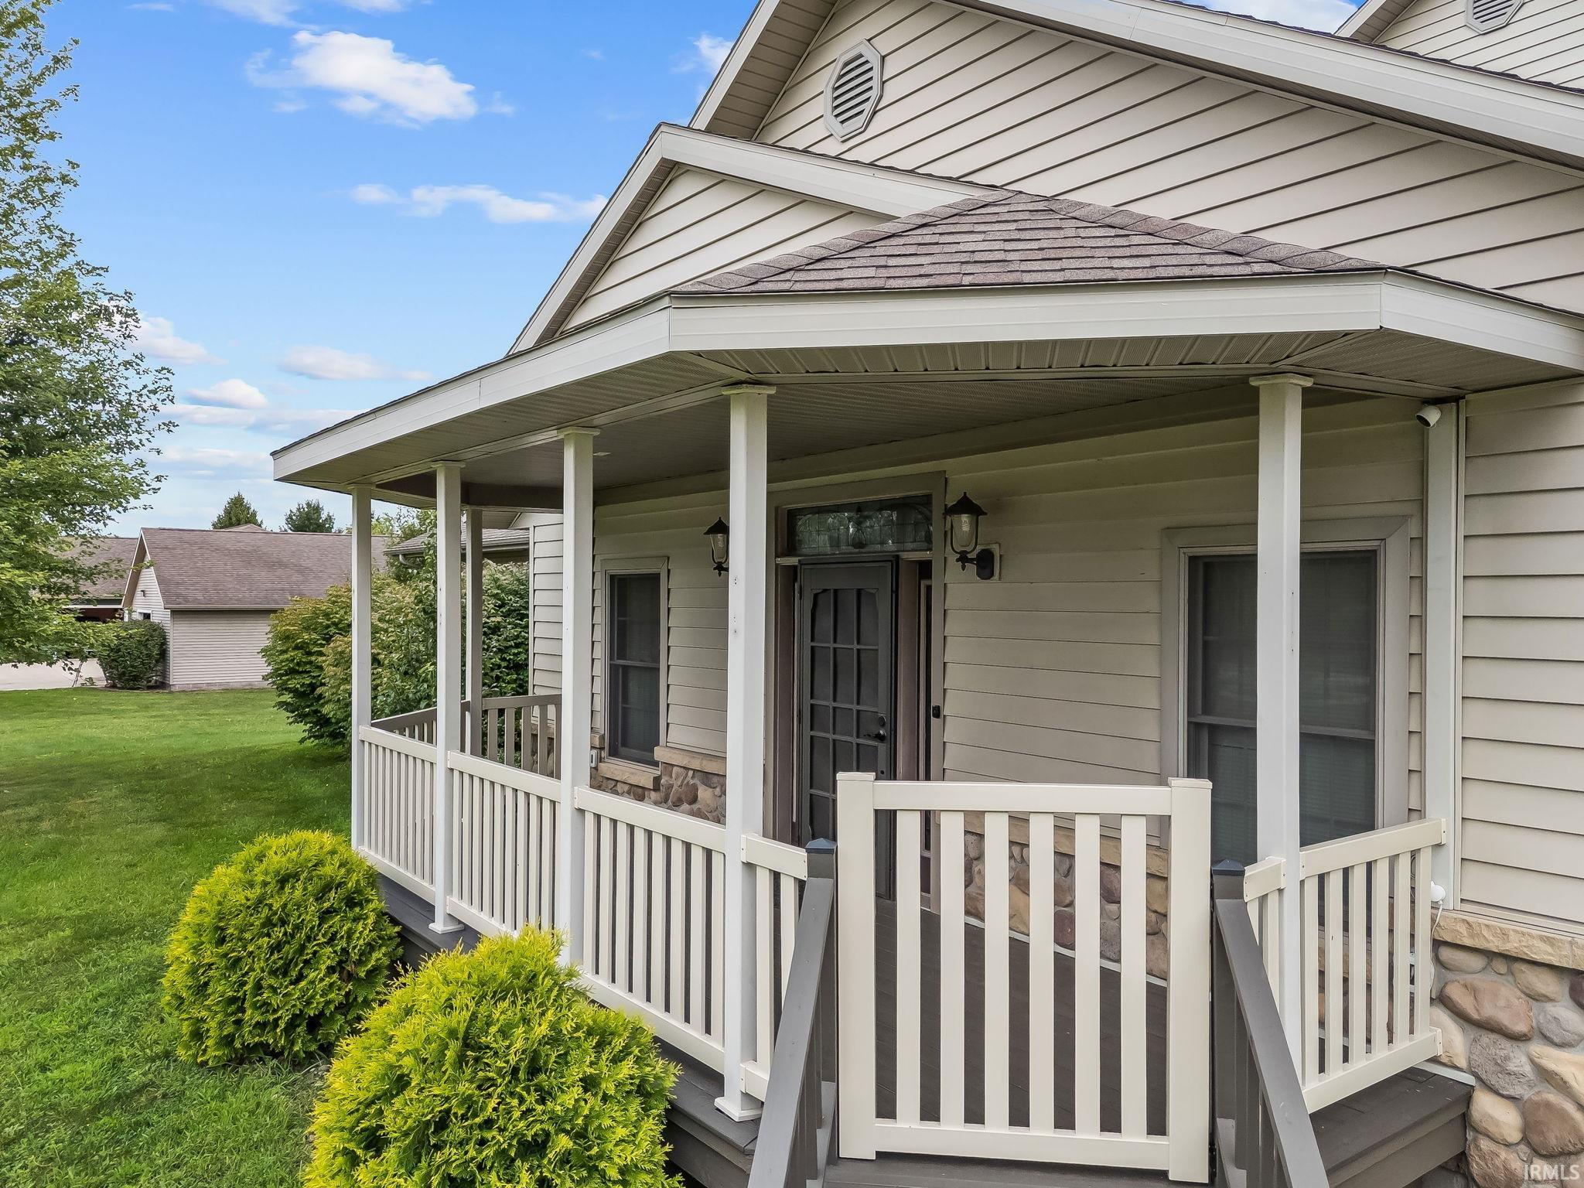
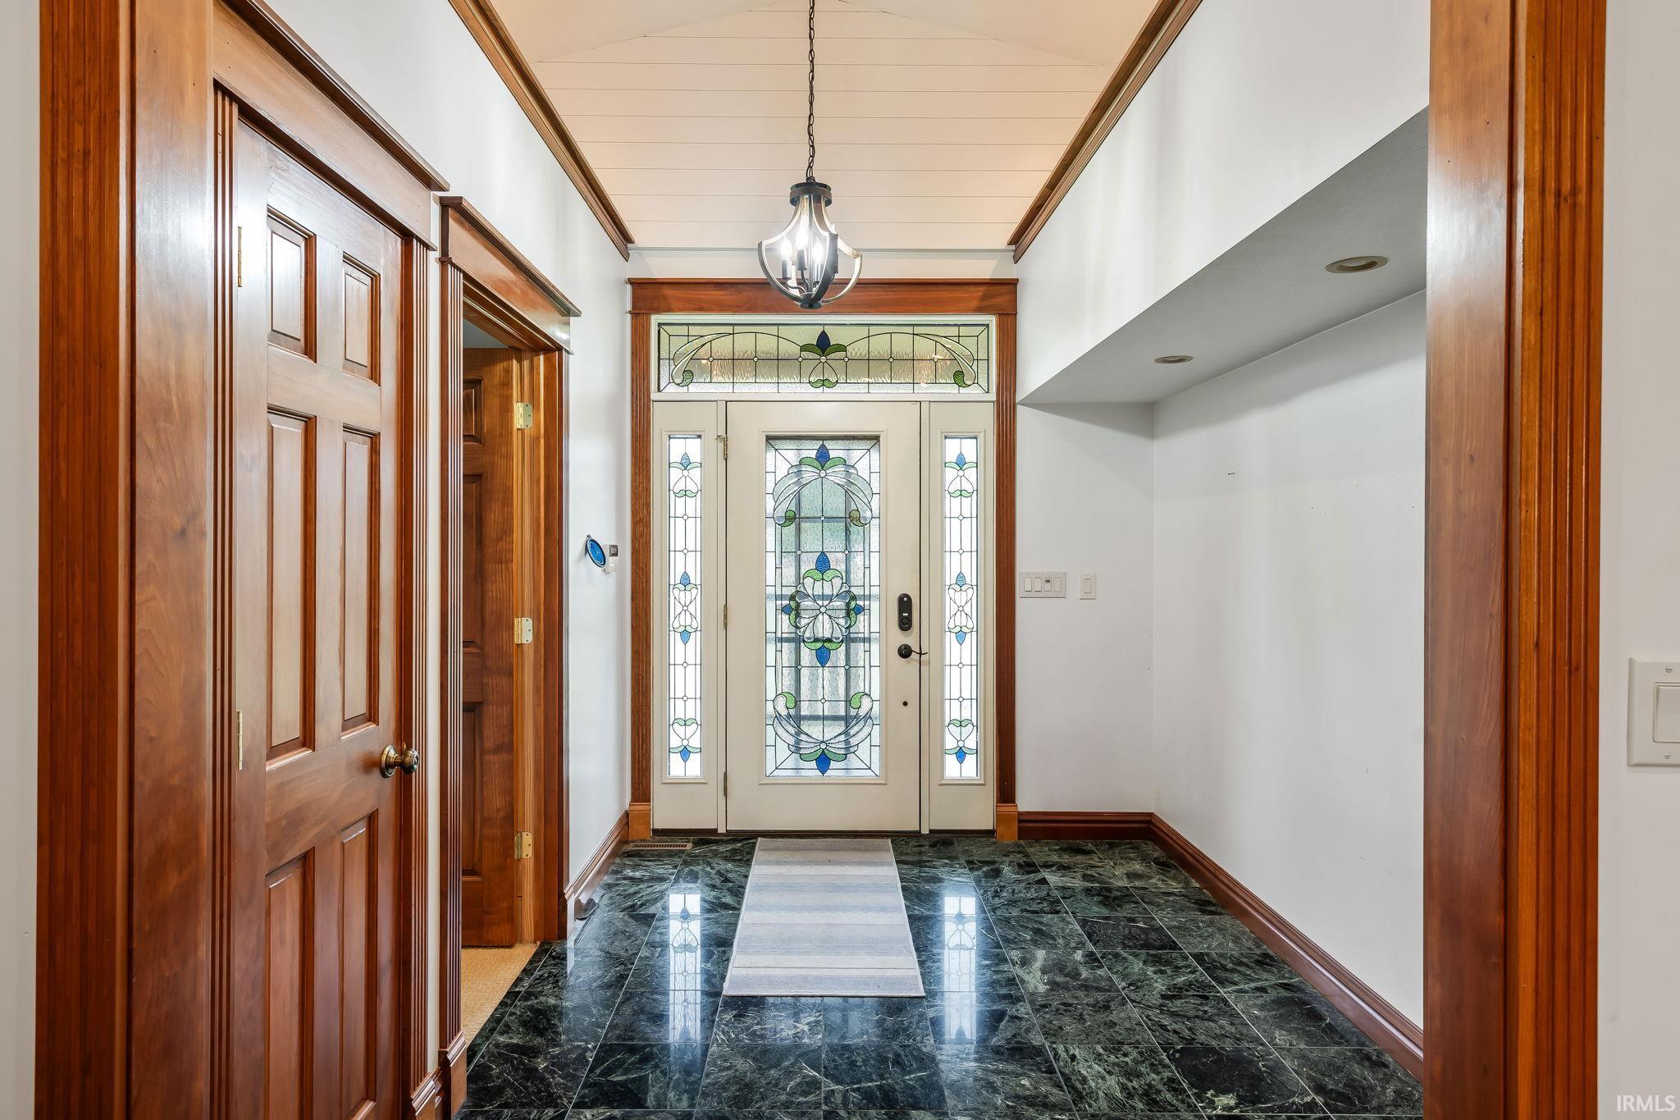
Hot Tub/Spa, Bar, Ceiling-9+, Ceiling-Cathedral, Ceiling Fan(s), Countertops-Solid Surf, Court-Basketball, Court-Volleyball, Deck Covered, Detector-Smoke, Disposal, Firepit, Foyer Entry, Garage Door Opener, Jet/Garden Tub, Generator Ready, Kitchen Island, Near Walking Trail, Patio Open, Porch Covered, Utility Sink, Wet Bar, Alarm System-Sec. Cameras, Stand Up Shower, Tub/Shower Combination, Workshop, Bidet, Formal Dining Room, Great Room, Main Floor Laundry, Sump Pump, Washer Hook-Up, Garage Utilities
Sale Includes
Dishwasher, Microwave, Refrigerator, Washer, Window Treatments, Cooktop-Gas, Dryer-Electric, Freezer, Kitchen Exhaust Hood, Laundry-Stacked W/D, Oven-Gas, Range-Gas, Sump Pump, Water Heater Gas, Water Softener-Owned, Window Treatment-Blinds, Sauna, Basketball Goal
Property
| MLS # |
202627177 |
| Date Listed |
2026-07-08 |
| Status |
Active |
| Property Type |
Residential |
| Property SubType |
Site-Built Home |
| Square Feet |
6,416 sqft |
| New Construction |
No |
| Style |
One and Half Story |
| Type |
Site-Built Home |
| Basement |
Yes |
| Bedrooms |
6 |
| Bathrooms |
4 |
| Annual Taxes |
$6,718.10 |
| Year Taxes Payable |
2025 |
| Year Built |
2003 |
| Virtual Tour |
propertypanorama.com » |
| Days on Market |
88 |
| Homestead Year |
No |
Additional
| Design |
Traditional |
| Cooling |
Central Air |
| Heating |
Gas, Forced Air |
| Garage |
Attached |
| Main Level Laundry |
Yes |
| Outbuilding |
Greenhouse, Shed |
Room Dimensions
| Living Room |
31 × 16 |
Main Level |
| Dining Room |
15 × 12 |
Main Level |
| Kitchen |
15 × 14 |
Main Level |
| Den |
10 × 9 |
Main Level |
| Master Bedroom |
15 × 14 |
Upper Level |
| 2nd Bedroom |
13 × 12 |
Main Level |
| 3rd Bedroom |
13 × 12 |
Main Level |
| 4th Bedroom |
13 × 12 |
Main Level |
| 5th Bedroom |
13 × 12 |
Main Level |
| Extra Room |
14 × 9 |
Main Level |
Bathroom Locations
| Full Baths |
2 Main, 1 Upper, 1 Lower |
External Features
| Construction |
Site-Built Home |
| Exterior |
Vinyl |
| Lot Size |
145,926 sq ft |
| Acreage |
3.35 Acres |
| Lot Dimensions |
250X615 |
| Parking |
Yes |
| Out Buildings |
Greenhouse |
| Sewer |
City |
| Water |
City |
| Fence |
Chain Link |
Location
| Area |
Elkhart County |
| Location |
City/Town/Suburb |
| County |
Elkhart |
| Subdivision |
None |
| Township |
Elkhart |
| City |
Goshen |
| State |
IN |
| Zip |
46526 |
Schools
| School District |
Goshen Community Schools |
| Elementary |
Model |
| Middle School |
Goshen |
| High School |
Goshen |
Financial
| Financing Terms |
Cash, Contract, Conventional, FHA, Lease w/Option to Buy, Other |
| Assoc. Dues |
$0.00 Not Applicable |