Property Description
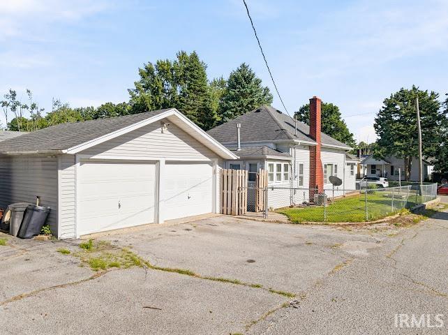
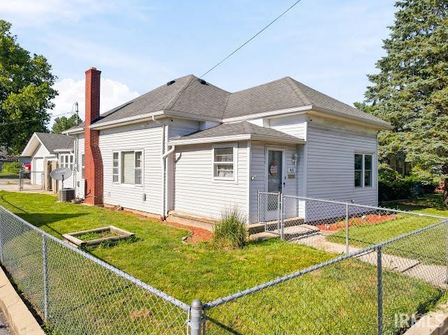
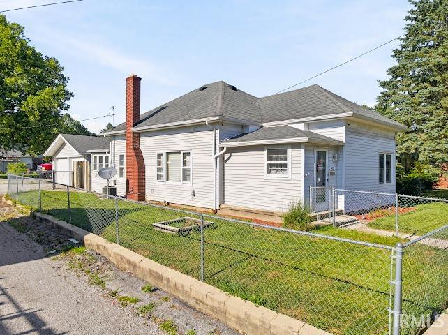
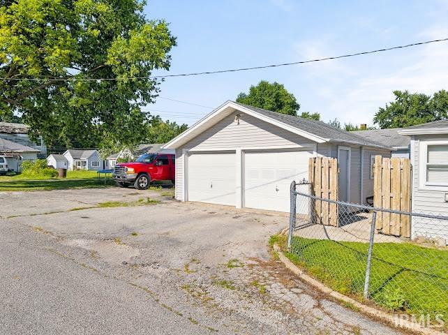
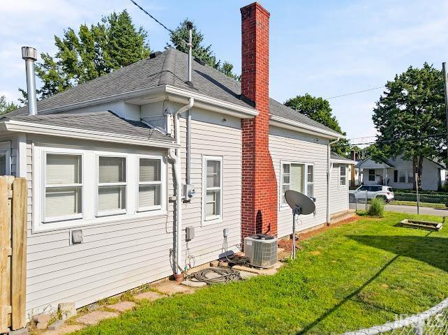
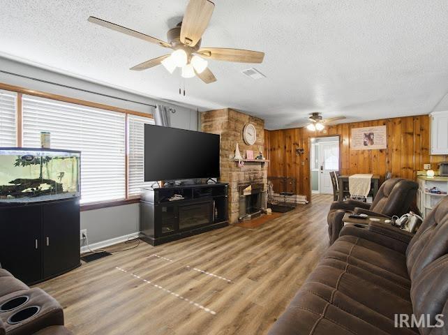
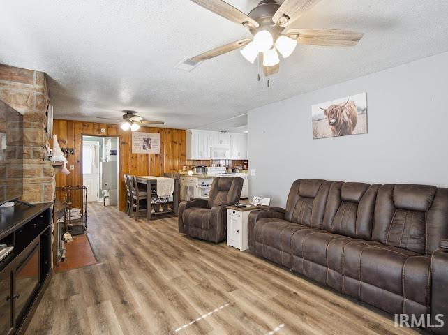
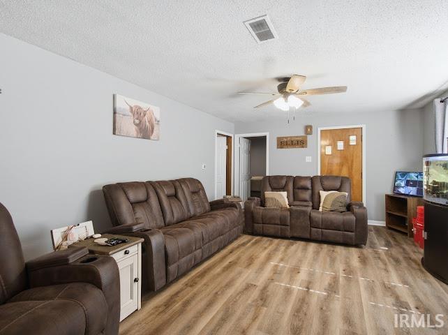
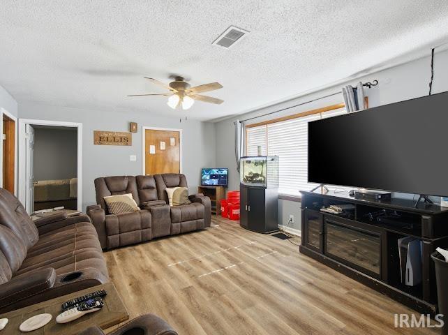
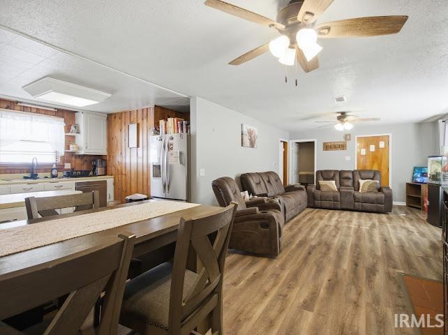
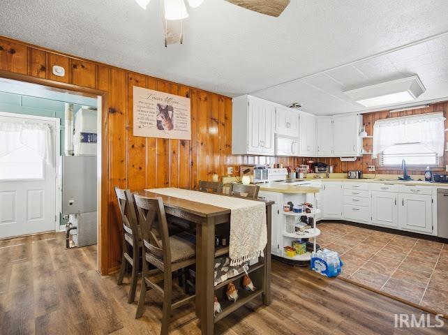
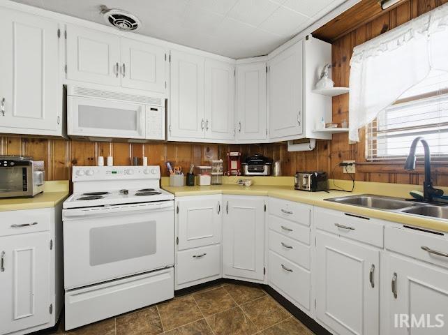
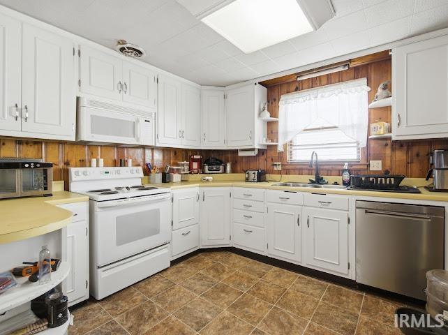
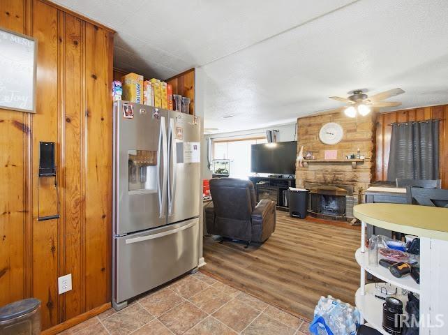
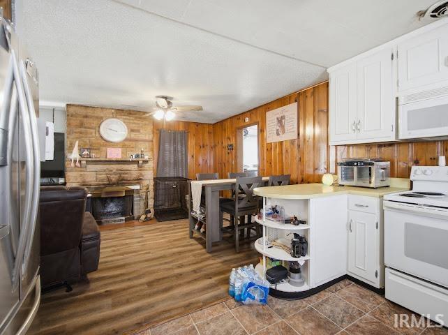
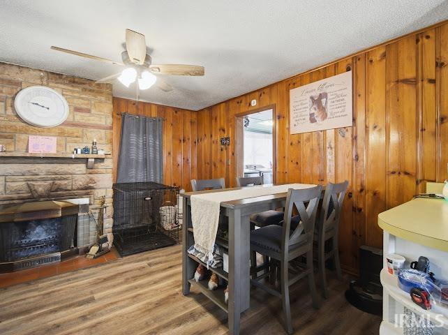
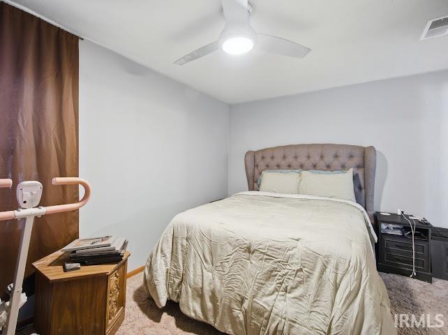
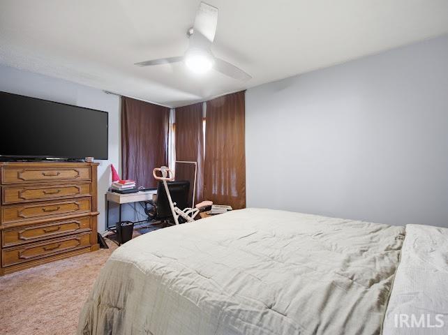
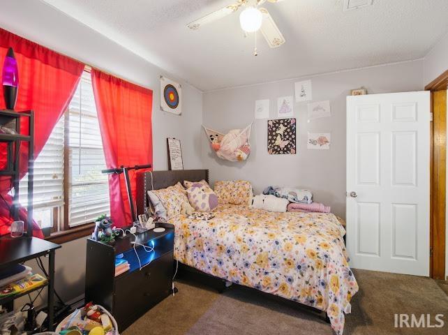
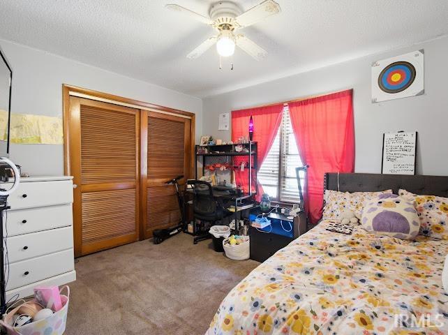
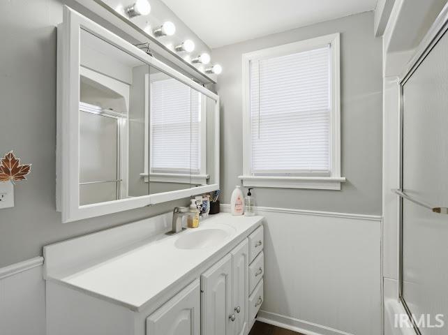
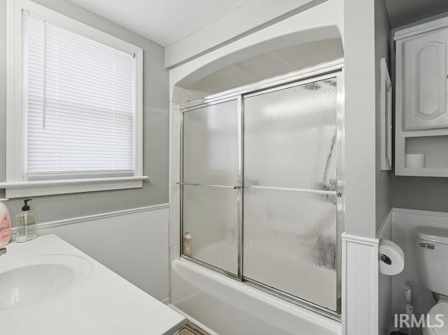
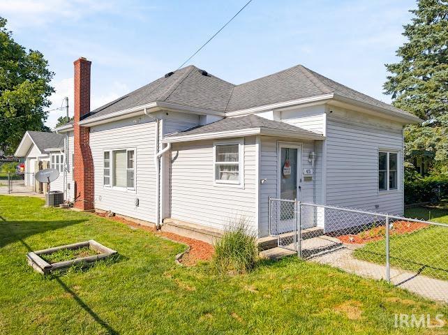
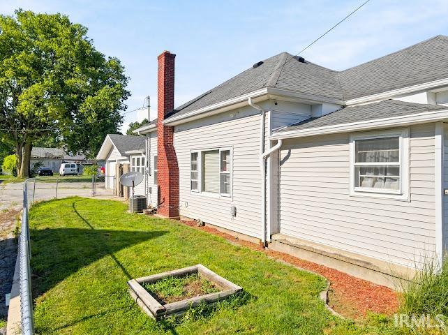
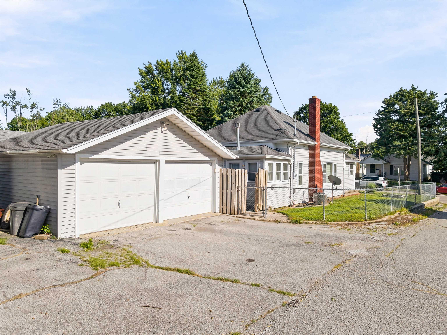
MOTIVATED SELLER! Affordable & Cozy - The Perfect Place to Call Home! Step inside and fall in love with the spacious open-concept layout featuring a huge living room that flows effortlessly into the dining area and large kitchen that is perfect for entertaining family and friends! Curl up by the beautiful stone fireplace on those chilly Indiana evenings and enjoy all the comfort this home has to offer! Two spacious bedrooms, Fresh paint throughout, New luxury vinyl plank flooring, and a Beautifully updated bathroom with newer tub/shower combo, vanity, toilet, and fixtures. Outside, you'll find a partially fenced backyard that's ideal for your furry friends or enjoying your own private outdoor retreat. Need extra space? The detached 2-car garage is perfect for vehicles, hobbies, or a workshop, plus there's an additional storage shed and a private driveway with off-street parking. Conveniently located close to shopping, restaurants, and entertainment, this home offers incredible value at an amazing price! Don't miss your chance to make this one home!
Directions
Pennsylvania to Bradford, West onto Bradford to property that is located on the North side of the road. Park behind house.
Amenities
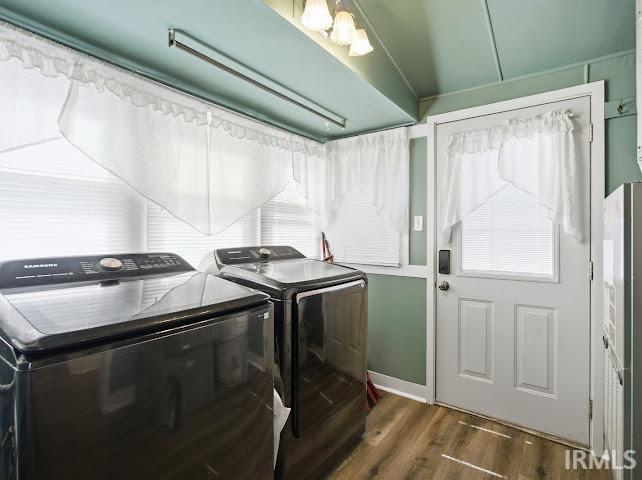
Ceiling Fan(s), Deck Open, Dryer Hook Up Gas, Range/Oven Hook Up Elec, Tub/Shower Combination, Main Floor Laundry, Sump Pump, Washer Hook-Up
Sale Includes
Dishwasher, Microwave, Range-Electric, Water Heater Gas
Property
| MLS # |
202627201 |
| Date Listed |
2026-07-08 |
| Status |
Active |
| Property Type |
Residential |
| Property SubType |
Site-Built Home |
| Square Feet |
1,000 sqft |
| New Construction |
No |
| Style |
One Story |
| Type |
Site-Built Home |
| Bedrooms |
2 |
| Bathrooms |
1 |
| Annual Taxes |
$438.36 |
| Year Taxes Payable |
2026 |
| Year Built |
1945 |
| Virtual Tour |
propertypanorama.com » |
| Days on Market |
87 |
| Homestead Year |
No |
Additional
| Cooling |
Central Air |
| Heating |
Gas, Forced Air |
| Garage |
Detached |
| Main Level Laundry |
Yes |
| Outbuilding |
Shed |
Room Dimensions
| Living Room |
27 × 13 |
Main Level |
| Kitchen |
10 × 10 |
Main Level |
| Master Bedroom |
15 × 12 |
Main Level |
| 2nd Bedroom |
12 × 10 |
Main Level |
Bathroom Locations
External Features
| Construction |
Site-Built Home |
| Exterior |
Vinyl |
| Lot Size |
6,795 sq ft |
| Acreage |
0.16 Acres |
| Lot Dimensions |
50X132 |
| Parking |
Yes |
| Out Buildings |
Shed |
| Sewer |
City |
| Water |
City |
| Fence |
Partial,Chain Link |
Location
| Area |
Grant County |
| Location |
City/Town/Suburb |
| County |
Grant |
| Subdivision |
None |
| Township |
Washington |
| City |
Marion |
| State |
IN |
| Zip |
46952 |
Schools
| School District |
Marion Community Schools |
| Elementary |
Allen |
| Middle School |
McCulloch |
| High School |
Marion |
Financial
| Assoc. Dues |
$0.00 Not Applicable |
IDX information provided by the Indiana Regional MLS.
IDX information is provided exclusively for consumers’ personal, non-commercial use and may not be used for any purpose other than to identify prospective properties consumers may be interested in purchasing. Data is deemed reliable but is not guaranteed accurate by the MLS.