- amilakis@gmail.com
- Direct (765) 418-4771
6104 N Main Street

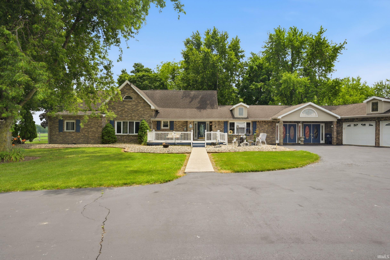
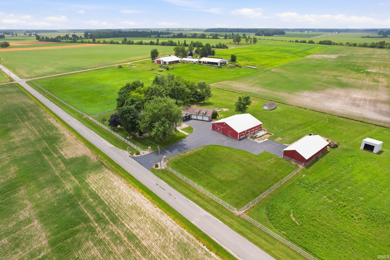
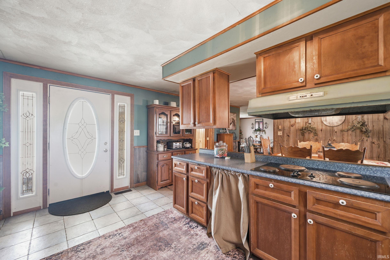
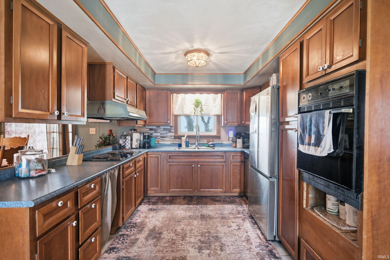
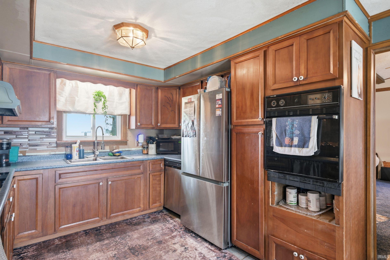
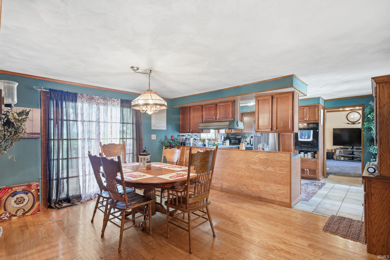
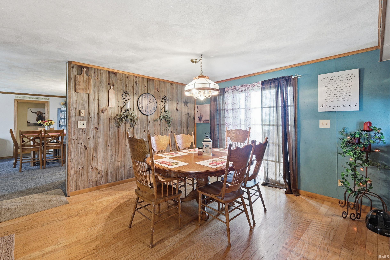
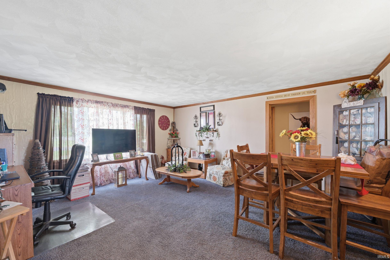
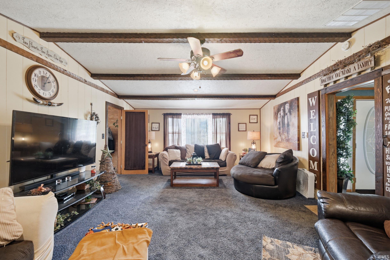
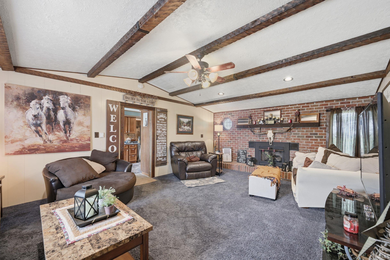
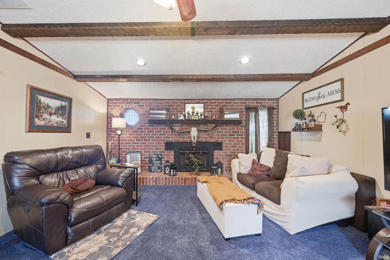
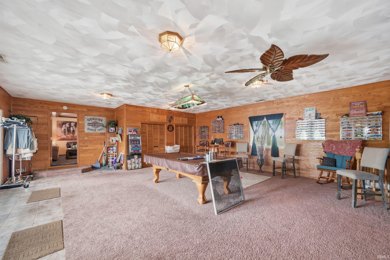
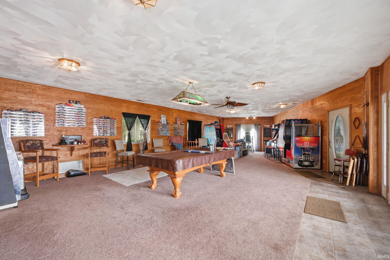
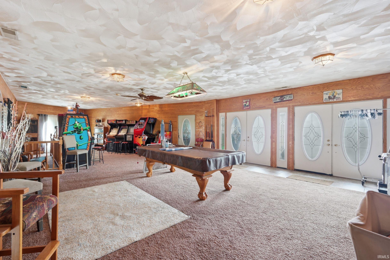
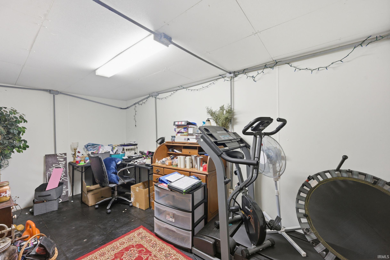
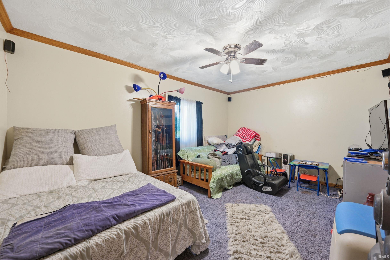
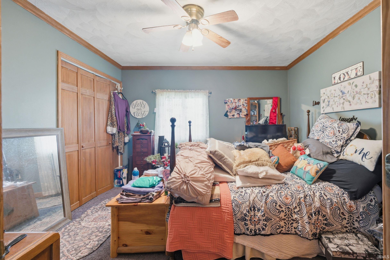
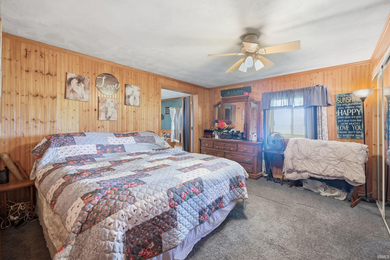
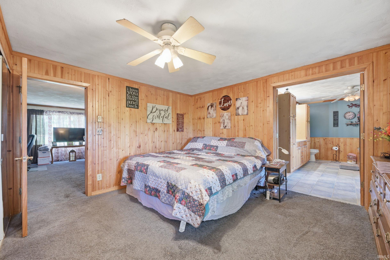
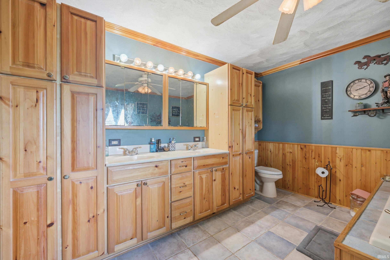
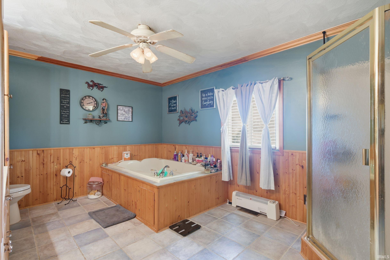
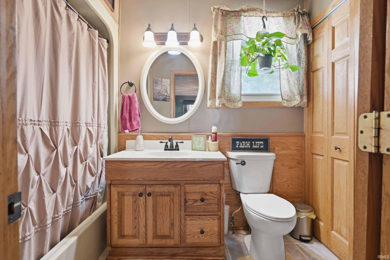
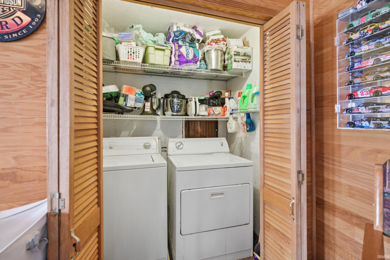
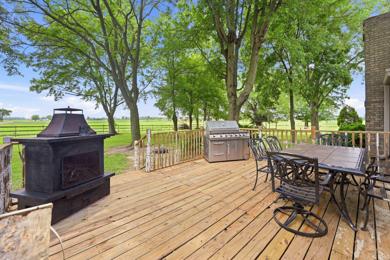
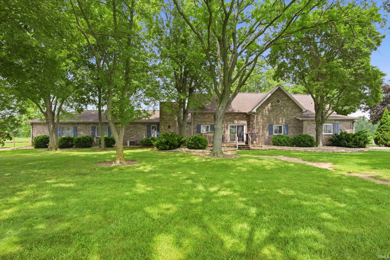
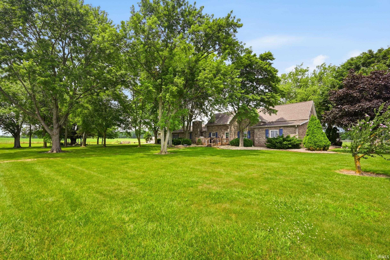
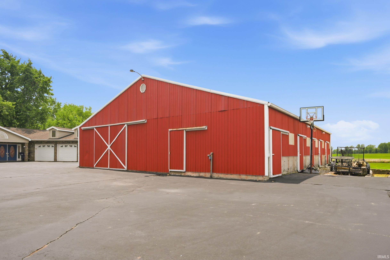
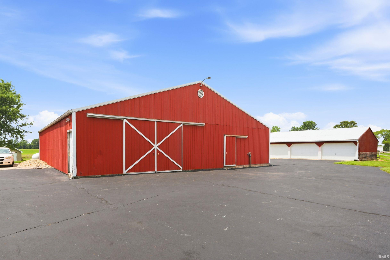
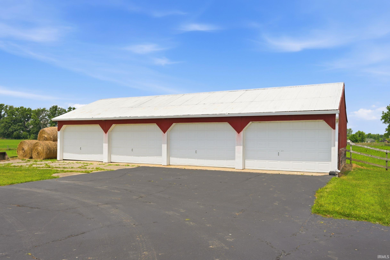
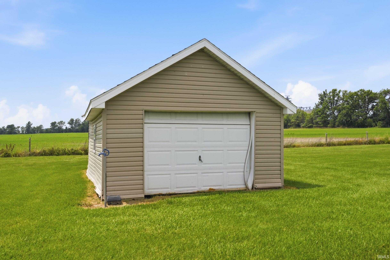
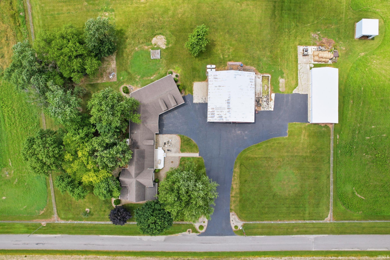
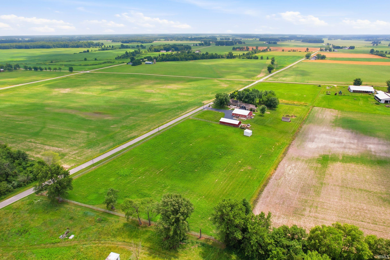
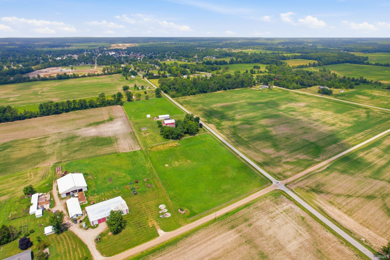
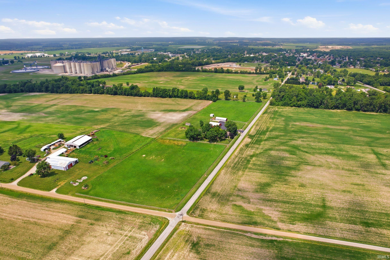
Escape to your own private country retreat on 10 beautiful acres, conveniently located just minutes from Montpelier, Hartford City, and Jay County amenities. Enjoy the perfect blend of privacy, space, and convenience with this impressive 3 bedroom, 2 bath sprawling ranch situated on 10 beautiful acres just minutes from Montpelier and Hartford City. Offering exceptional living space, the home features a living room, family room, great room, eat-in kitchen, basement/storm shelter, and attached 3-car garage. Recent updates include a new septic system by Fisher Excavating and newer HVAC with propane furnace and central air. Additional heating options include ECC and baseboard heat. The property includes two pole barns with electricity and water access, making it ideal for horses, hobby farming, storage, or workshop space. Formerly part of the Pony and Saddle Club, this unique property offers endless possibilities in a peaceful country setting.
SR 3 North to Hartford City to CR 500 N then east to Main then north to home
Dishwasher, Refrigerator, Cooktop-Electric, Oven-Electric, Water Heater Electric, Water Softener-Rented
| MLS # | 202627238 |
|---|---|
| Date Listed | 2026-07-09 |
| Status | Active |
| Property Type | Residential |
| Property SubType | Site-Built Home |
| Square Feet | 2,641 sqft |
| New Construction | No |
| Style | One Story |
| Type | Site-Built Home |
| Basement | Yes |
| Bedrooms | 3 |
| Bathrooms | 2 |
| Annual Taxes | $3,648.94 |
| Year Taxes Payable | 2026 |
| Year Built | 1980 |
| Virtual Tour | listings.hoosierpropertymedia.com » |
| Days on Market | 86 |
| Homestead Year | No |
| Design | Traditional |
|---|---|
| Cooling | Central Air |
| Heating | Electric, Gas, Propane Tank Owned |
| Garage | Attached |
| Hardwood Floors | Yes |
| Outbuilding | Barn |
| Living Room | 15 × 15 | Main Level |
| Dining Room | 14 × 11 | Main Level |
| Family Room | 15 × 22 | Main Level |
| Kitchen | 14 × 10 | Basement Level |
| Den | 9 × 15 | Basement Level |
| Master Bedroom | 13 × 12 | Main Level |
| 2nd Bedroom | 12 × 11 | Main Level |
| 3rd Bedroom | 11 × 15 | Main Level |
| Recreation Room | 23 × 38 | Main Level |
| Full Baths | 2 Main |
| Construction | Site-Built Home |
|---|---|
| Exterior | Stone,Vinyl |
| Lot Size | 435,600 sq ft |
| Acreage | 10.00 Acres |
| Lot Dimensions | irregular |
| Parking | Yes |
| Sewer | None |
| Water | Well |
| Fence | Farm,Wood |
| Area | Blackford County |
|---|---|
| Location | Rural |
| County | Blackford |
| Subdivision | None |
| Township | Harrison |
| City | Montpelier |
| State | IN |
| Zip | 47359 |
| School District | Blackford County |
|---|---|
| Elementary | Blackford |
| Middle School | Blackford Jr/Sr |
| High School | Blackford Jr/Sr |
| Financing Terms | Cash, Conventional |
|---|---|
| Assoc. Dues | $0.00 Not Applicable |
| Assoc. Restrictions | No |
| Other Fees | $49.86 Annually |

MLS# 202627238
Listing Provided Courtesy of Tina Coons
RE/MAX Real Estate Groups
Cell: 765-744-6493
Listing updated October 1, 2026 at 9:30 am
Last checked 6 minutes ago
IDX information provided by the Indiana Regional MLS. IDX information is provided exclusively for consumers’ personal, non-commercial use and may not be used for any purpose other than to identify prospective properties consumers may be interested in purchasing. Data is deemed reliable but is not guaranteed accurate by the MLS.