Property Description
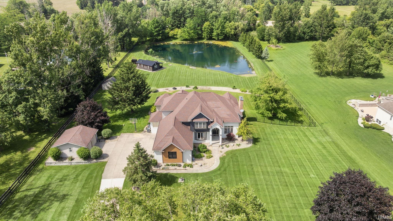
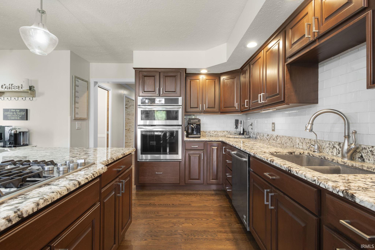
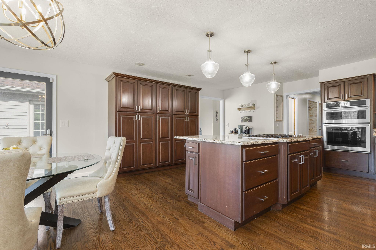
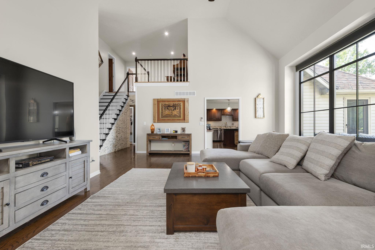
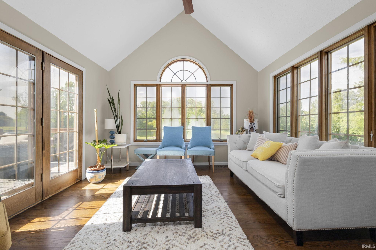
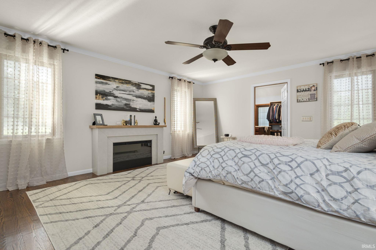
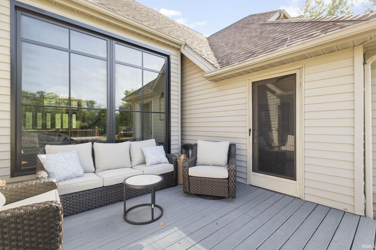
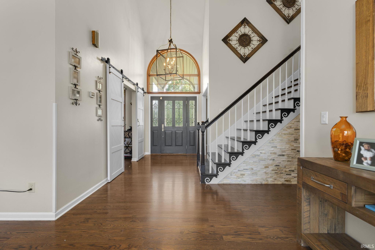
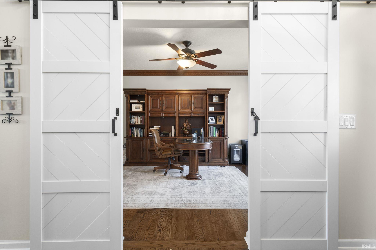
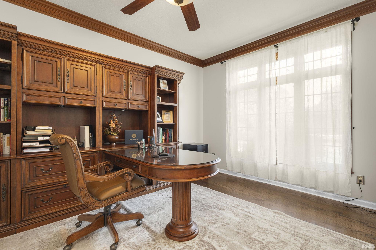
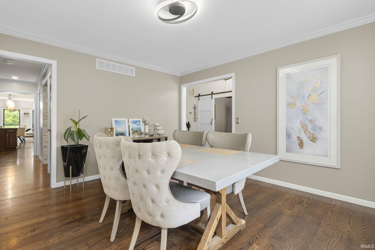
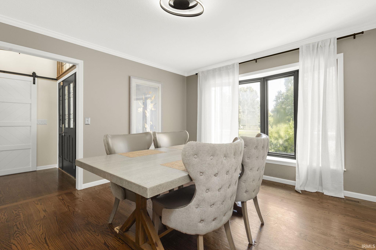
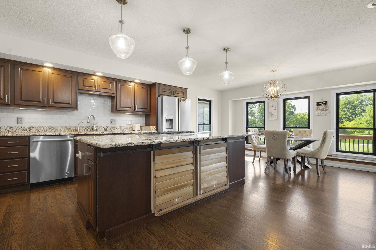
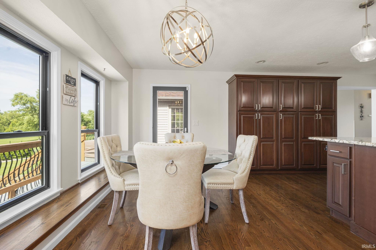
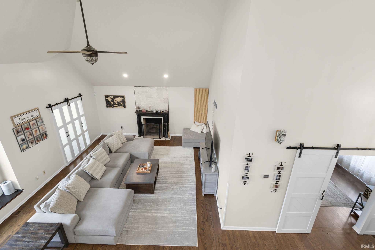
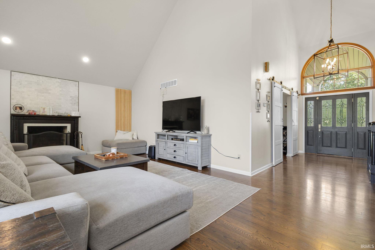
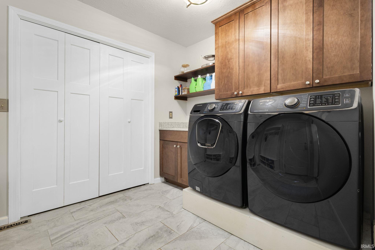
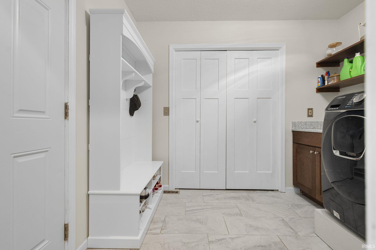
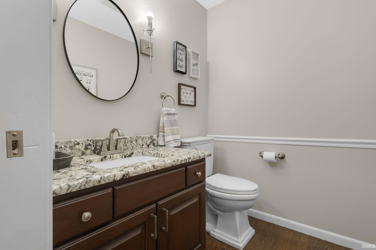
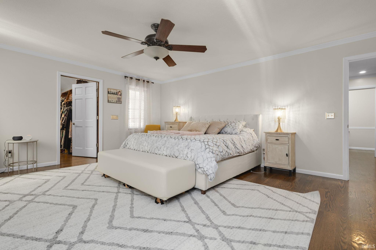
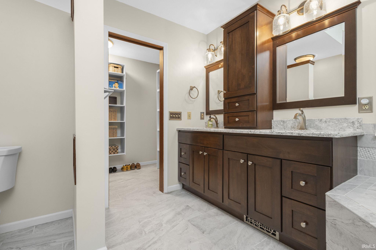
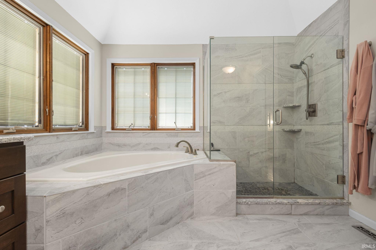
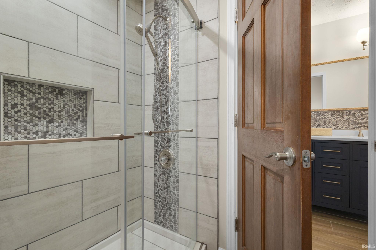
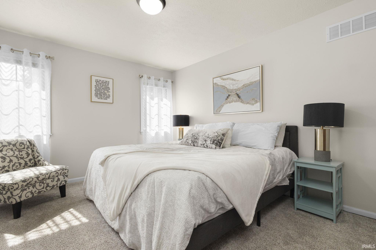
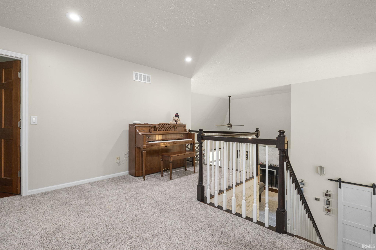
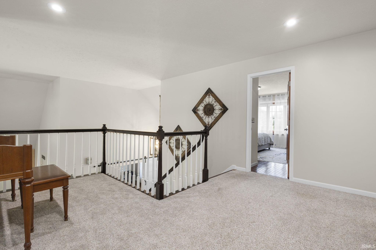
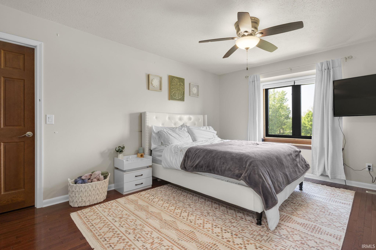
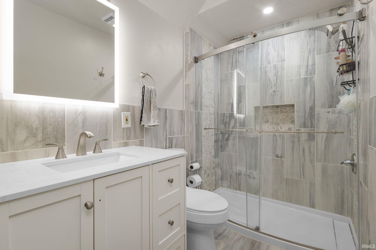
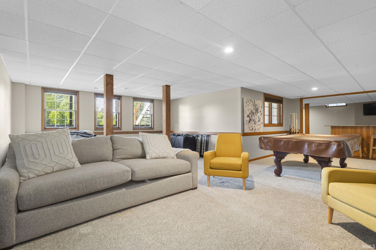
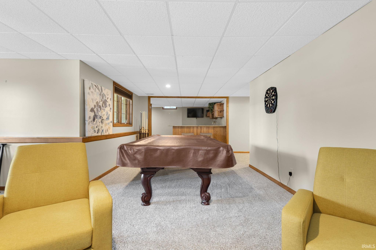
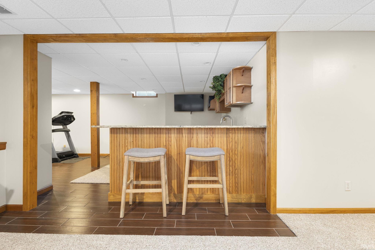
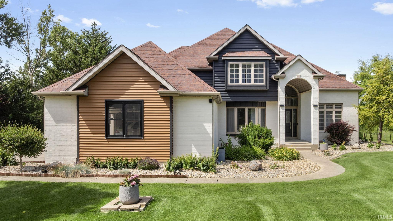
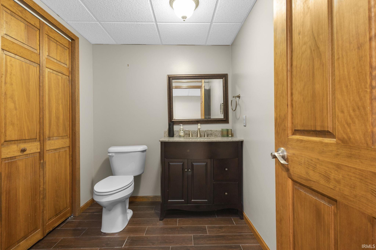
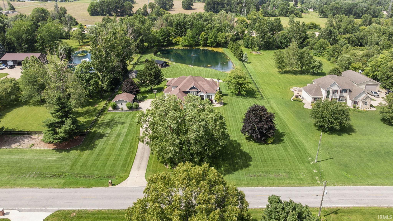
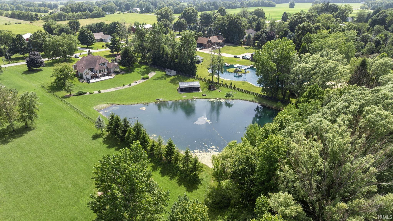
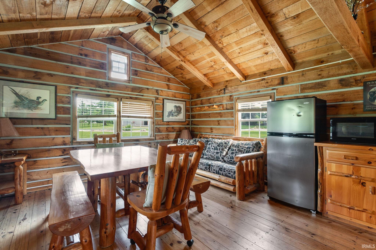
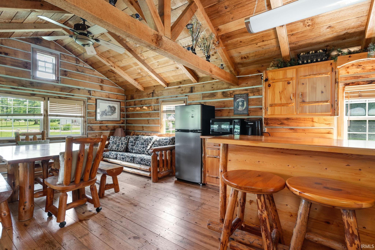
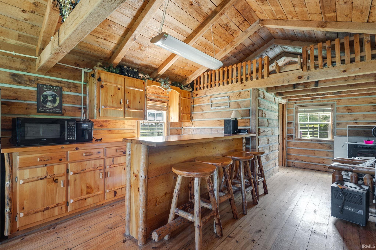
OPEN HOUSE SUNDAY, SEPTEMBER 13TH 2:00-4:00 PM. WELCOME HOME TO 16541 Jackson Road! EXCITED TO SEE MORE is how you feel the moment you drive down the driveway of this beautifully landscaped home! HARDWOOD FLOORS throughout the main level! UPDATED DREAM KITCHEN awaits you with LARGE 8X4 ISLAND. GRANITE counter tops, JENN-AIR stainless steel appliances. GRAND FAMILY ROOM w/VAULED CEILINGS & wood burning fireplace. HOME OFFICE w/barn doors leading to the foyer. AMAZING MAIN LEVEL MASTER EN SUITE with 15x16 WALK-IN CLOSET and 70X46 island W/CAMBRIA QUARTZ COUNTERTIPS! Additional SHOE CLOSET too! Upper level offers a second En Suite and Jack n' Jill bathroom! UPDATED BATHROOMS THROUGHOUT! Entertaining will be a breeze with your FINISHED BASEMENT with half bath, bar area, and large storage room! NEWER COMPOSITE DECK overlooking your 3 ACRE RETREAT! Your very own FURNISHED CABIN w/bathroom, water, electric, portable heat/AC, overlooking your ONE ACRE POND! You will love the THREE STALL ATTACHED GARAGE & ADDITIONAL DETACHED 2 STALL GARAGE for all your storage needs! Schedule your showing before this rare property is gone!
Directions
Between Ironwood 7 331. West of 331 on North side Jackson Rd.
Amenities
Alarm System-Security, Cable Available, Ceiling-9+, Ceiling Fan(s), Closet(s) Walk-in, Countertops-Stone, Deck Open, Detector-Smoke, Disposal, Dryer Hook Up Gas, Eat-In Kitchen, Foyer Entry, Garage Door Opener, Irrigation System, Kitchen Island, Landscaped, Open Floor Plan, Range/Oven Hook Up Gas, Stand Up Shower, Tub and Separate Shower, Tub/Shower Combination, Main Level Bedroom Suite, Formal Dining Room, Main Floor Laundry, Sump Pump, Washer Hook-Up, Custom Cabinetry, Garage Utilities
Sale Includes
Dishwasher, Microwave, Refrigerator, Washer, Cooktop-Gas, Dryer-Gas, Oven-Built-In, Sump Pump, Water Heater Gas, Water Softener-Owned, Window Treatment-Blinds
Property
| MLS # |
202627265 |
| Date Listed |
2026-07-09 |
| Status |
Active |
| Property Type |
Residential |
| Property SubType |
Site-Built Home |
| Finished Square Feet |
4,444 sqft |
| Total Square Feet |
5,594 sqft |
| New Construction |
No |
| Style |
Two Story |
| Type |
Site-Built Home |
| Basement |
Yes |
| Bedrooms |
4 |
| Bathrooms |
5 (3 Full, 2 Half) |
| Annual Taxes |
$4,929.76 |
| Year Taxes Payable |
2026 |
| Year Built |
1993 |
| Virtual Tour |
propertypanorama.com » |
| Days on Market |
59 |
| Homestead Year |
No |
Additional
| Design |
Traditional |
| Cooling |
Central Air |
| Heating |
Gas, Forced Air |
| Garage |
Attached |
| Hardwood Floors |
Yes |
| Main Level Laundry |
Yes |
| Outbuilding |
2nd Detached Garage |
Room Dimensions
| Living Room |
26 × 17 |
Main Level |
| Dining Room |
14 × 13 |
Main Level |
| Family Room |
35 × 17 |
Basement Level |
| Kitchen |
23 × 17 |
Main Level |
| Master Bedroom |
16 × 19 |
Main Level |
| 2nd Bedroom |
15 × 13 |
Upper Level |
| 3rd Bedroom |
15 × 11 |
Upper Level |
| 4th Bedroom |
17 × 12 |
Upper Level |
| Extra Room |
13 × 12 |
Main Level |
Bathroom Locations
| Full Baths |
1 Main, 2 Upper |
| Half Baths |
1 Main, 1 Lower |
External Features
| Construction |
Site-Built Home |
| Exterior |
Aluminum,Brick |
| Lot Size |
130,244 sq ft |
| Acreage |
2.99 Acres |
| Lot Dimensions |
200X640 |
| Out Buildings |
2nd Detached Garage |
| Sewer |
Septic |
| Water |
Well |
| Fence |
None |
Location
| Area |
St. Joseph County |
| Location |
Rural |
| County |
St. Joseph |
| Subdivision |
None |
| Township |
Penn |
| City |
Mishawaka |
| State |
IN |
| Zip |
46544 |
Schools
| School District |
Penn-Harris-Madison School Corp. |
| Elementary |
Meadows Edge |
| Middle School |
Grissom |
| High School |
Penn |
Financial
| Financing Terms |
Cash, Conventional |
| Assoc. Dues |
$0.00 Not Applicable |