Property Description
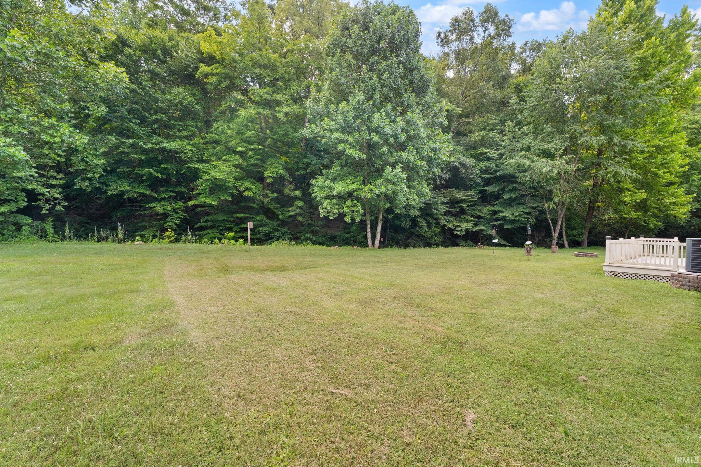
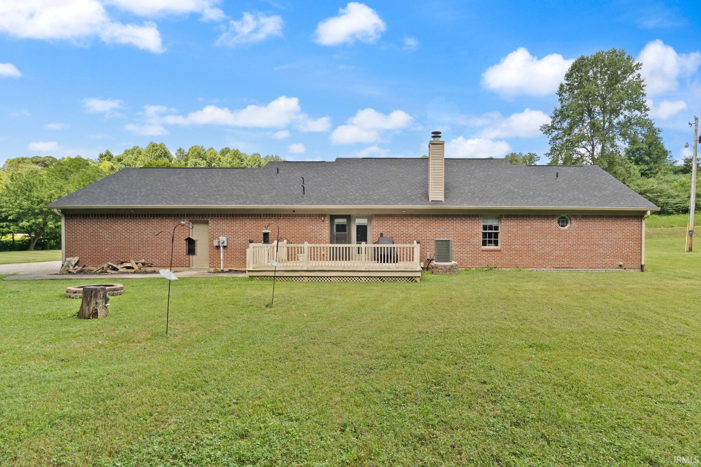
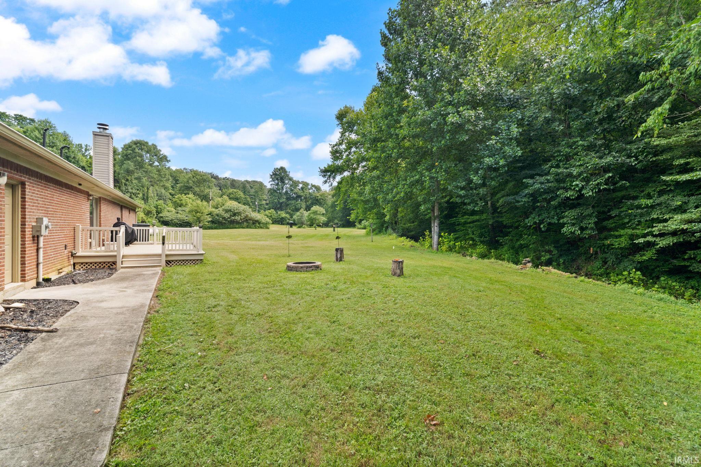
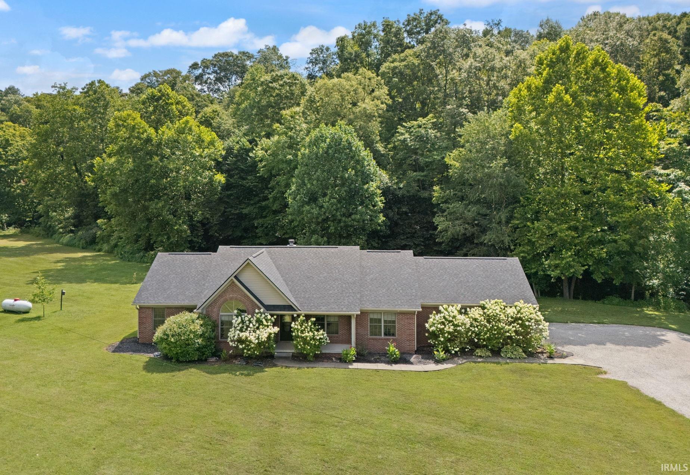
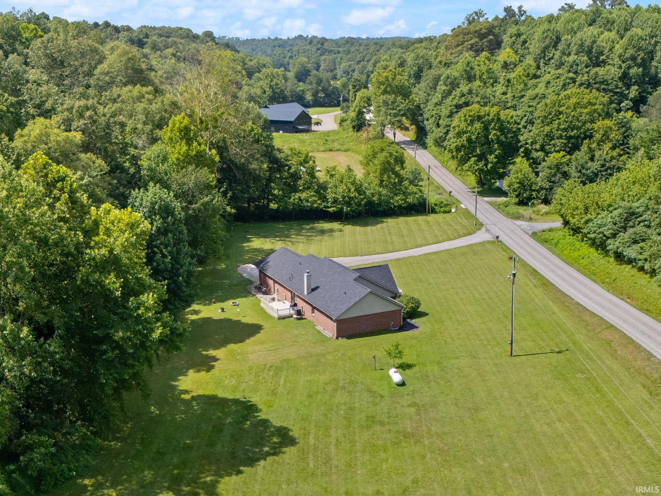
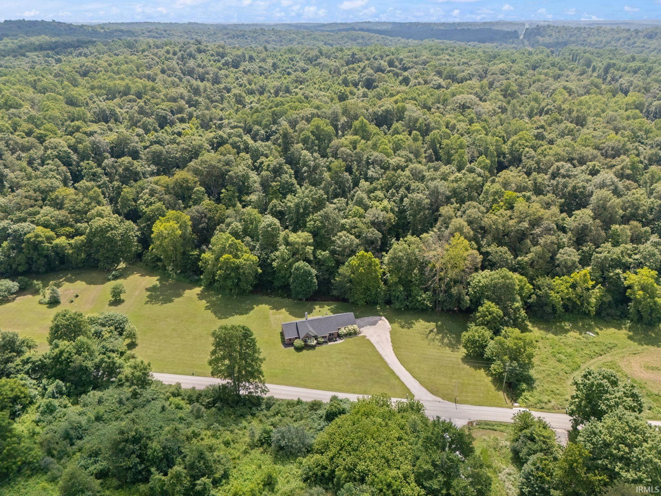
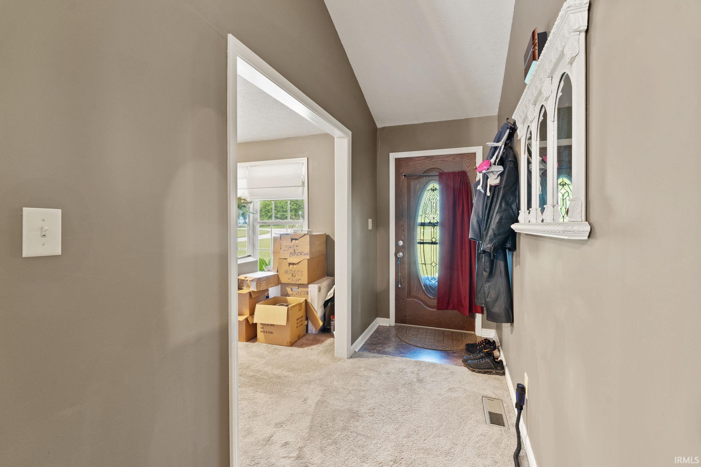
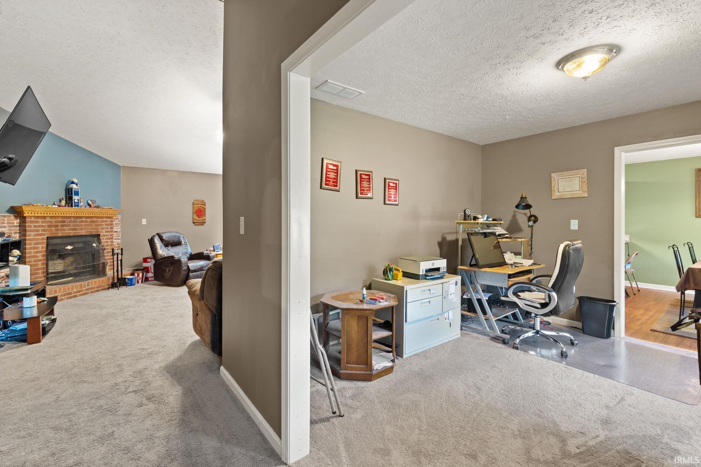
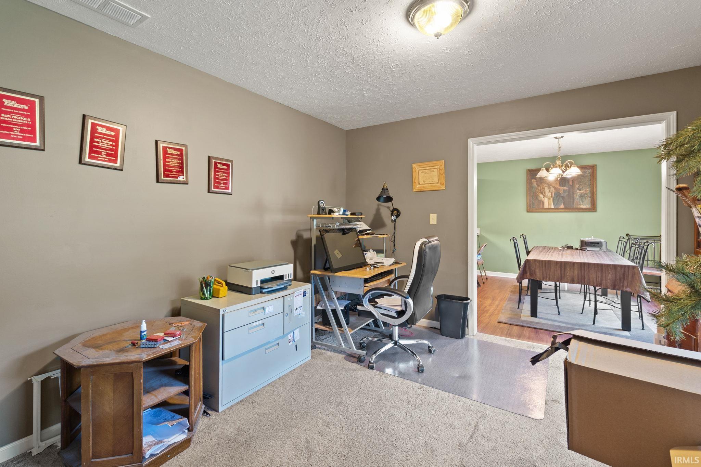
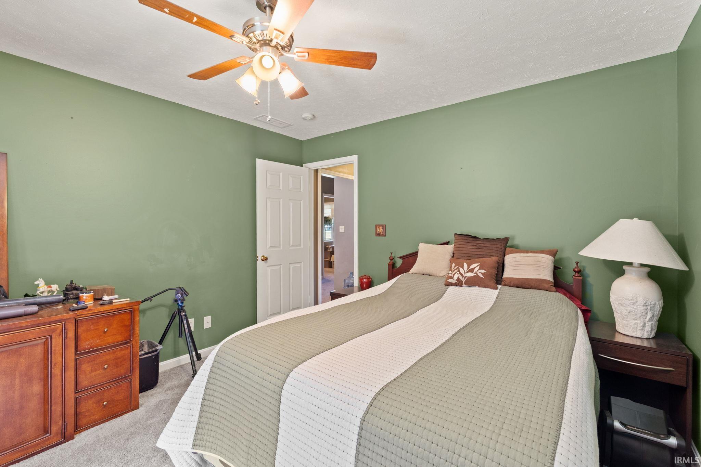
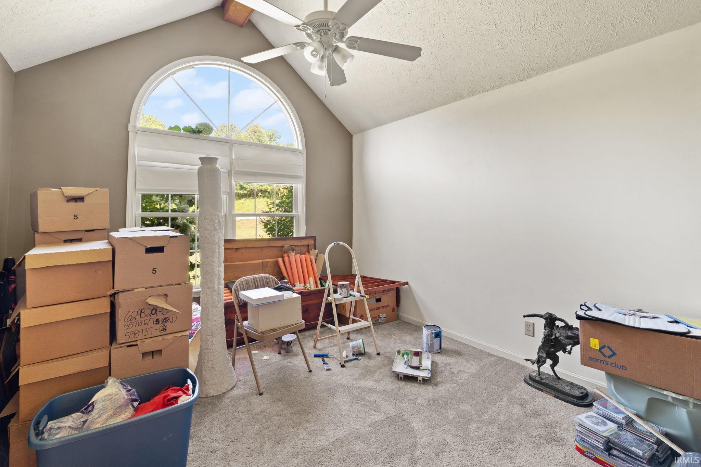
Welcome to this exceptional 3-bedroom, 2-bath all-brick home nestled on 5.32 beautiful acres in rural Northeast Dubois County. From the moment you step inside, you'll appreciate the spacious open floor plan highlighted by soaring cathedral ceilings that create a bright, inviting atmosphere. The home's quality construction, peaceful setting, and expansive acreage offer the perfect blend of comfort, privacy, and country living. Whether you're looking for room to spread out, enjoy nature, or simply escape the hustle and bustle, this property provides a rare opportunity to own a slice of Southern Indiana at its finest. Connected to Orange County Fiber!
Directions
Continue onto IN-56 W/Walnut St (5.0 mi) then Turn right onto N Co Rd 1100 E then Destination will be on the right (0.7 mi) - GPS-friendly
Amenities
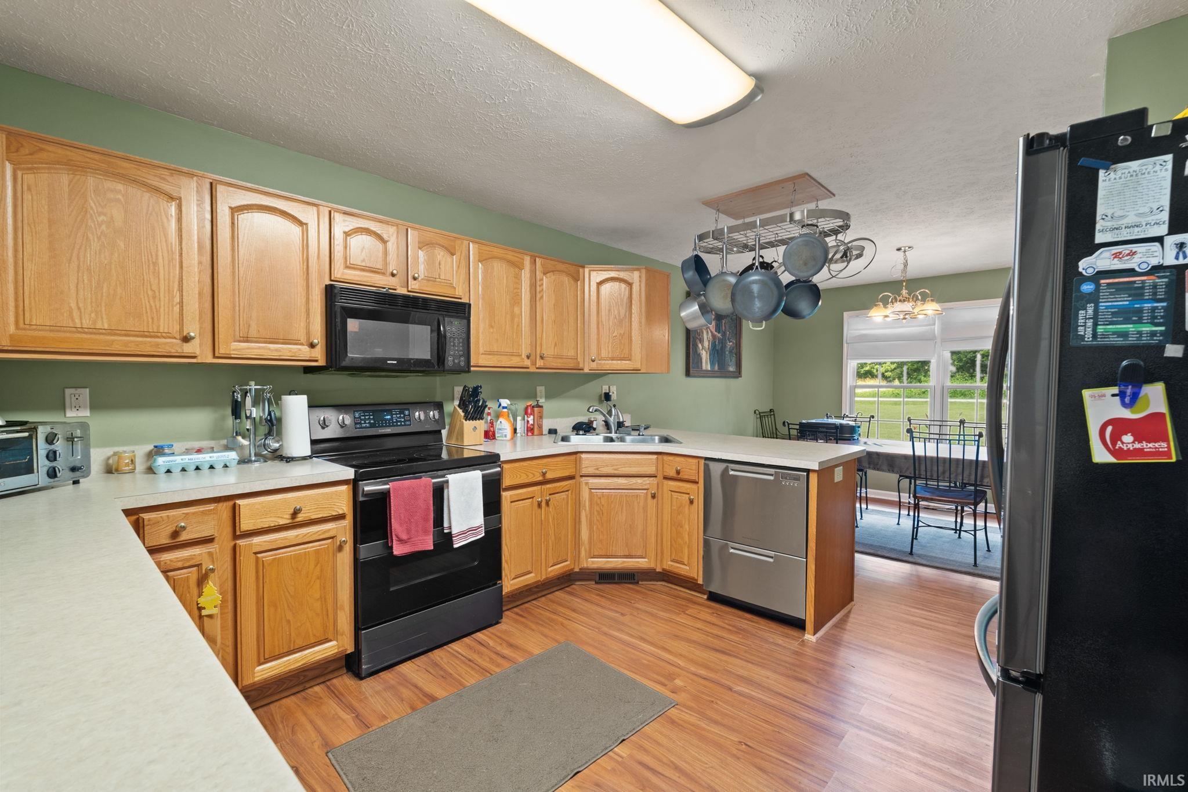
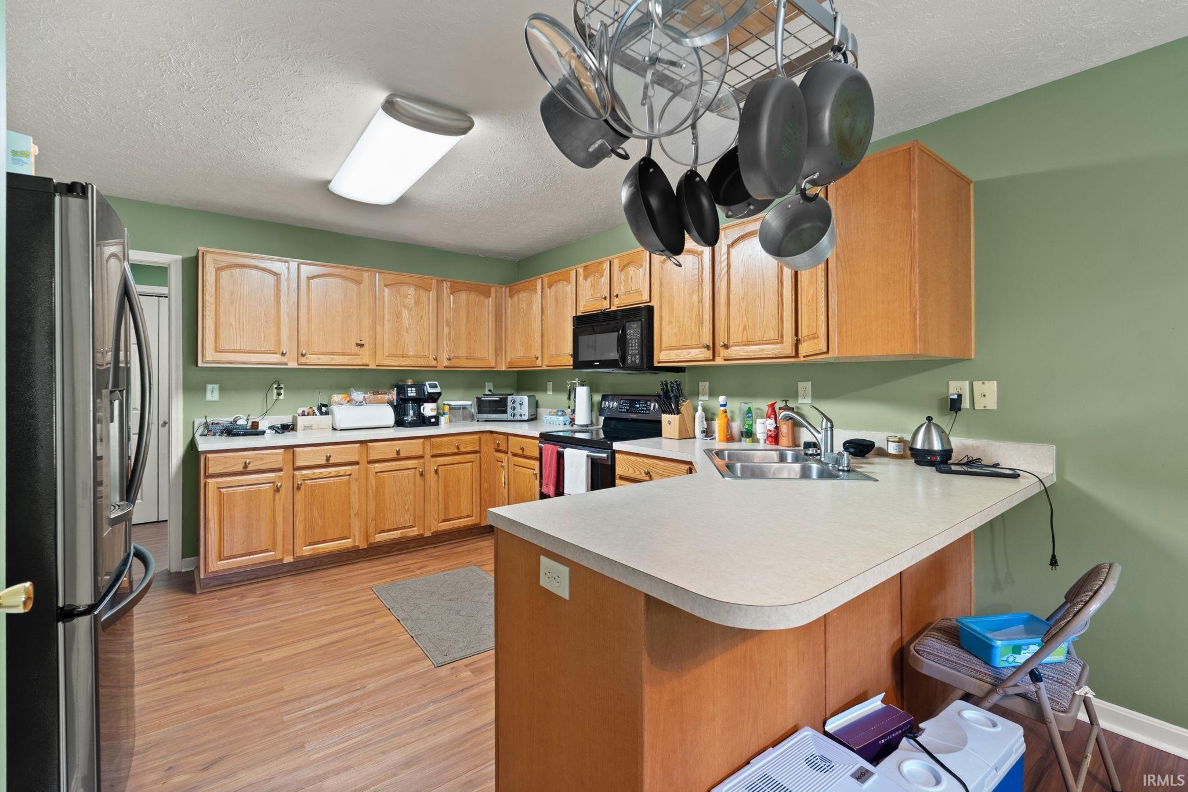
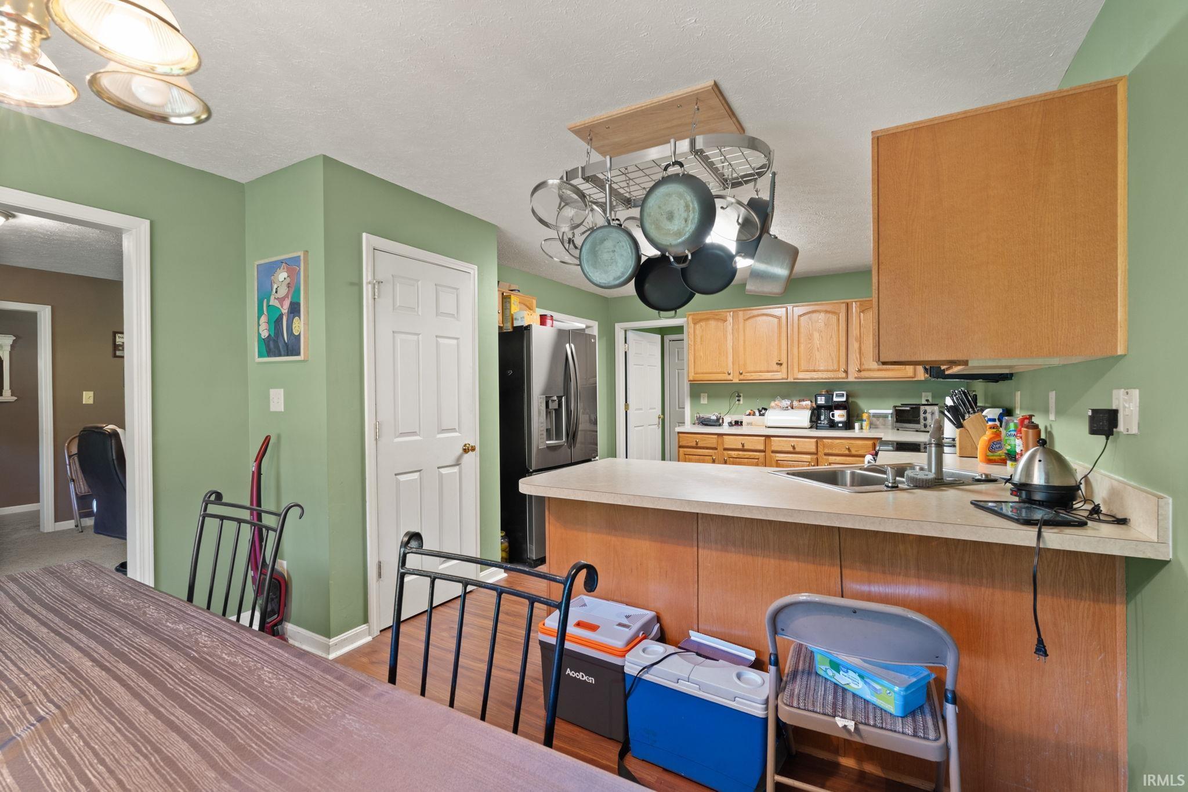
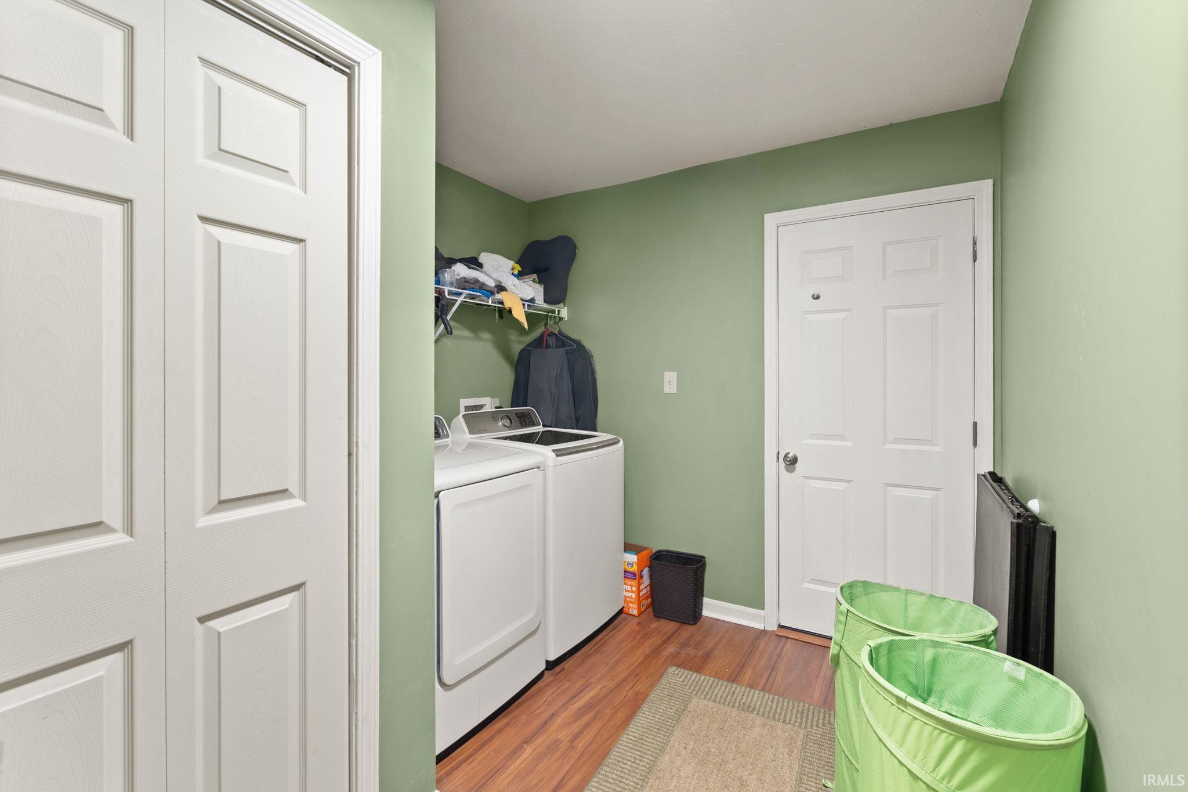
Attic Storage, Breakfast Bar, Ceiling-9+, Ceiling-Cathedral, Ceiling Fan(s), Closet(s) Walk-in, Crown Molding, Deck Open, Detector-Smoke, Disposal, Dryer Hook Up Electric, Firepit, Garage Door Opener, Jet Tub, Landscaped, Open Floor Plan, Patio Covered, Main Floor Laundry, Washer Hook-Up
Sale Includes
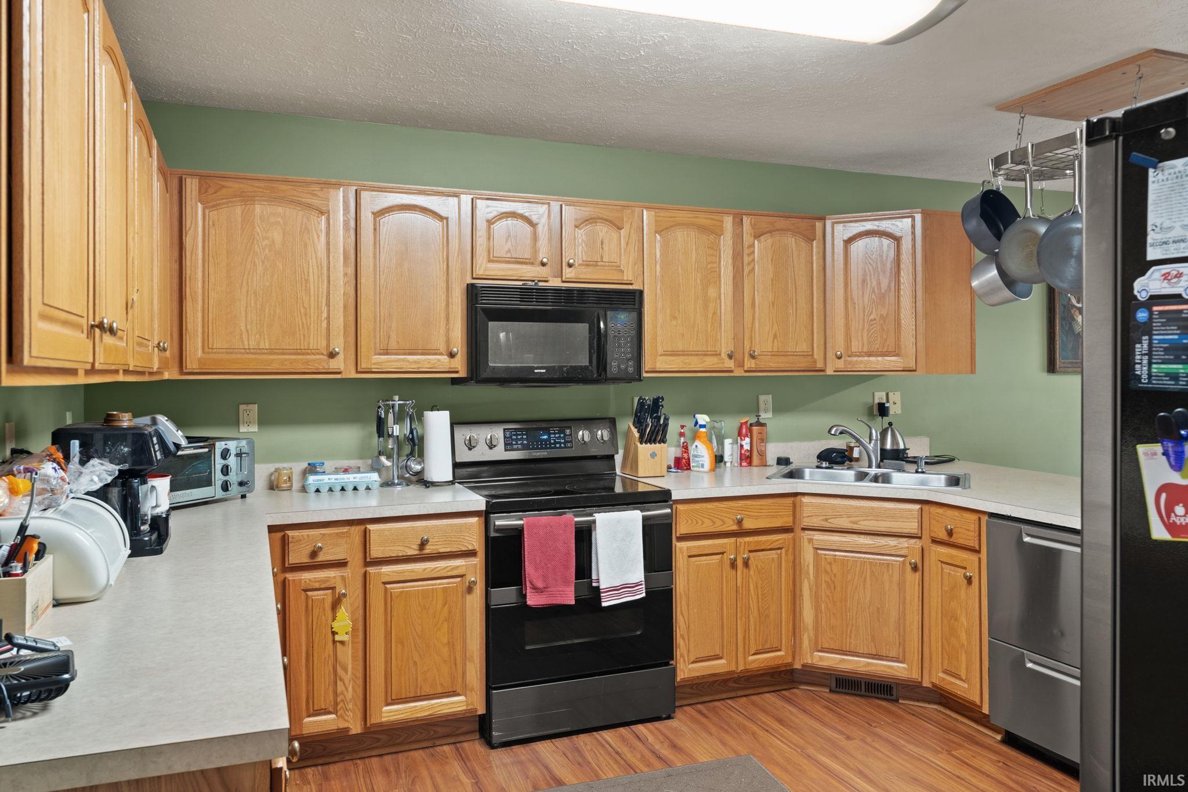
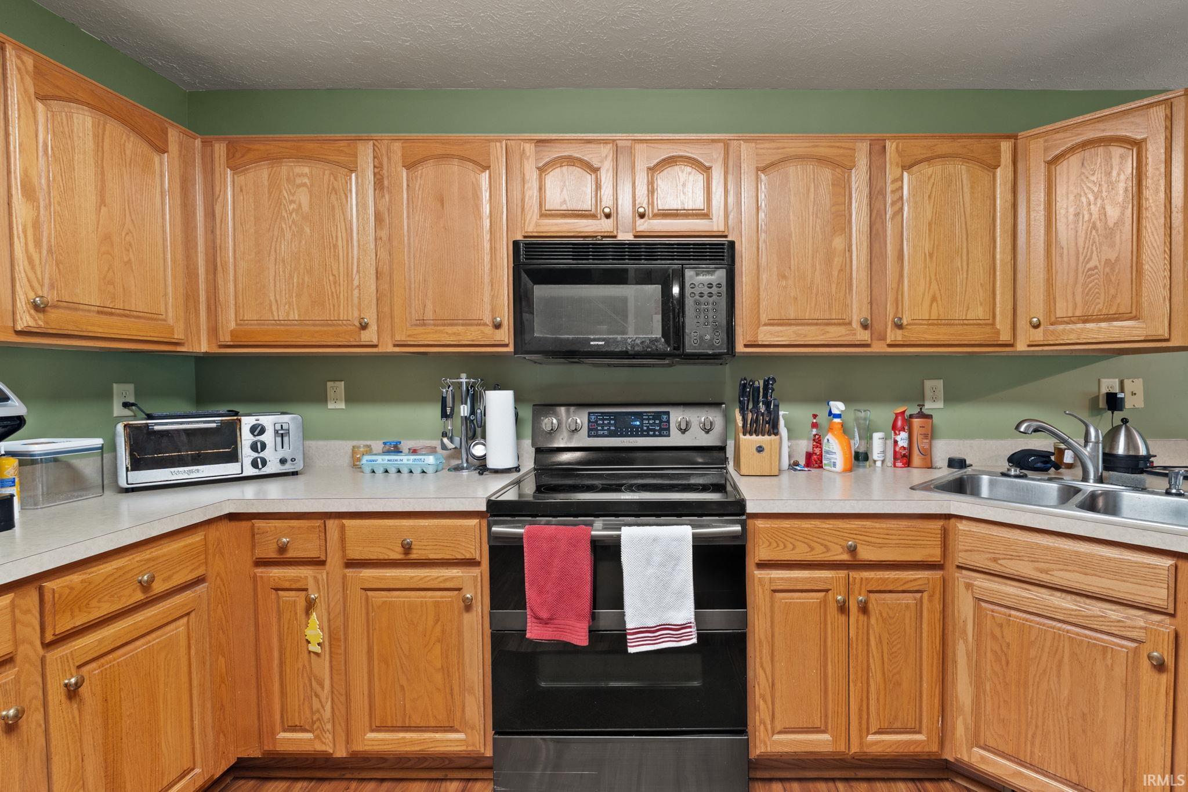
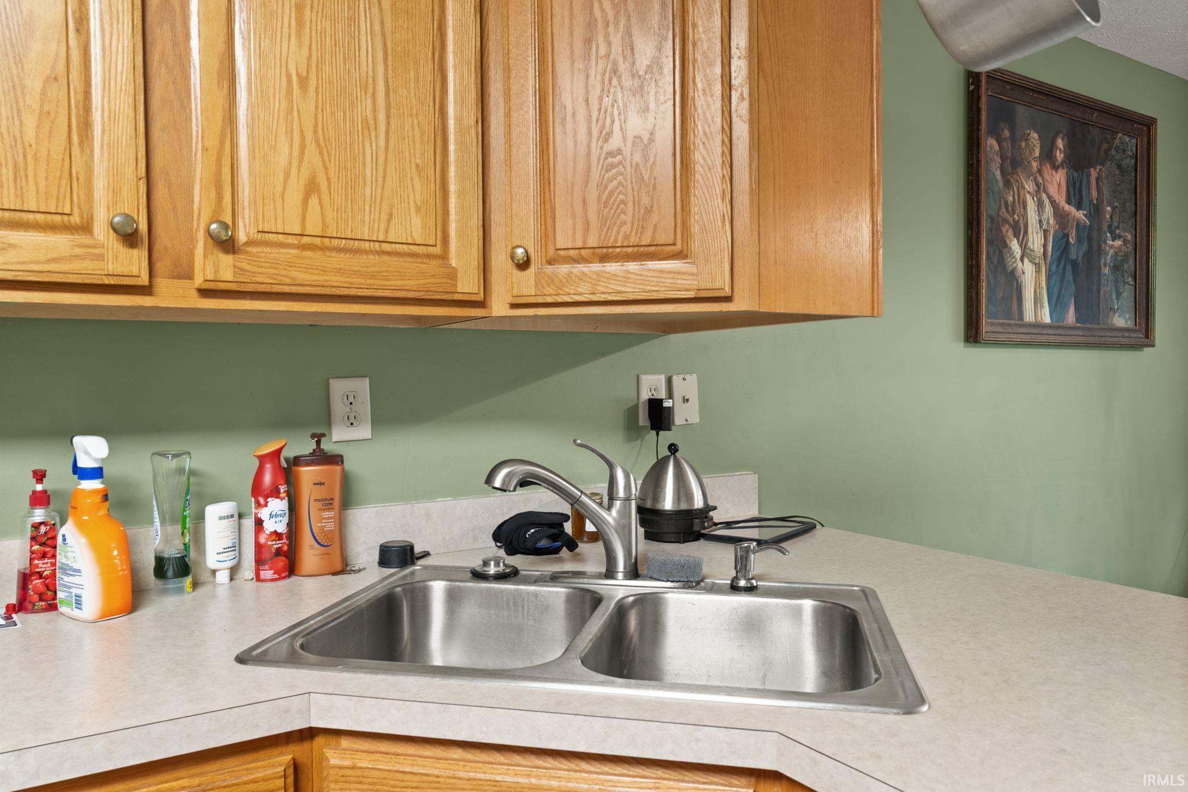
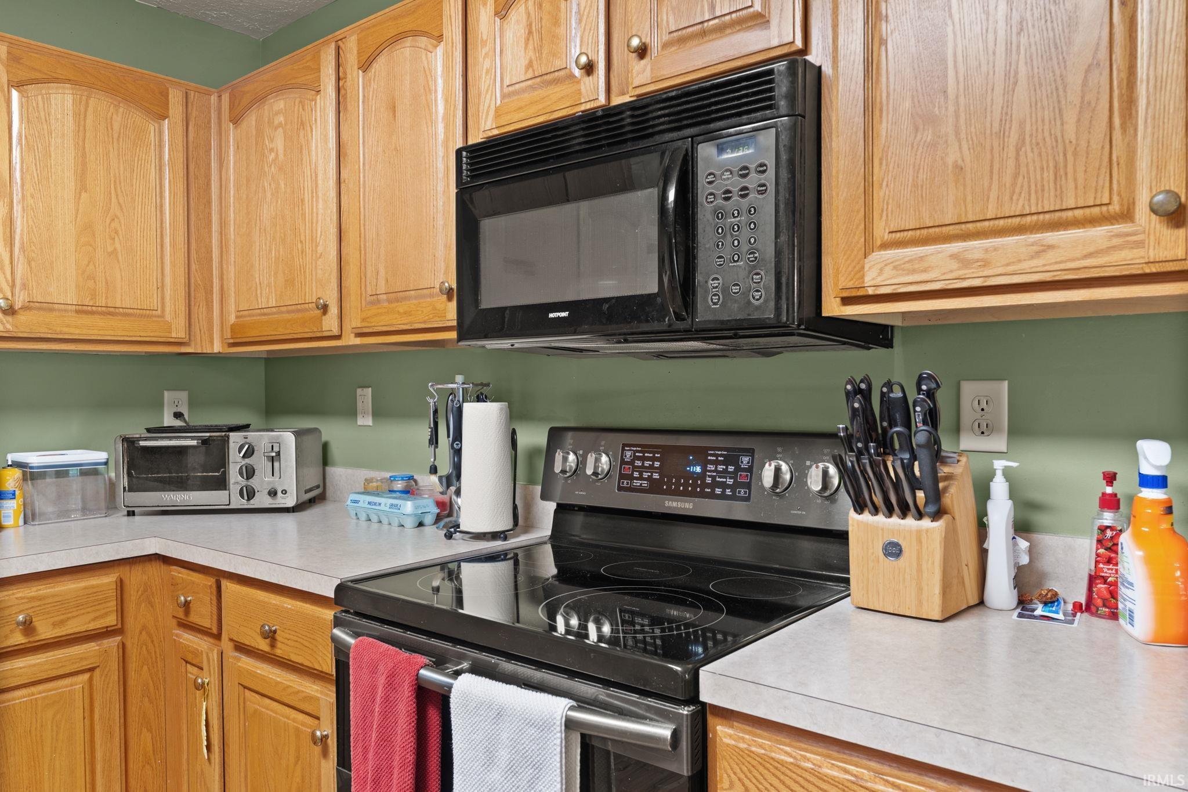
Dishwasher, Microwave, Refrigerator, Window Treatments, Ice Maker, Oven-Electric, Range-Electric, Water Heater Electric
Property
| MLS # |
202627299 |
| Date Listed |
2026-07-09 |
| Status |
Active |
| Property Type |
Residential |
| Property SubType |
Site-Built Home |
| Square Feet |
2,028 sqft |
| New Construction |
No |
| Style |
One Story |
| Type |
Site-Built Home |
| Bedrooms |
3 |
| Bathrooms |
2 |
| Annual Taxes |
$2,801.00 |
| Year Taxes Payable |
2027 |
| Year Built |
2006 |
| Virtual Tour |
social-start-media.aryeo.com » |
| Days on Market |
87 |
| Homestead Year |
No |
Additional
| Design |
Ranch,Traditional |
| Cooling |
Central Air, Heat Pump |
| Heating |
Electric, Propane, Forced Air, Heat Pump |
| Garage |
Attached |
| Hardwood Floors |
Yes |
| Main Level Laundry |
Yes |
Room Dimensions
| Living Room |
12 × 12 |
Main Level |
| Dining Room |
12 × 10 |
Main Level |
| Family Room |
19 × 18 |
Main Level |
| Kitchen |
13 × 12 |
Main Level |
| Master Bedroom |
16 × 15 |
Main Level |
| 2nd Bedroom |
13 × 12 |
Main Level |
| 3rd Bedroom |
16 × 13 |
Main Level |
Bathroom Locations
External Features
| Construction |
Site-Built Home |
| Exterior |
Brick |
| Lot Size |
231,739 sq ft |
| Acreage |
5.32 Acres |
| Lot Dimensions |
410' X 700' |
| Parking |
No |
| Sewer |
Septic |
| Water |
Public |
| Fence |
None |
Location
| Area |
Dubois County |
| Location |
Rural |
| County |
Dubois |
| Subdivision |
None |
| Township |
Columbia |
| City |
French Lick |
| State |
IN |
| Zip |
47432 |
Schools
| School District |
Northeast Dubois County School Corp. |
| Elementary |
Northeast Dubois |
| Middle School |
Northeast Dubois Jr/Sr |
| High School |
Northeast Dubois Jr/Sr |
Financial
| Financing Terms |
Cash, Conventional, FHA, USDA, VA |
| Assoc. Dues |
$0.00 Not Applicable |