Property Description
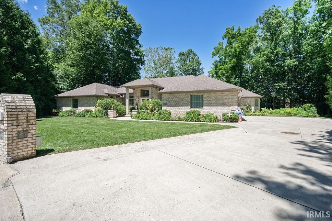
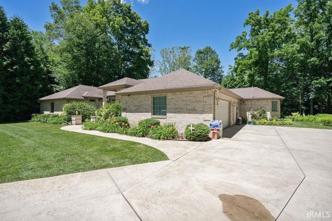
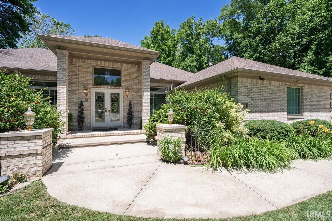
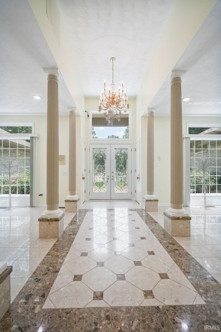
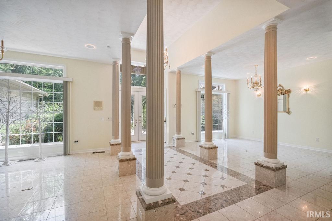
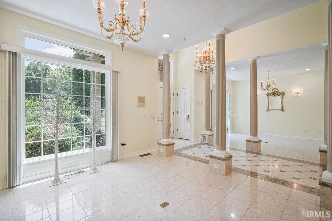
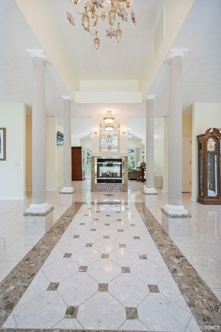
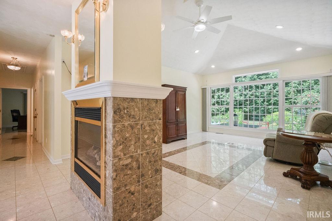
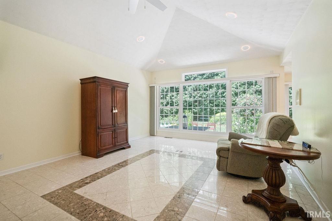
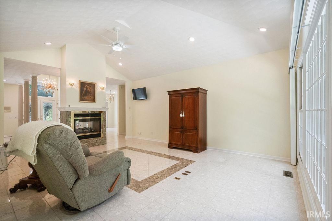
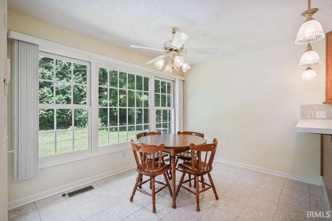
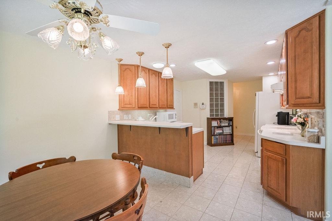
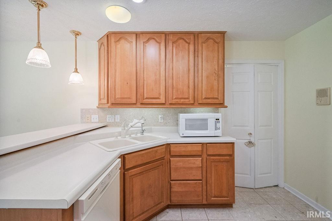
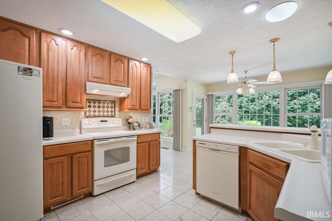
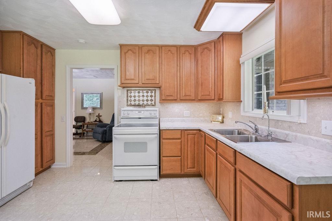
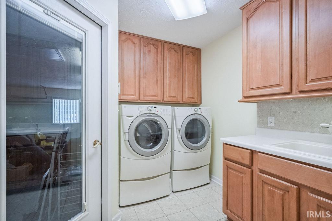
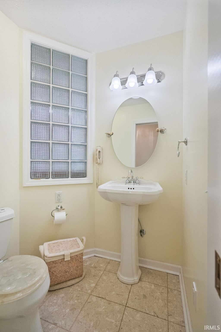
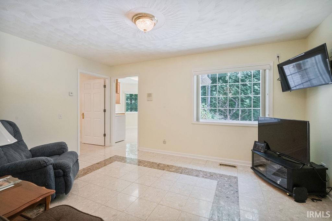
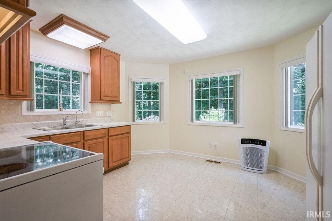
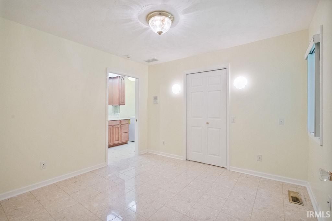
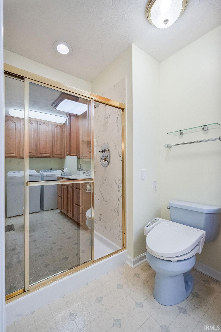
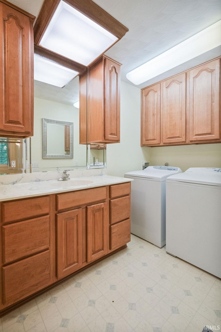
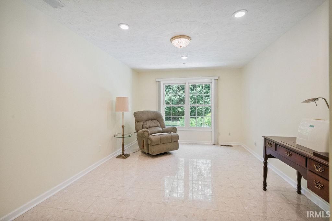
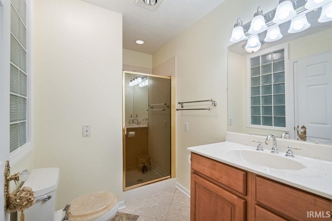
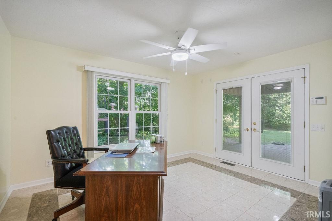
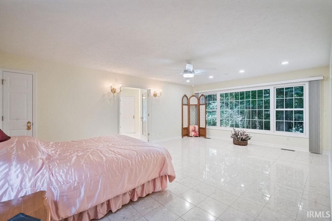
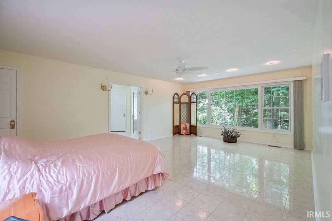
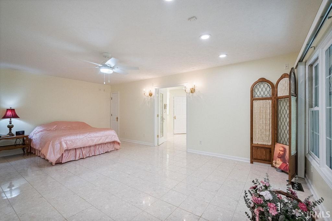
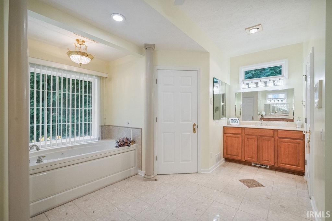
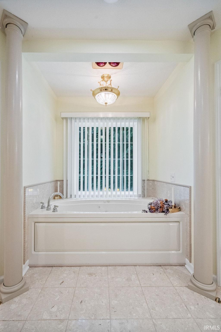
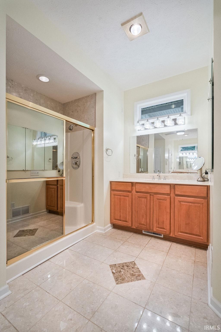
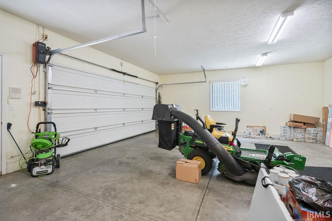
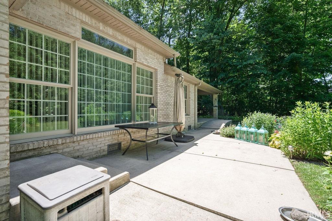
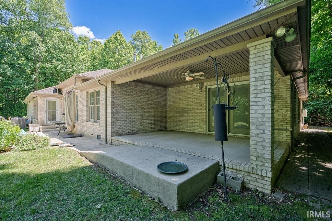
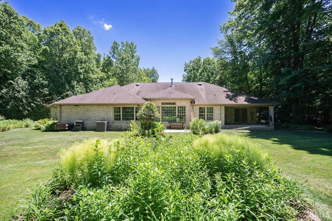
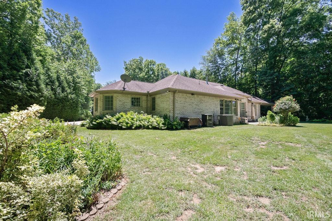
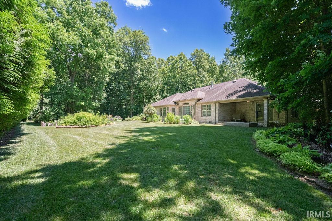
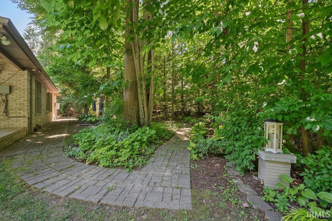
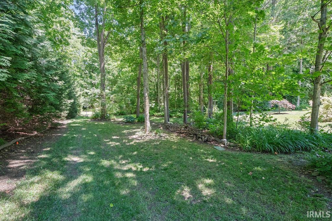
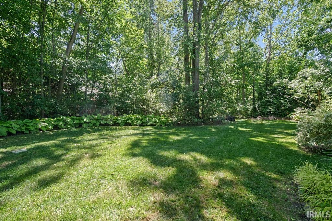
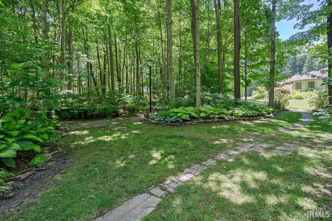
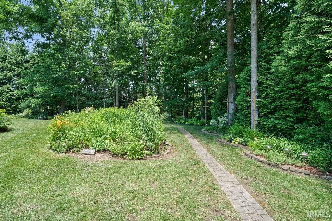
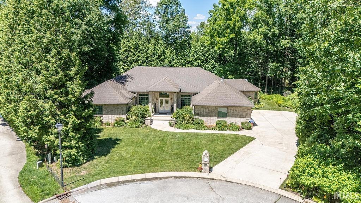
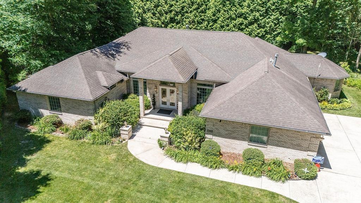
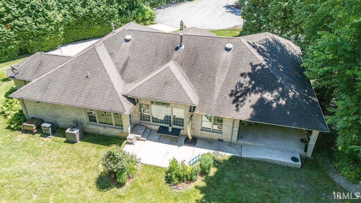
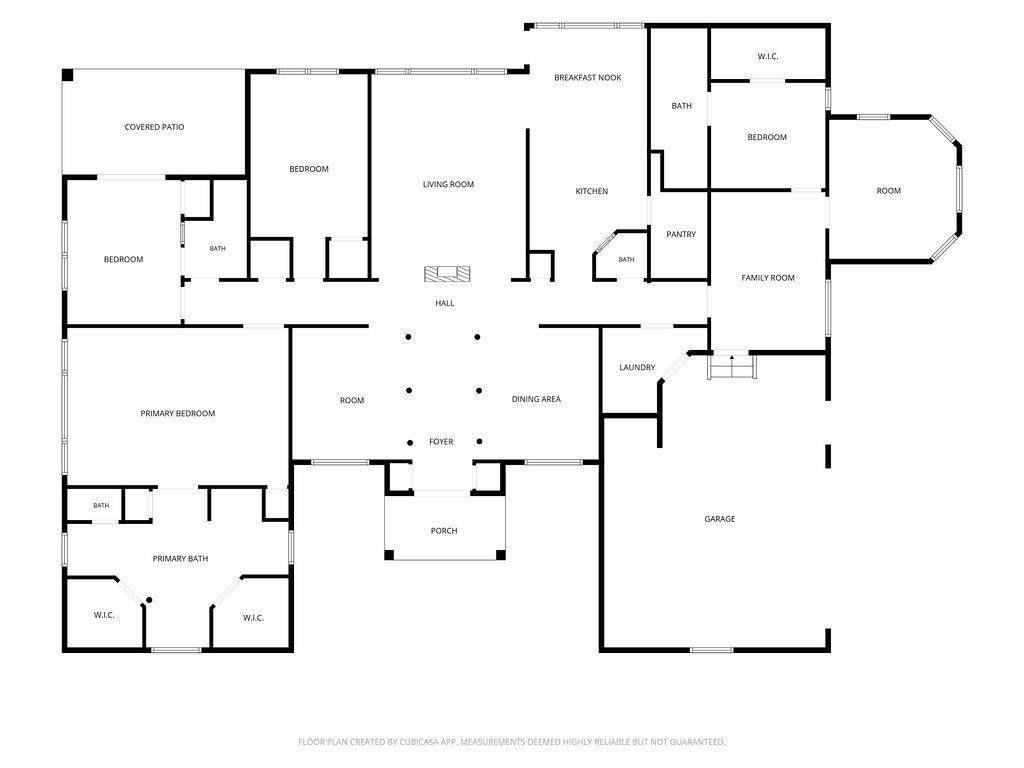
Tucked away on a secluded .93 acre lot in Water's Edge, this 4 bedroom, 3.5 bath, custom brick ranch w/ a mother-in-law quarters offers a setting that is truly one of a kind. Surrounded by breathtaking landscaping and backing to a peaceful creek, the property provides a rare sense of privacy and serenity while remaining in one of the area's premier neighborhoods. with approx. 3,200 square feet, nearly every room has been thoughtfully designed to capture the spectacular views, creating a seamless connection between the home and its natural surroundings. Glass double entry doors welcome you into a stunning foyer that opens to a soaring vaulted great room highlighted by a dramatic double-sided fireplace and walls of windows overlooking the picturesque landscape. Italian composite marble flooring flows throughout the home, adding timeless elegance. The fully applianced kitchen features bar seating, under-cabinet lighting, a walk-in pantry, and an open layout ideal for entertaining. The luxurious primary suite is a private retreat with a wall-to-wall window showcasing the beautiful setting, dual vanities, heated floors, and two walk-in closets. Two additional bedrooms also enjoy incredible views. The separate mother-in-law quarters offer exceptional flexibility with its own living area, kitchen, spacious bedroom with walk-in closet, and private bath—perfect for guests or multi-generational living. Additional highlights include a spacious laundry room, oversized heated two-car garage, whole-house generator, decorative ceiling rosettes throughout, and a relaxing back porch where you can unwind and enjoy the tranquil sights and sounds of nature. This is more than a home…it's a private sanctuary where every window frames an unforgettable view. Property was part of the 2017 Howard County Master Gardener Stroll! 2 additional wooded lots are available to purchase.
Directions
From 931, turn east on Center Rd, south on Pine Ridge Rd into S/D, left at the "T" on Waterview Way, right on Artisan Way, left on Artisan Ct then right on Oakview Ct.
Amenities
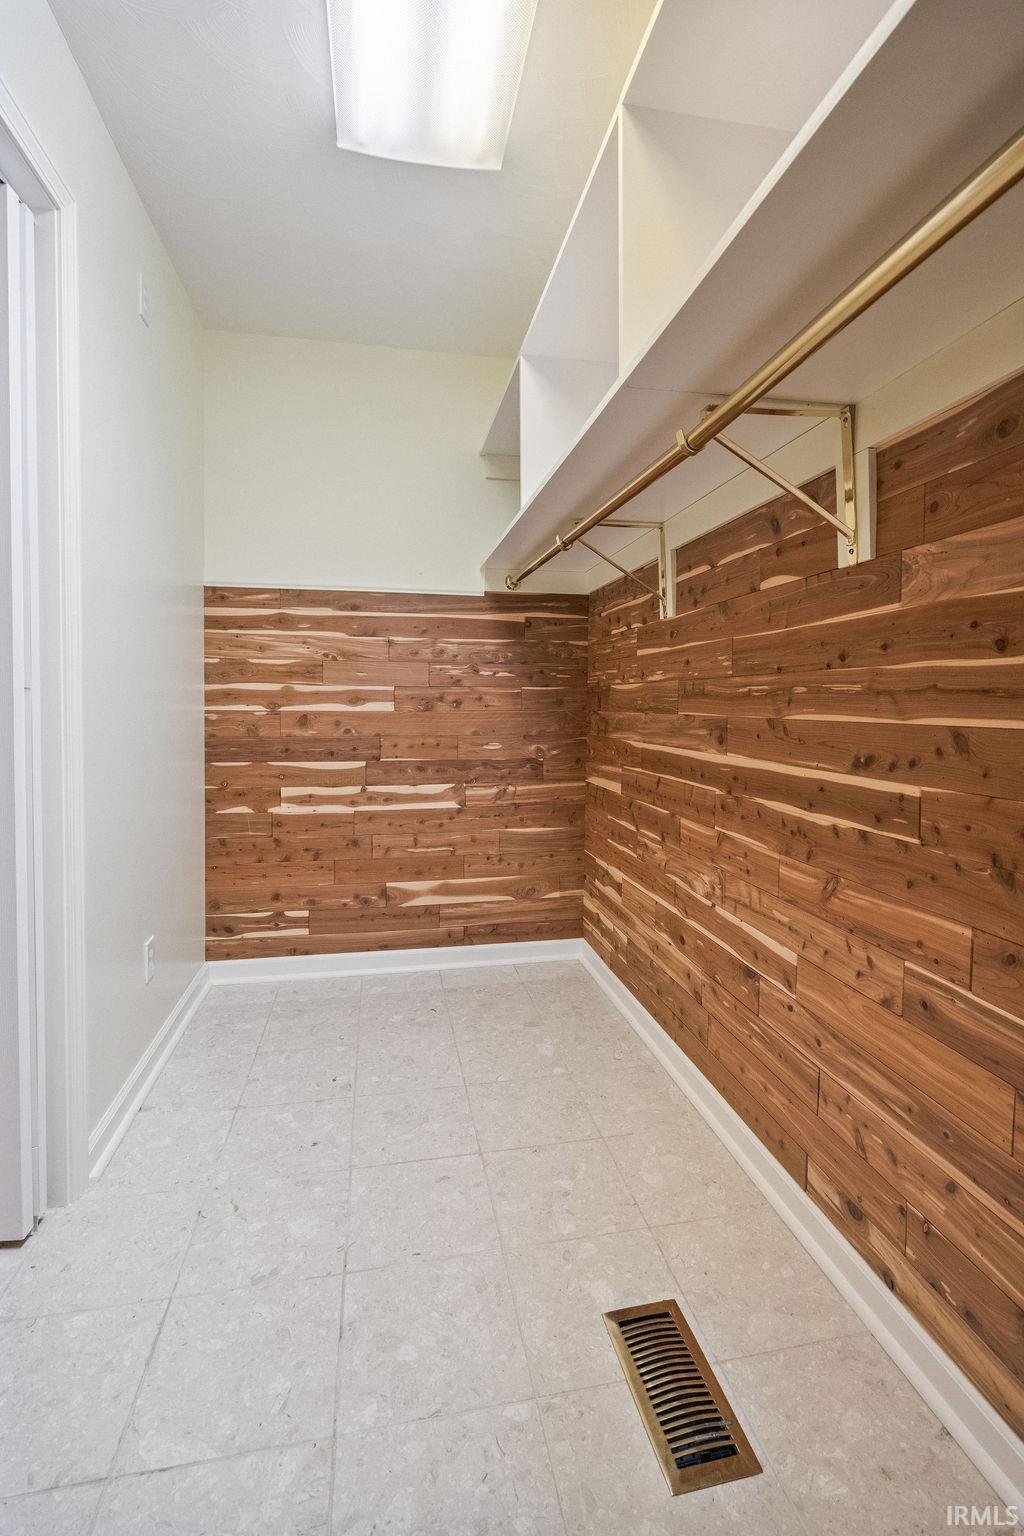
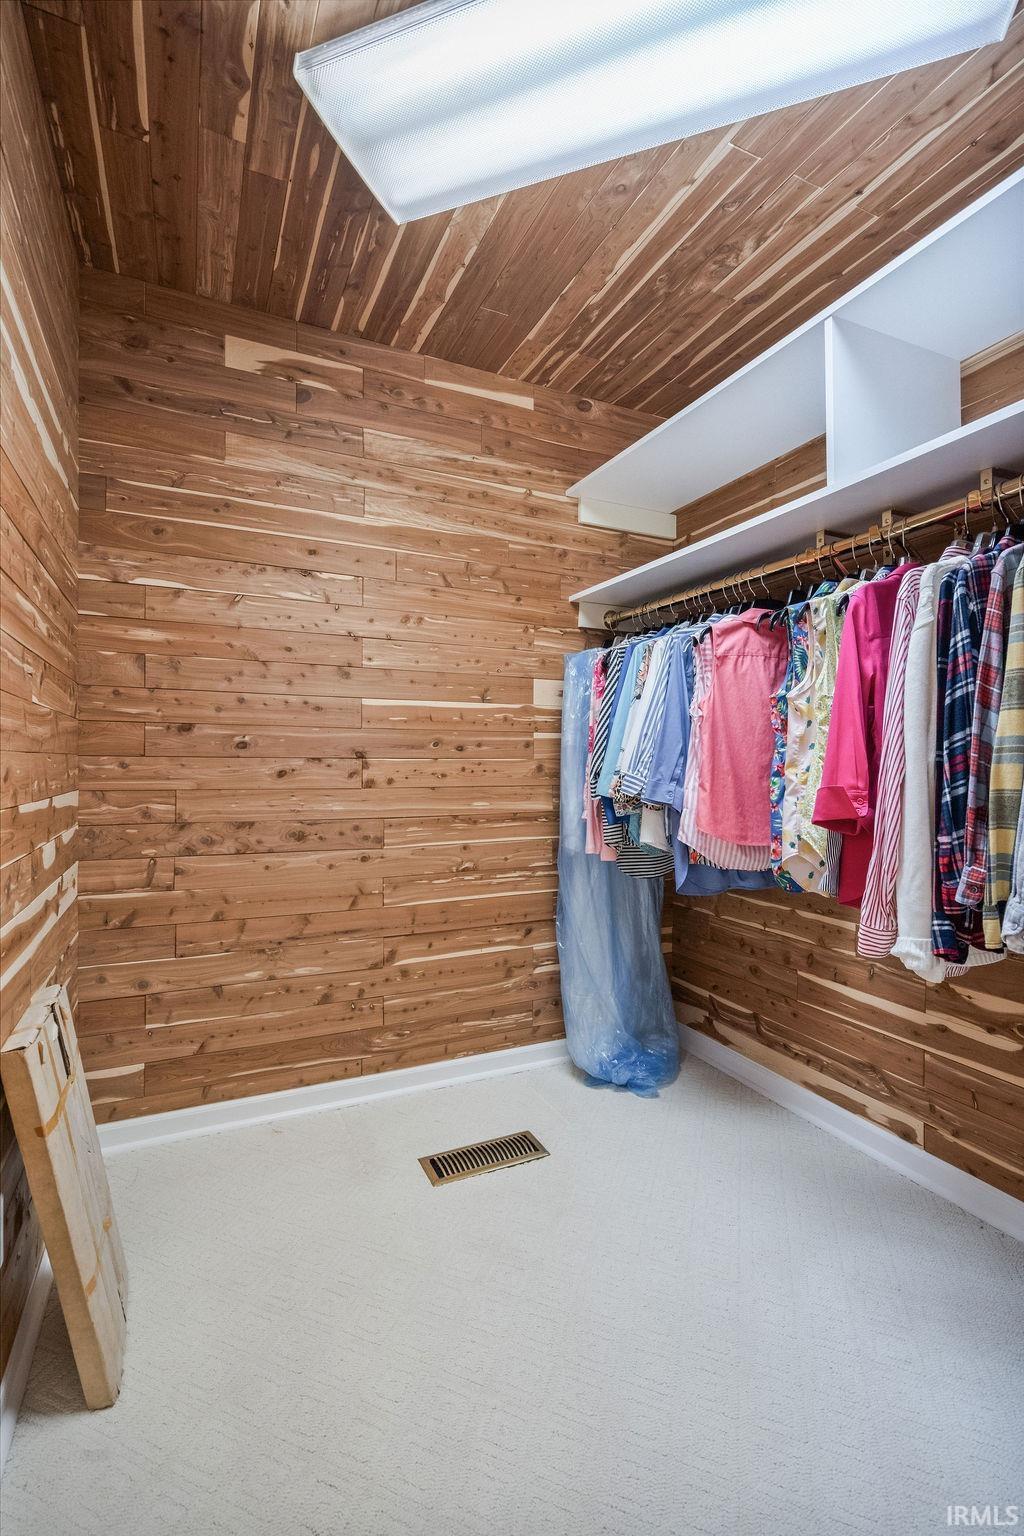
1st Bdrm En Suite, ADA Features, Alarm System-Security, Attic Pull Down Stairs, Attic Storage, Breakfast Bar, Built-In Speaker System, Cable Available, Cable Ready, Ceiling-9+, Ceiling-Cathedral, Ceiling Fan(s), Ceilings-Vaulted, Closet(s) Cedar, Closet(s) Walk-in, Countertops-Laminate, Detector-Carbon Monoxide, Detector-Smoke, Disposal, Dryer Hook Up Electric, Eat-In Kitchen, Foyer Entry, Garage Door Opener, Jet Tub, Generator-Whole House, Guest Quarters, Intercom, Irrigation System, Landscaped, Multiple Phone Lines, Open Floor Plan, Pantry-Walk In, Patio Open, Pocket Doors, Porch Covered, Range/Oven Hook Up Elec, Six Panel Doors, Split Br Floor Plan, Storm Doors, Utility Sink, Wiring-Data, Wiring-Security System, Bidet, Formal Dining Room, Garage-Heated, Main Floor Laundry, Sump Pump, Washer Hook-Up
Sale Includes
Dishwasher, Refrigerator, Washer, Window Treatments, Cooktop-Electric, Dryer-Electric, Ice Maker, Kitchen Exhaust Hood, Oven-Convection, Range-Electric, Sump Pump, Water Filtration System, Water Heater Gas, Window Treatment-Blinds
Property
| MLS # |
202627321 |
| Date Listed |
2026-07-09 |
| Status |
Active |
| Property Type |
Residential |
| Property SubType |
Site-Built Home |
| Square Feet |
3,180 sqft |
| New Construction |
No |
| Style |
One Story |
| Type |
Site-Built Home |
| Bedrooms |
4 |
| Bathrooms |
4 (3 Full, 1 Half) |
| Annual Taxes |
$3,787.00 |
| Year Taxes Payable |
2026 |
| Year Built |
2004 |
| Virtual Tour |
propertypanorama.com » |
| Days on Market |
86 |
| Homestead Year |
No |
Additional
| Design |
Ranch |
| Cooling |
Central Air |
| Heating |
Gas, Conventional, Floor, Forced Air |
| Garage |
Attached |
| Main Level Laundry |
Yes |
Room Dimensions
| Living Room |
20 × 15 |
Main Level |
| Dining Room |
12 × 12 |
Main Level |
| Family Room |
15 × 11 |
Main Level |
| Kitchen |
14 × 11 |
Main Level |
| Breakfast Area |
11 × 9 |
Main Level |
| Master Bedroom |
21 × 15 |
Main Level |
| 2nd Bedroom |
13 × 11 |
Main Level |
| 3rd Bedroom |
16 × 11 |
Main Level |
| 4th Bedroom |
11 × 10 |
Main Level |
Bathroom Locations
| Full Baths |
3 Main |
| Half Baths |
1 Main |
External Features
| Construction |
Site-Built Home |
| Exterior |
Brick |
| Lot Size |
40,510 sq ft |
| Acreage |
0.93 Acres |
| Lot Dimensions |
.93 acres |
| Sewer |
City |
| Water |
City |
| Fence |
None |
Location
| Area |
Howard County |
| Location |
City/Town/Suburb |
| County |
Howard |
| Subdivision |
Waters Edge / Watersedge |
| Township |
Taylor |
| City |
Kokomo |
| State |
IN |
| Zip |
46902 |
Schools
| School District |
Taylor Community School Corp. |
| Elementary |
Taylor |
| Middle School |
Taylor |
| High School |
Taylor |
Financial
| Financing Terms |
Cash, Conventional, FHA, VA |
| Assoc. Dues |
$320.00 Annually |
| Assoc. Restrictions |
Yes |