Property Description
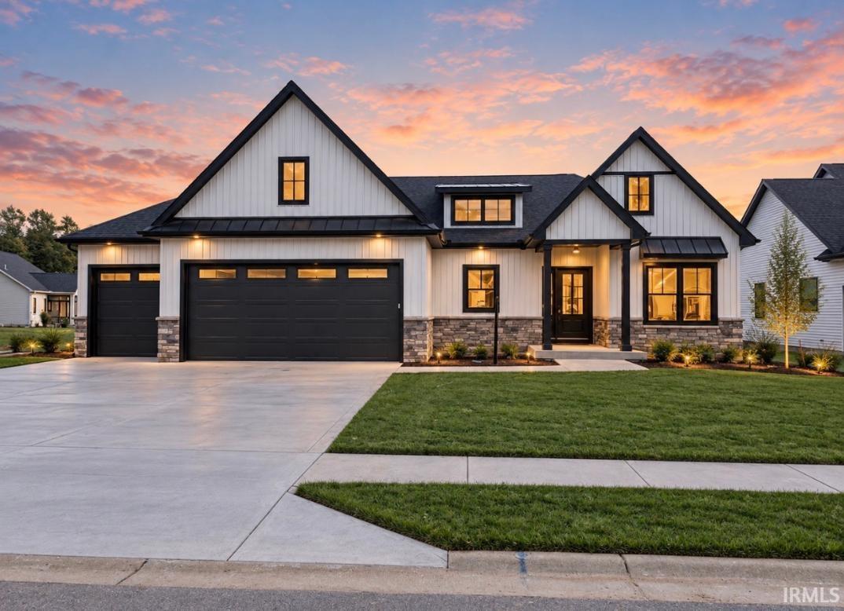
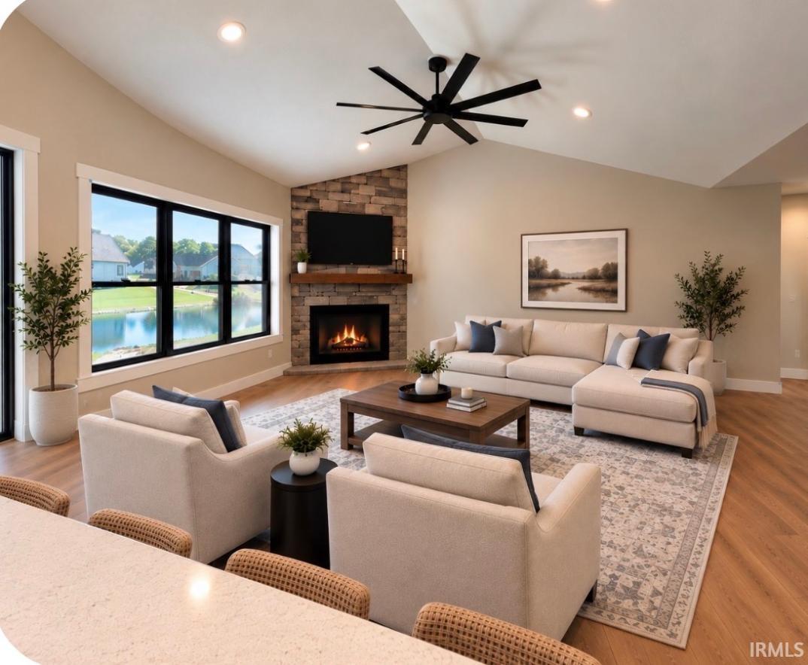
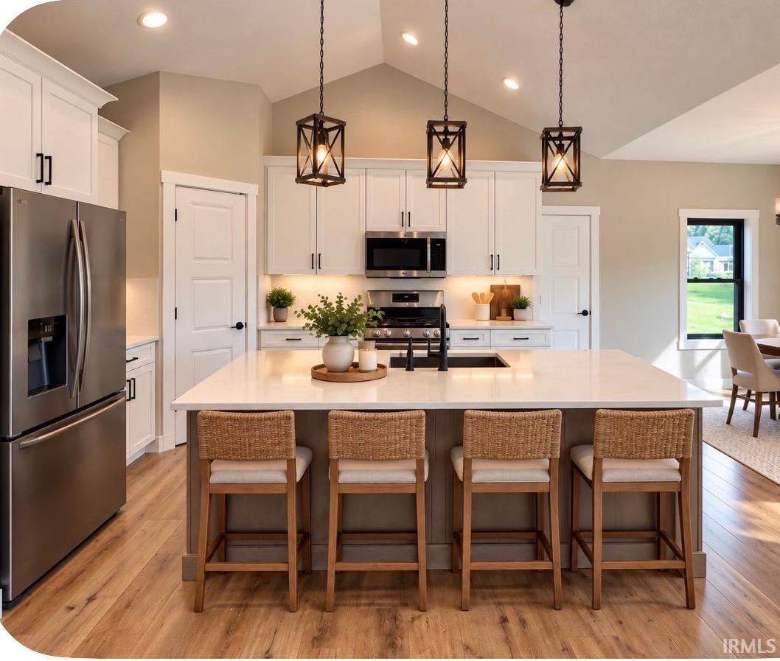
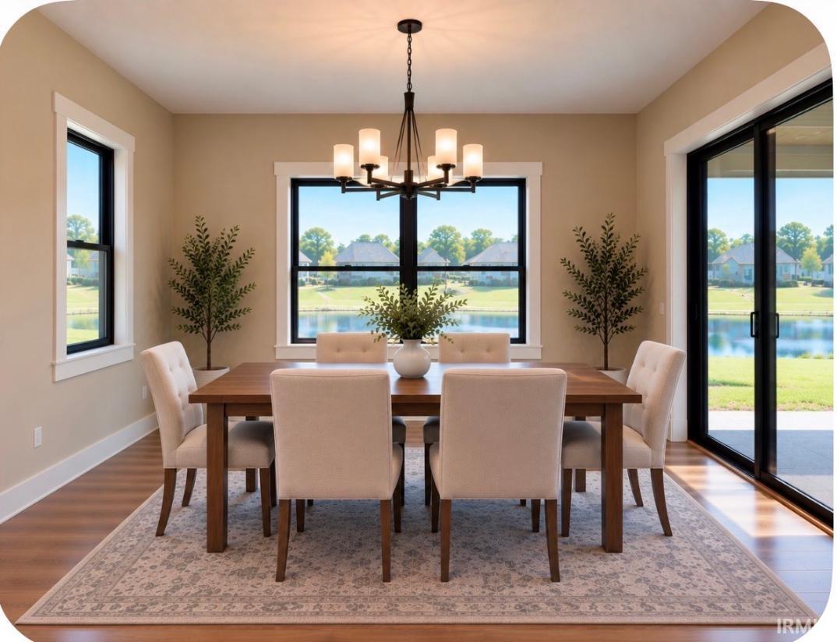
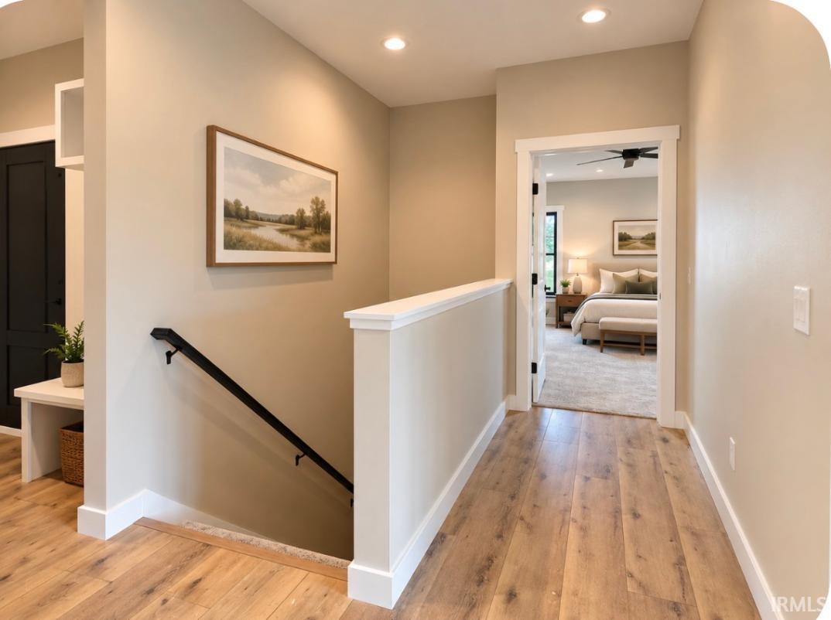
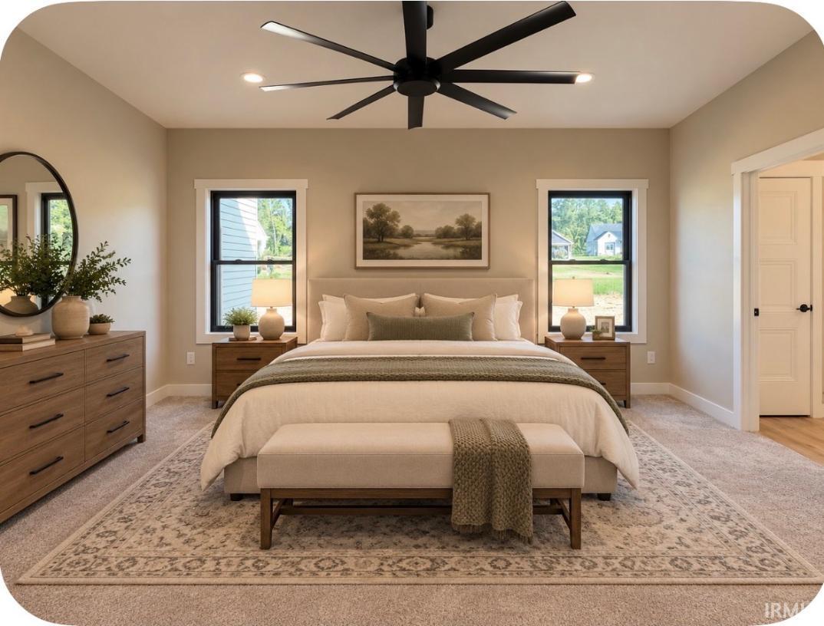
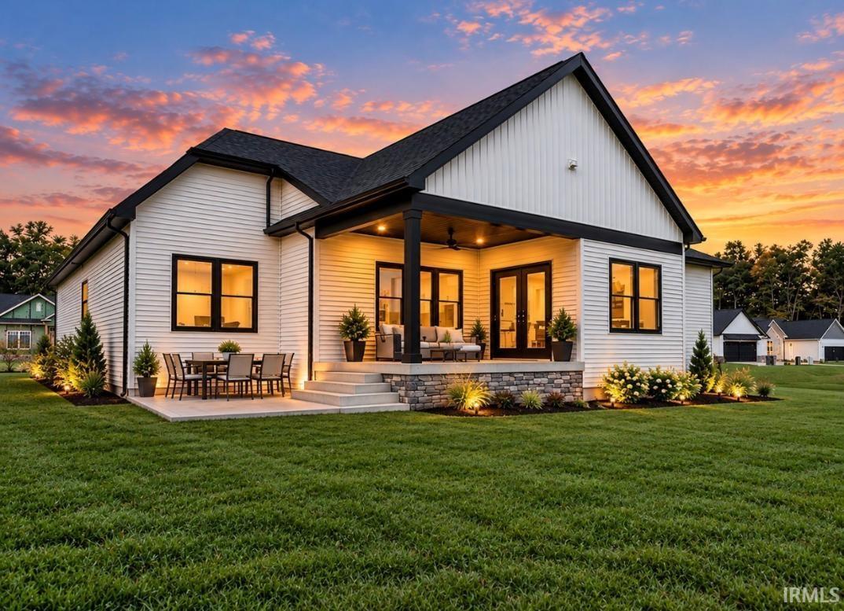
Welcome to 2550 Timberstone Drive, a stunning new construction home set on a premium pond lot. Enjoy peaceful water views as your daily backdrop. Inside you’ll find 1834 finished square feet on the main level, plus a fully finished basement with an additional bedroom and bath. The open concept layout includes a large island kitchen, cozy fireplace, and a 3-car attached garage. Exterior stonework, sod, and irrigation are being completed, and interior finishes like carpet and appliances are the final steps. Don’t miss the chance to own this beautiful home.
Directions
East side of CR 15 just South of CR6 and just North of Bristol St.
Amenities
Ceiling Fan(s), Ceilings-Vaulted, Closet(s) Walk-in, Kitchen Island, Patio Covered, Tub and Separate Shower
Sale Includes
Dishwasher, Microwave, Refrigerator, Range-Gas
Property
| MLS # |
202627365 |
| Date Listed |
2026-07-09 |
| Status |
Active |
| Property Type |
Residential |
| Property SubType |
Site-Built Home |
| Square Feet |
3,005 sqft |
| New Construction |
Custom |
| Style |
One Story |
| Type |
Site-Built Home |
| Basement |
Yes |
| Bedrooms |
4 |
| Bathrooms |
4 (3 Full, 1 Half) |
| Annual Taxes |
$1,200.00 |
| Year Taxes Payable |
2026 |
| Year Built |
2026 |
| Virtual Tour |
propertypanorama.com » |
| Days on Market |
86 |
| Homestead Year |
No |
Additional
| Cooling |
Central Air |
| Heating |
Gas |
| Garage |
Attached |
| Main Level Laundry |
Yes |
Room Dimensions
| Living Room |
14 × 17 |
Main Level |
| Dining Room |
10 × 11 |
Main Level |
| Kitchen |
12 × 17 |
Main Level |
| Master Bedroom |
16 × 13 |
Main Level |
| 2nd Bedroom |
11 × 14 |
Main Level |
| 3rd Bedroom |
11 × 14 |
Main Level |
| 4th Bedroom |
14 × 24 |
Basement Level |
Bathroom Locations
| Full Baths |
2 Main, 1 Lower |
| Half Baths |
1 Main |
External Features
| Construction |
Site-Built Home |
| Exterior |
Aluminum,Brick,Vinyl |
| Lot Size |
10,454 sq ft |
| Acreage |
0.24 Acres |
| Lot Dimensions |
69X161 |
| Sewer |
Public |
| Water |
Public |
| Fence |
None |
Location
| Area |
Elkhart County |
| County |
Elkhart |
| Subdivision |
Timberstone |
| Township |
Osolo |
| City |
Elkhart |
| State |
IN |
| Zip |
46514 |
Schools
| School District |
Elkhart Community Schools |
| Elementary |
Eastwood |
| Middle School |
Pierre Moran |
| High School |
Elkhart |
Financial
| Financing Terms |
Cash, Conventional, FHA, USDA, VA |
| Assoc. Dues |
$33.00 Monthly |
IDX information provided by the Indiana Regional MLS.
IDX information is provided exclusively for consumers’ personal, non-commercial use and may not be used for any purpose other than to identify prospective properties consumers may be interested in purchasing. Data is deemed reliable but is not guaranteed accurate by the MLS.