- amilakis@gmail.com
- Direct (765) 418-4771

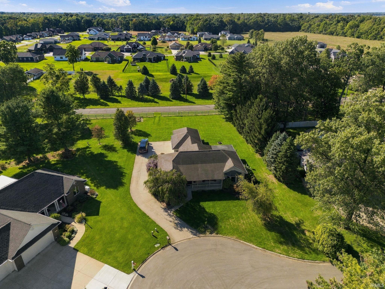
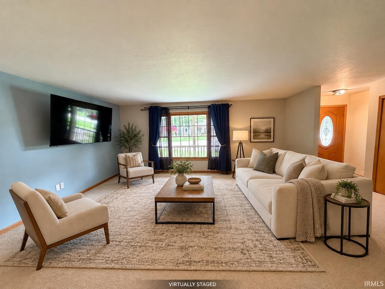
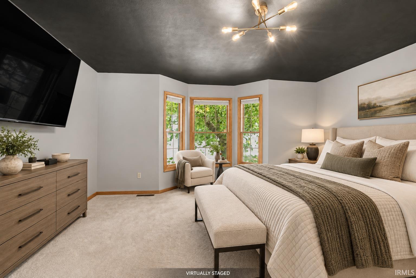
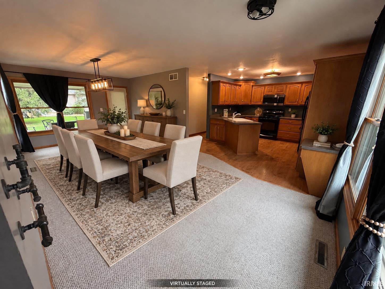
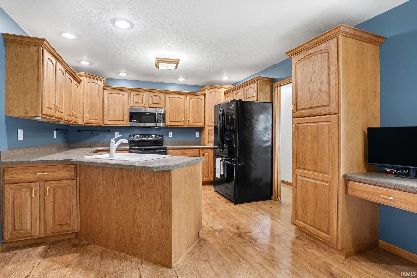
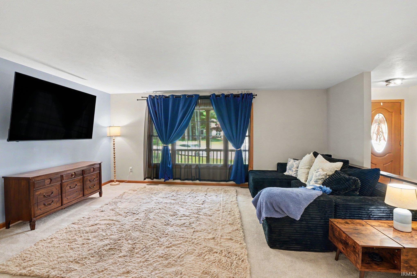
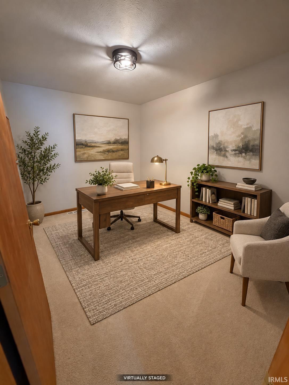
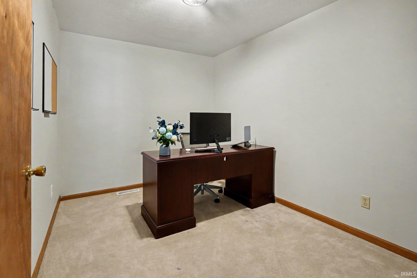
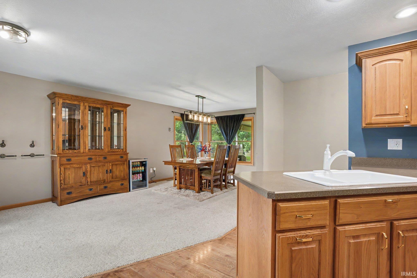
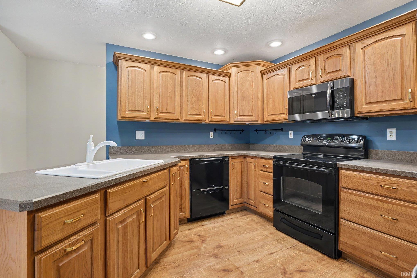
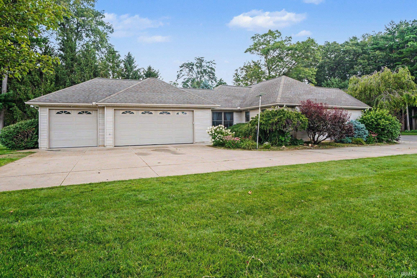
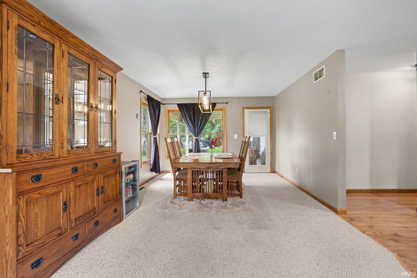
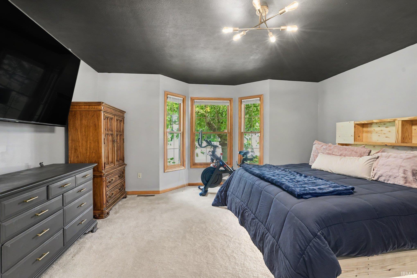
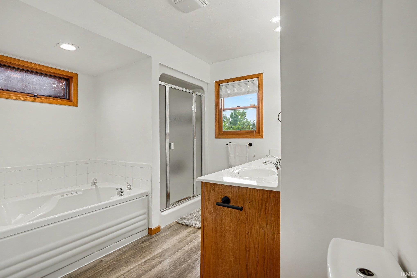
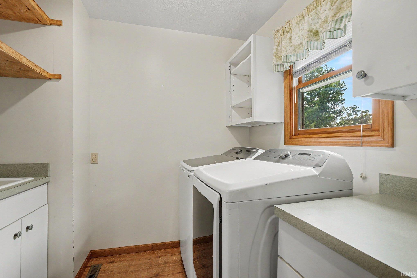
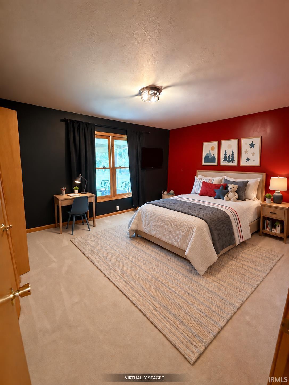
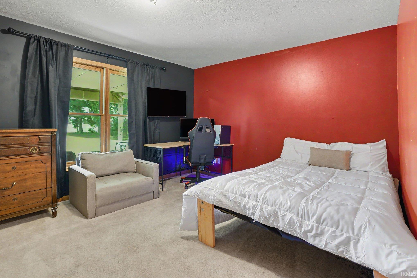
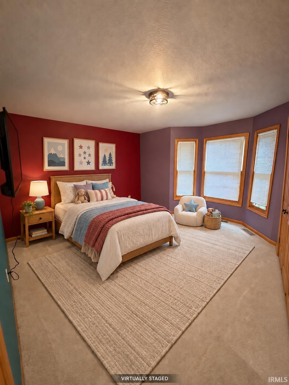
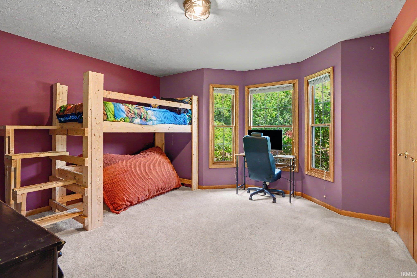
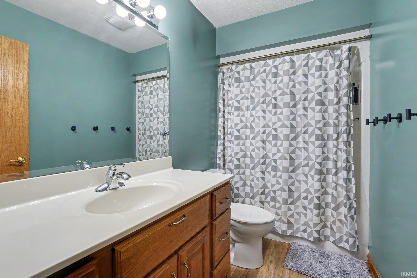
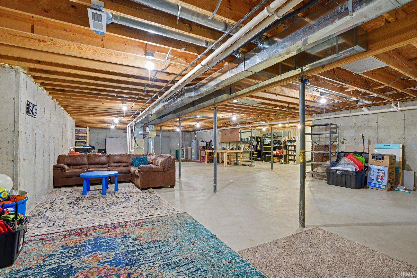
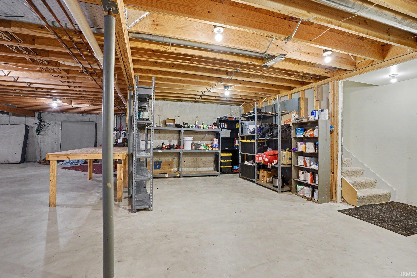
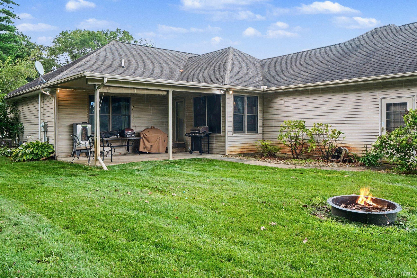
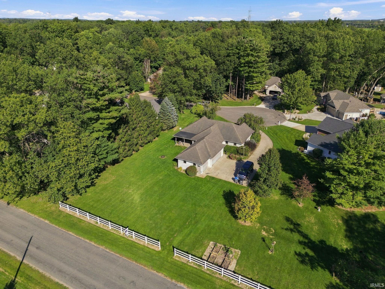
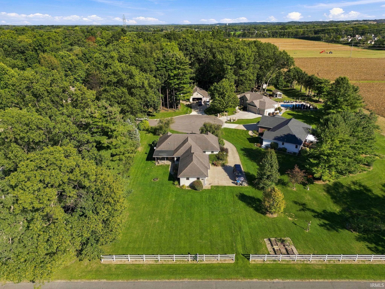
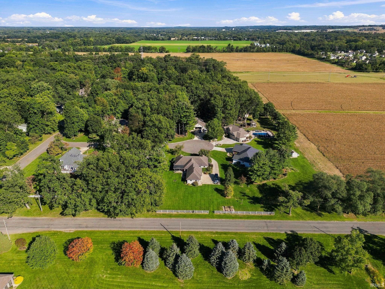
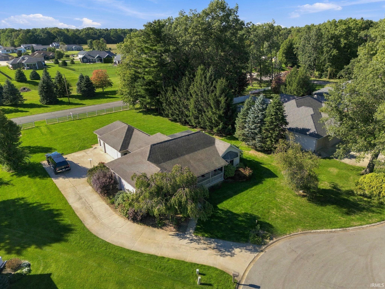
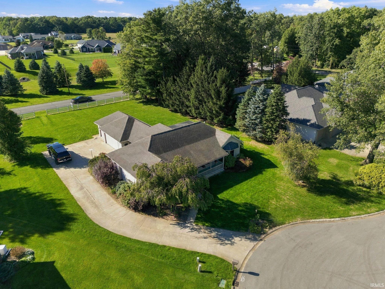
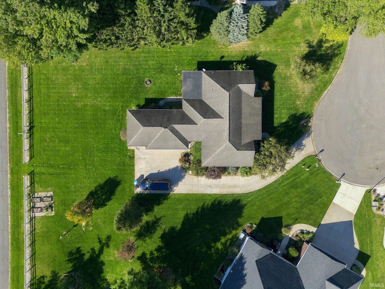
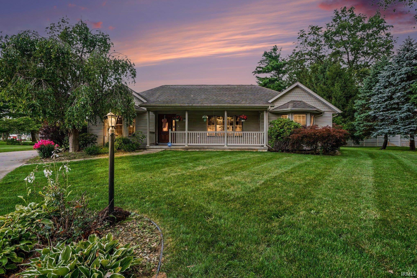
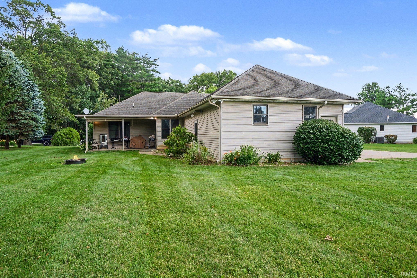
More than 4,200 total square feet, a three-car garage, over half an acre, and true main-level living—all in the desirable Timber Ridge subdivision! This beautifully maintained ranch offers 2,118 finished square feet above grade plus a full unfinished basement, providing exceptional space, storage, and future potential. Inside, the bright and spacious living room flows into an oversized dining area, creating an inviting layout for everyday living, holiday gatherings, and entertaining. The kitchen features abundant solid-oak cabinetry, generous countertop space, and a functional peninsula with an integrated sink. An additional office or den provides flexible space for working from home, a playroom, hobbies, or whatever best fits your lifestyle. All three bedrooms, both full bathrooms, and the laundry room are conveniently located on the main level. The spacious primary suite offers a private retreat with a walk-in closet and an en-suite bathroom featuring dual vanities, a jetted soaking tub, and a separate shower. Two additional generously sized bedrooms provide plenty of space for family or guests. The full unfinished basement nearly doubles the home’s usable footprint and is ready to become a recreation room, home theater, gym, workshop, additional living space, or simply incredible storage. Outside, enjoy the welcoming covered front porch, mature trees, beautiful landscaping, and expansive corner lot with plenty of room to relax, play, or entertain. The attached three-car garage offers additional space for vehicles, storage, and hobbies. With spacious rooms, a functional single-level layout, an oversized lot, and room to grow, this well-cared-for home offers the space and possibilities that are difficult to find. Schedule your private showing and discover everything 53303 Red Oak Court has to offer!
County Road 6 E to CR 19. South to Timber Ridge
1st Bdrm En Suite, Closet(s) Walk-in, Disposal, Dryer Hook Up Electric, Firepit, Garage Door Opener, Jet Tub, Patio Covered, Porch Covered, Range/Oven Hook Up Elec, Twin Sink Vanity, Utility Sink, Tub and Separate Shower, Tub/Shower Combination, Main Level Bedroom Suite, Main Floor Laundry, Washer Hook-Up
Sale IncludesDishwasher, Microwave, Refrigerator, Cooktop-Electric, Oven-Electric, Radon System, Water Softener-Owned
| MLS # | 202627423 |
|---|---|
| Date Listed | 2026-07-09 |
| Status | Active |
| Property Type | Residential |
| Property SubType | Site-Built Home |
| Finished Square Feet | 2,118 sqft |
| Total Square Feet | 4,210 sqft |
| New Construction | No |
| Style | One Story |
| Type | Site-Built Home |
| Basement | Yes |
| Bedrooms | 3 |
| Bathrooms | 2 |
| Annual Taxes | $2,019.00 |
| Year Taxes Payable | 2025 |
| Year Built | 2000 |
| Virtual Tour | propertypanorama.com » |
| Days on Market | 85 |
| Homestead Year | No |
| Design | Ranch |
|---|---|
| Cooling | Central Air |
| Heating | Gas, Forced Air |
| Garage | Attached |
| Main Level Laundry | Yes |
| Living Room | 30 × 15 | Main Level |
| Dining Room | 23 × 16 | Main Level |
| Kitchen | 11 × 12 | Main Level |
| Den | 11 × 8 | Main Level |
| Master Bedroom | 16 × 17 | Main Level |
| 2nd Bedroom | 13 × 13 | Main Level |
| 3rd Bedroom | 13 × 11 | Main Level |
| Full Baths | 2 Main |
| Construction | Site-Built Home |
|---|---|
| Exterior | Vinyl |
| Lot Size | 23,087 sq ft |
| Acreage | 0.53 Acres |
| Lot Dimensions | 122x190 |
| Sewer | Septic |
| Water | Well |
| Fence | None |
| Area | Elkhart County |
|---|---|
| County | Elkhart |
| Subdivision | Timber Ridge |
| Township | Washington |
| City | Bristol |
| State | IN |
| Zip | 46507 |
| School District | Elkhart Community Schools |
|---|---|
| Elementary | Bristol |
| Middle School | Pierre Moran |
| High School | Elkhart |
| Financing Terms | Cash, Conventional, FHA, USDA, VA |
|---|---|
| Assoc. Dues | $200.00 Annually |

MLS# 202627423
Listing Provided Courtesy of TaSheena Abrams
Rooted Realty
Listing updated September 29, 2026 at 8:15 am
Last checked 10 minutes ago
IDX information provided by the Indiana Regional MLS. IDX information is provided exclusively for consumers’ personal, non-commercial use and may not be used for any purpose other than to identify prospective properties consumers may be interested in purchasing. Data is deemed reliable but is not guaranteed accurate by the MLS.