Property Description
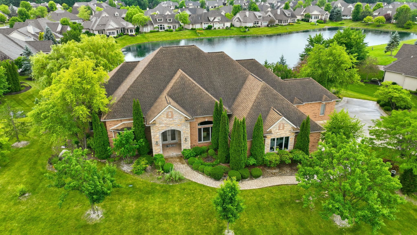
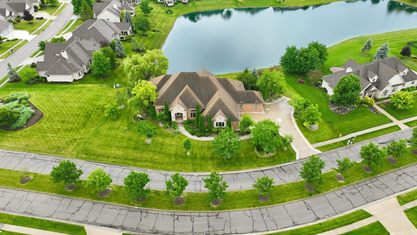
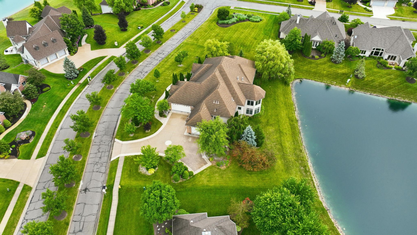
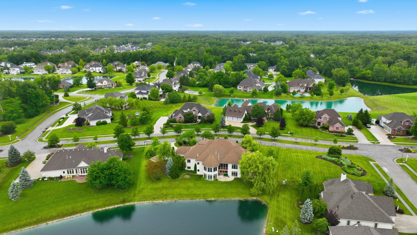
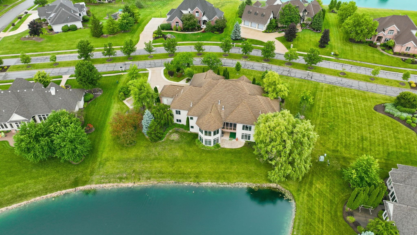
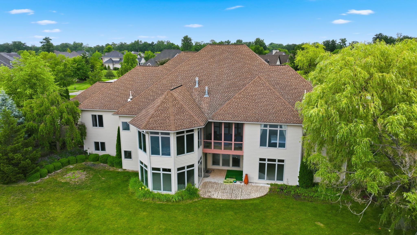
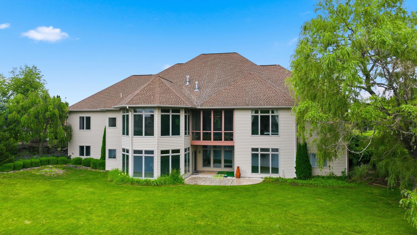
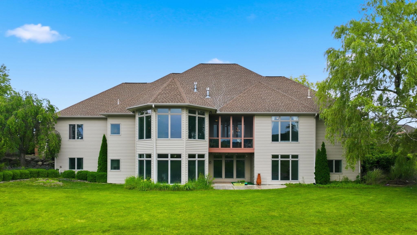
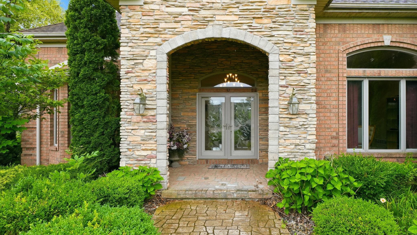
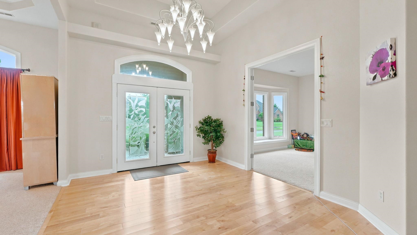
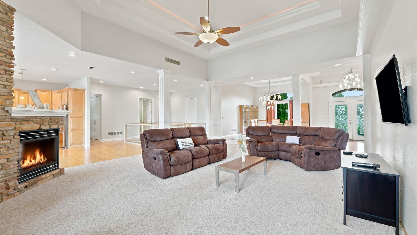
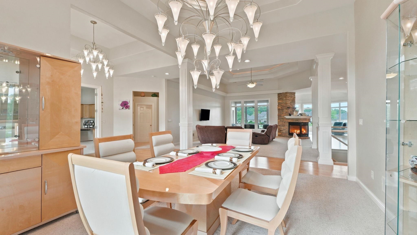
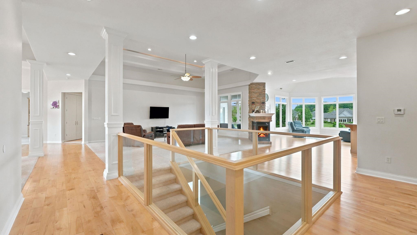
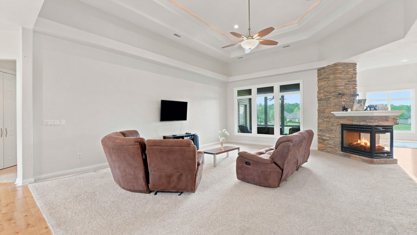
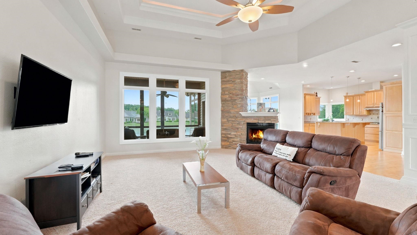
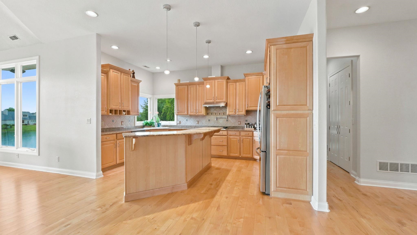
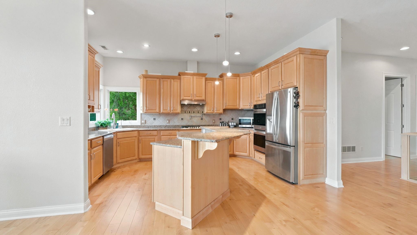
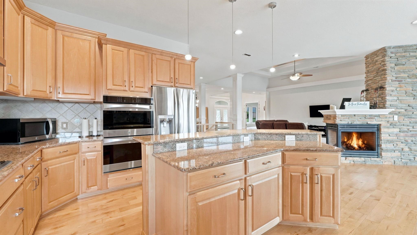
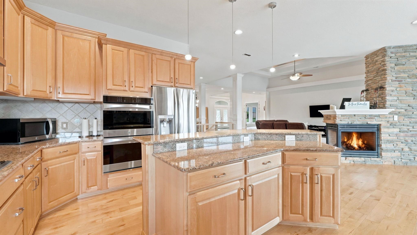

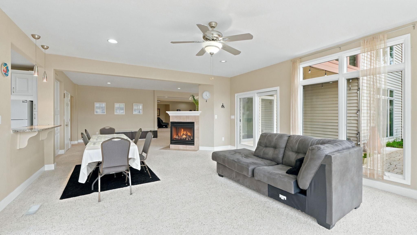
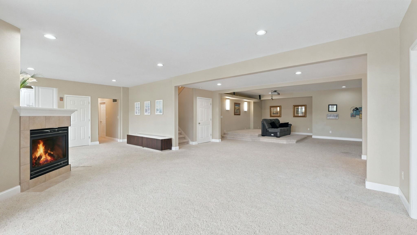
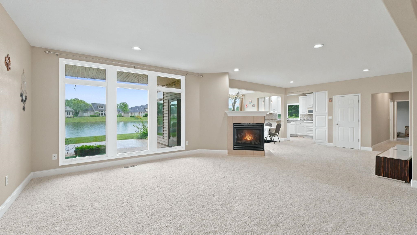
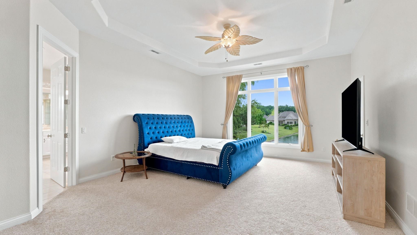
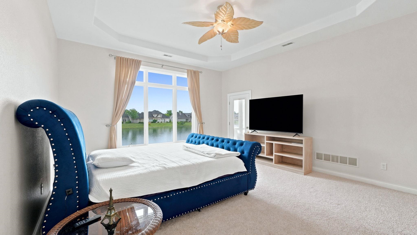
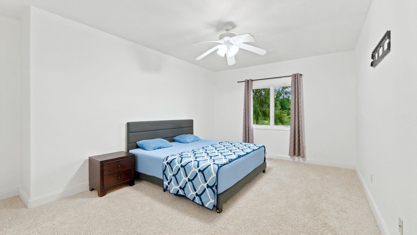
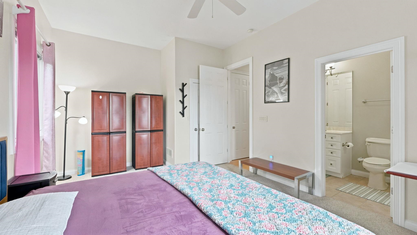
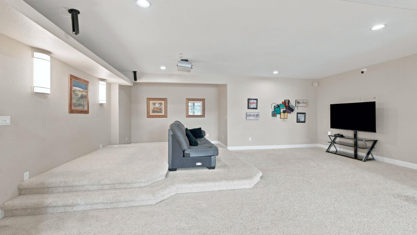
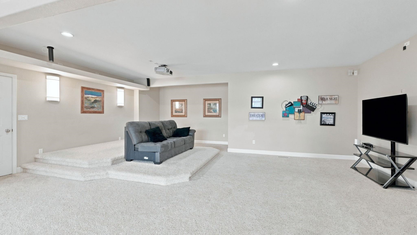
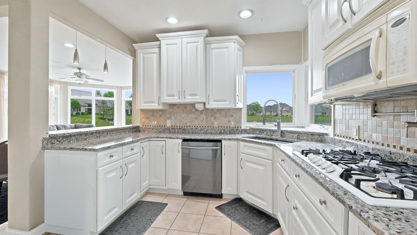
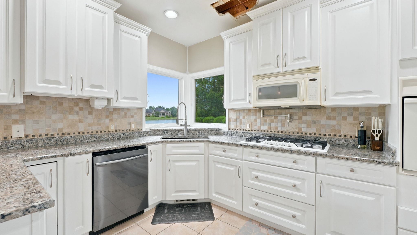
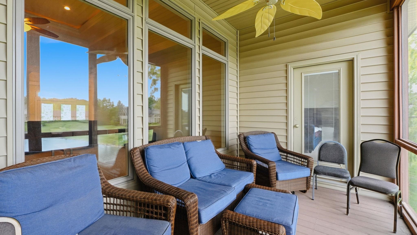
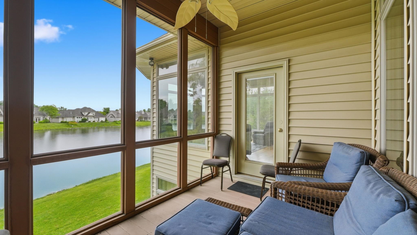
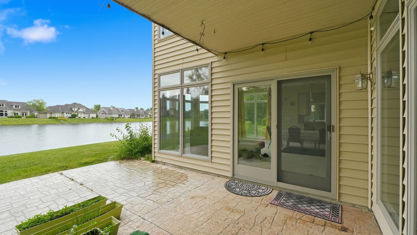
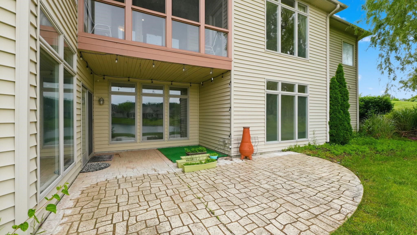
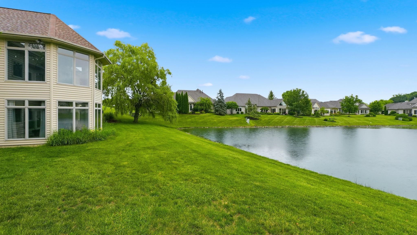
OPEN HOUSE SUNDAY 9/20 from 11a-2p! Don’t miss this incredible opportunity—come see it in person and discover your next dream home! ?? Stop by Sunday, 1–4 PM! Stunning open-concept ranch home with a full finished walk-out lower level overlooking a beautiful pond with breathtaking views throughout. This exceptional home features 3/4" maple hardwood floors, 10’–18’6” ceilings, 8’ solid doors, Andersen windows, granite kitchen countertops, and two gas fireplaces.The finished lower level offers a full kitchen, theater room, and guest suite, providing the perfect space for entertaining or extended family. Additional features include three high-efficiency Trane furnaces, 75-gallon water heater, heated garage with lower-level access, 1” main water line with copper plumbing, pond-fed irrigation system, and a 15kW Generac gas generator. A truly impressive home offering quality, comfort, and stunning views.
Directions
Coldwater N to Twin Eagles Blvd.
Amenities
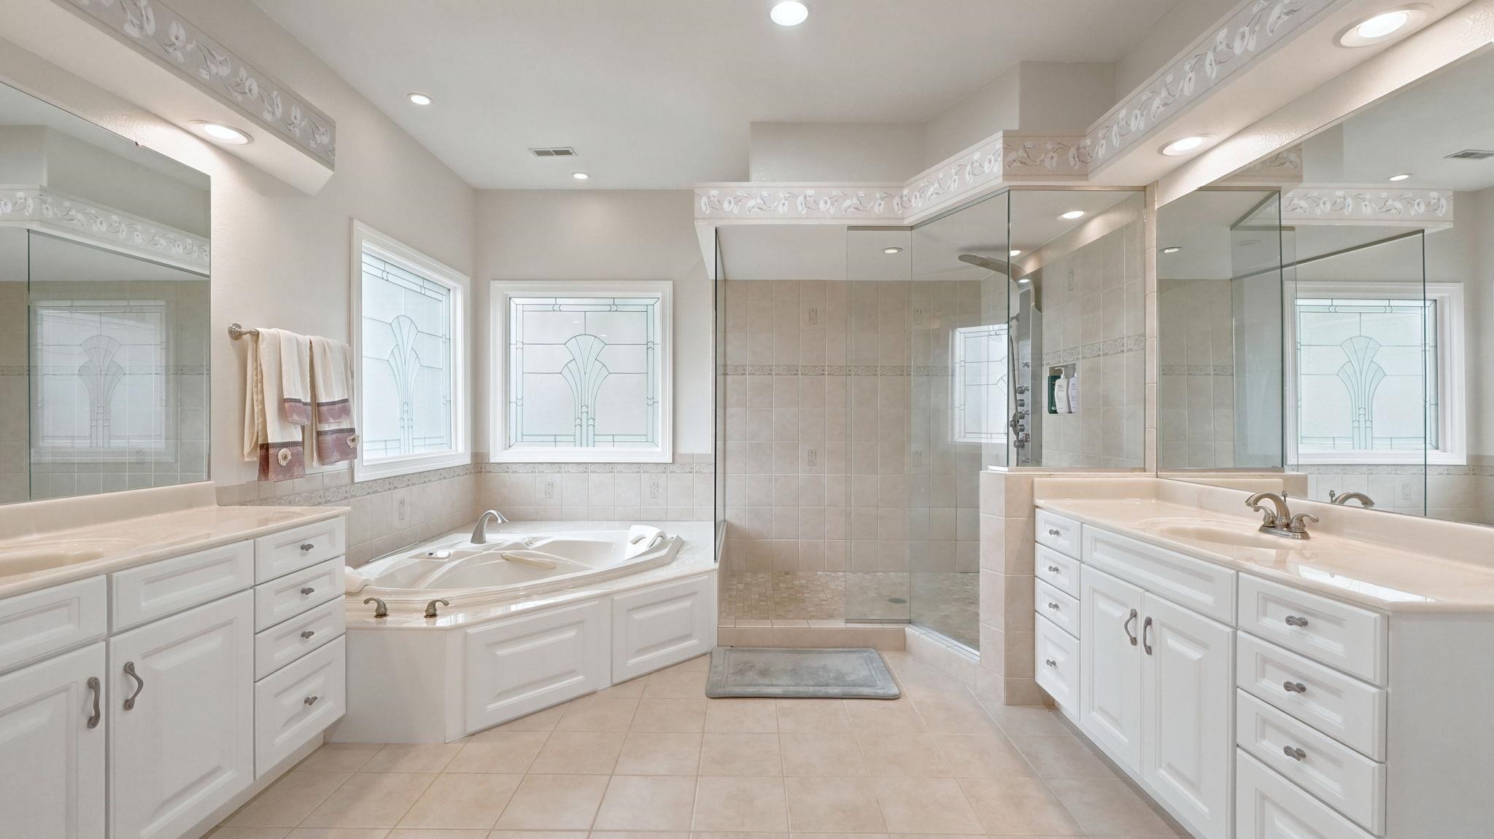
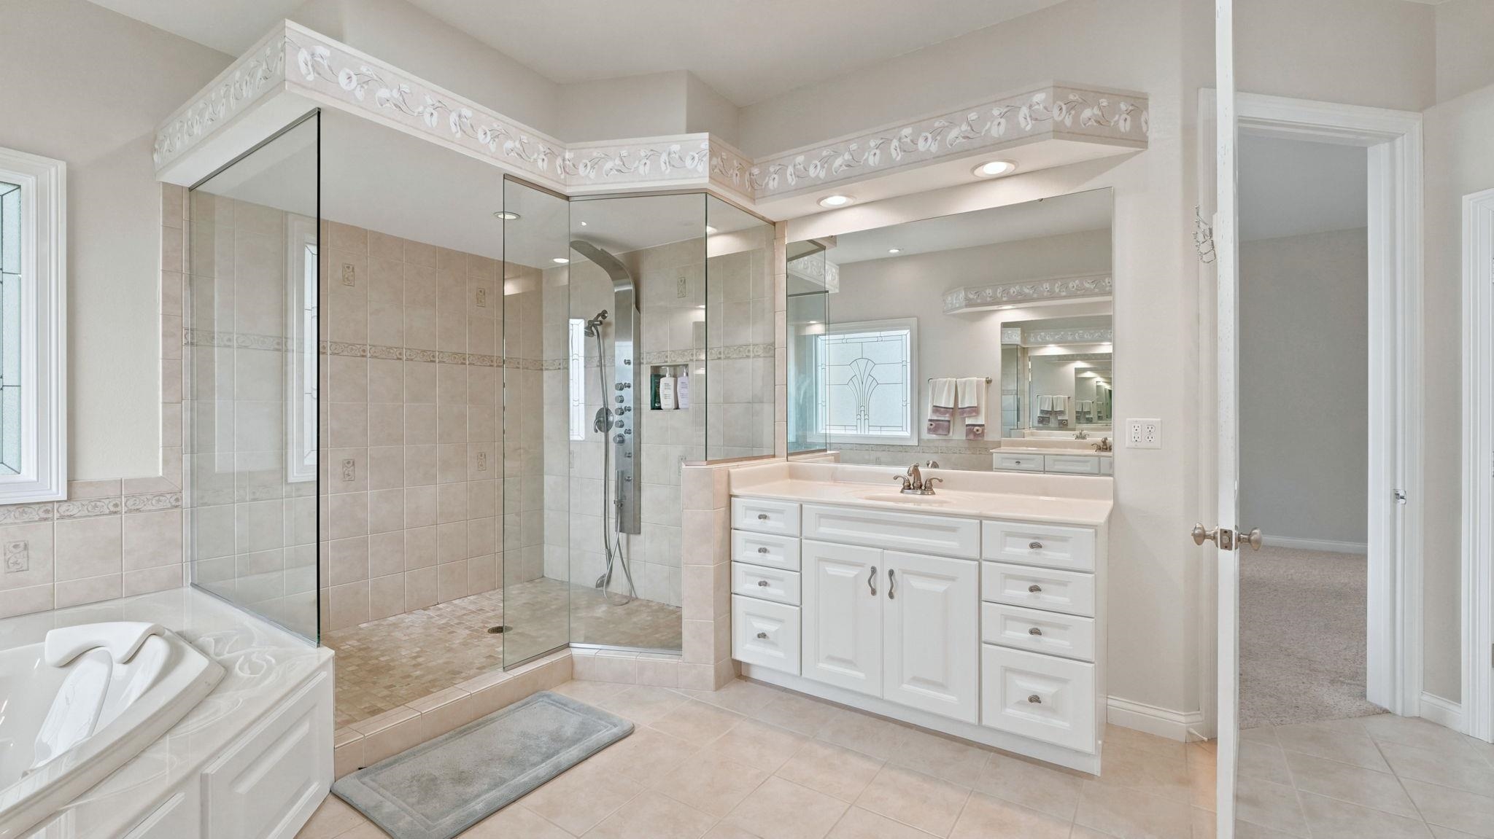
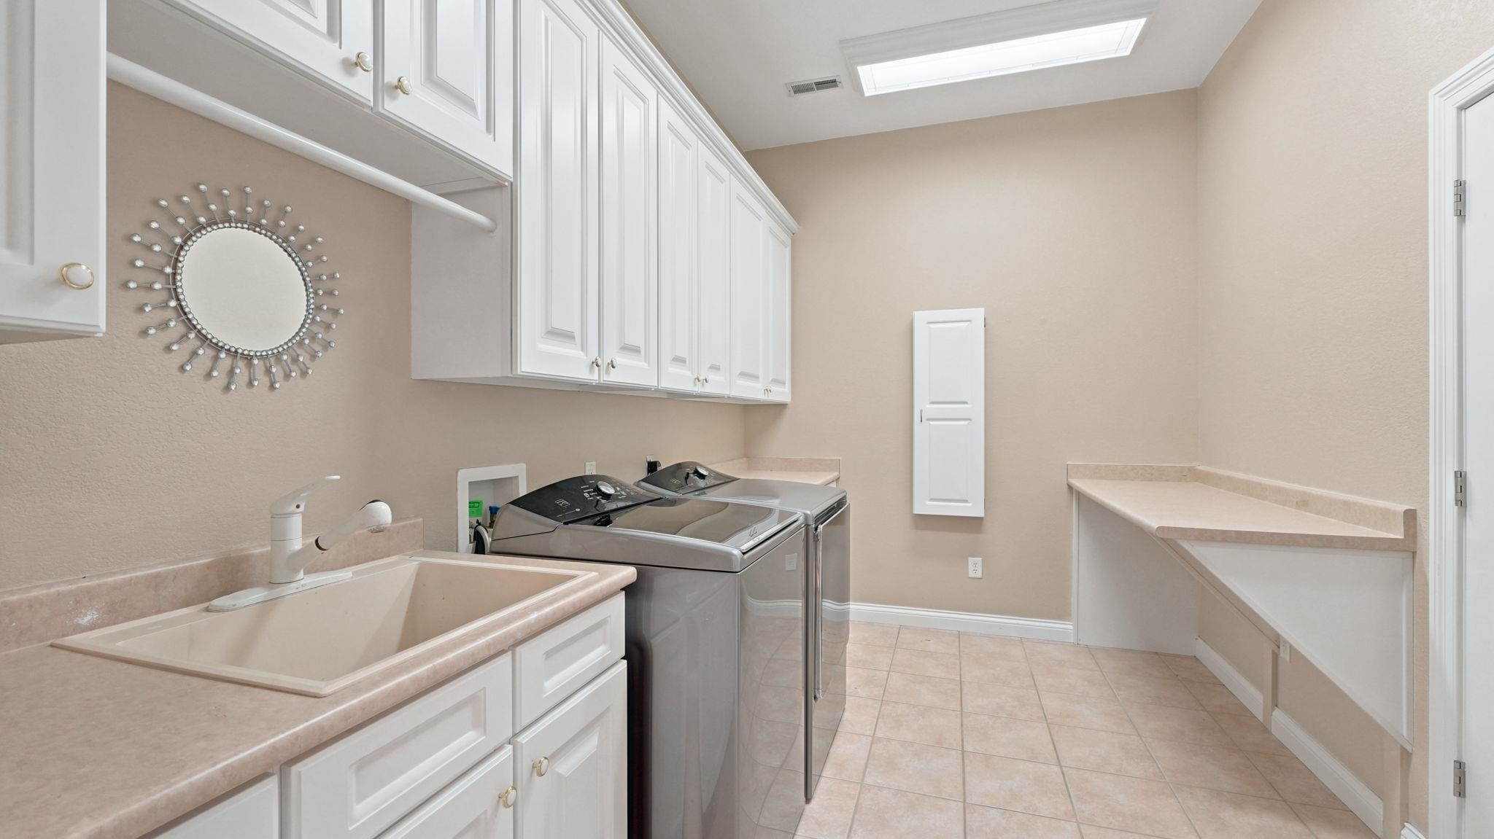
Attic Storage, Cable Available, Ceiling-9+, Deck on Waterfront, Dryer Hook Up Gas, Dryer Hook Up Gas/Elec, Garage Door Opener, Tub and Separate Shower, Main Level Bedroom Suite, Great Room, Main Floor Laundry, Washer Hook-Up, Custom Cabinetry
Sale Includes
Dishwasher, Microwave, Refrigerator, Washer, Dryer-Gas, Oven-Gas, Range-Gas
Property
| MLS # |
202627429 |
| Date Listed |
2026-07-01 |
| Status |
Active |
| Property Type |
Residential |
| Property SubType |
Site-Built Home |
| Finished Square Feet |
6,728 sqft |
| Total Square Feet |
7,253 sqft |
| New Construction |
No |
| Style |
One Story |
| Type |
Site-Built Home |
| Basement |
Yes |
| Bedrooms |
4 |
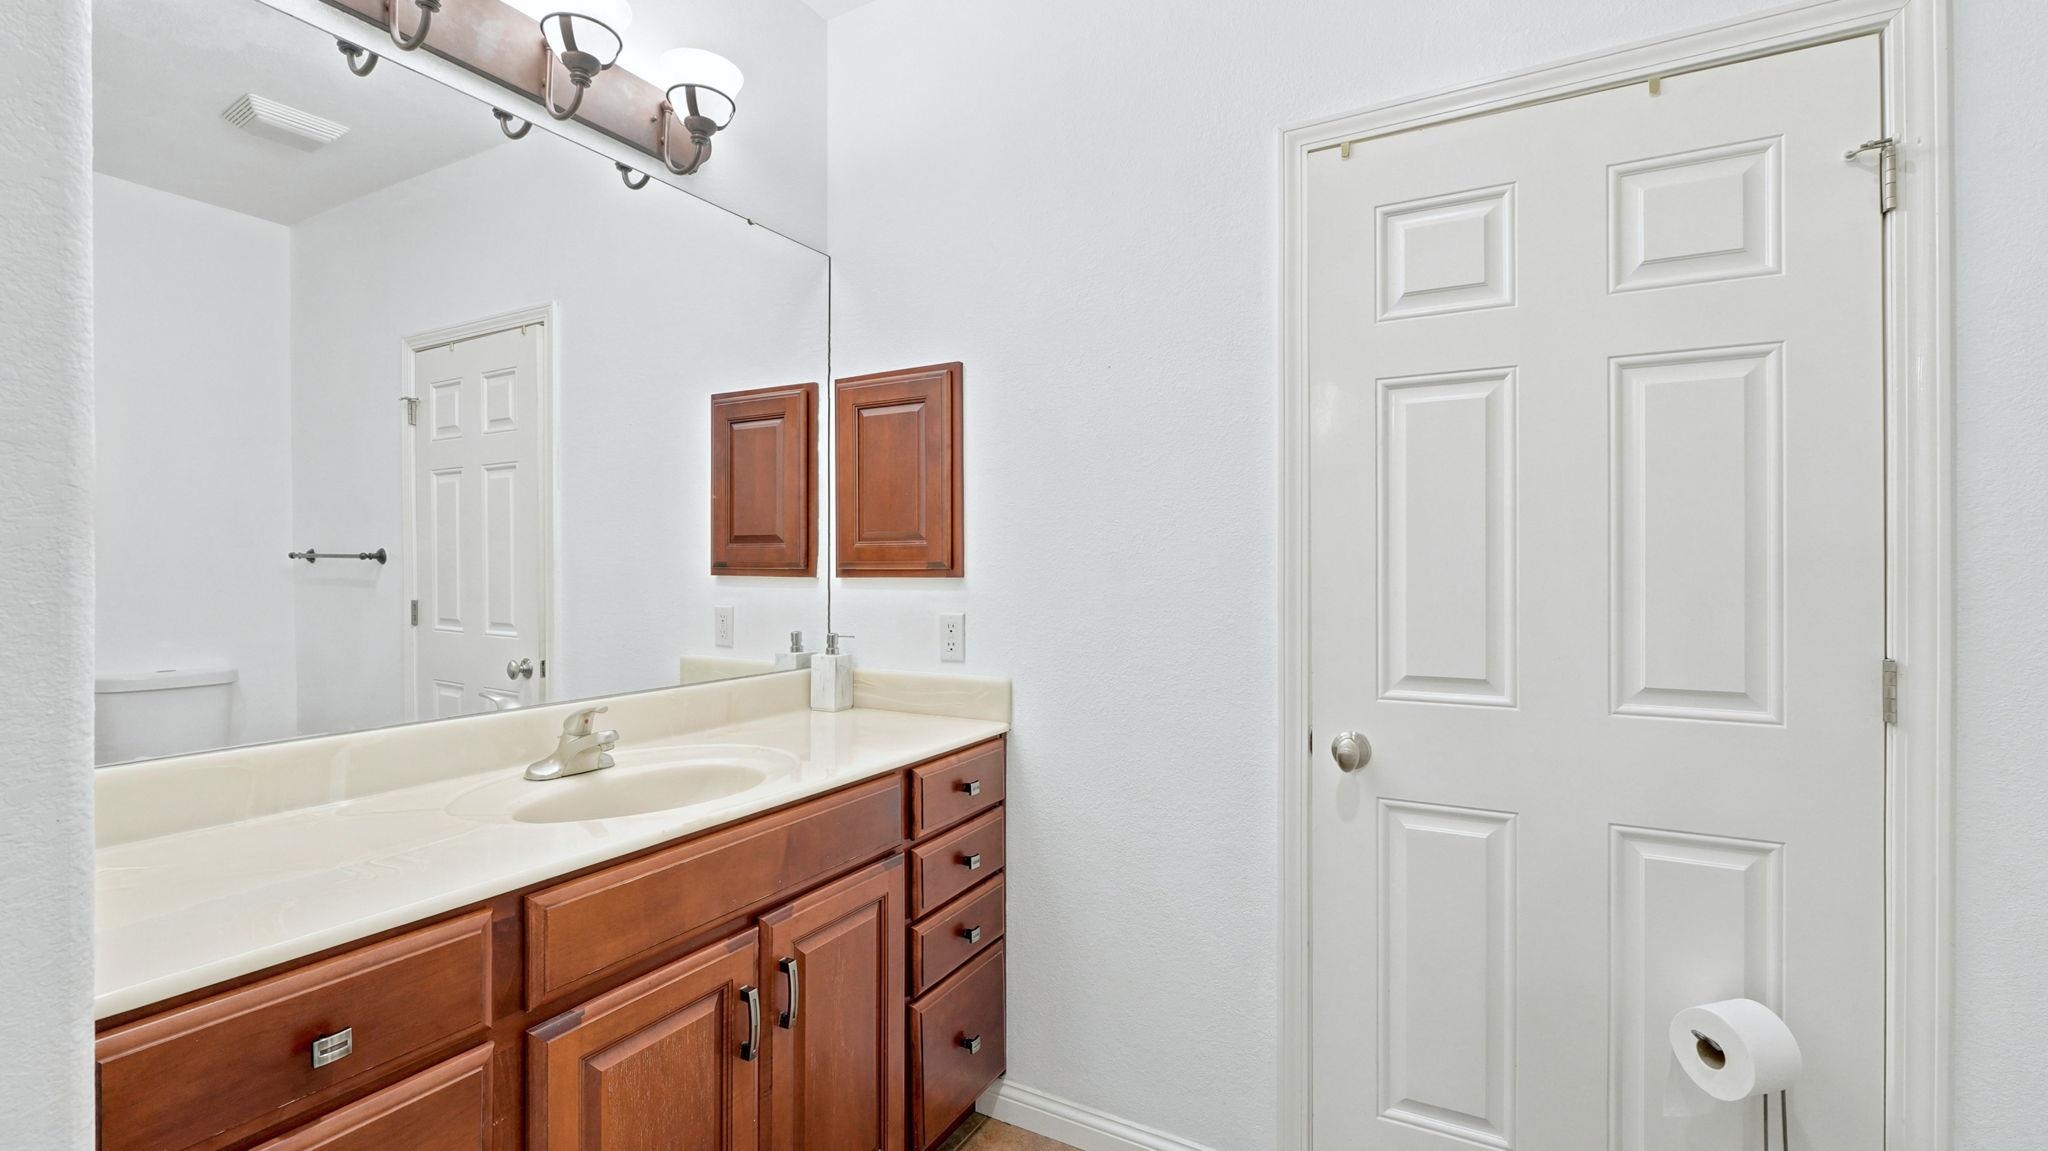
| Bathrooms |
5 (4 Full, 1 Half) |
| Annual Taxes |
$13,267.00 |
| Year Taxes Payable |
2025 |
| Year Built |
2006 |
| Days on Market |
94 |
| Homestead Year |
No |
Additional
| Cooling |
Central Air |
| Heating |
Gas, Forced Air |
| Garage |
Attached |
| Hardwood Floors |
Yes |
| Main Level Laundry |
Yes |
Room Dimensions
| Living Room |
24 × 19 |
Main Level |
| Dining Room |
16 × 14 |
Main Level |
| Family Room |
31 × 24 |
Main Level |
| Kitchen |
16 × 14 |
Main Level |
| Breakfast Area |
16 × 12 |
Main Level |
| Den |
17 × 14 |
Main Level |
| Master Bedroom |
23 × 16 |
Main Level |
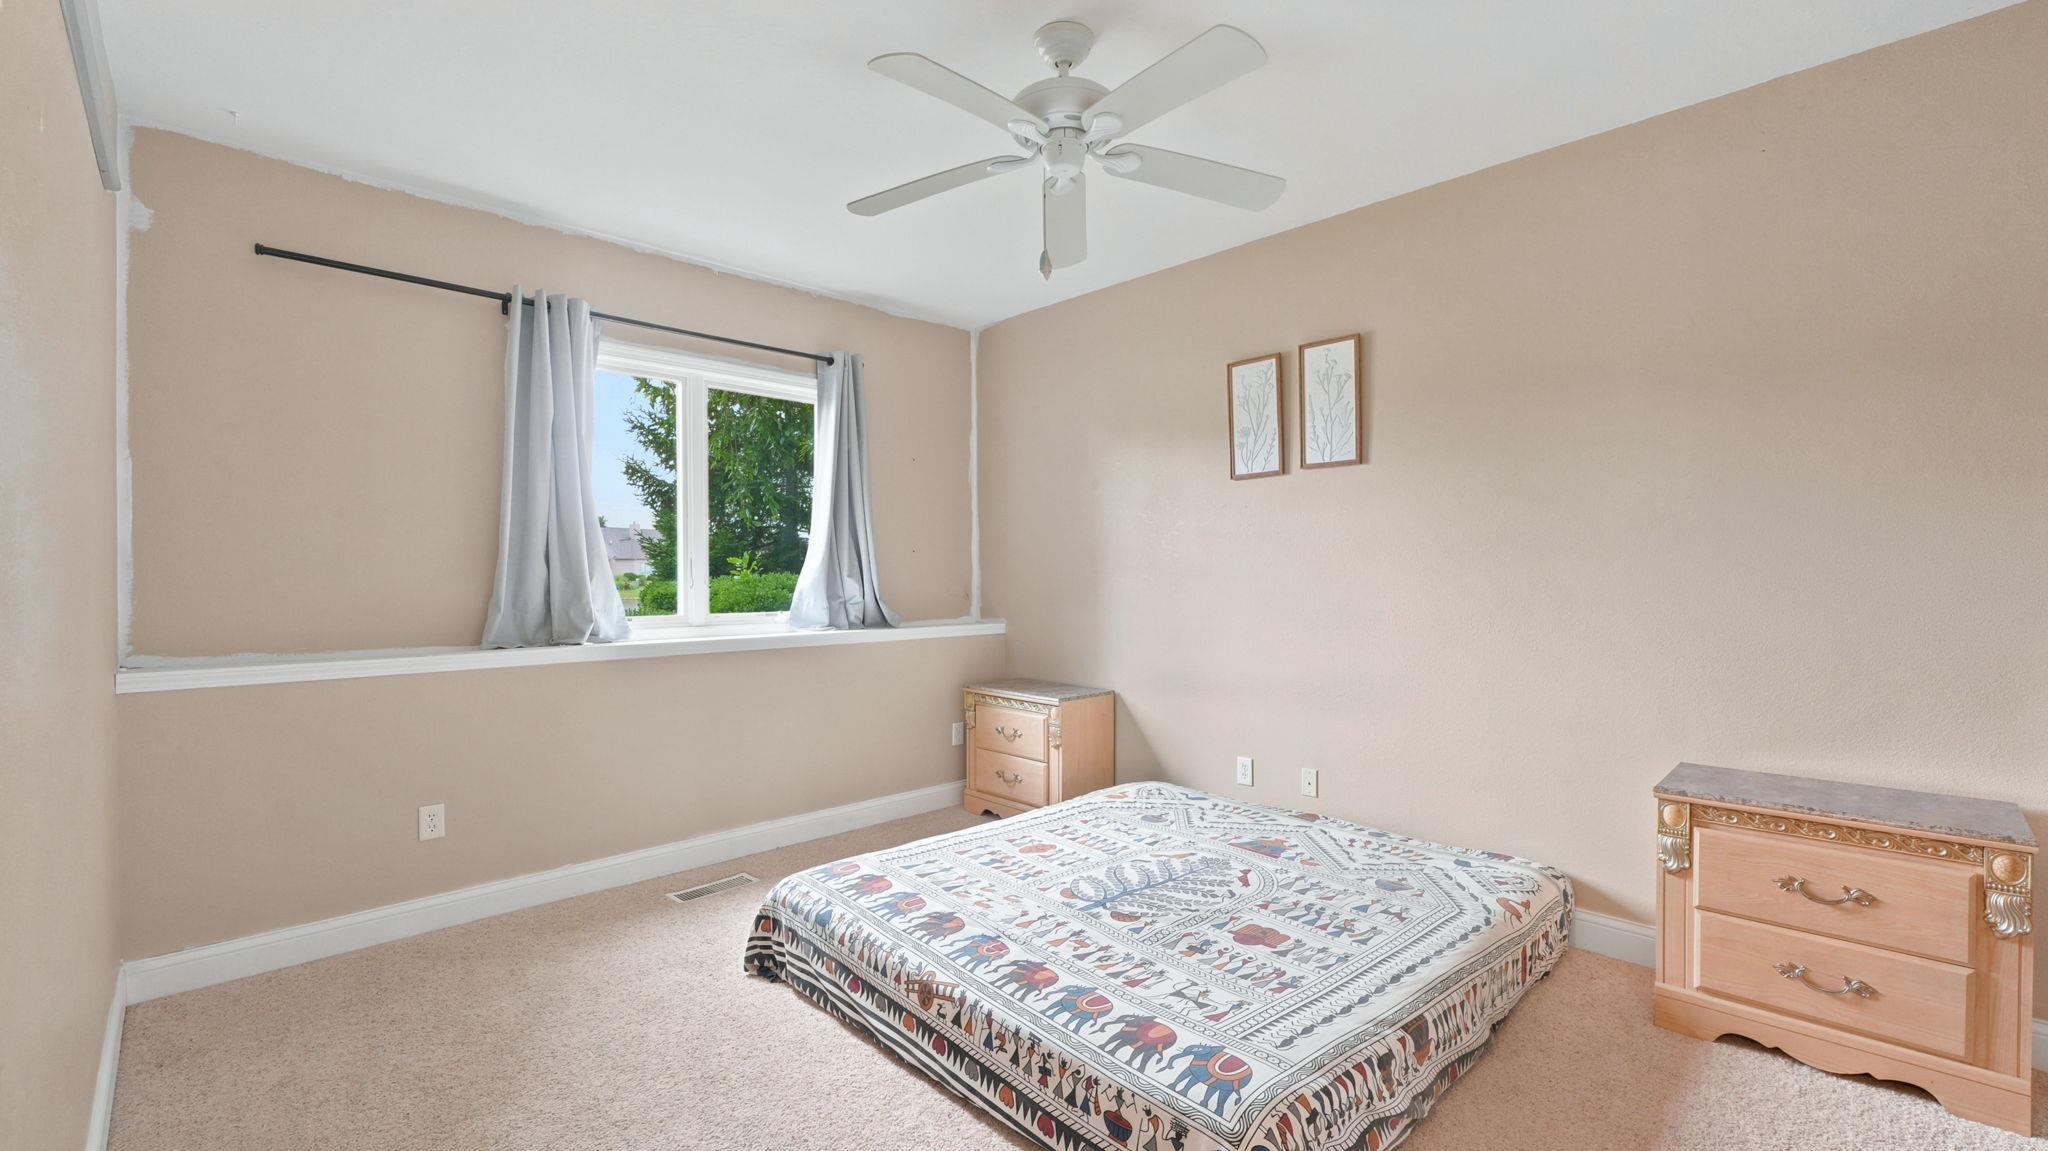
| 2nd Bedroom |
17 × 12 |
Main Level |
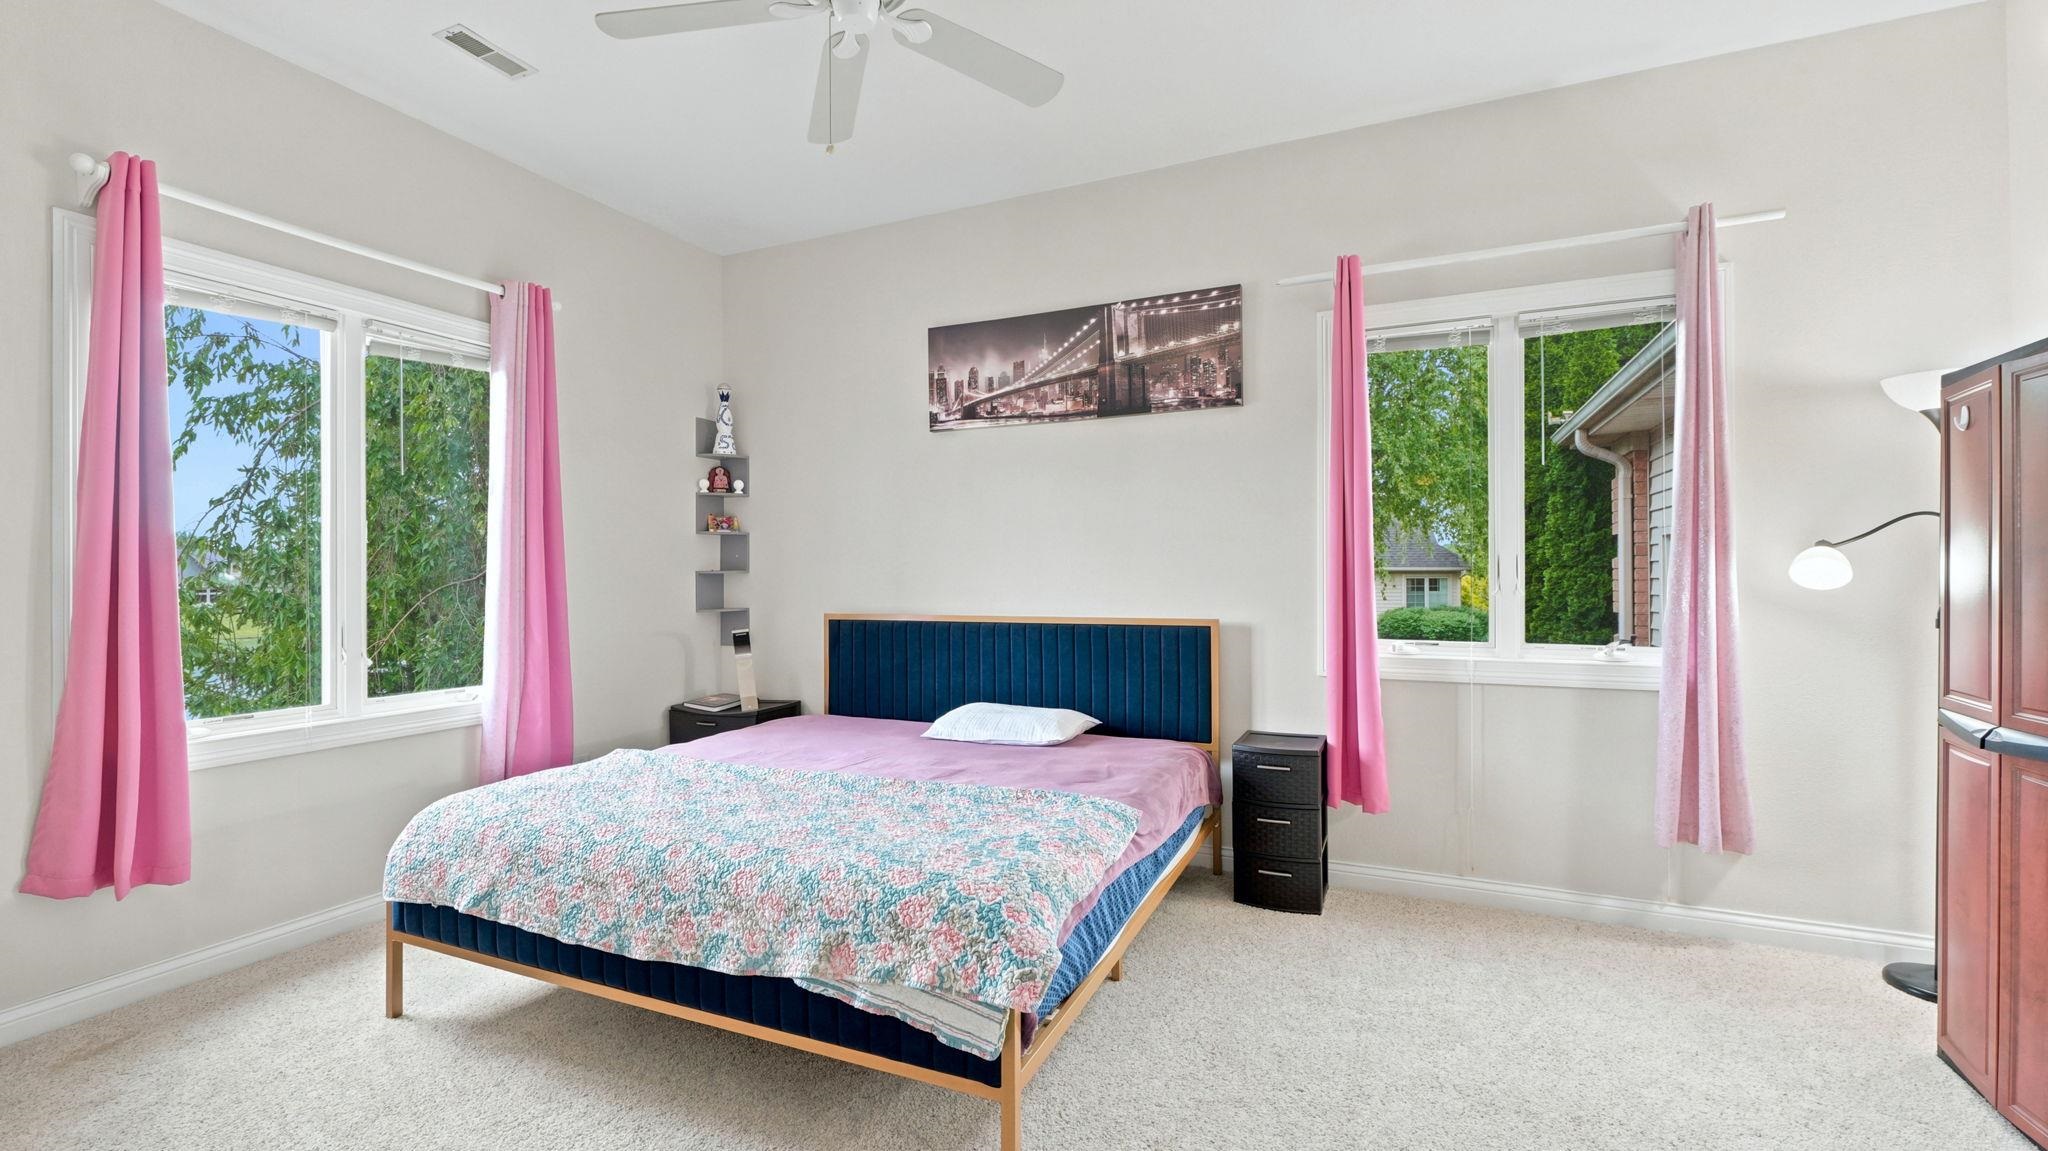
| 3rd Bedroom |
16 × 12 |
Lower Level |
| 4th Bedroom |
16 × 12 |
Lower Level |
| Extra Room |
26 × 16 |
Lower Level |
Bathroom Locations
| Full Baths |
2 Main, 2 Lower |
| Half Baths |
1 Main |
External Features
| Construction |
Site-Built Home |
| Exterior |
Brick,Vinyl,Masonry |
| Lot Size |
2,744 sq ft |
| Acreage |
0.06 Acres |
| Lot Dimensions |
205 X 145 |
| Sewer |
City |
| Water |
City |
| Fence |
None |
Location
| Area |
Allen County |
| County |
Allen |
| Subdivision |
Twin Eagle(s) |
| Township |
Perry |
| City |
Fort Wayne |
| State |
IN |
| Zip |
46748 |
Schools
| School District |
Northwest Allen County |
| Elementary |
Cedar Canyon |
| Middle School |
Maple Creek |
| High School |
Carroll |
Financial
| Financing Terms |
Cash, Conventional, FHA |
| Assoc. Dues |
$0.00 Not Applicable |
IDX information provided by the Indiana Regional MLS.
IDX information is provided exclusively for consumers’ personal, non-commercial use and may not be used for any purpose other than to identify prospective properties consumers may be interested in purchasing. Data is deemed reliable but is not guaranteed accurate by the MLS.