- amilakis@gmail.com
- Direct (765) 418-4771

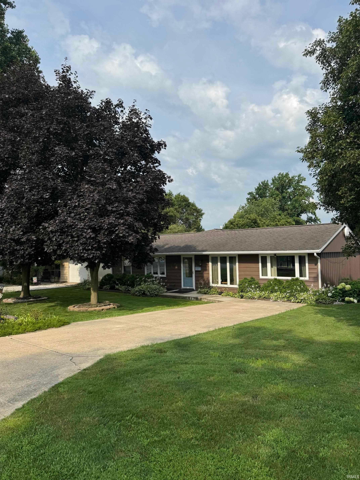

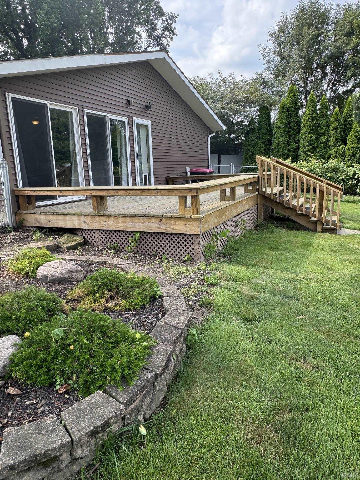

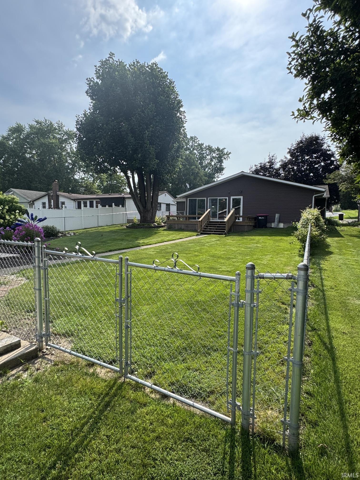

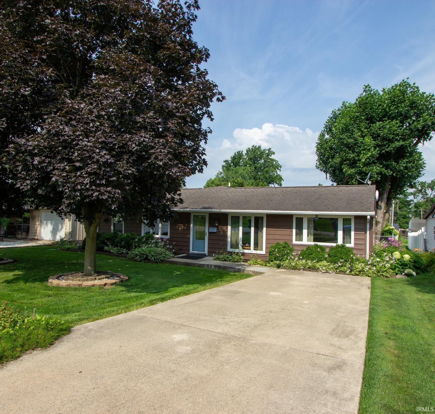

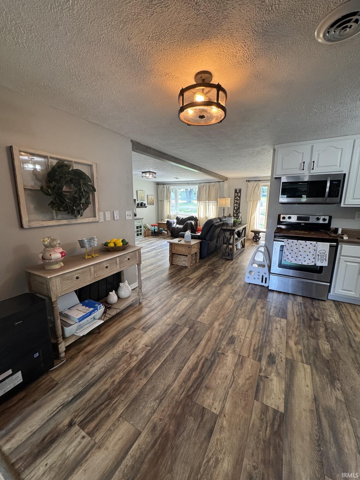
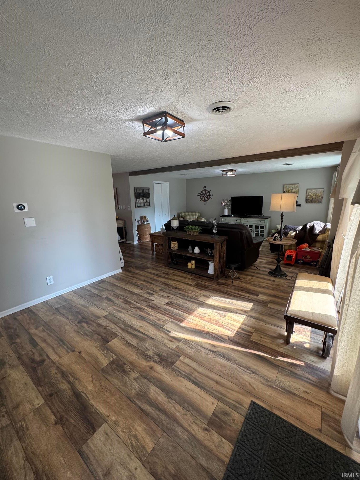
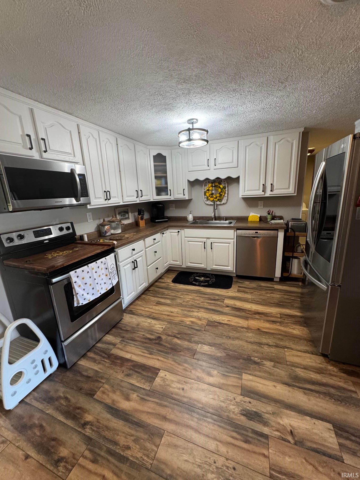
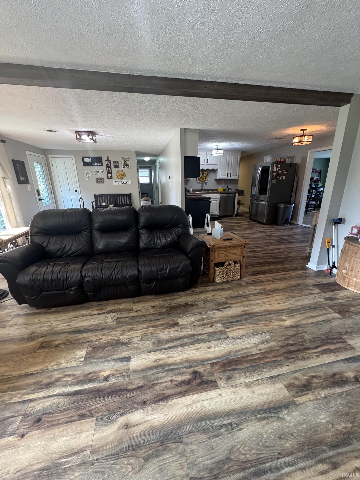
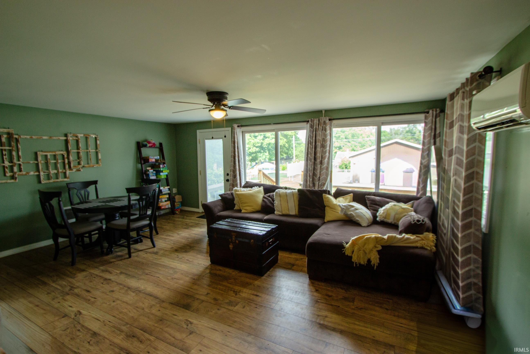
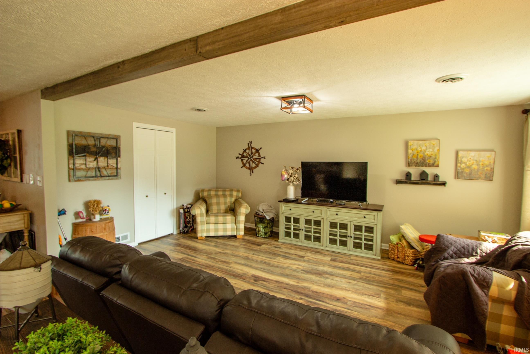
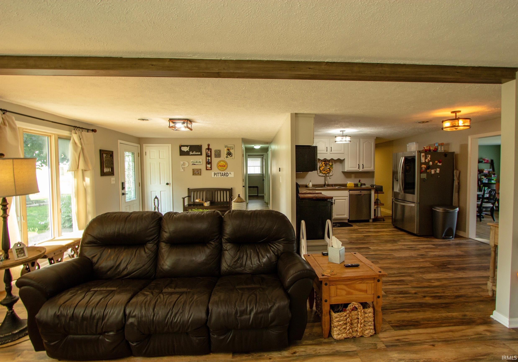
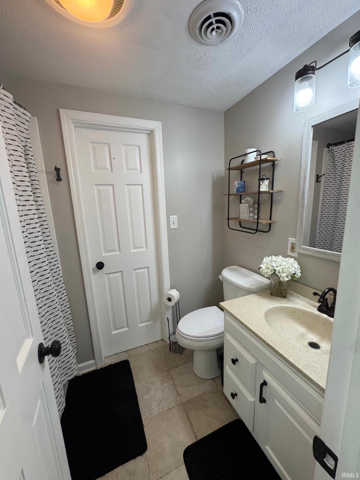
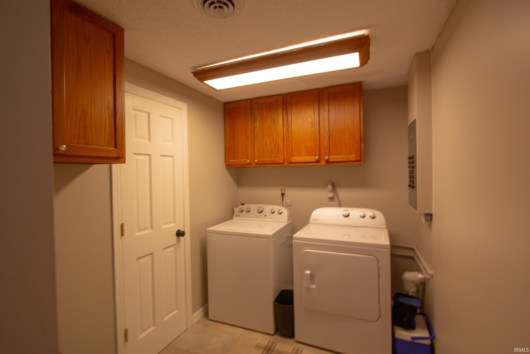
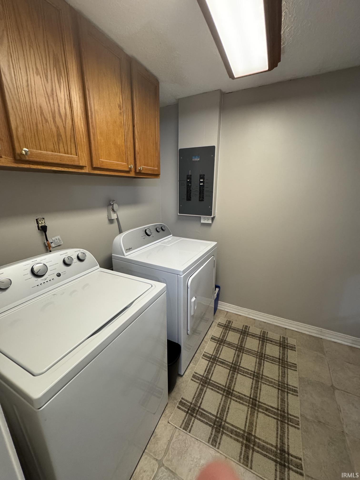


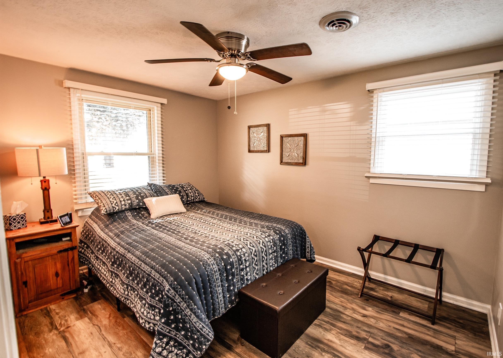

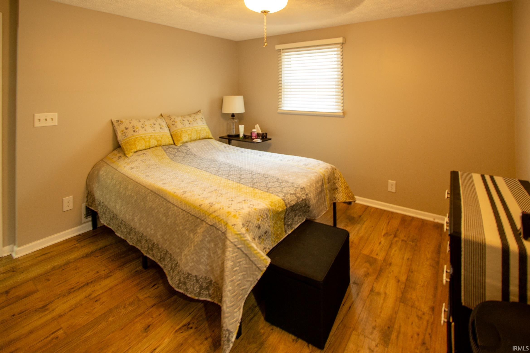
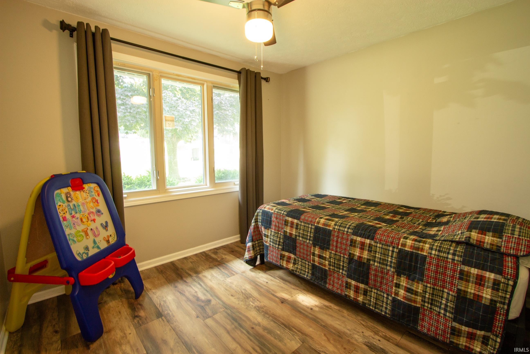

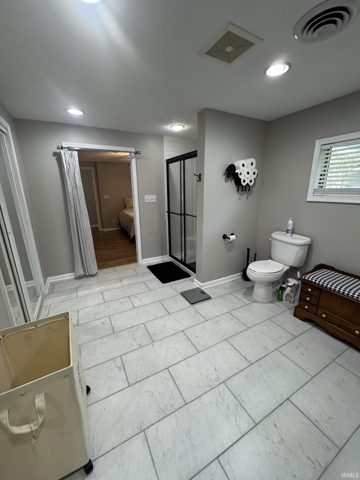
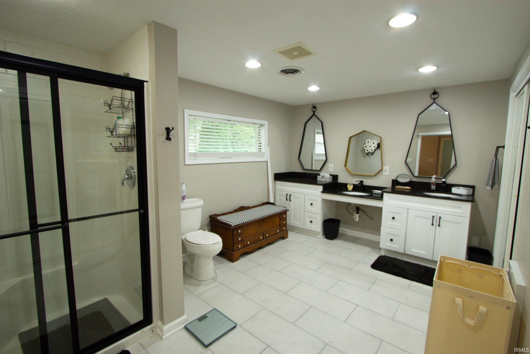

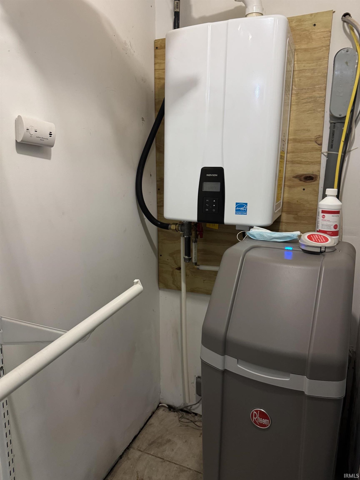
A long history of good ownership, this home has been nicely updated to fit today's lifestyle. Outside you will find concrete parking front and back, a 2 car detached garage, fenced back yard, back deck, nice landscaping and edging. Enter in the front to an open concept that connects the living room, kitchen, & family room. Large glass sliding doors open to the deck and backyard. Centrally located laundry room. Down the hall you'll find a bathroom, and 3 bedrooms. The main bedroom features an expansive bath equipped with plenty of closet space, dual sink, and walk in shower. Every corner of this home has been optimized for a great quality of living. Move right in. Gas furnace with central air, a mini split has been added for extra comfort in the family room. On demand gas water heater and a water softener. All the kitchen & laundry appliances are included.
gps friendly
Main Level Bedroom Suite
Sale IncludesDishwasher, Microwave, Refrigerator, Washer, Dryer-Electric, Range-Electric, Water Softener-Owned
| MLS # | 202627451 |
|---|---|
| Date Listed | 2026-07-09 |
| Status | Active |
| Property Type | Residential |
| Property SubType | Site-Built Home |
| Square Feet | 1,754 sqft |
| New Construction | No |
| Style | One Story |
| Type | Site-Built Home |
| Bedrooms | 3 |
| Bathrooms | 2 |
| Annual Taxes | $4,156.00 |
| Year Taxes Payable | current |
| Year Built | 1964 |
| Virtual Tour | propertypanorama.com » |
| Days on Market | 85 |
| Homestead Year | No |
| Design | Ranch |
|---|---|
| Cooling | Central Air, Multiple Cooling Units |
| Heating | Gas, Forced Air, Multiple Heating Systems |
| Garage | Detached |
| Main Level Laundry | Yes |
| Living Room | 26 × 18 | Main Level |
| Family Room | 19 × 14 | Main Level |
| Kitchen | 12 × 10 | Main Level |
| Master Bedroom | 12 × 11 | Main Level |
| 2nd Bedroom | 11 × 9 | Main Level |
| 3rd Bedroom | 9 × 9 | Main Level |
| Full Baths | 2 Main |
| Construction | Site-Built Home |
|---|---|
| Exterior | Aluminum |
| Lot Size | 9,901 sq ft |
| Acreage | 0.23 Acres |
| Lot Dimensions | 165-60 |
| Parking | Yes |
| Sewer | City |
| Water | City |
| Fence | Chain Link,Vinyl |
| Area | Fountain County |
|---|---|
| Location | City/Town/Suburb |
| County | Fountain |
| Subdivision | None |
| Township | Logan |
| City | Attica |
| State | IN |
| Zip | 47918 |
| School District | Attica Cons. |
|---|---|
| Elementary | Attica |
| Middle School | Attica |
| High School | Attica |
| Assoc. Dues | $0.00 Not Applicable |
|---|

MLS# 202627451
Listing Provided Courtesy of Brian Craft
Warren Agency
OFC: 765-762-2359
Listing updated September 23, 2026 at 11:00 am
Last checked 18 minutes ago
IDX information provided by the Indiana Regional MLS. IDX information is provided exclusively for consumers’ personal, non-commercial use and may not be used for any purpose other than to identify prospective properties consumers may be interested in purchasing. Data is deemed reliable but is not guaranteed accurate by the MLS.