Property Description
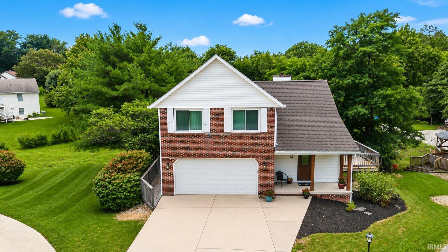
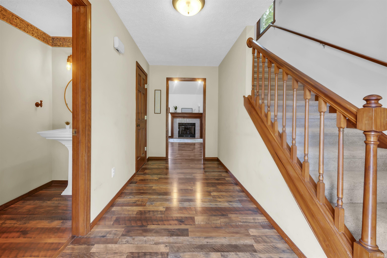
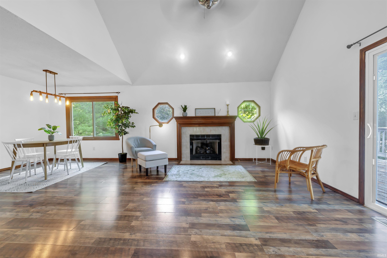
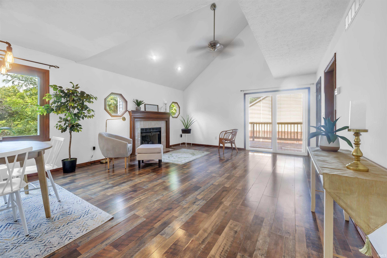
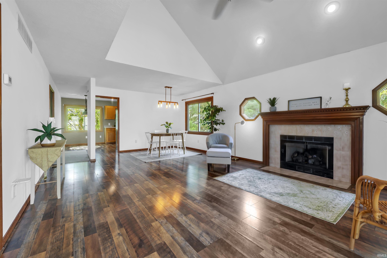
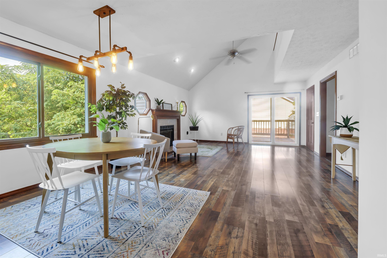
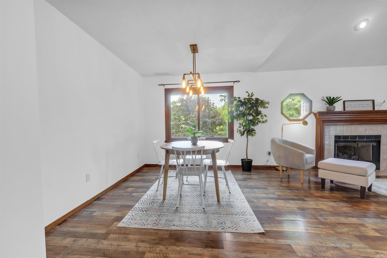
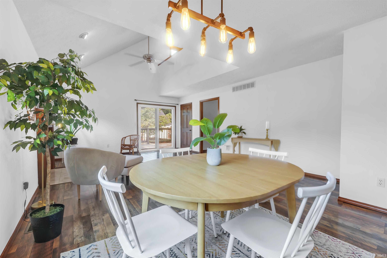
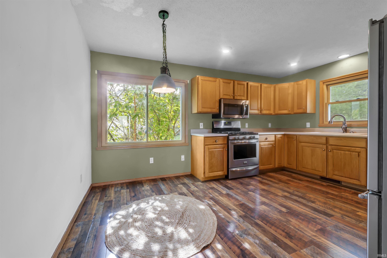
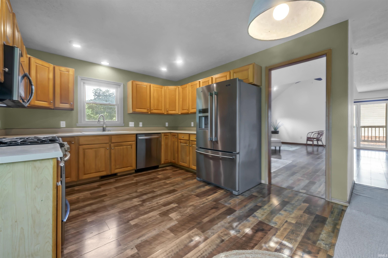
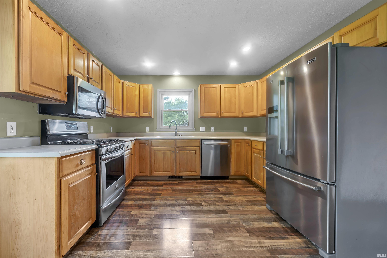
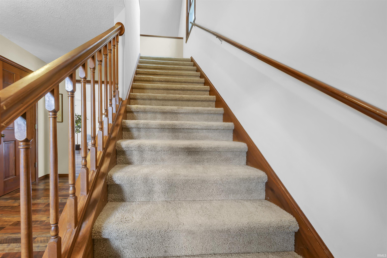
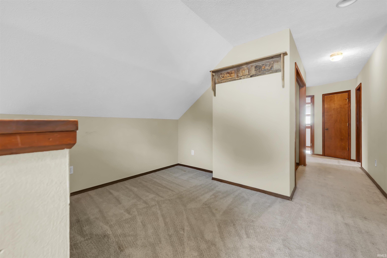
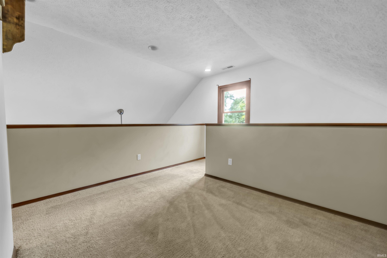
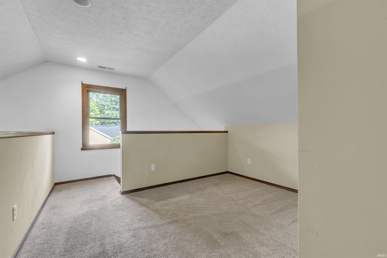
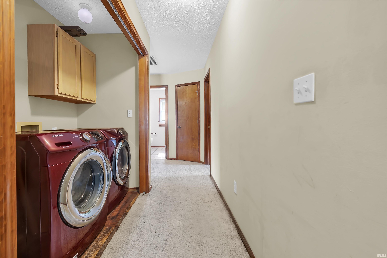
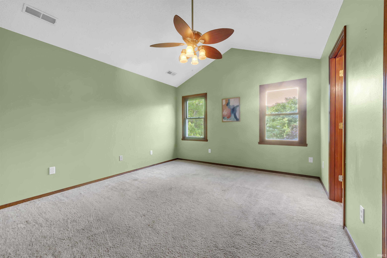
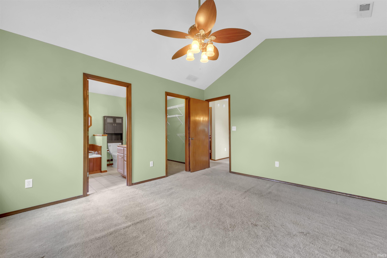
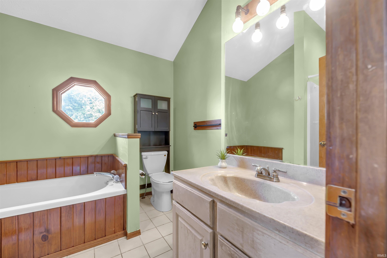
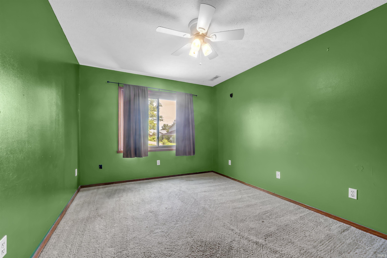
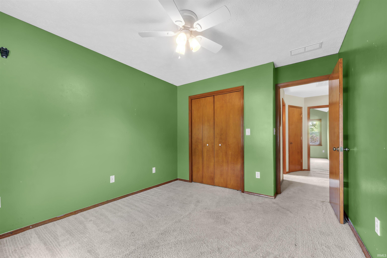
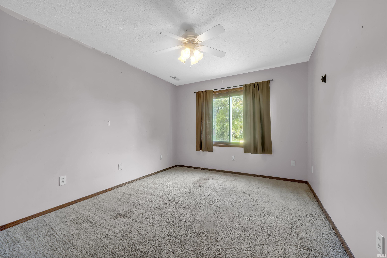
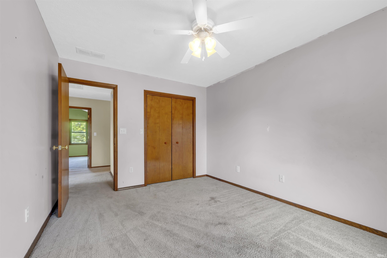
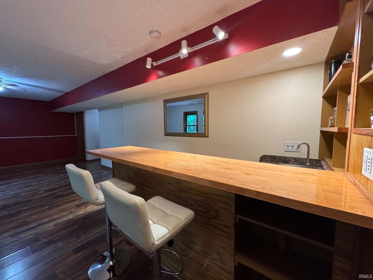
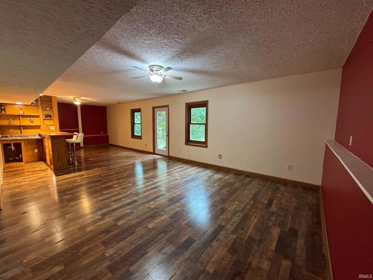
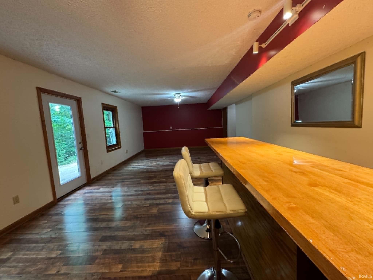
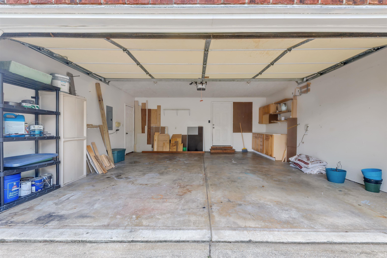
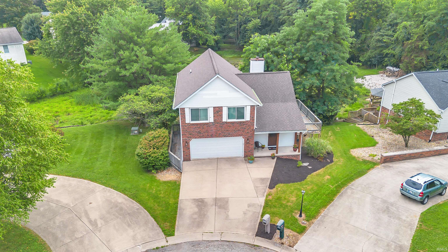
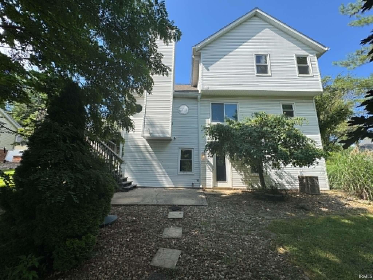
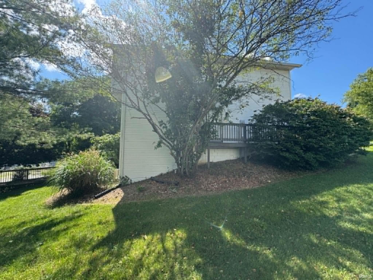
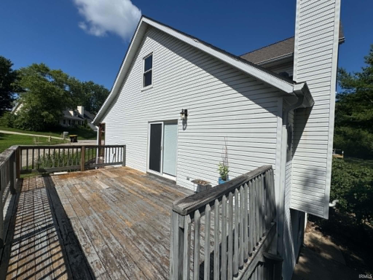
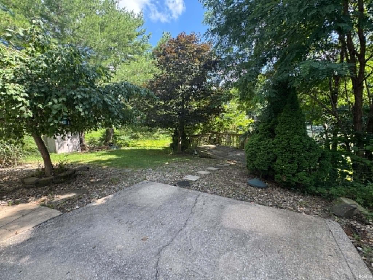
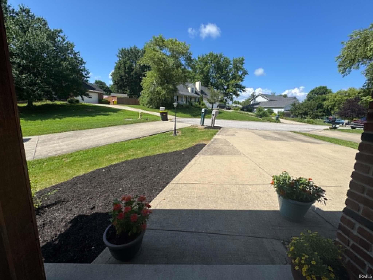
Located in a top-rated school district, this spacious 3 bedroom, 2 full bath, 2 half bath home offers the perfect combination of comfort, privacy, and convenience. The light-filled interior features updated windows that allow natural light to pour in, soaring vaulted ceilings, ceiling fans, and generously sized rooms throughout. The kitchen is equipped with stainless steel Frigidaire appliances and a cozy breakfast nook, creating an inviting space for everyday living. The walkout basement is an entertainer's dream with a wet bar, custom bar top, and easy access to the outdoor living areas. Enjoy the outdoors from three decks and a patio, all overlooking the peaceful setting and shared pond. Additional features include a 2 car attached garage, an excellent location for commuters, and a $5,000 flooring allowance with an acceptable offer, giving buyers the opportunity to add their own personal touch. Don't miss this opportunity to own a well-appointed home in a desirable location with space, views, and endless potential.
Amenities
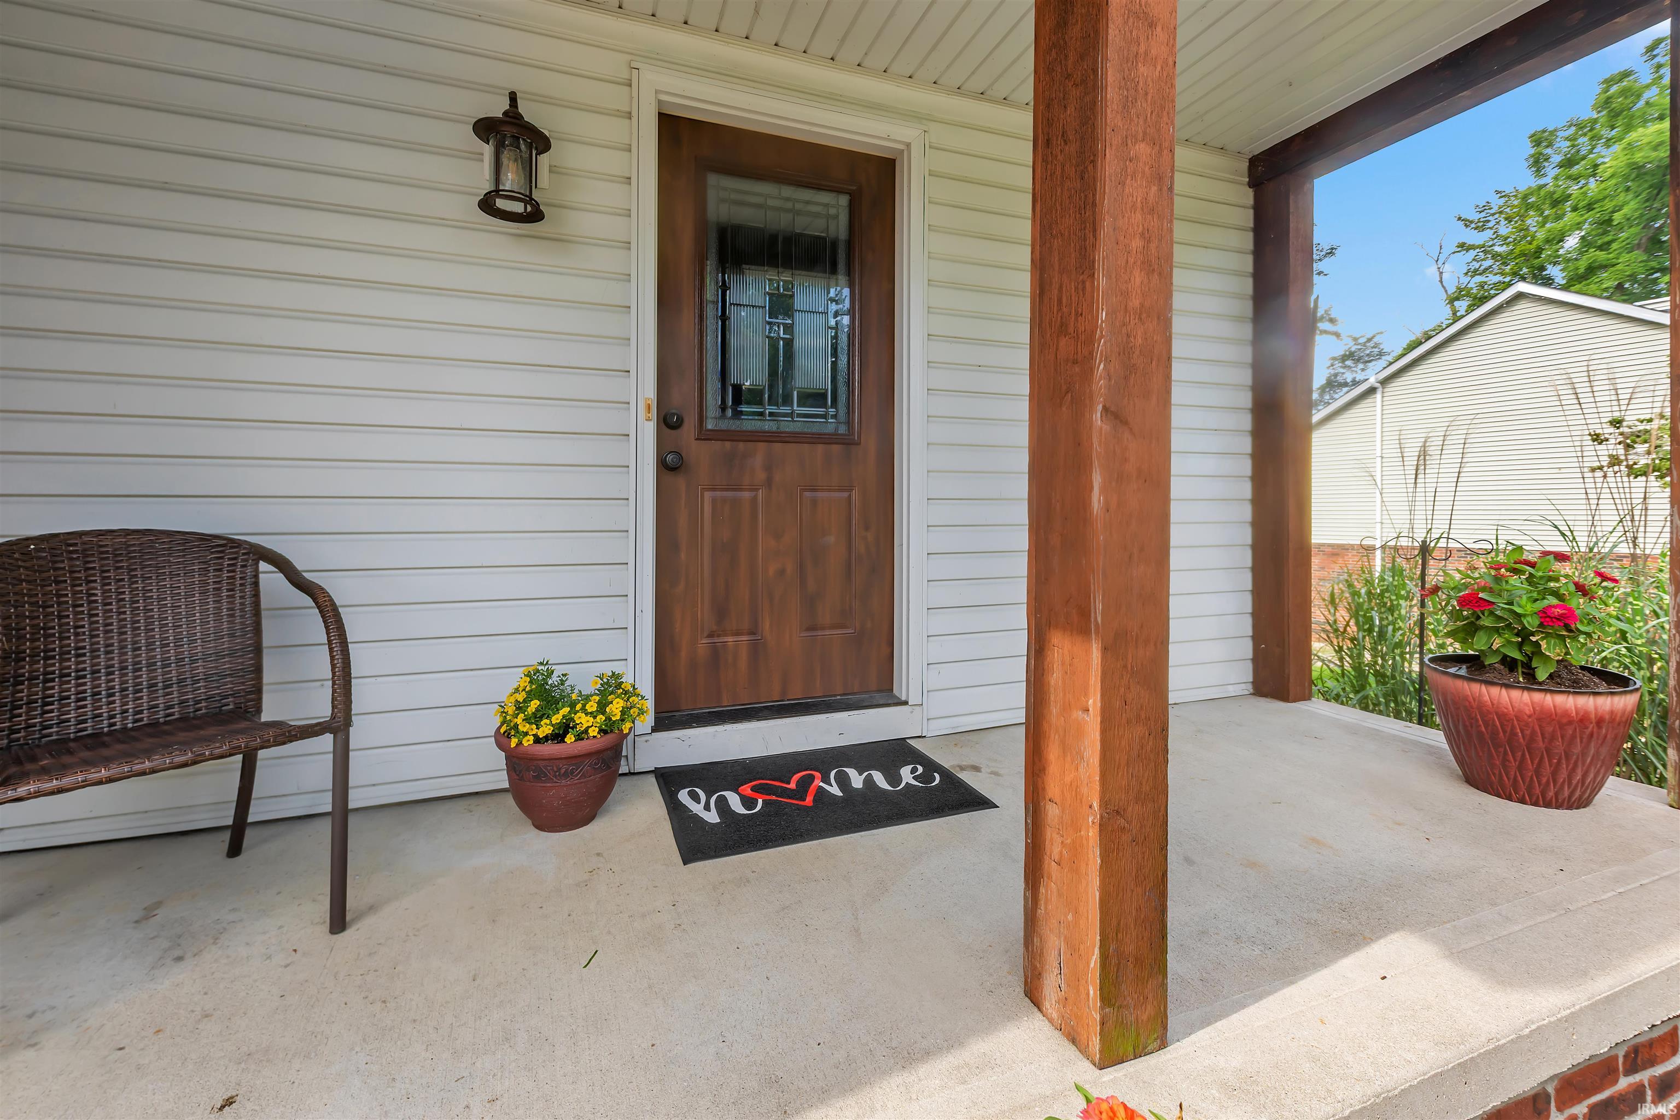
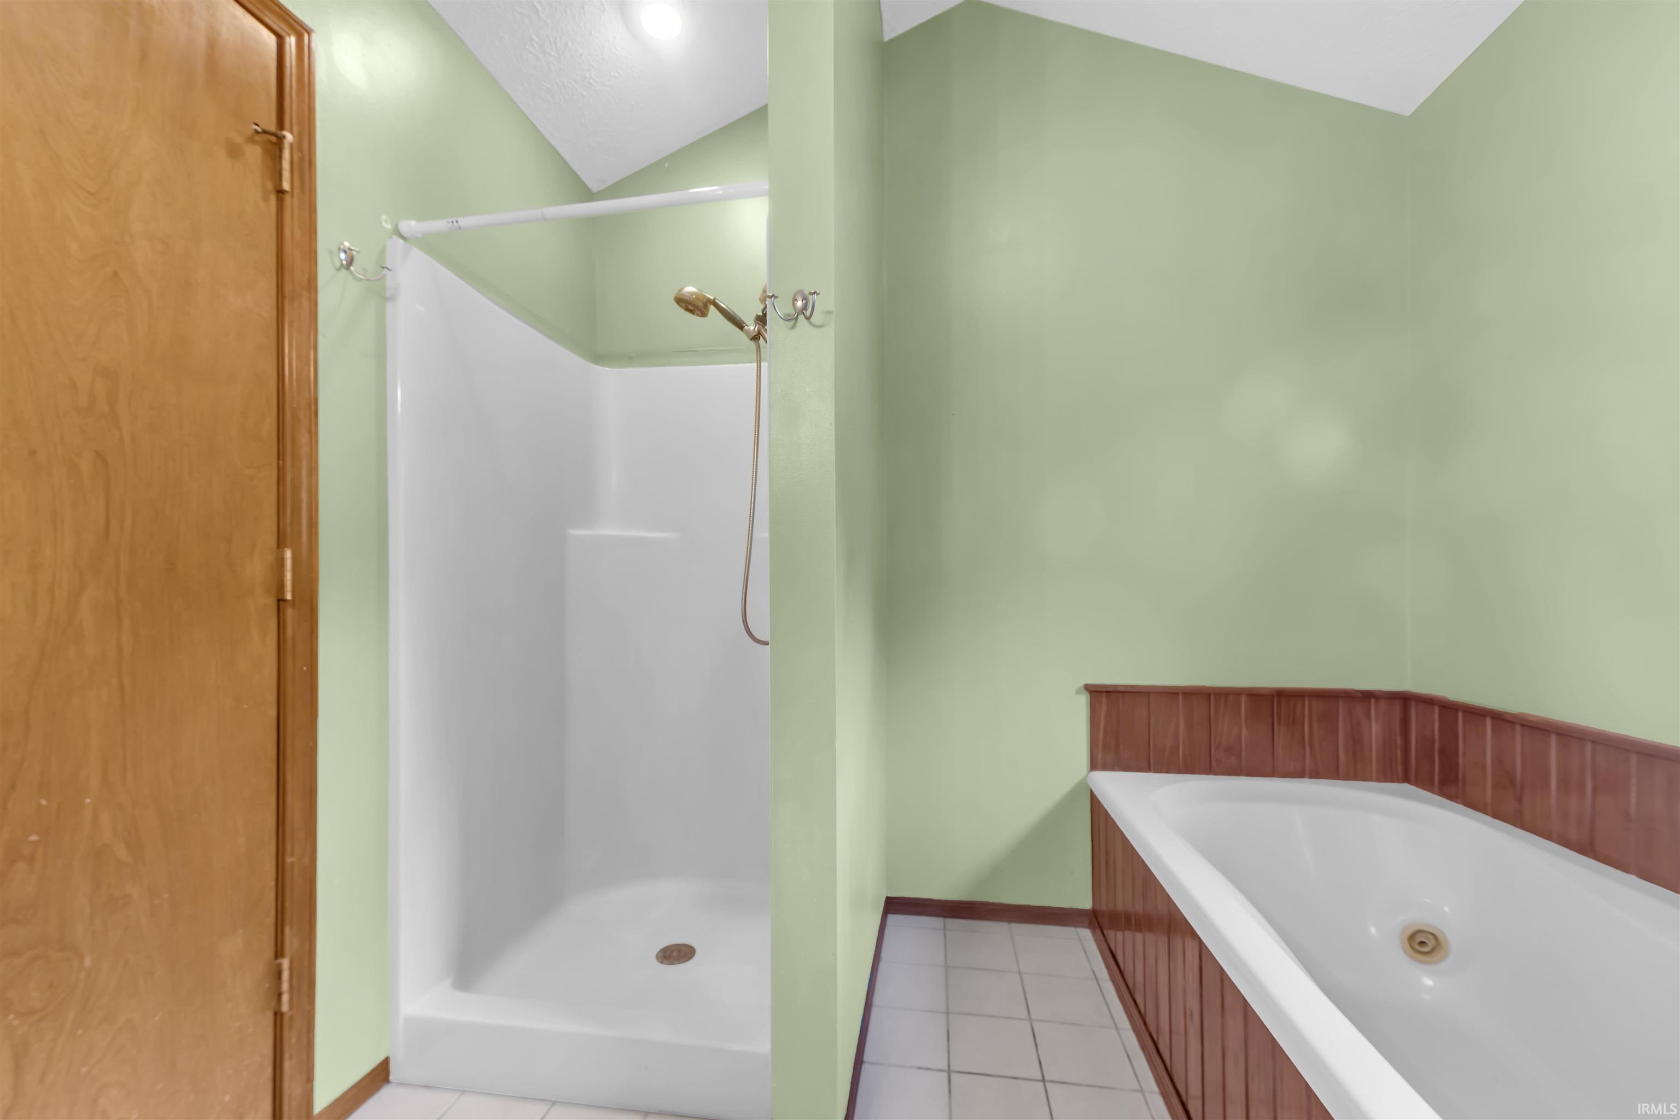
Bar, Ceiling Fan(s), Ceilings-Vaulted, Deck Open, Deck on Waterfront, Porch Covered, Tub and Separate Shower, Tub/Shower Combination
Sale Includes
Dishwasher, Microwave, Refrigerator, Washer, Dryer-Electric, Range-Gas
Property
| MLS # |
202627457 |
| Date Listed |
2026-07-09 |
| Status |
Active |
| Property Type |
Residential |
| Property SubType |
Site-Built Home |
| Square Feet |
2,463 sqft |
| New Construction |
No |
| Style |
Two Story |
| Type |
Site-Built Home |
| Basement |
Yes |
| Bedrooms |
3 |
| Bathrooms |
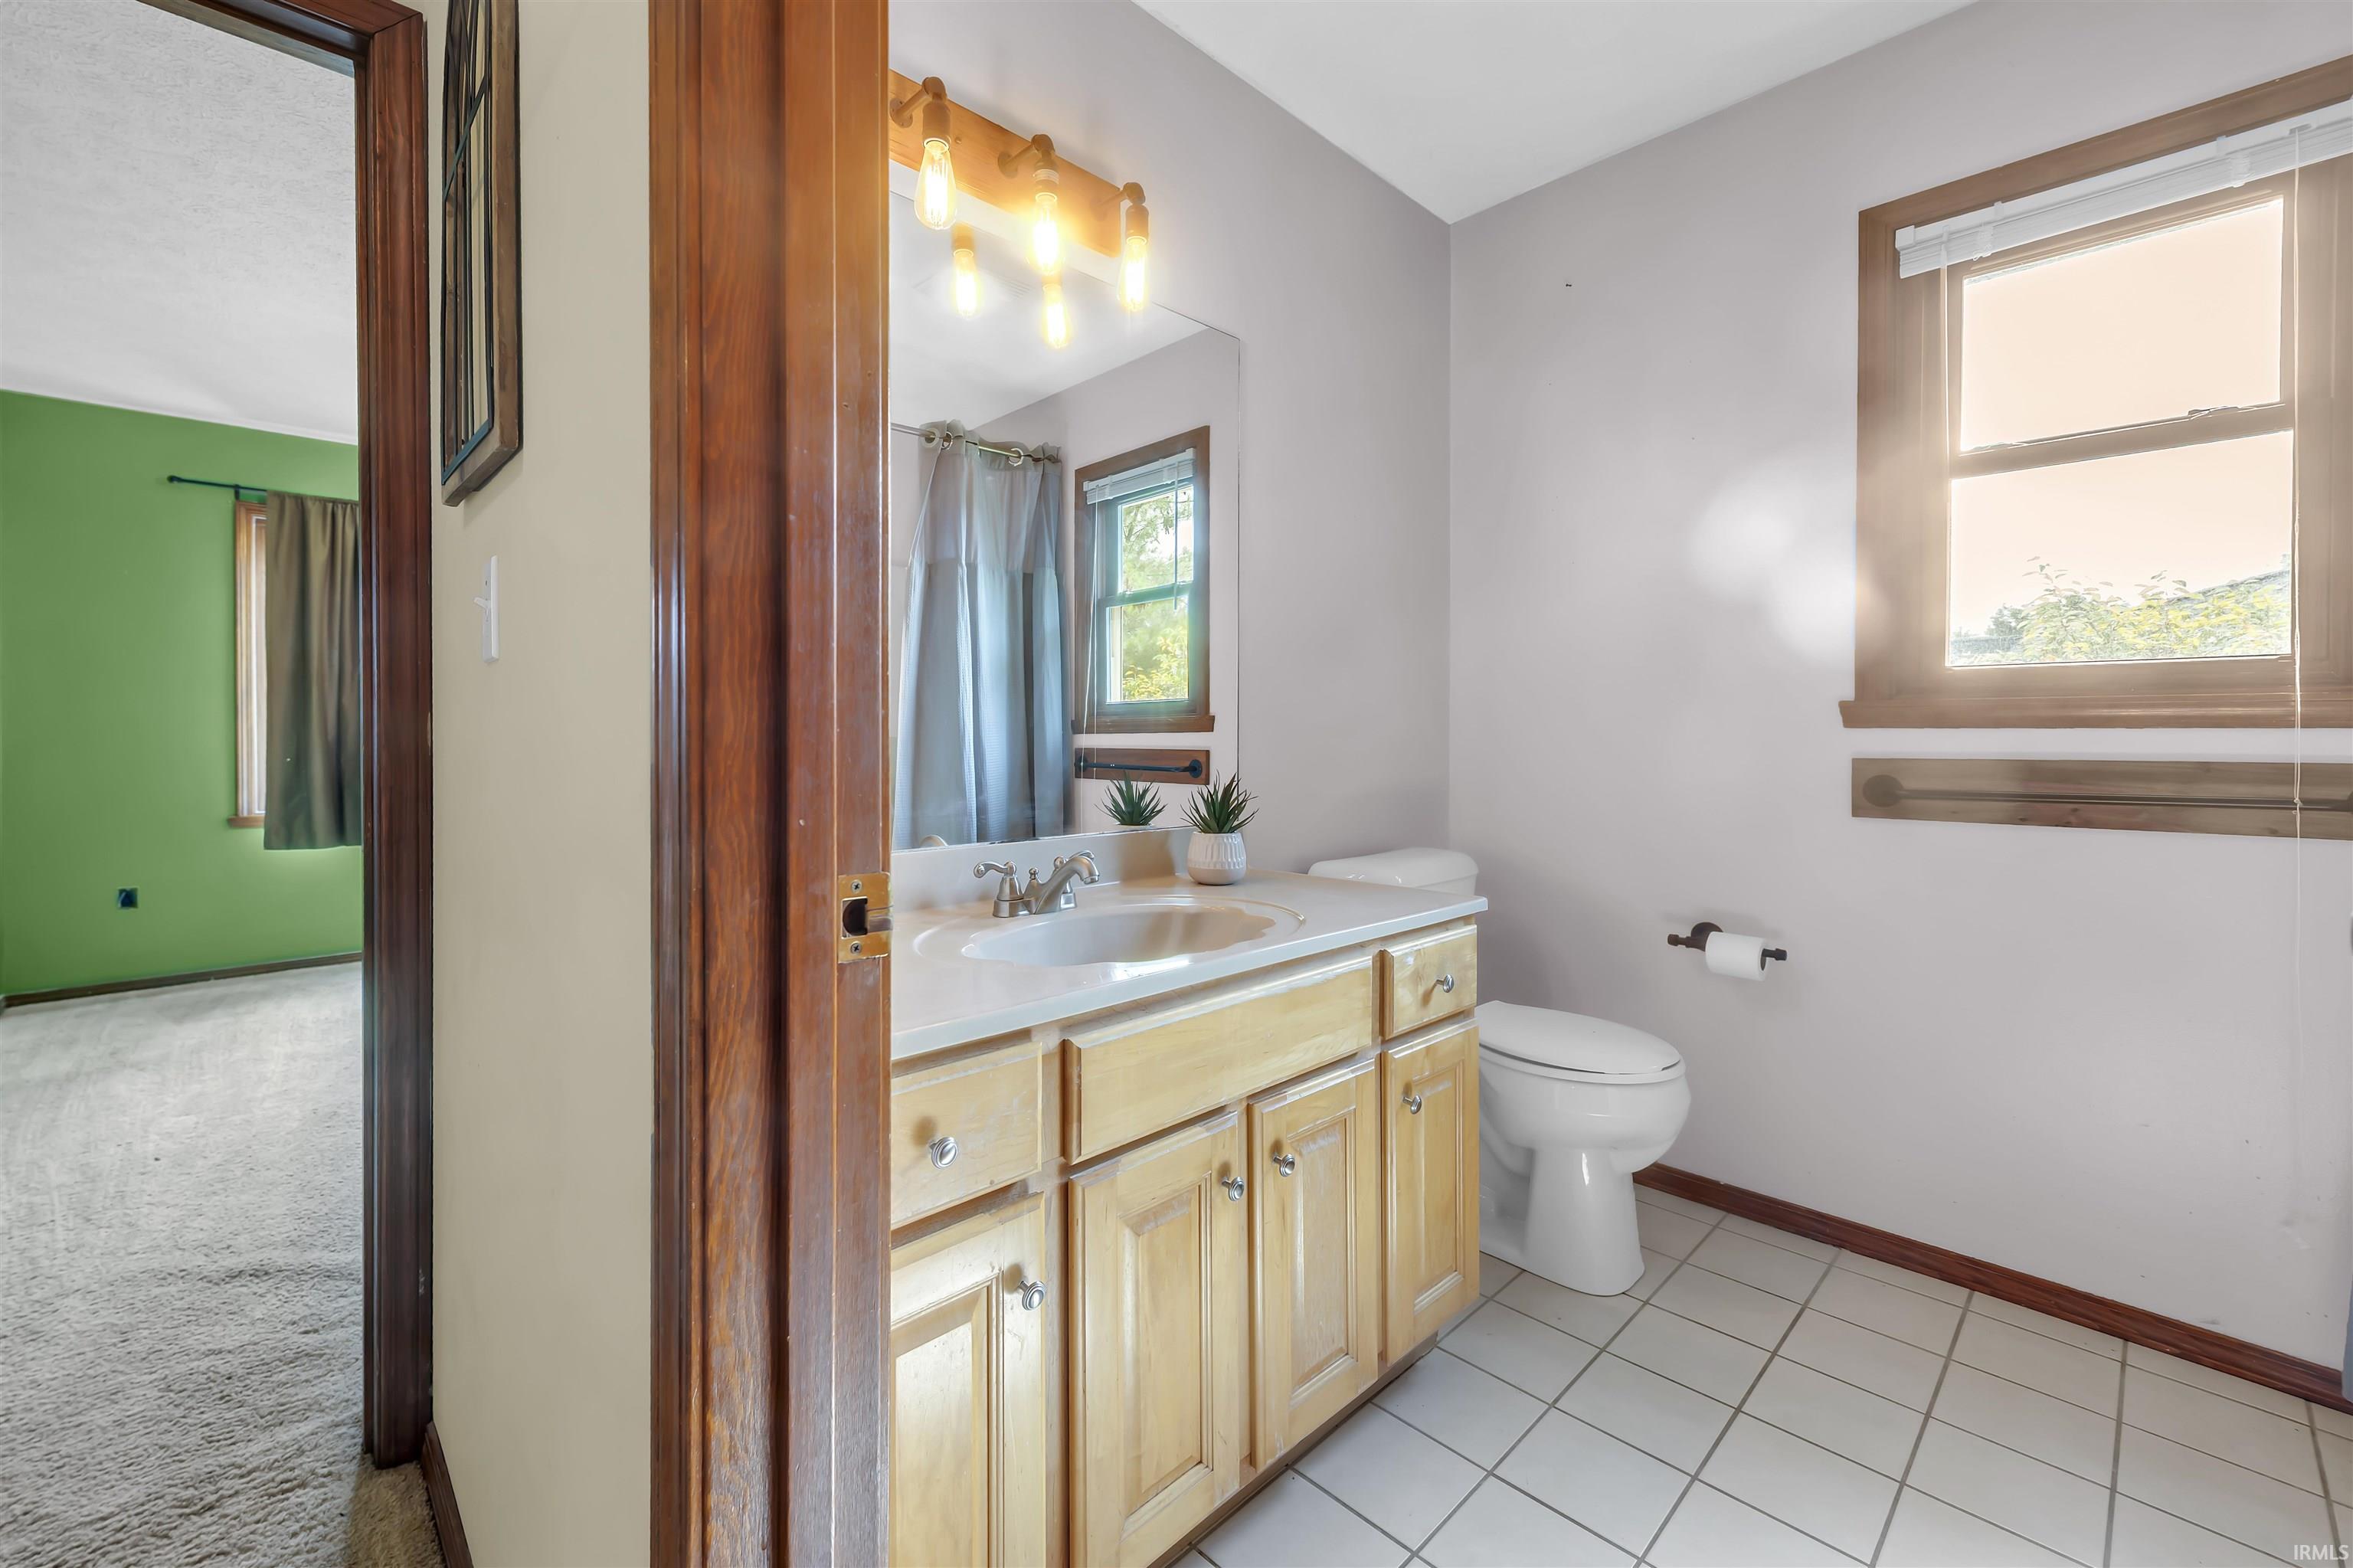
4 (2 Full, 2 Half) |
| Annual Taxes |
$2,501.88 |
| Year Taxes Payable |
2025 |
| Year Built |
1994 |
| Virtual Tour |
propertypanorama.com » |
| Days on Market |
86 |
| Homestead Year |
No |
Additional
| Cooling |
Central Air |
| Heating |
Gas, Forced Air |
| Garage |
Attached |
| Outbuilding |
Garden Shed |
Room Dimensions
| Living Room |
15 × 15 |
Main Level |
| Dining Room |
8 × 12 |
Main Level |
| Kitchen |
10 × 12 |
Main Level |
| Breakfast Area |
12 × 7 |
Main Level |
| Den |
10 × 12 |
Upper Level |
| Master Bedroom |
14 × 12 |
Upper Level |
| 2nd Bedroom |
13 × 10 |
Upper Level |
| 3rd Bedroom |
13 × 10 |
Upper Level |
| Recreation Room |
35 × 15 |
Lower Level |
Bathroom Locations
| Full Baths |
2 Upper |
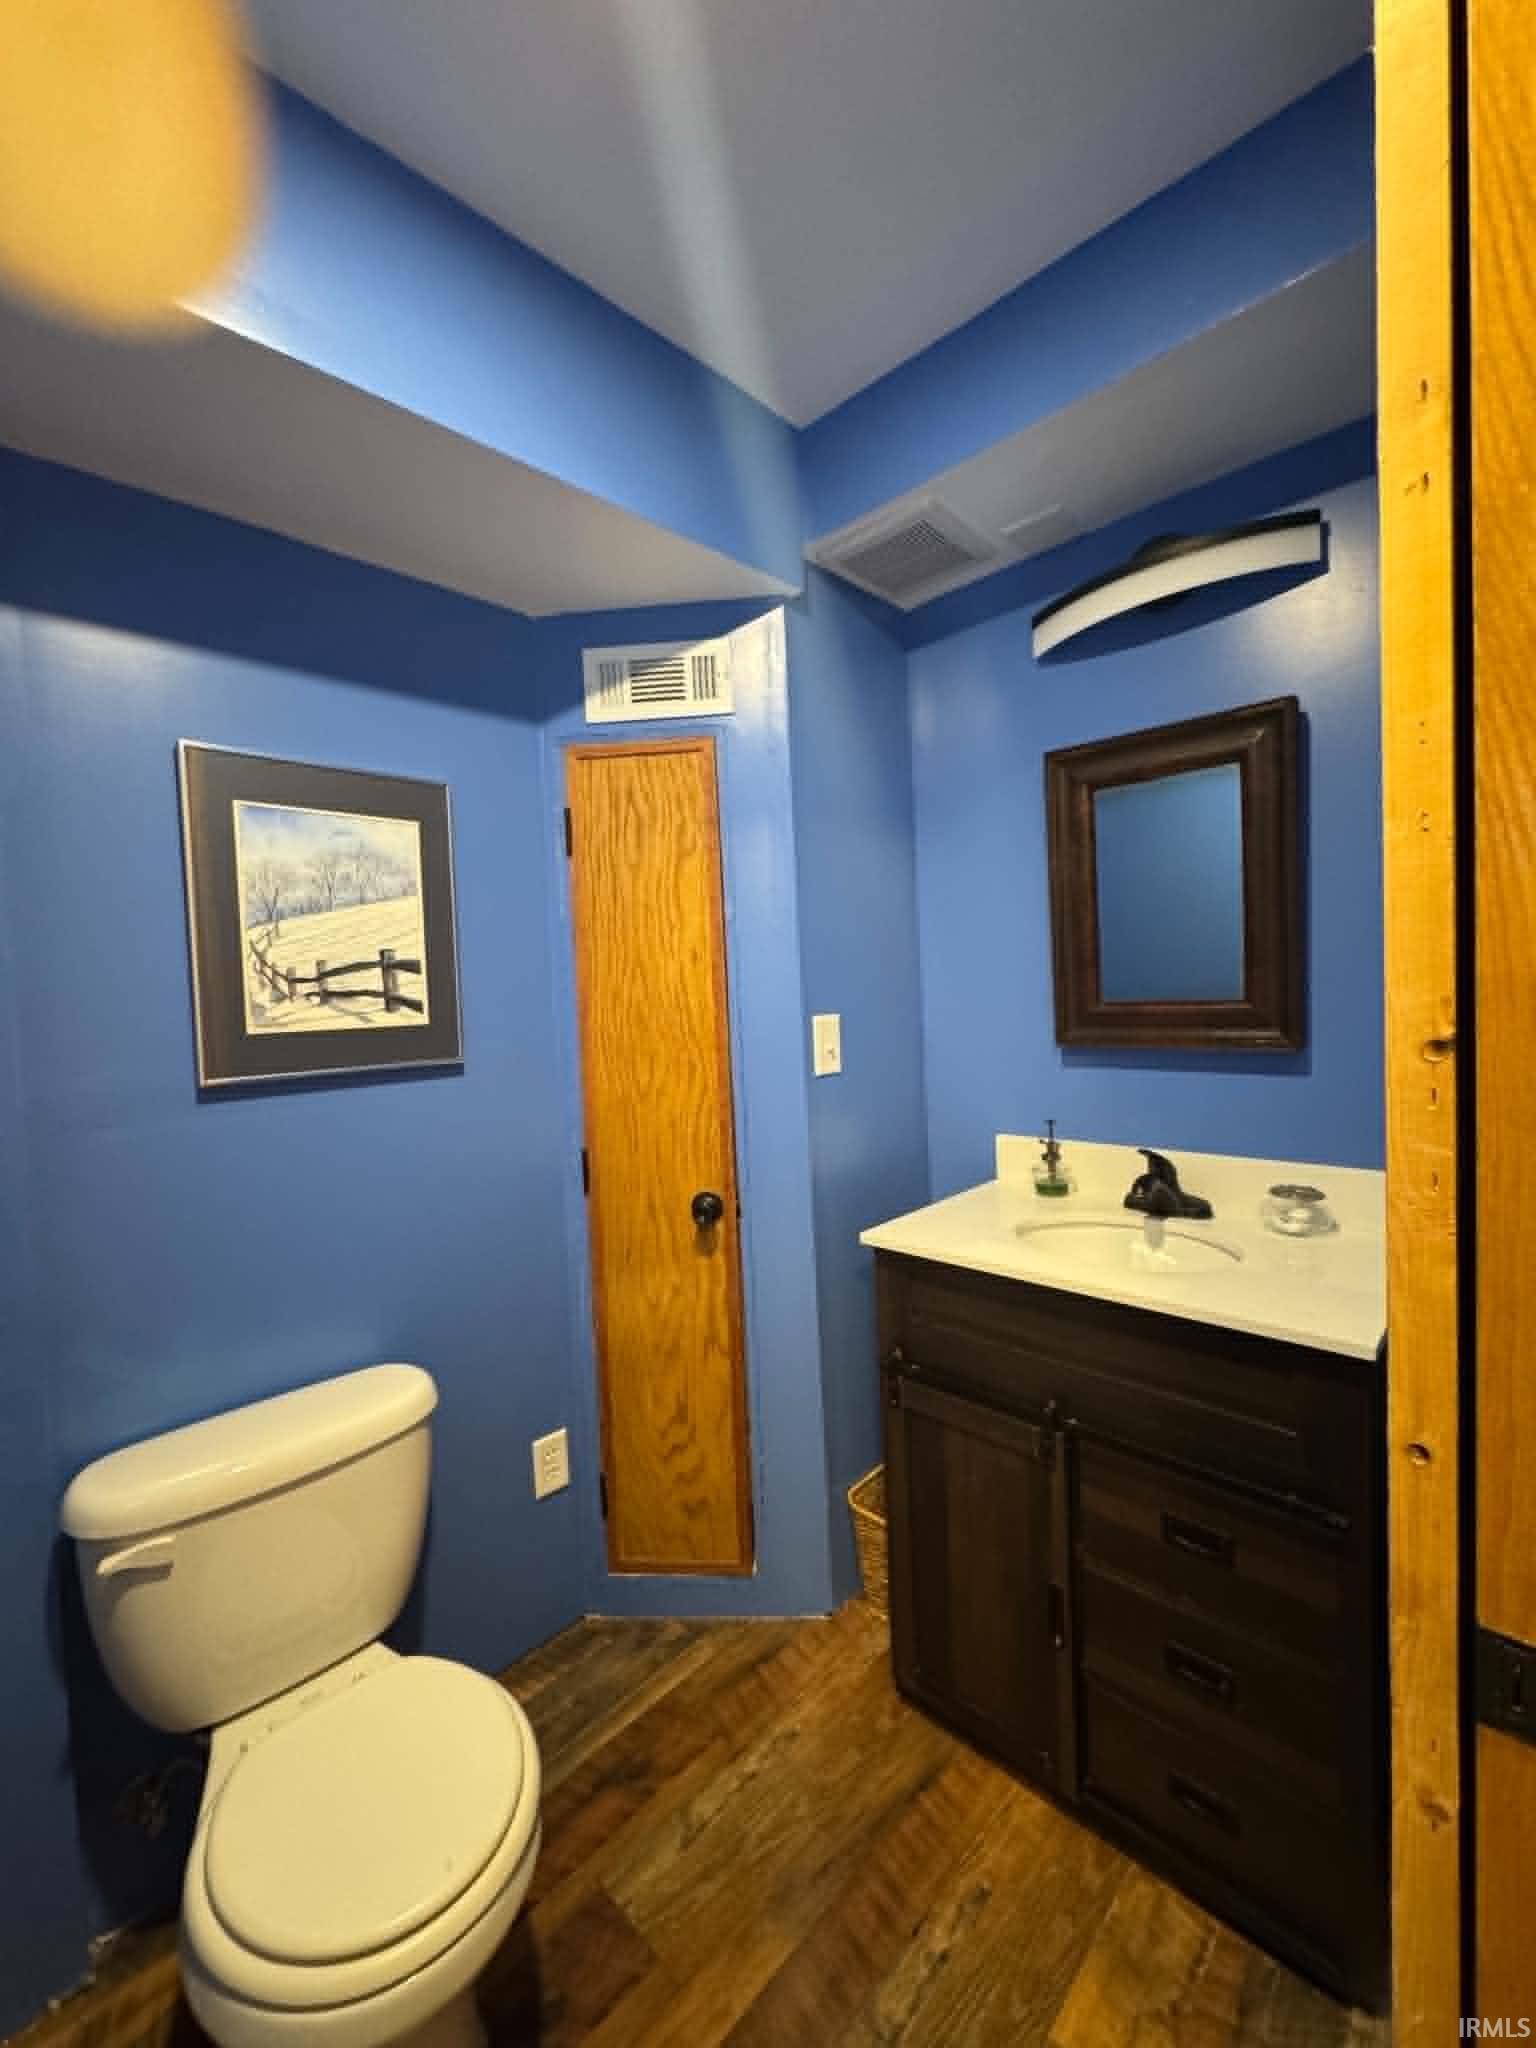
| Half Baths |
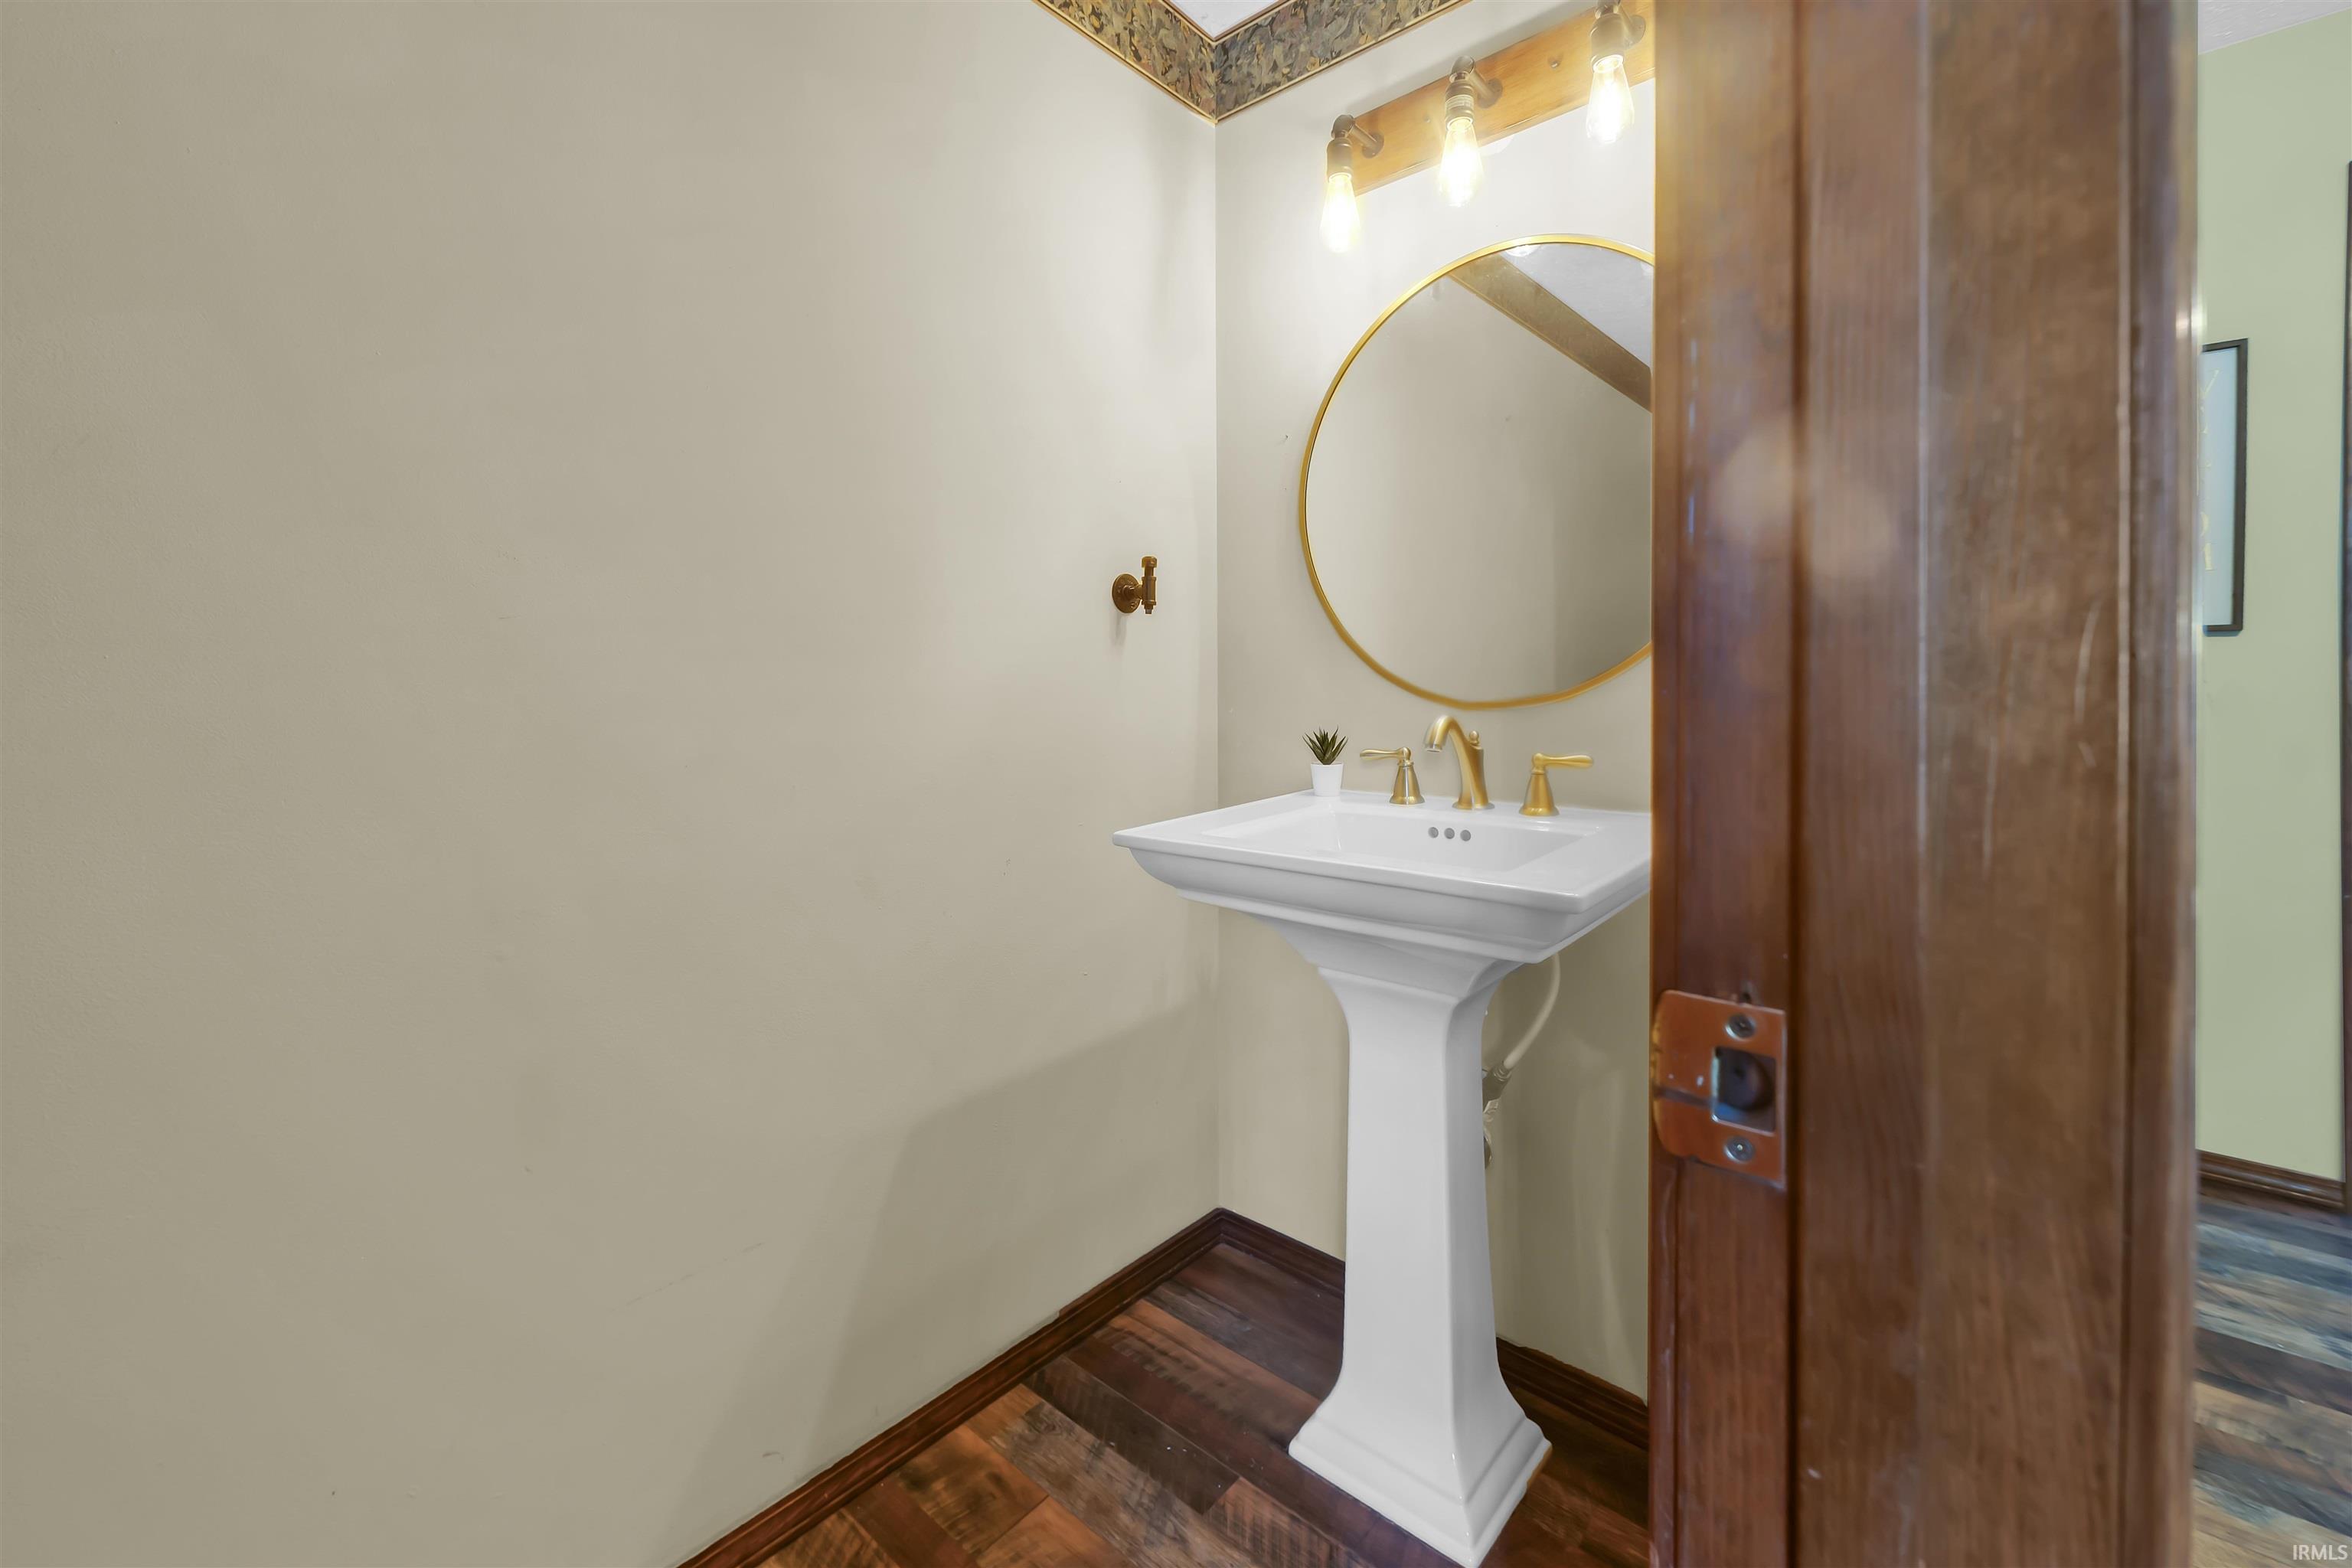
1 Main, 1 Lower |
External Features
| Construction |
Site-Built Home |
| Exterior |
Vinyl |
| Lot Size |
7,841 sq ft |
| Acreage |
0.18 Acres |
| Lot Dimensions |
irregular |
| Out Buildings |
Garden Shed |
| Sewer |
City |
| Water |
City |
| Fence |
None |
Location
| Area |
Monroe County |
| Location |
City/Town/Suburb |
| County |
Monroe |
| Subdivision |
Autumn Grove |
| Township |
Richland |
| City |
Bloomington |
| State |
IN |
| Zip |
47404 |
Schools
| School District |
Richland-Bean Blossom Community Schools |
| Elementary |
Edgewood |
| Middle School |
Edgewood |
| High School |
Edgewood |
Financial
| Financing Terms |
Cash, Conventional, FHA, VA |
| Assoc. Dues |
$0.00 Not Applicable |
IDX information provided by the Indiana Regional MLS.
IDX information is provided exclusively for consumers’ personal, non-commercial use and may not be used for any purpose other than to identify prospective properties consumers may be interested in purchasing. Data is deemed reliable but is not guaranteed accurate by the MLS.