Property Description
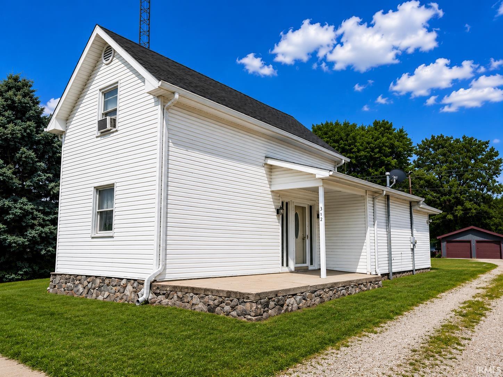
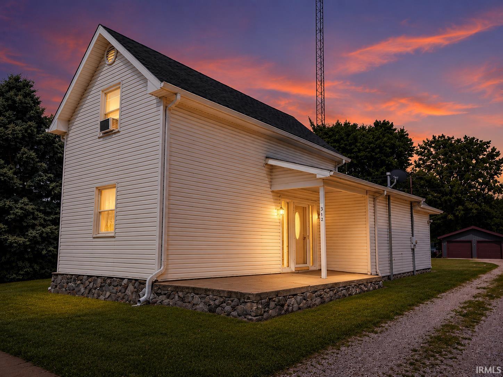
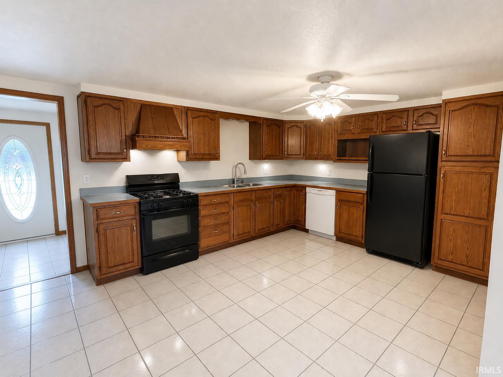
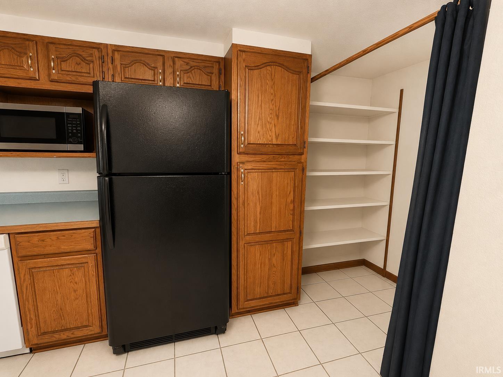
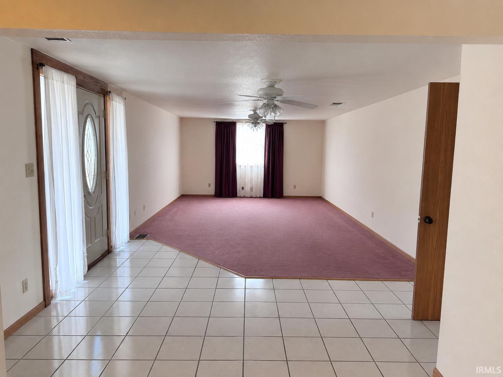
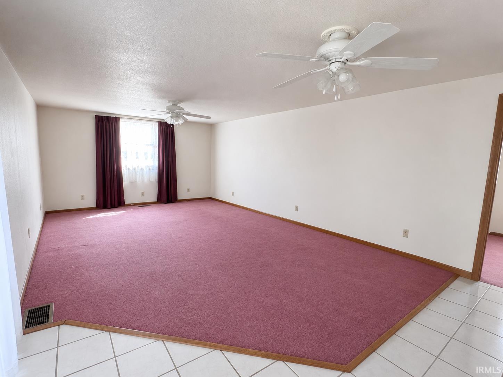
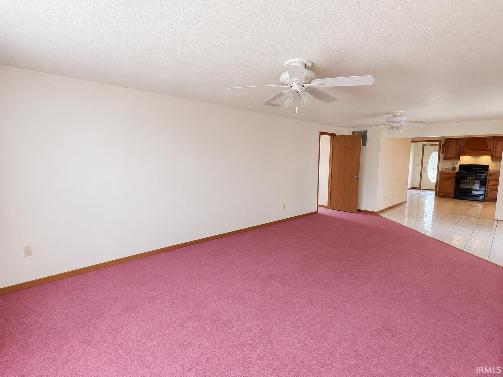
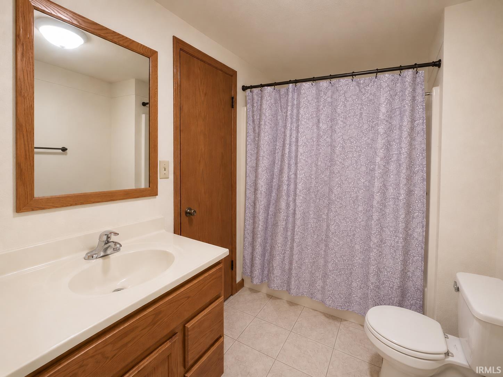
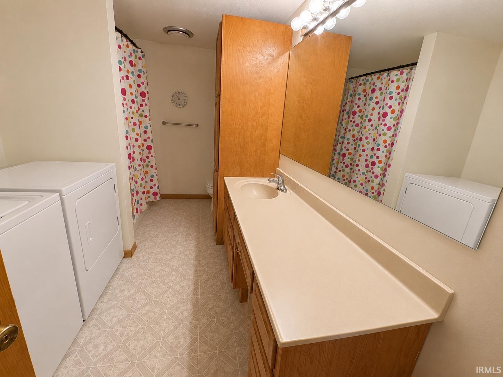
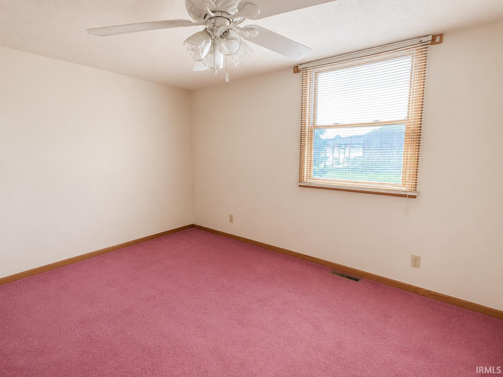
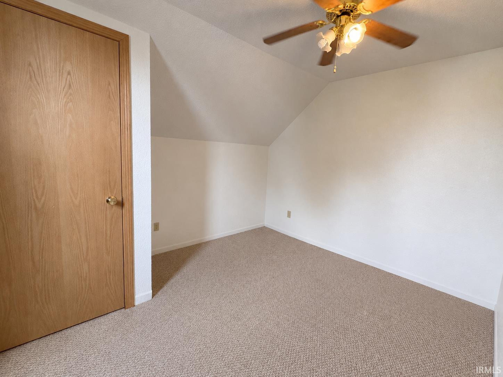
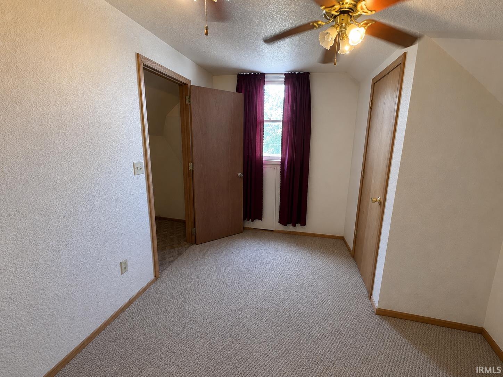
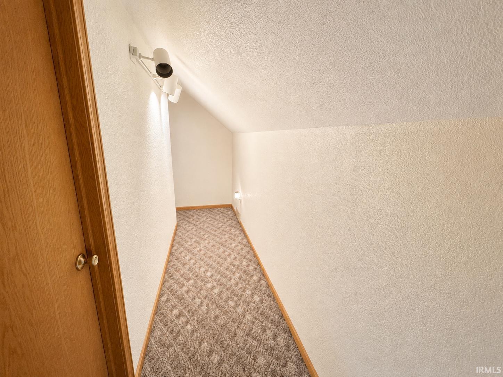
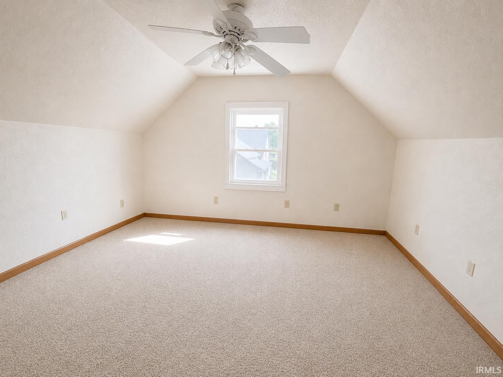
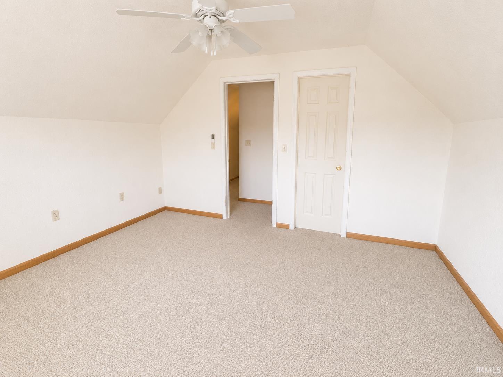
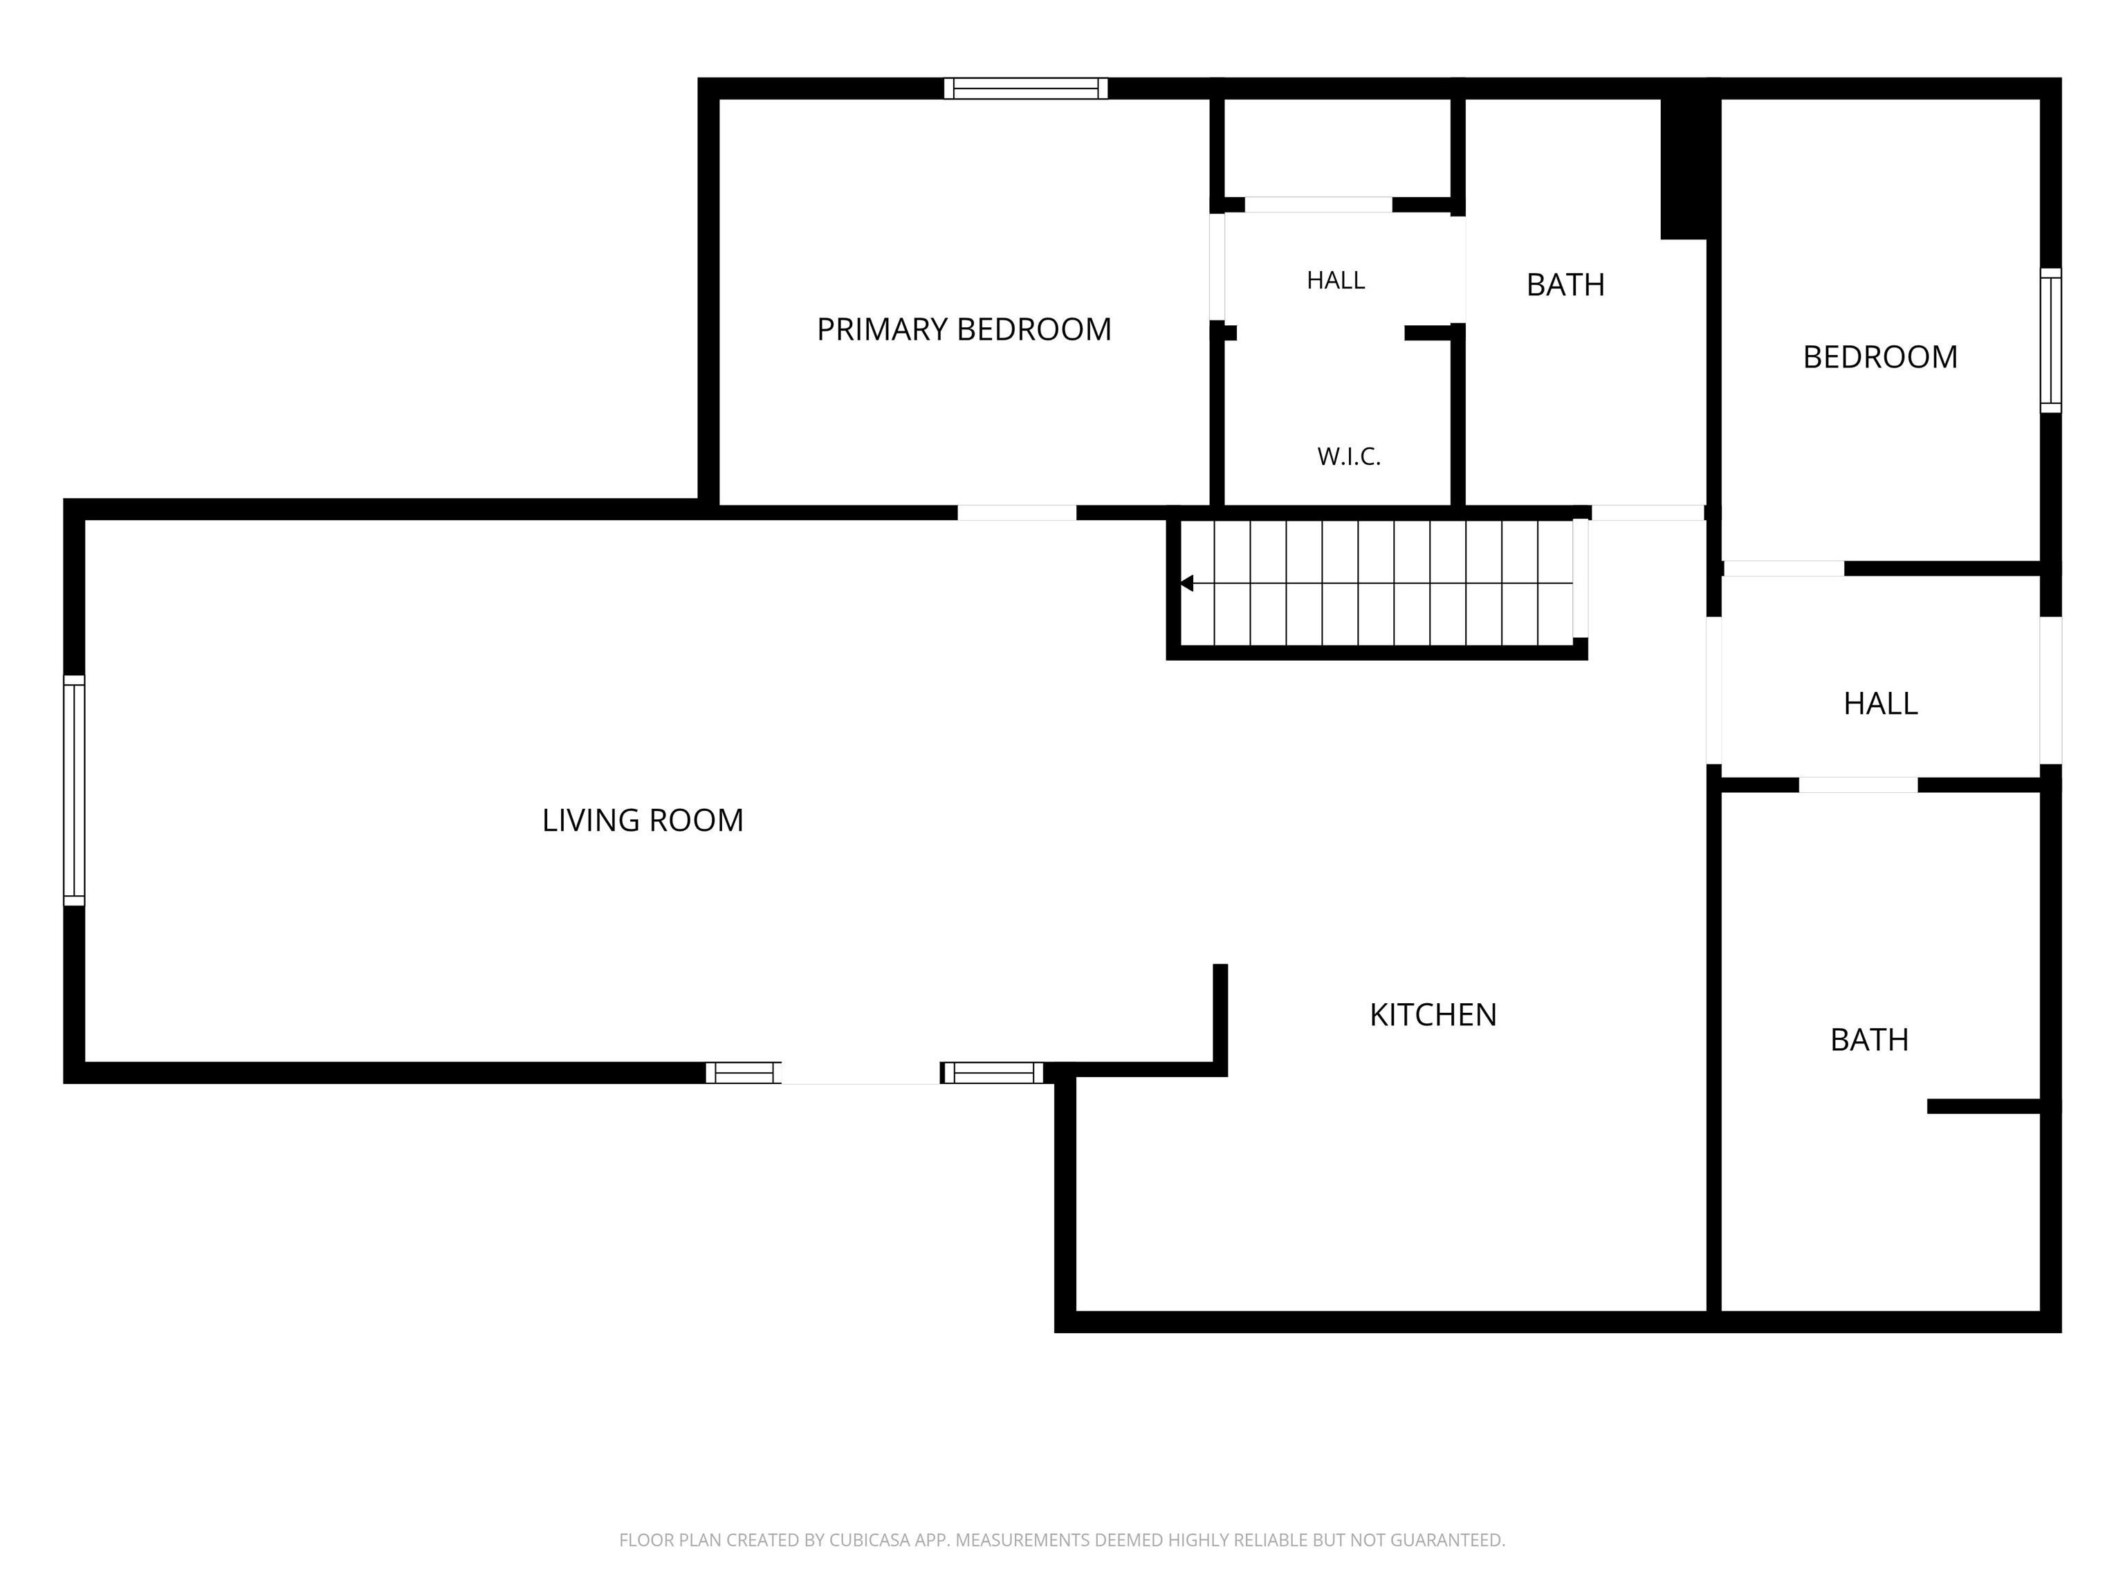
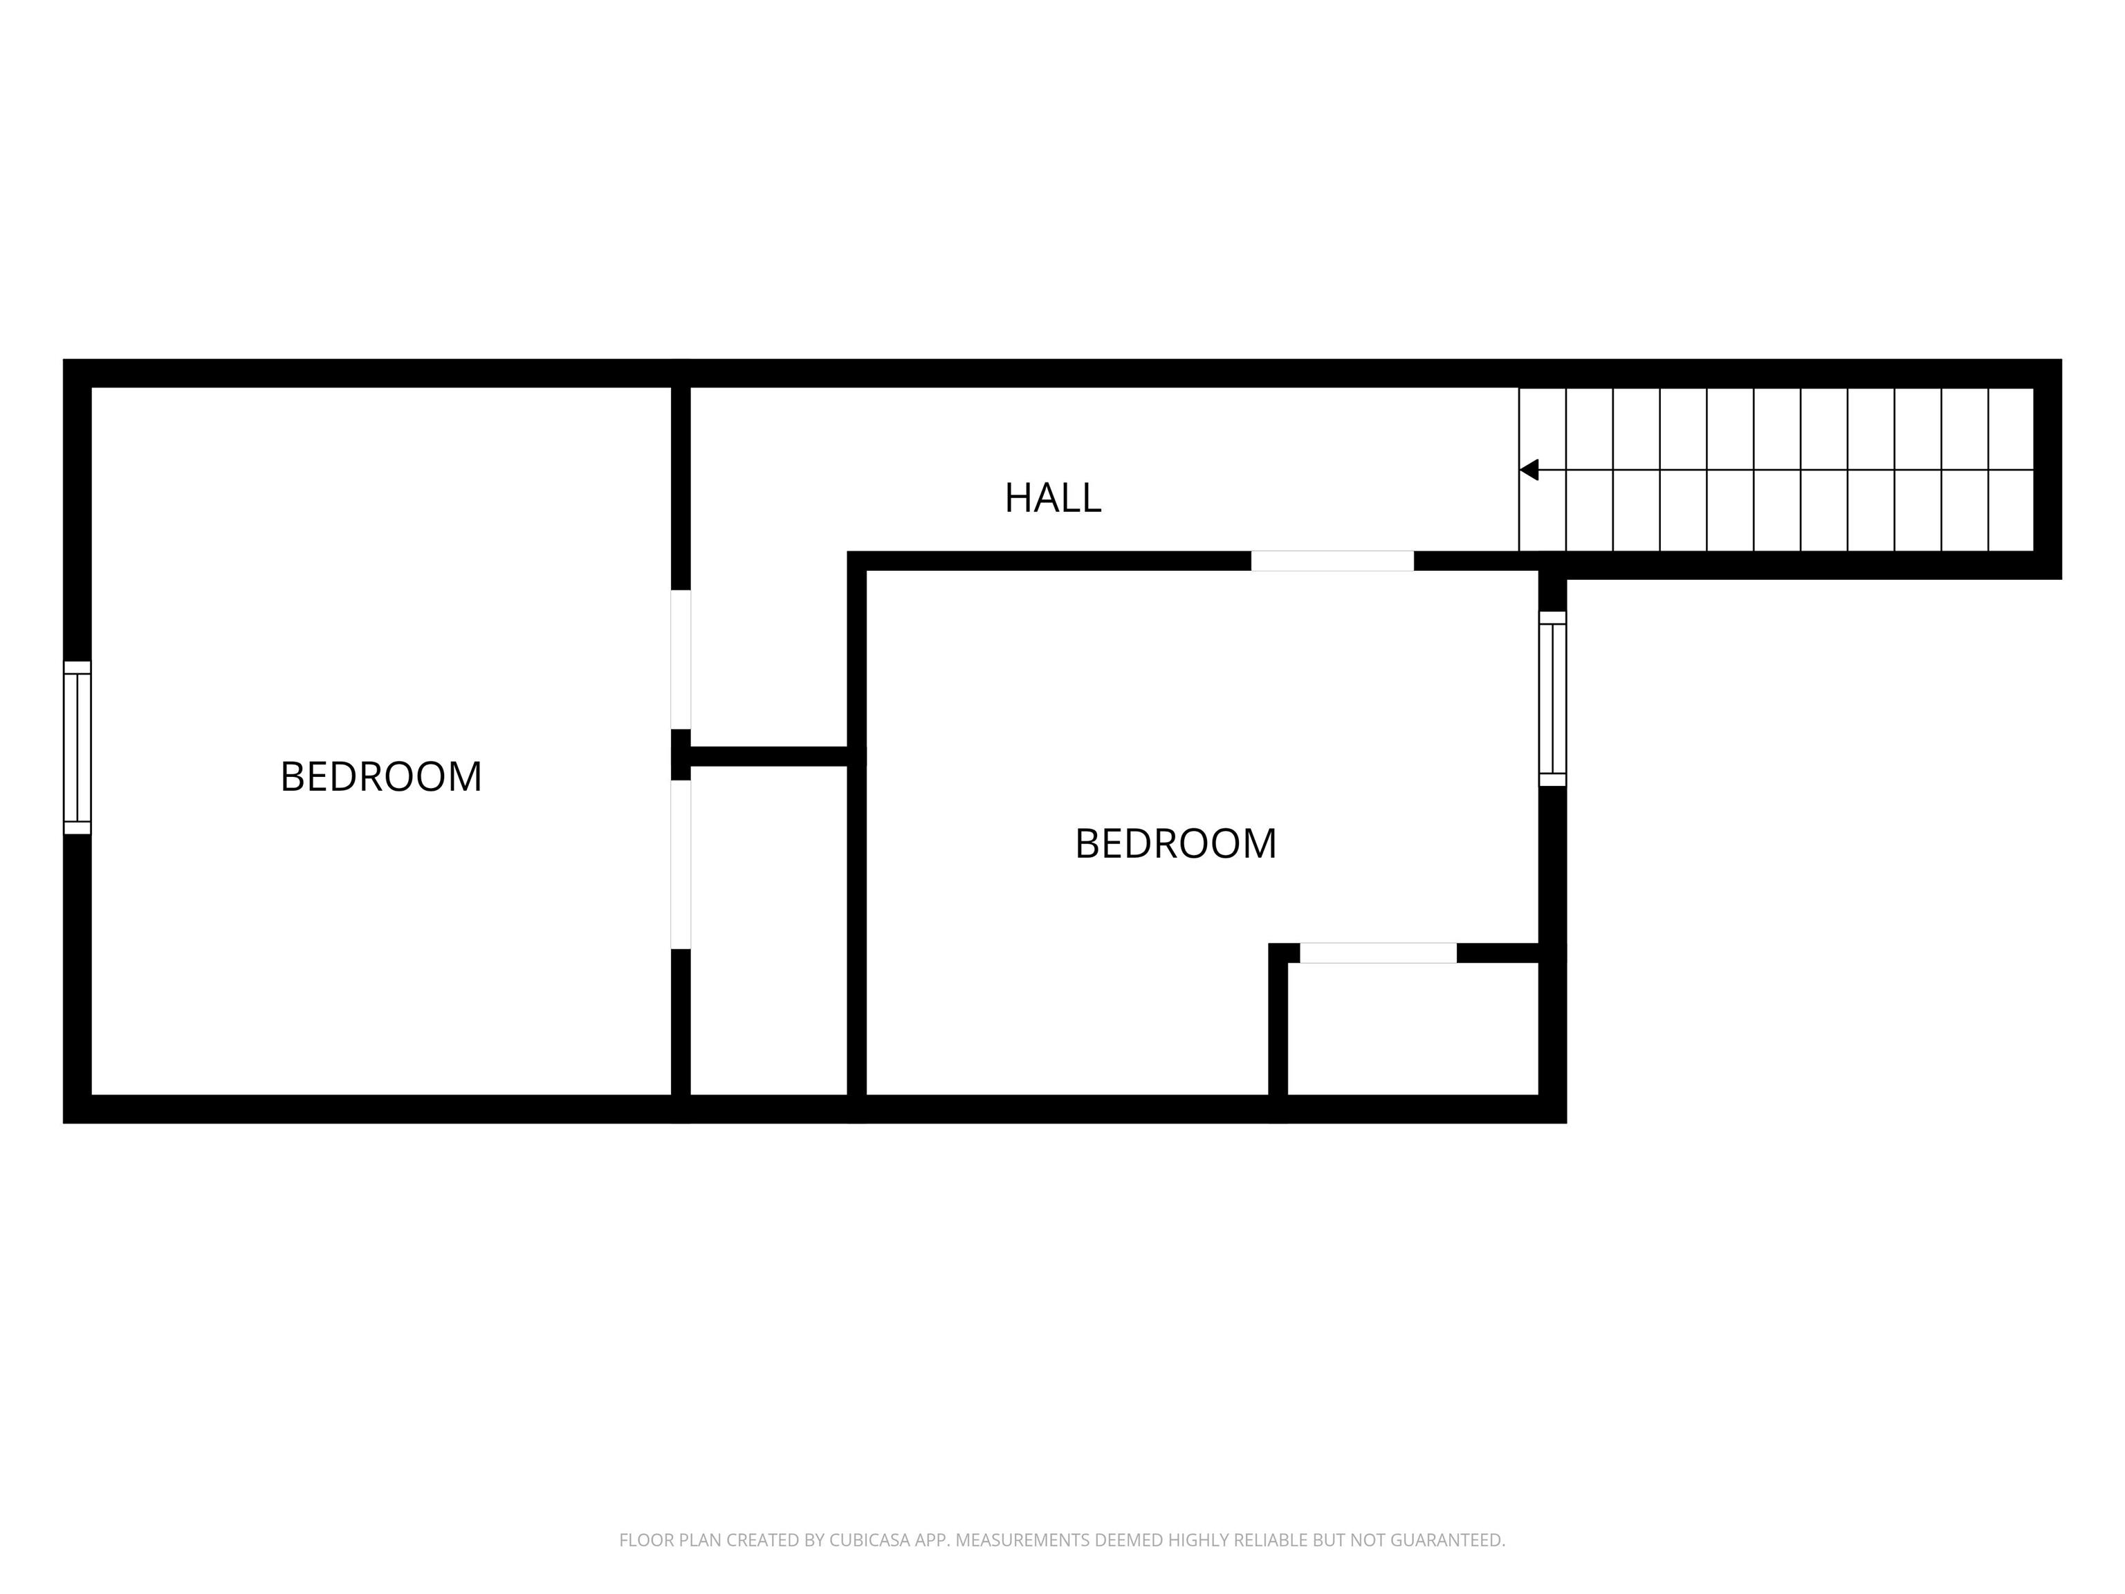
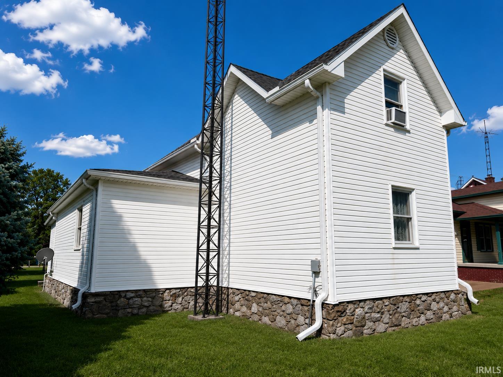
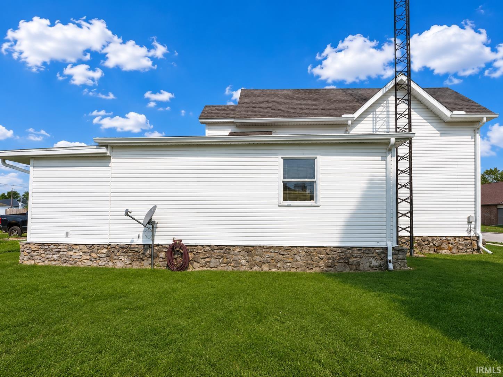
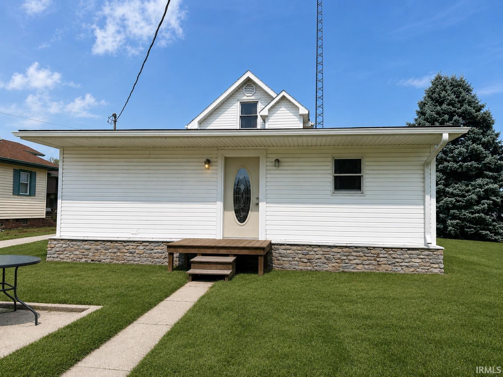
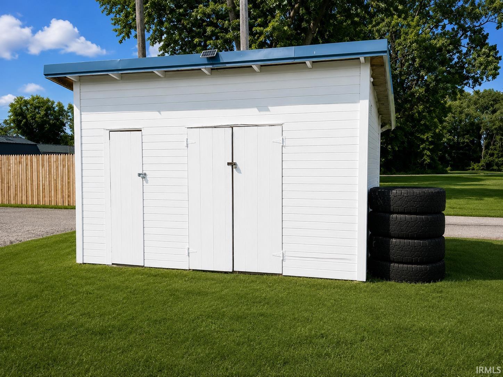
Welcome to this spacious home located in the heart of Royal Center! Offering generous living space and a functional layout, this property is perfect for growing families or anyone looking for small-town charm with everyday convenience. Inside, you'll find large living areas, a spacious eat-in kitchen with abundant cabinet storage, and two full bathrooms to accommodate family and guests. The four bedrooms provide flexibility for bedrooms, a home office, hobby room, or guest space. Outside, the home features low-maintenance vinyl siding, a covered front porch, a nice yard, and a shed—ideal for lawn equipment, tools, or seasonal items. Whether you're looking for your first home, need extra space, or want to enjoy the convenience of living in town, this property is full of opportunity.
Directions
North on 35 to Royal Center (Hwy 35 is Chicago St) House is across the street from the Bob-o-Link.
Amenities
Countertops-Laminate, Dryer Hook Up Electric, Open Floor Plan, Range/Oven Hook Up Gas, Six Panel Doors, Tub/Shower Combination, Main Floor Laundry, Sump Pump, Washer Hook-Up
Sale Includes
Dishwasher, Refrigerator, Washer, Dryer-Electric, Range-Gas, Sump Pump, Water Heater Gas
Property
| MLS # |
202627466 |
| Date Listed |
2026-07-09 |
| Status |
Active |
| Property Type |
Residential |
| Property SubType |
Site-Built Home |
| Finished Square Feet |
1,552 sqft |
| Total Square Feet |
1,716 sqft |
| New Construction |
No |
| Style |
One and Half Story |
| Type |
Site-Built Home |
| Basement |
Yes |
| Bedrooms |
4 |
| Bathrooms |
2 |
| Annual Taxes |
$592.64 |
| Year Taxes Payable |
2026 |
| Year Built |
1900 |
| Virtual Tour |
propertypanorama.com » |
| Days on Market |
86 |
| Homestead Year |
No |
Additional
| Cooling |
Central Air, Window |
| Heating |
Gas, Forced Air |
| Main Level Laundry |
Yes |
| Outbuilding |
Shed |
Room Dimensions
| Living Room |
25 × 13 |
Main Level |
| Dining Room |
16 × 12 |
Main Level |
| Master Bedroom |
12 × 9 |
Main Level |
| 2nd Bedroom |
8 × 10 |
Main Level |
| 3rd Bedroom |
12 × 9 |
Upper Level |
| 4th Bedroom |
11 × 13 |
Upper Level |
Bathroom Locations
External Features
| Construction |
Site-Built Home |
| Exterior |
Vinyl |
| Lot Size |
9,496 sq ft |
| Acreage |
0.22 Acres |
| Lot Dimensions |
66x144 |
| Parking |
Yes |
| Out Buildings |
Shed |
| Sewer |
City |
| Water |
City |
| Fence |
None |
Location
| Area |
Cass County |
| Location |
City/Town/Suburb |
| County |
Cass |
| Subdivision |
None |
| Township |
Boone |
| City |
Royal Center |
| State |
IN |
| Zip |
46978 |
Schools
| School District |
Pioneer Regional School Corp. |
| Elementary |
Pioneer |
| Middle School |
Pioneer Jr/Sr |
| High School |
Pioneer Jr/Sr |
Financial
| Financing Terms |
Cash, Conventional, FHA, USDA |
| Assoc. Dues |
$0.00 Not Applicable |
IDX information provided by the Indiana Regional MLS.
IDX information is provided exclusively for consumers’ personal, non-commercial use and may not be used for any purpose other than to identify prospective properties consumers may be interested in purchasing. Data is deemed reliable but is not guaranteed accurate by the MLS.