Property Description
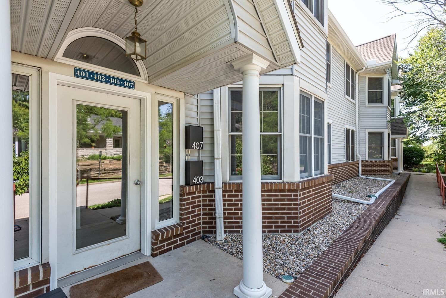
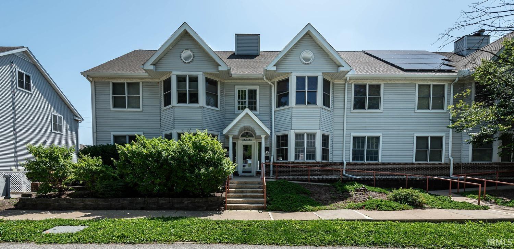
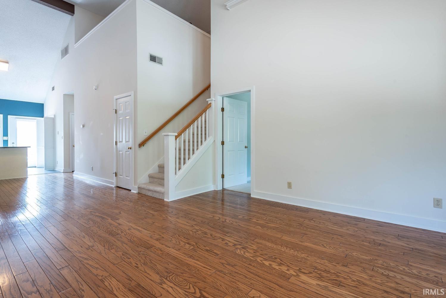
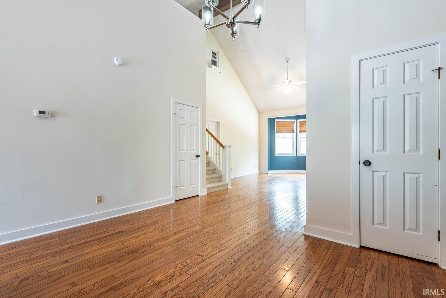
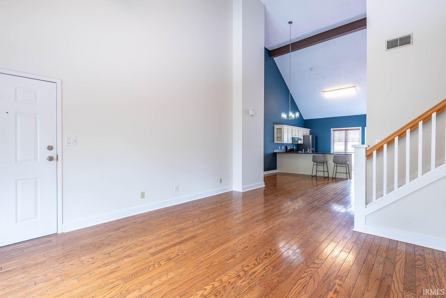
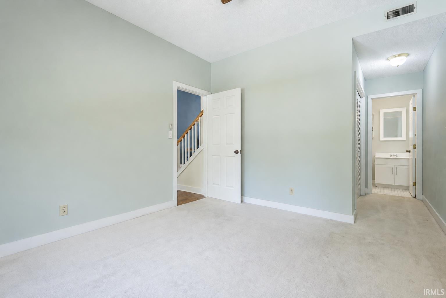
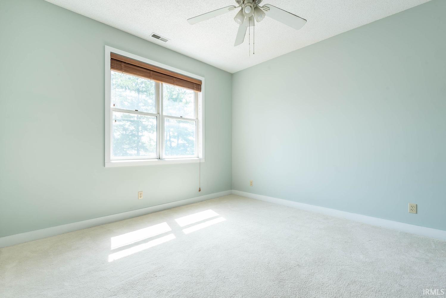
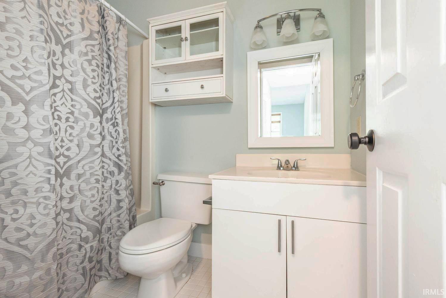
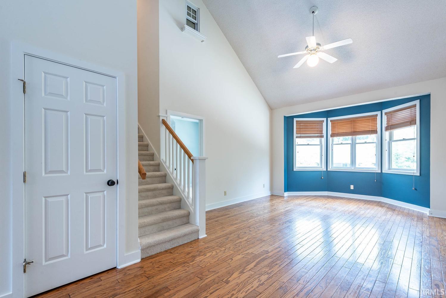
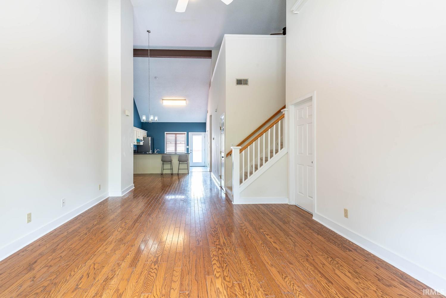
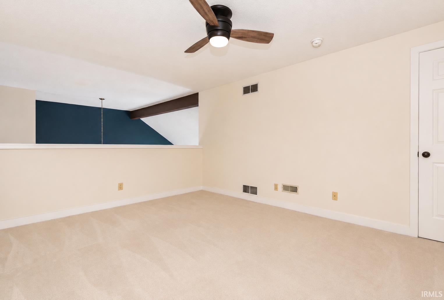
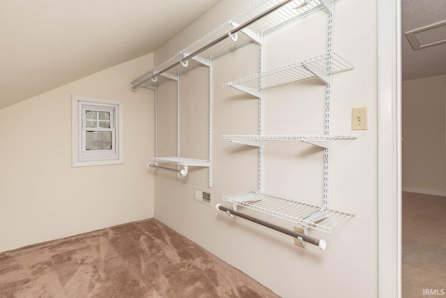
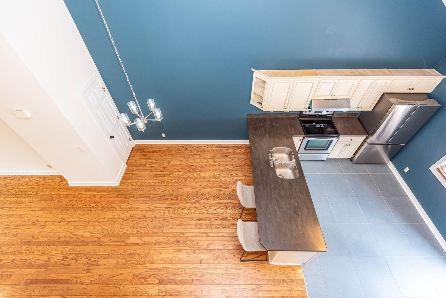
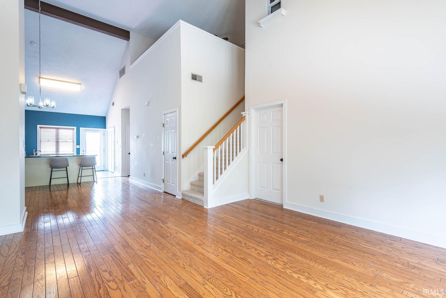
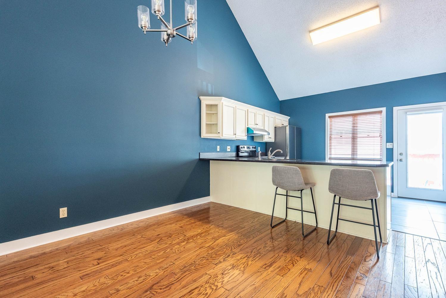
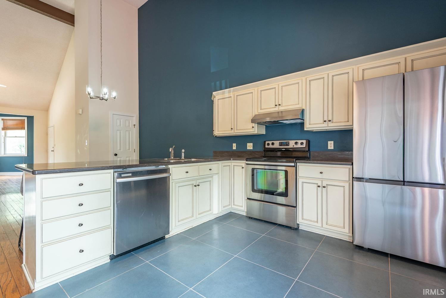
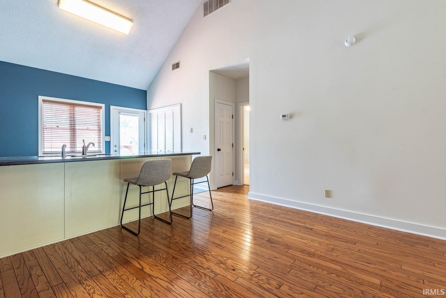
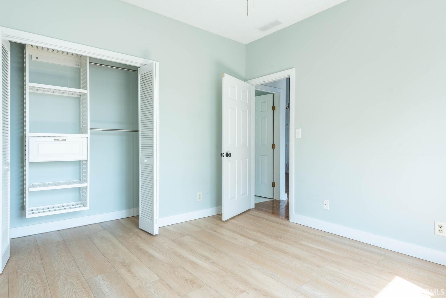
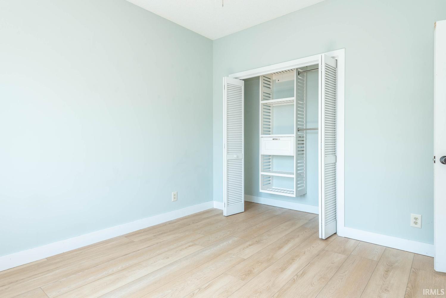
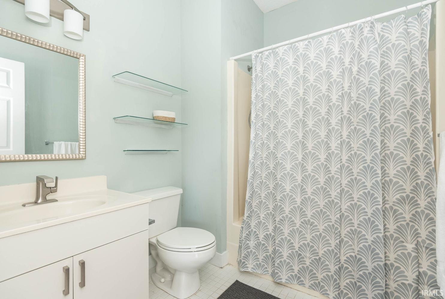
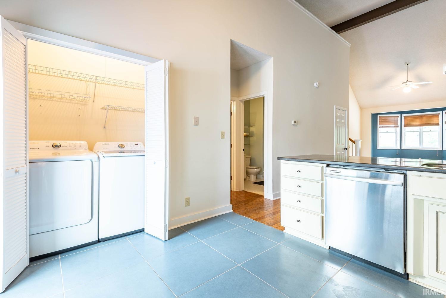
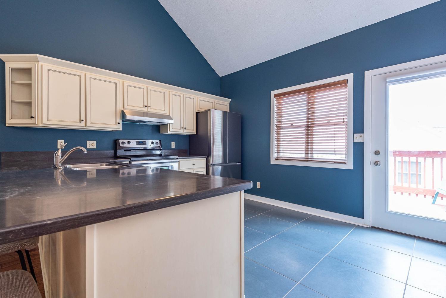
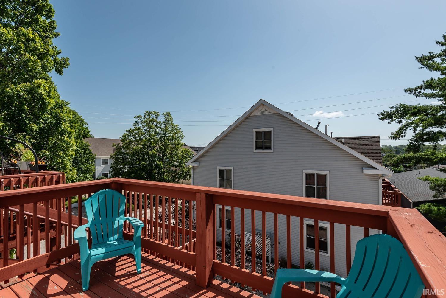
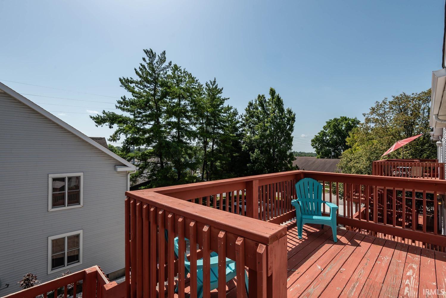
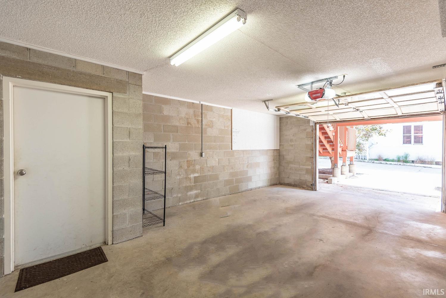
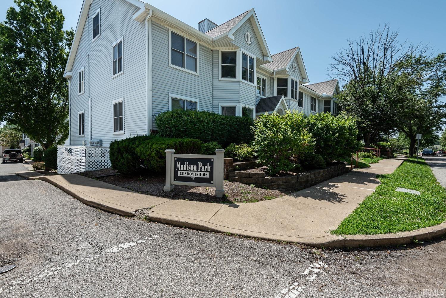
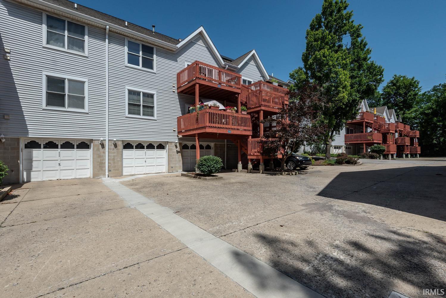
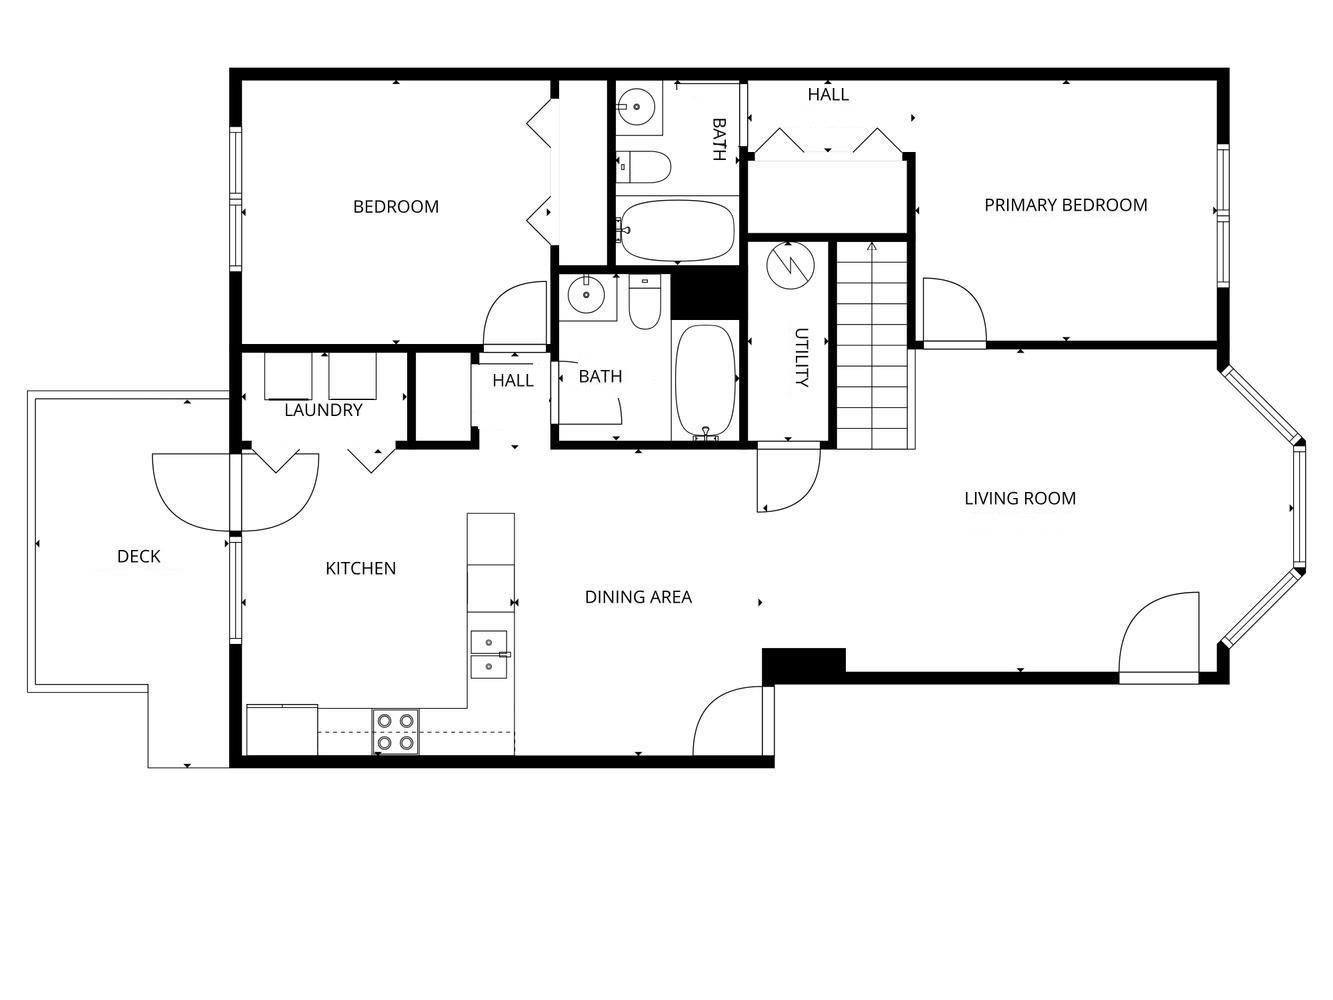
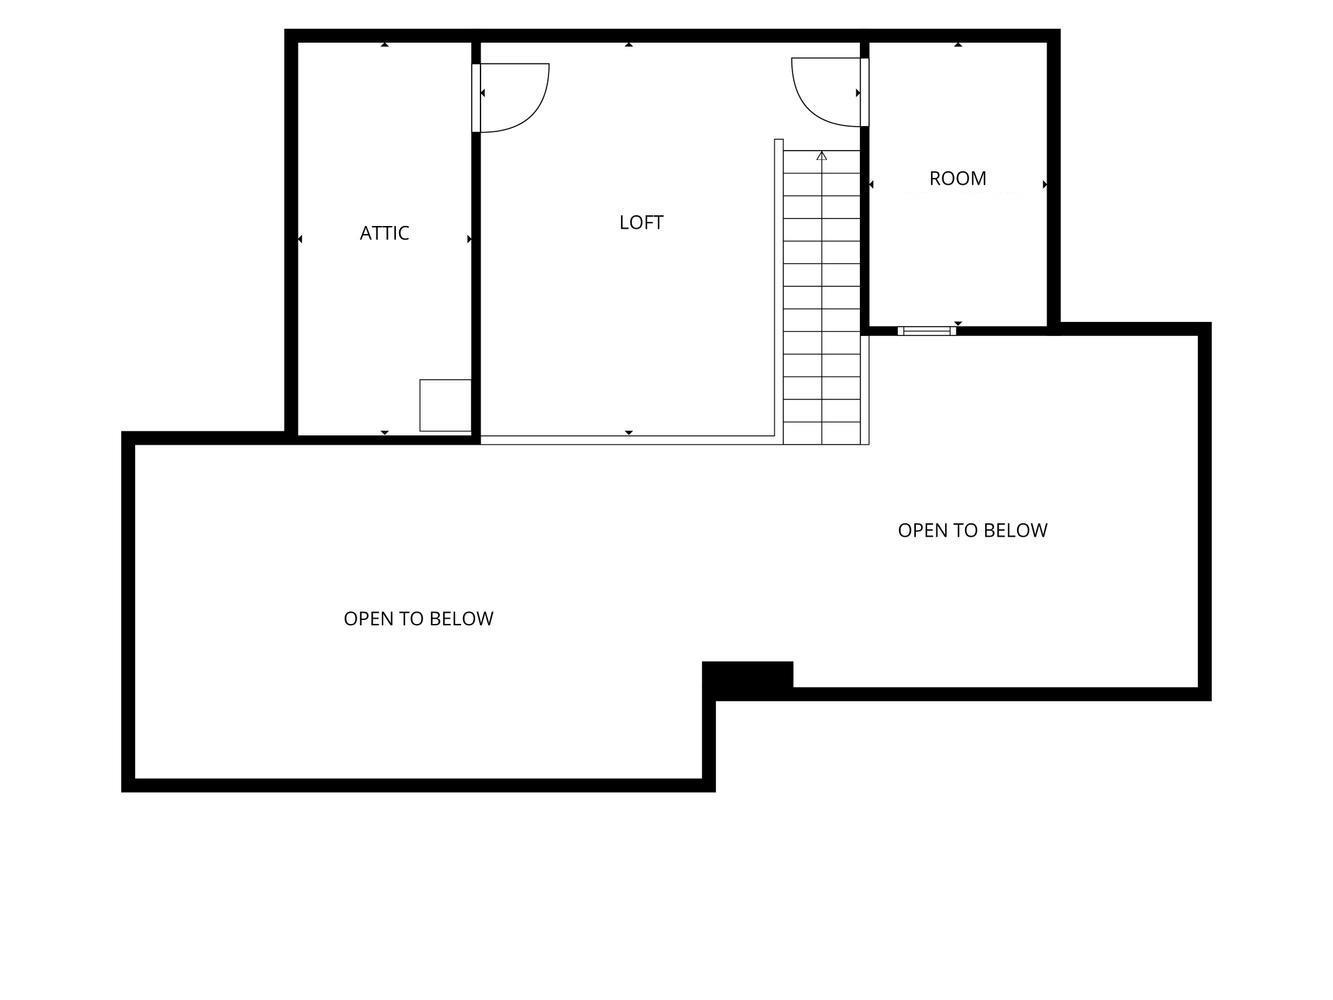
An available condo at the coveted Madison Park, and this top floor unit has it all: 2 BRs, 2 baths, vaulted beamed ceiling with upper-level loft, PLUS a deeded garage. You'll love the open floor plan, wood floors, new luxury plank flooring in bedroom, solid surface countertops, high-end kitchen cabinets, stainless appliances, breakfast bar, exterior deck, and amazing storage including walk-in storage closets and two pantries. This is downtown living at its best, just steps from the B-Line Trail and close to the heart of everything. These places don't last long!
Directions
Madison between 2nd and 3rd
Amenities
1st Bdrm En Suite, Breakfast Bar, Ceiling-Cathedral, Ceilings-Beamed, Ceilings-Vaulted, Closet(s) Walk-in, Countertops-Solid Surf, Deck Open, Disposal, Dryer Hook Up Electric, Eat-In Kitchen, Near Walking Trail, Range/Oven Hook Up Elec, Split Br Floor Plan, Tub/Shower Combination, Main Level Bedroom Suite, Main Floor Laundry, Washer Hook-Up
Sale Includes
Dishwasher, Microwave, Refrigerator, Washer, Window Treatments, Dryer-Electric, Range-Electric, Water Heater Electric, Window Treatment-Blinds
Property
| MLS # |
202627480 |
| Date Listed |
2026-07-10 |
| Status |
Cont-AccptngBackupOffers |
| Property Type |
Residential |
| Property SubType |
Condo/Villa |
| Finished Square Feet |
1,327 sqft |
| Total Square Feet |
1,377 sqft |
| New Construction |
No |
| Style |
Townhouse |
| Type |
Condo/Villa |
| Bedrooms |
2 |
| Bathrooms |
2 |
| Annual Taxes |
$5,456.54 |
| Year Taxes Payable |
2026 |
| Year Built |
1991 |
| Virtual Tour |
propertypanorama.com » |
| Days on Market |
84 |
| Homestead Year |
No |
Additional
| Cooling |
Central Air |
| Heating |
Forced Air |
| Garage |
Attached |
| Hardwood Floors |
Yes |
| Main Level Laundry |
Yes |
Room Dimensions
| Living Room |
23 × 13 |
Main Level |
| Dining Room |
13 × 11 |
Main Level |
| Kitchen |
13 × 11 |
Main Level |
| Master Bedroom |
14 × 11 |
Main Level |
| 2nd Bedroom |
13 × 11 |
Main Level |
| Loft |
13 × 15 |
Upper Level |
Bathroom Locations
External Features
| Construction |
Condo/Villa |
| Exterior |
Vinyl |
| Lot Dimensions |
0x0 |
| Parking |
Yes |
| Sewer |
City |
| Water |
City |
| Fence |
None |
Location
| Area |
Monroe County |
| Location |
City/Town/Suburb, Near College Campus, Near Walking Trail |
| County |
Monroe |
| Subdivision |
Madison Park |
| Township |
Perry |
| City |
Bloomington |
| State |
IN |
| Zip |
47403 |
Schools
| School District |
Monroe County Community School Corp. |
| Elementary |
Fairview |
| Middle School |
Tri-North |
| High School |
Bloomington North |
Financial
| Assoc. Dues |
$353.00 Monthly |
| Assoc. Restrictions |
Yes |
| Other Fees |
$800.00 Annually |