Property Description
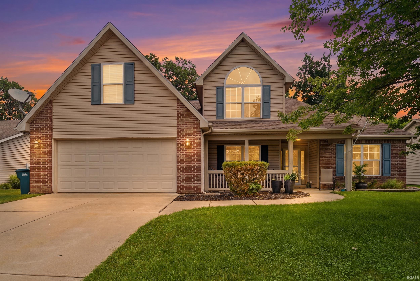
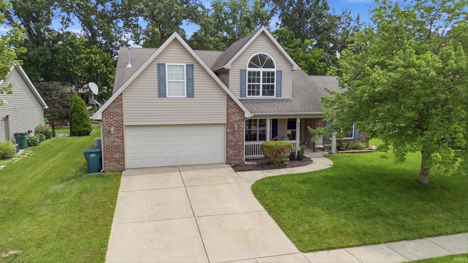
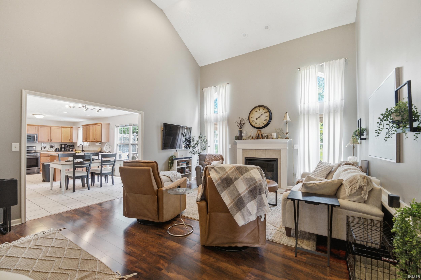
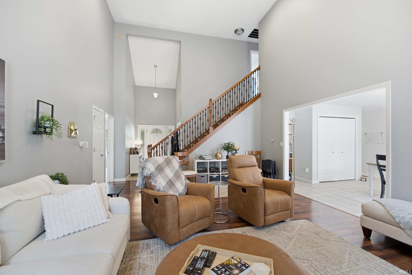
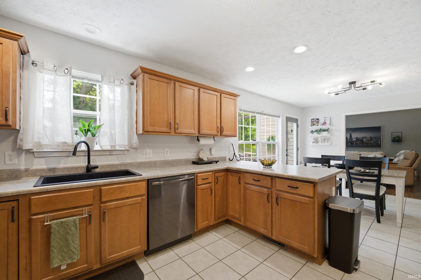
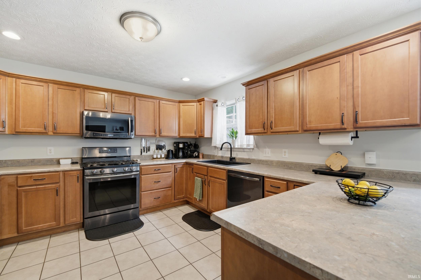
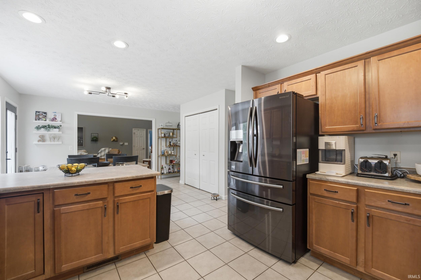
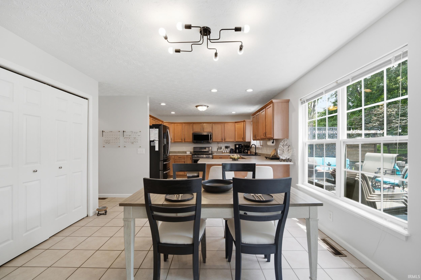
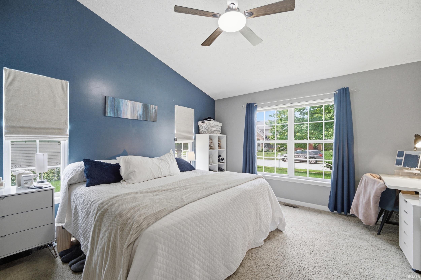
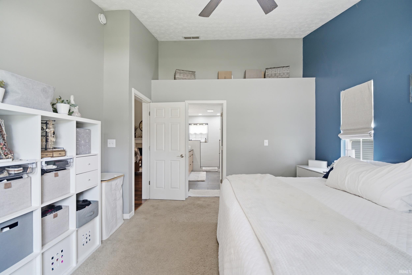
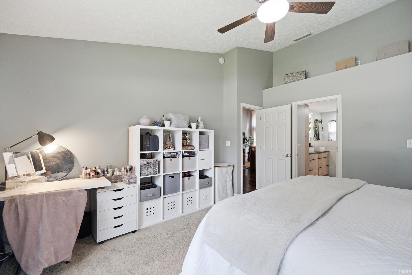
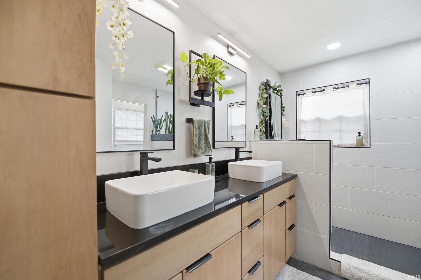
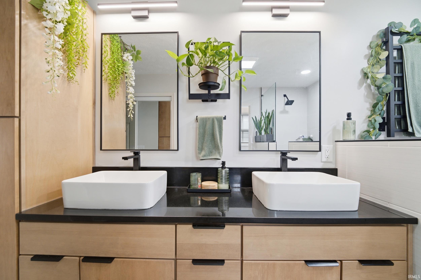
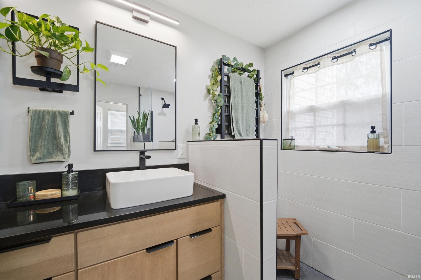
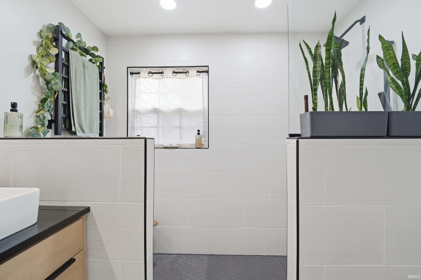
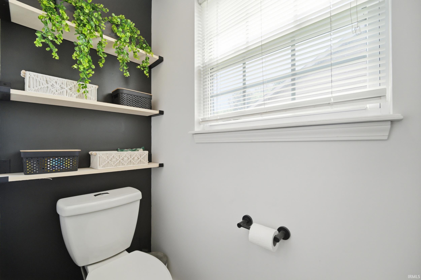
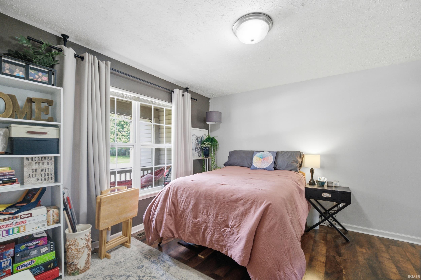
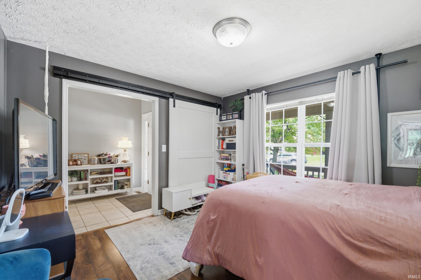
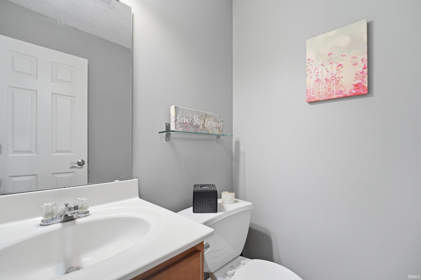
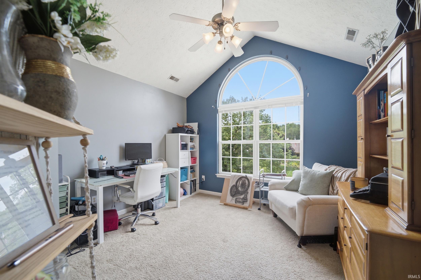
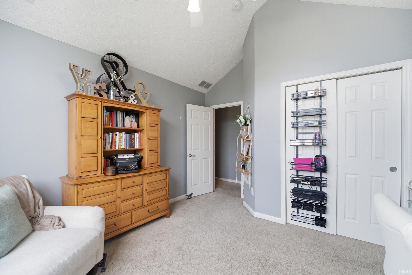
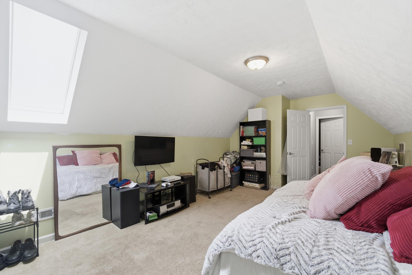
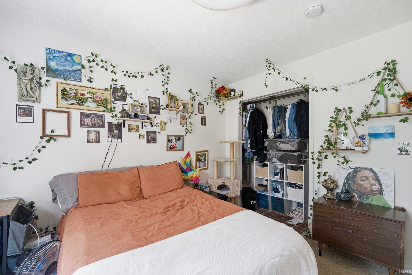
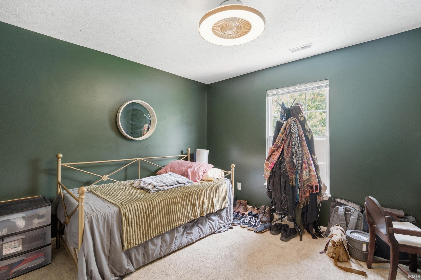
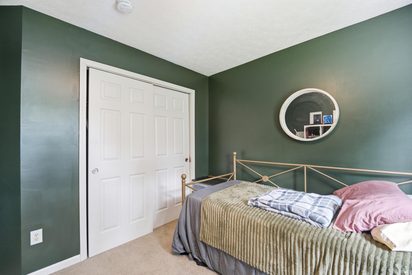
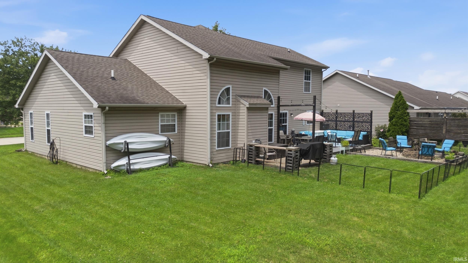
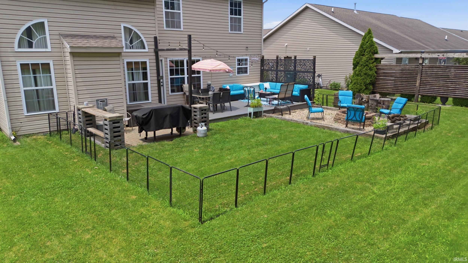
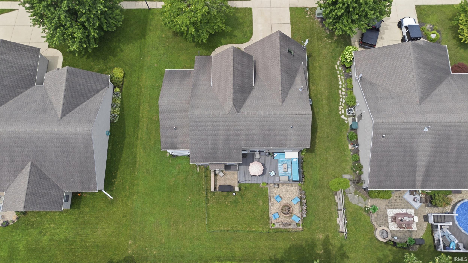
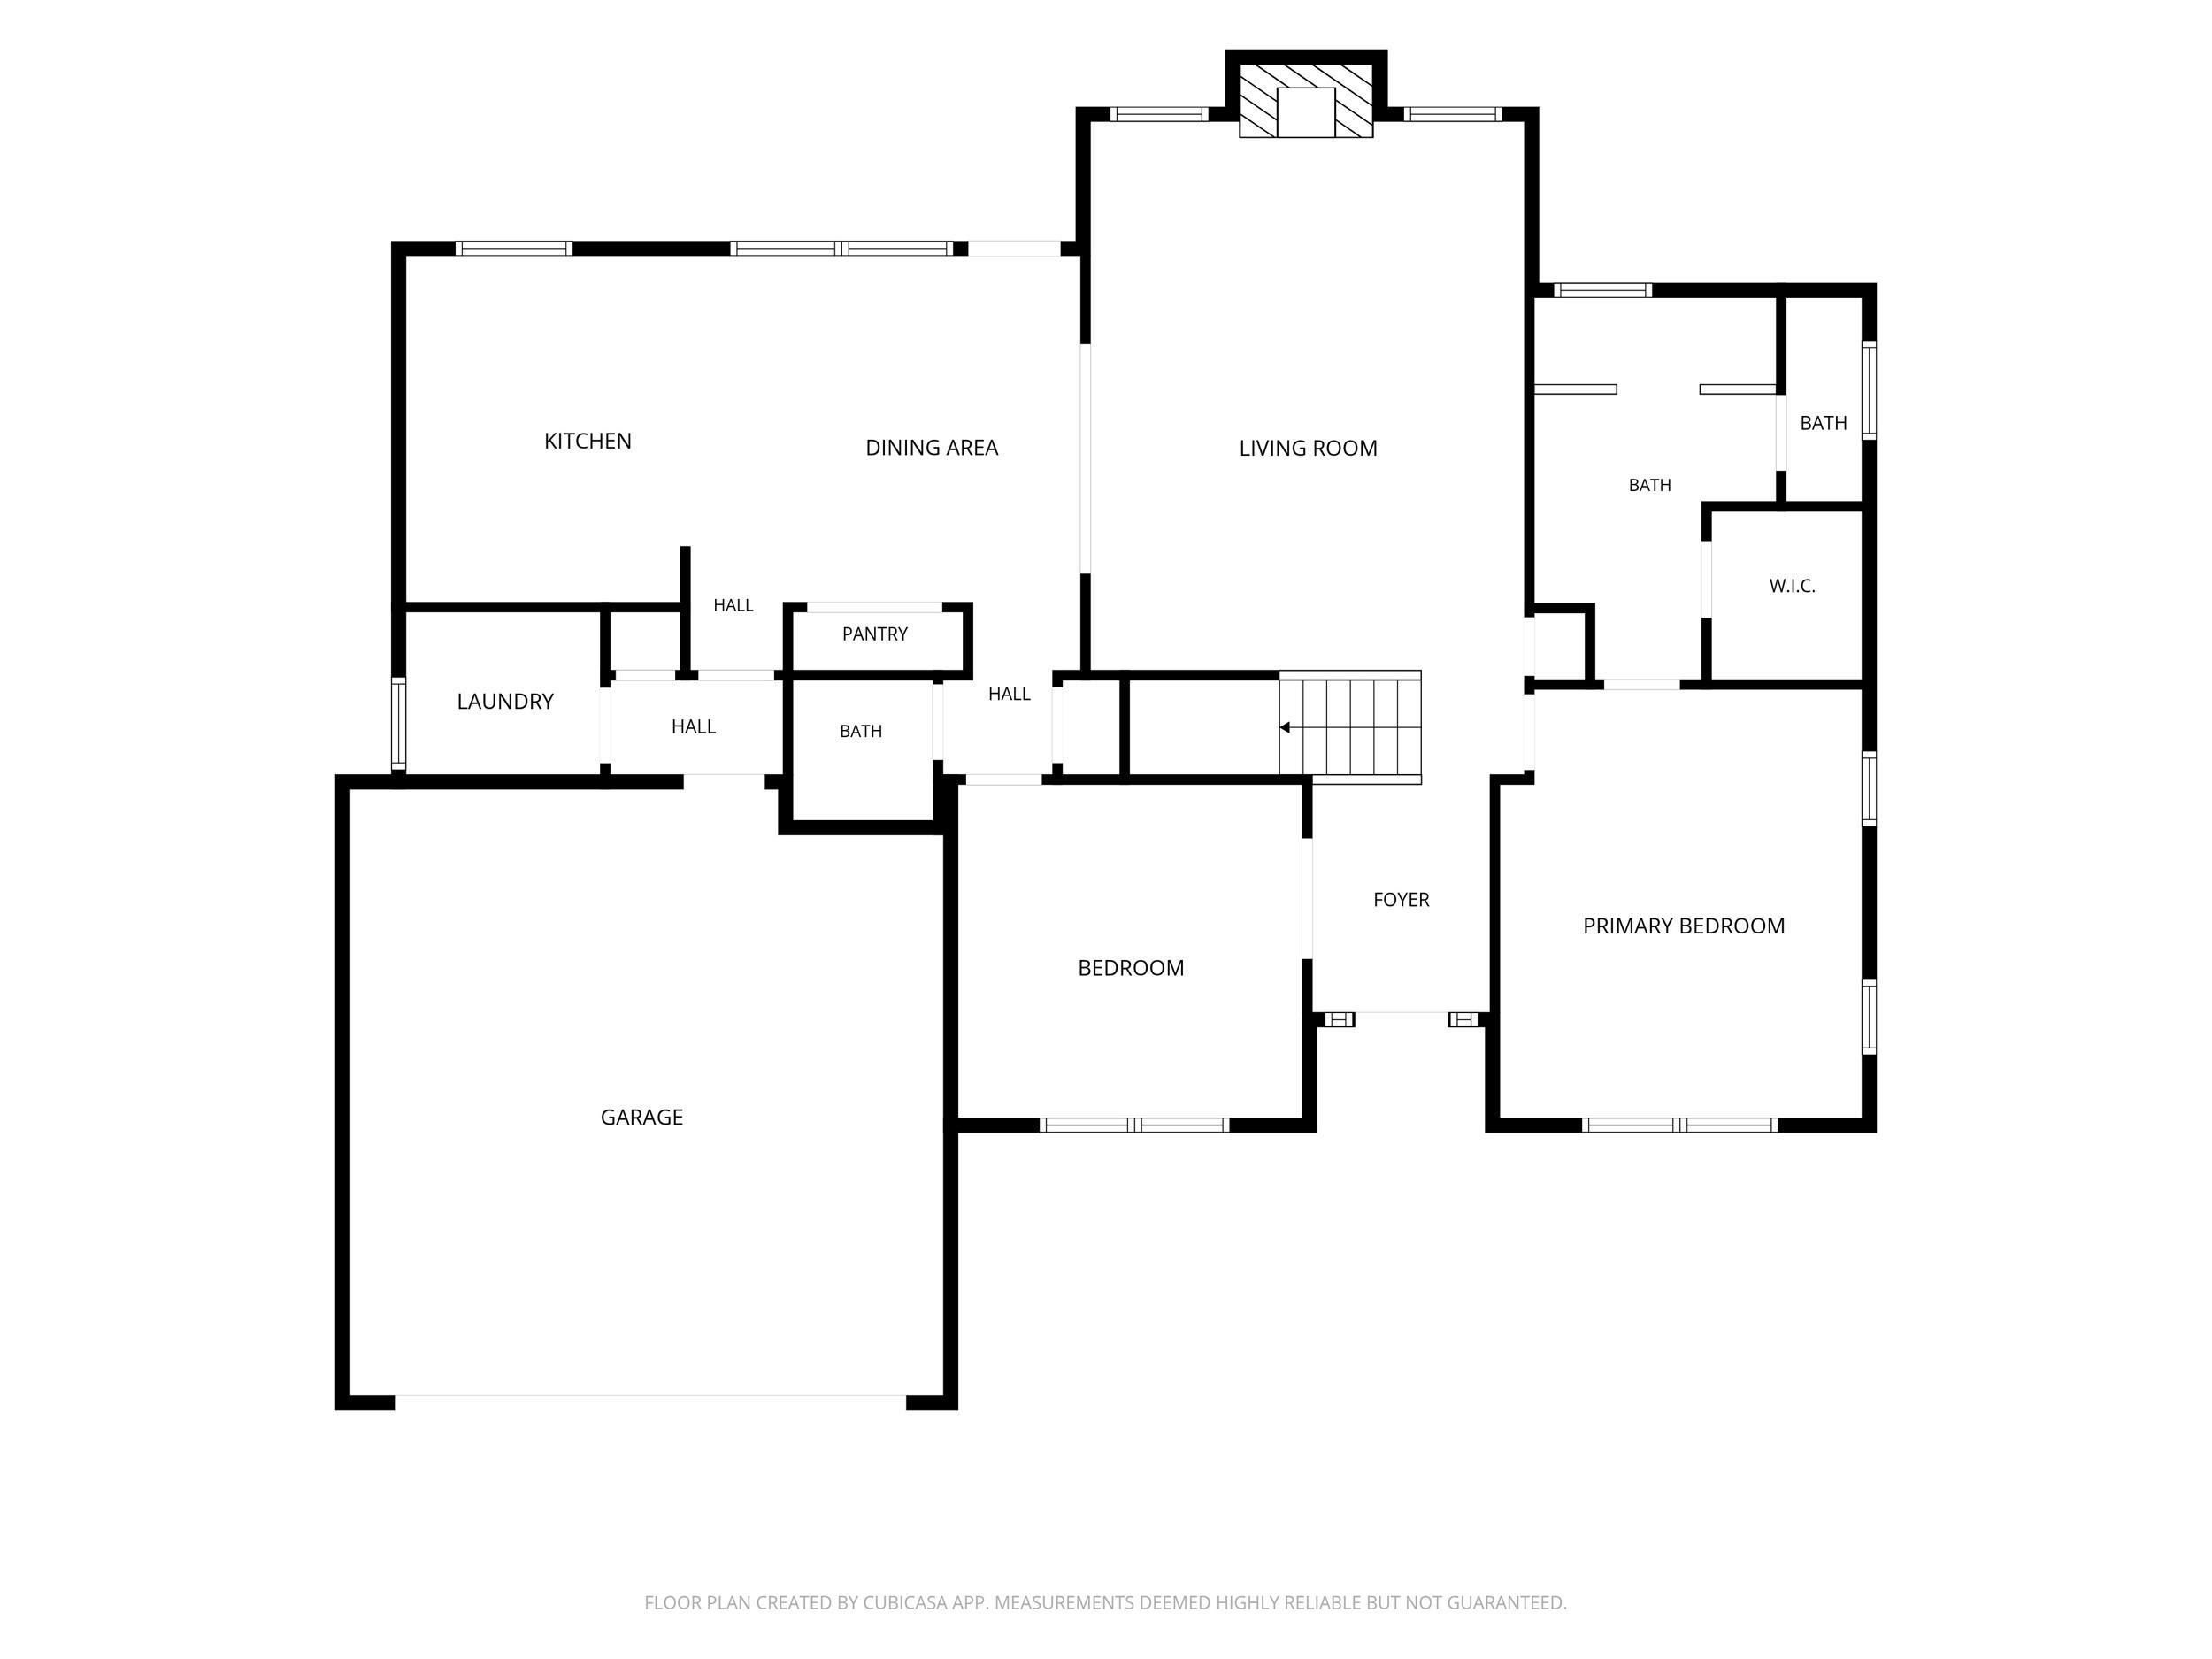
Welcome to this spacious 5-bedroom, 2.5-bath home offering the perfect combination of comfort, functionality, and style! The beautifully designed kitchen serves as the heart of the home, featuring ample cabinetry and workspace for everyday living and entertaining. The stunning primary suite provides a relaxing retreat with a gorgeous ensuite bathroom complete with double sinks, a walk-in shower, and plenty of space to unwind. With generously sized bedrooms and multiple flexible living spaces, there's plenty of room for a home office, playroom, or hobby space to fit your lifestyle. Outside, you'll find a spacious backyard featuring a back deck that's perfect for entertaining, along with a fire pit for enjoying evenings with family and friends. Additional attic space provides excellent storage or future possibilities. This home offers the space and versatility you've been looking for—don't miss your chance to make it yours!
Directions
Heading north on state road 231 turn right on to E 500 S. Take a left onto S 9th St. Take another left onto E 400 S. Take another left on to Fiddlesticks Dr. Take one more left onto Stergen Dr and the home is on the right
Amenities
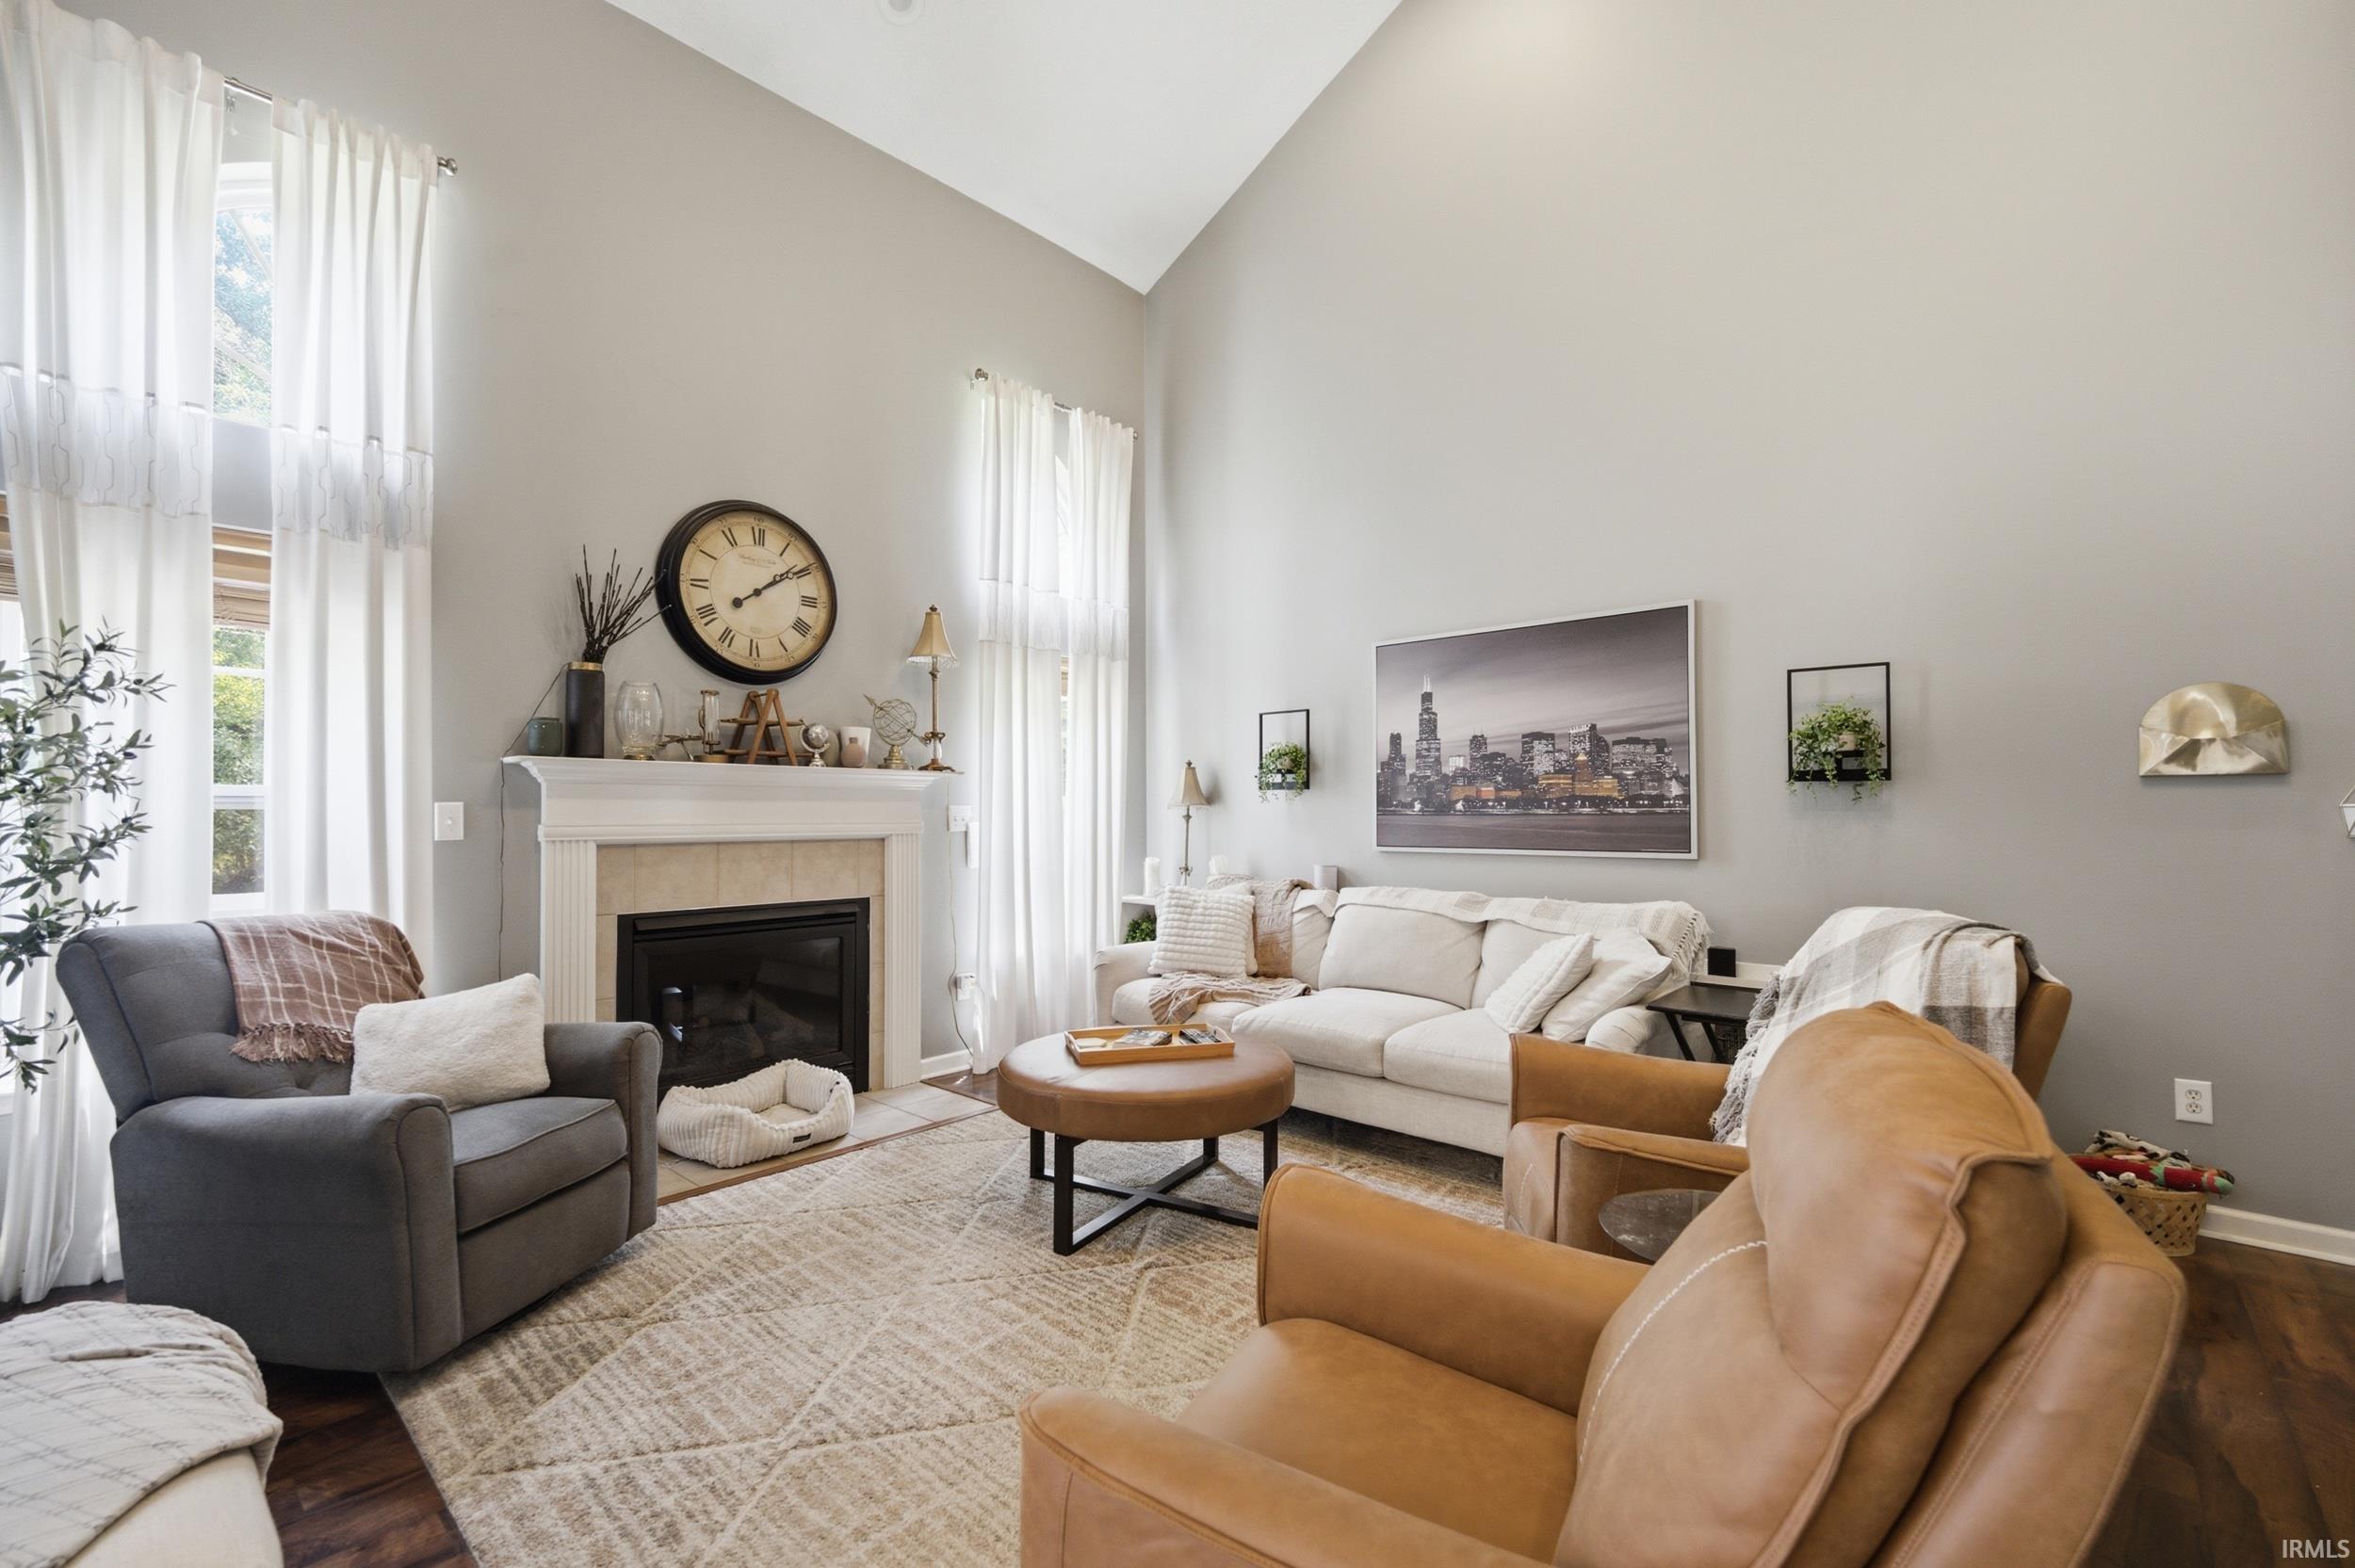
1st Bdrm En Suite, Cable Available, Cable Ready, Ceiling-9+, Ceiling-Cathedral, Ceiling Fan(s), Closet(s) Walk-in, Countertops-Laminate, Deck Open, Dryer Hook Up Electric, Eat-In Kitchen, Garage Door Opener, Open Floor Plan, Porch Open, Range/Oven Hk Up Gas/Elec, Six Panel Doors, Skylight(s), Split Br Floor Plan, Storm Doors, Twin Sink Vanity, Utility Sink, Stand Up Shower, Tub/Shower Combination, Main Level Bedroom Suite, Formal Dining Room, Main Floor Laundry, Washer Hook-Up
Sale Includes
Dishwasher, Microwave, Refrigerator
Property
| MLS # |
202627492 |
| Date Listed |
2026-07-10 |
| Status |
Cont-First Right |
| Property Type |
Residential |
| Property SubType |
Site-Built Home |
| Square Feet |
2,520 sqft |
| New Construction |
No |
| Style |
One and Half Story |
| Type |
Site-Built Home |
| Bedrooms |
5 |
| Bathrooms |
3 (2 Full, 1 Half) |
| Annual Taxes |
$2,150.04 |
| Year Taxes Payable |
2025 pay 2026 |
| Year Built |
2006 |
| Virtual Tour |
propertypanorama.com » |
| Days on Market |
85 |
| Homestead Year |
No |
Additional
| Cooling |
Central Air |
| Heating |
Conventional |
| Garage |
Attached |
| Main Level Laundry |
Yes |
Room Dimensions
| Living Room |
15 × 20 |
Main Level |
| Dining Room |
12 × 14 |
Main Level |
| Kitchen |
12 × 11 |
Main Level |
| Den |
11 × 12 |
Main Level |
| Master Bedroom |
15 × 13 |
Main Level |
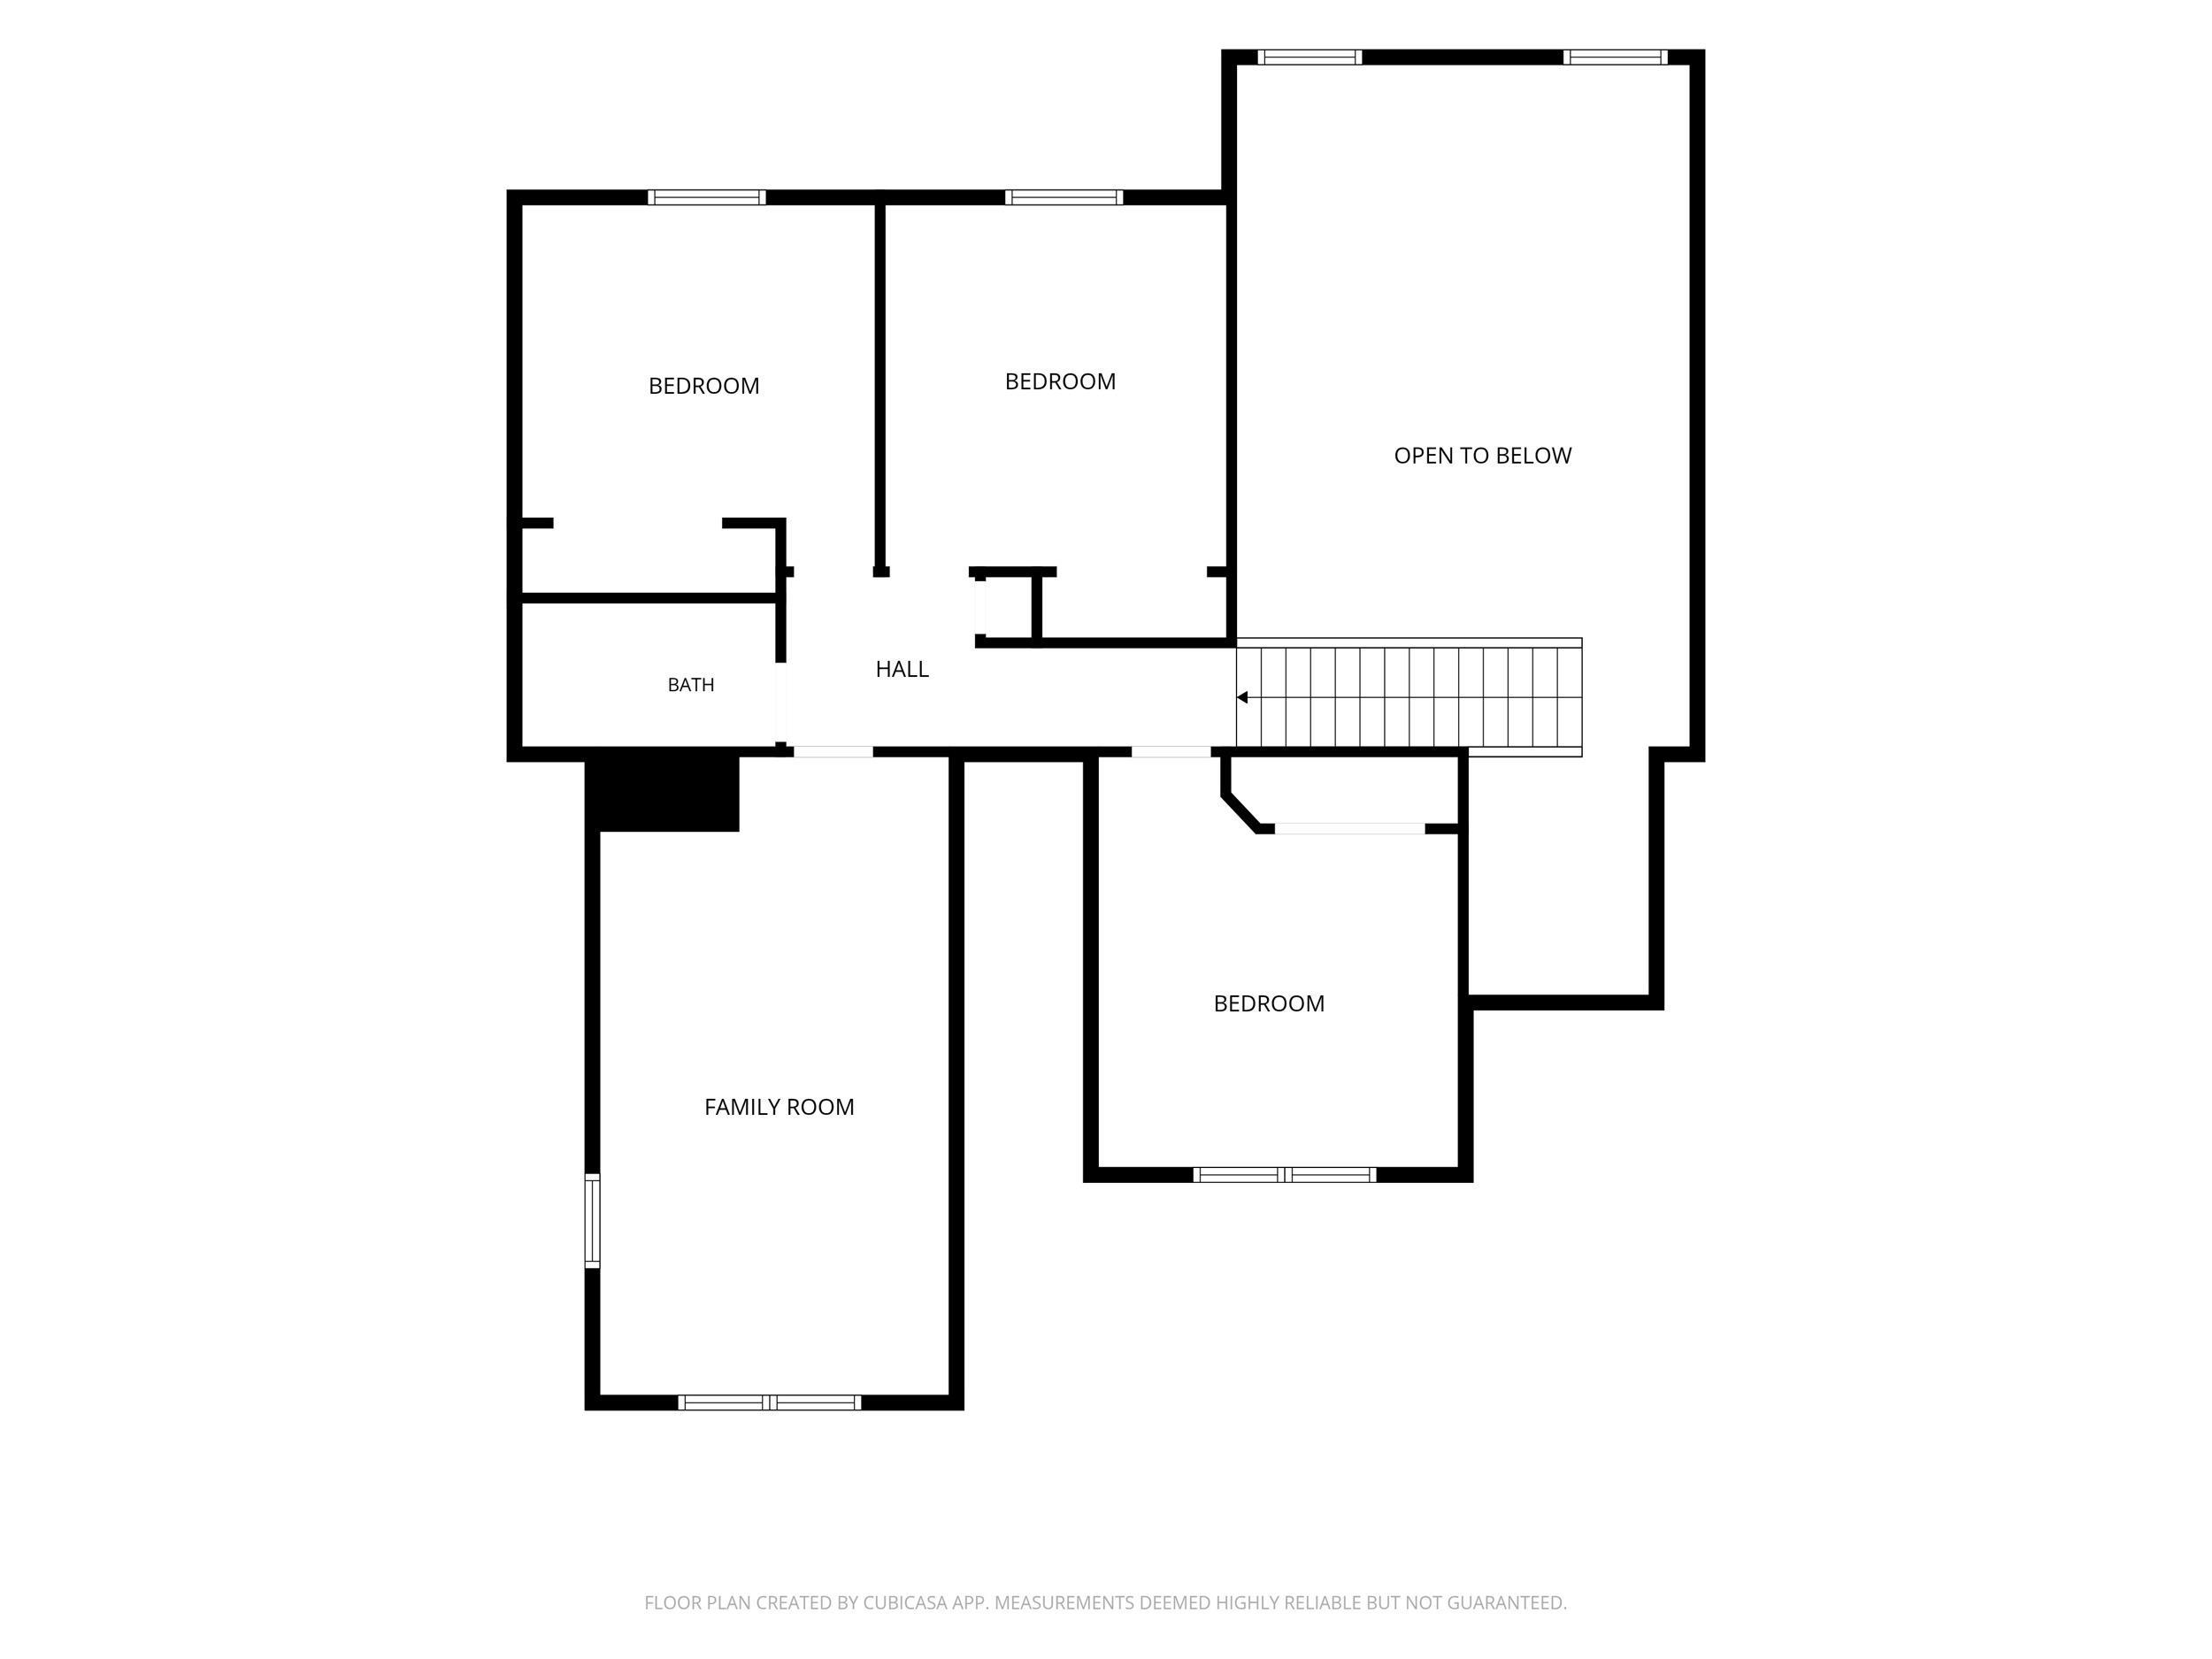
| 2nd Bedroom |
14 × 12 |
Upper Level |
| 3rd Bedroom |
21 × 12 |
Upper Level |
| 4th Bedroom |
11 × 12 |
Upper Level |
| 5th Bedroom |
11 × 12 |
Upper Level |
Bathroom Locations
| Full Baths |
1 Main, 1 Upper |
| Half Baths |
1 Main |
External Features
| Construction |
Site-Built Home |
| Exterior |
Brick,Vinyl |
| Lot Size |
10,890 sq ft |
| Acreage |
0.25 Acres |
| Lot Dimensions |
79x140 |
| Sewer |
City |
| Water |
City |
| Fence |
None |
Location
| Area |
Tippecanoe County |
| County |
Tippecanoe |
| Subdivision |
Fiddlesticks |
| Township |
Wea |
| City |
Lafayette |
| State |
IN |
| Zip |
47909 |
Schools
| School District |
Tippecanoe School Corp. |
| Elementary |
Wea Ridge |
| Middle School |
Wea Ridge |
| High School |
Mc Cutcheon |
Financial
| Financing Terms |
Cash, Conventional, FHA, VA |
| Assoc. Dues |
$90.00 Annually |