Property Description
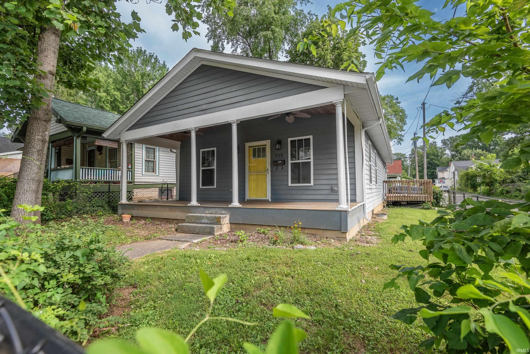
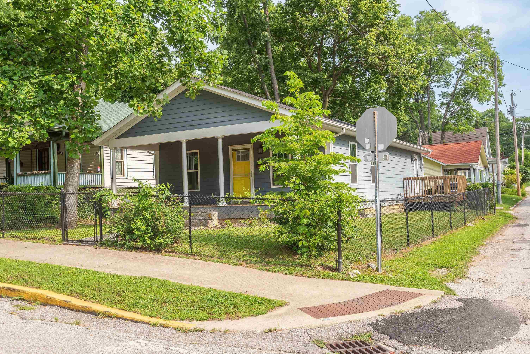
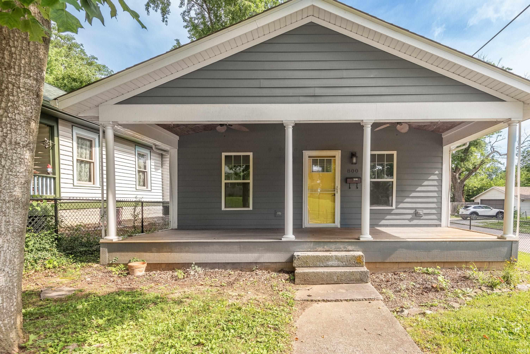
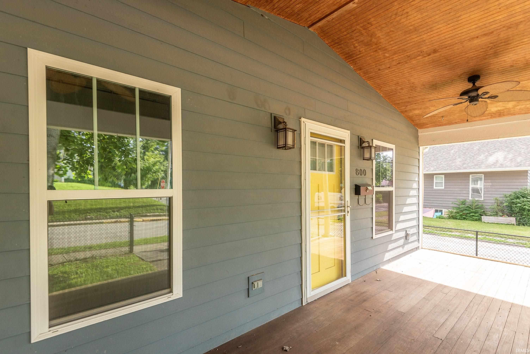
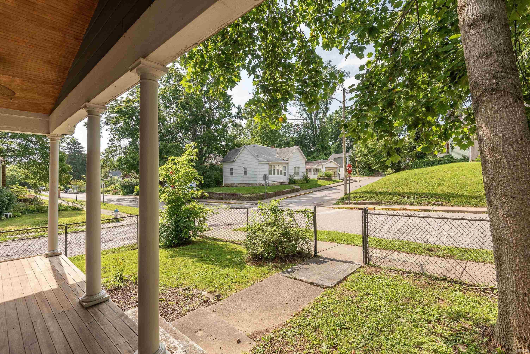
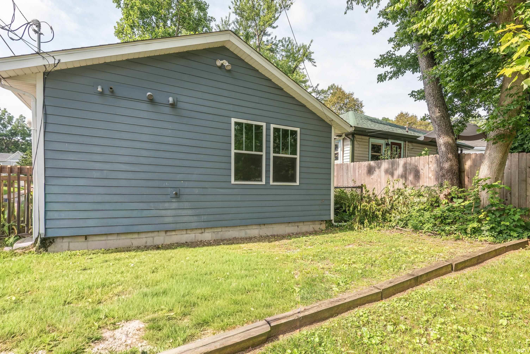
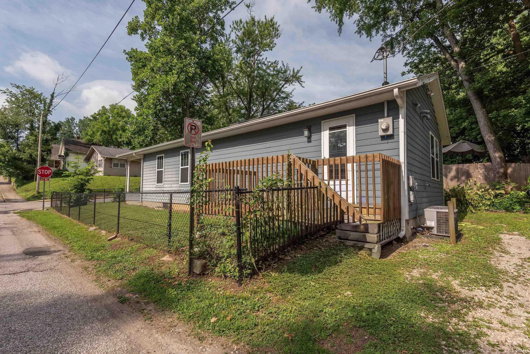
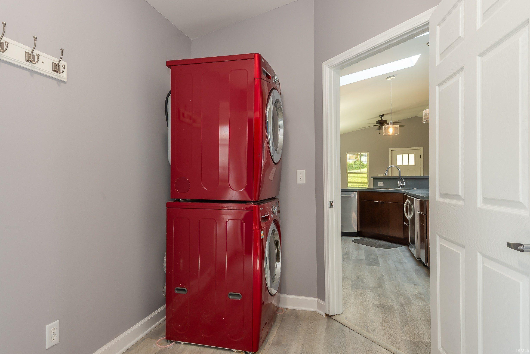
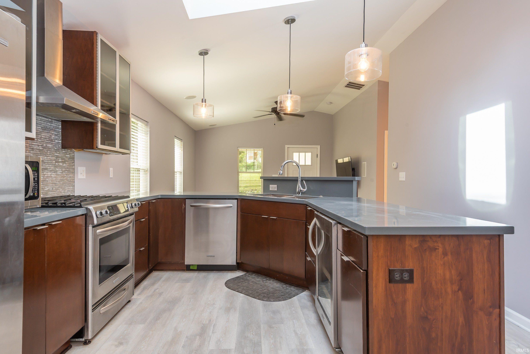
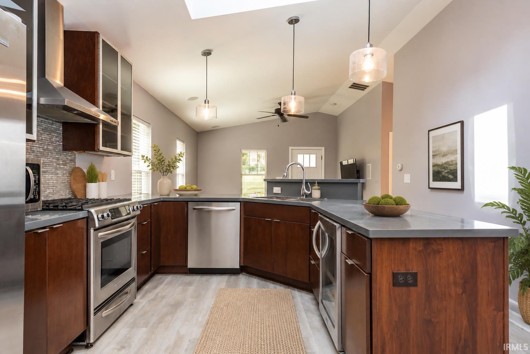
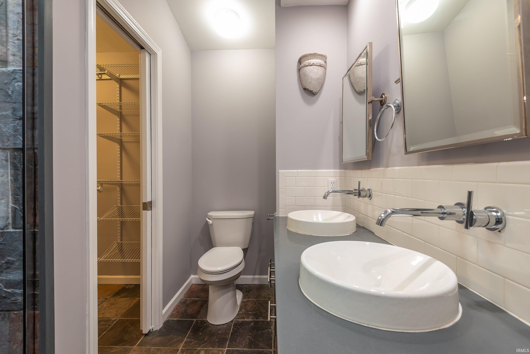
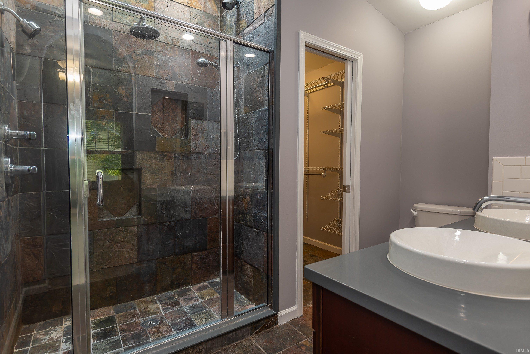
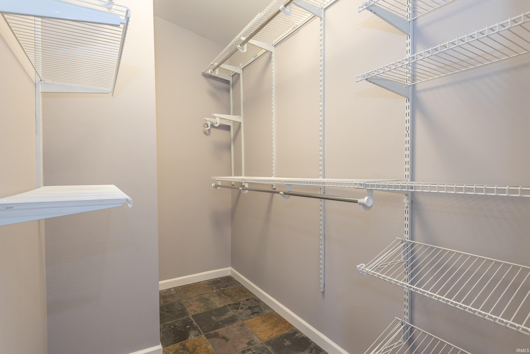
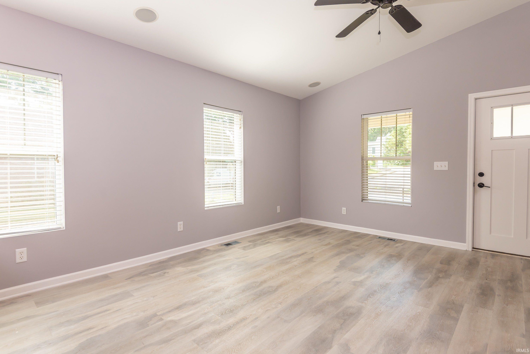
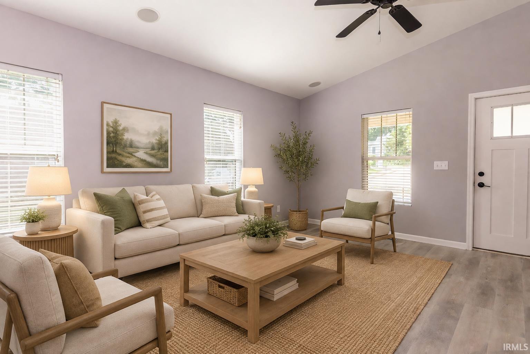
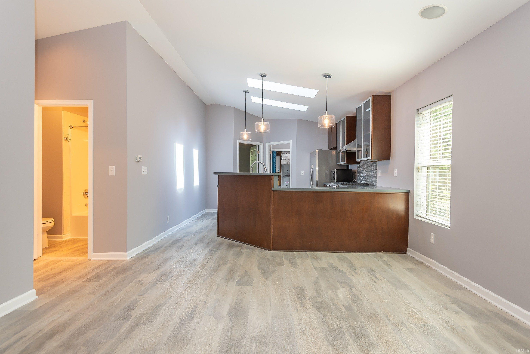
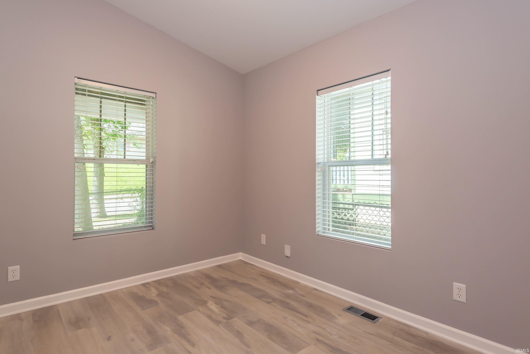
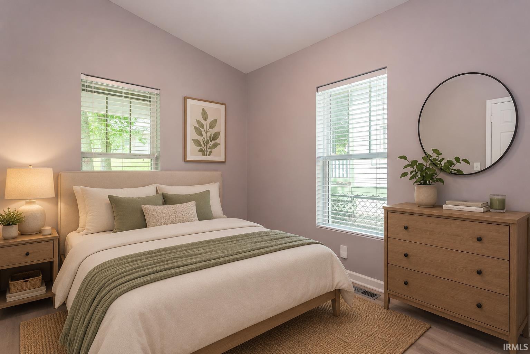
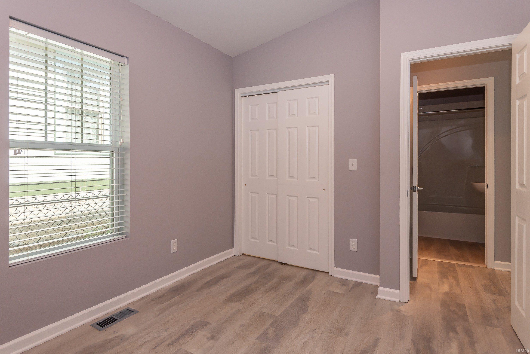
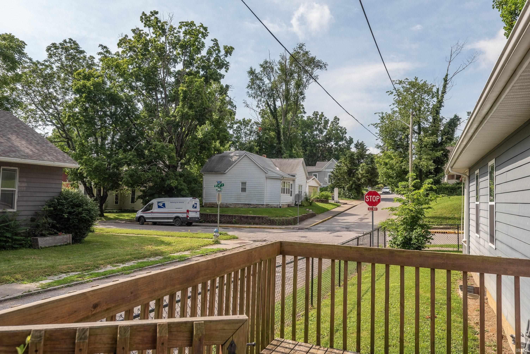
Want to be in the middle of all the action? Want to walk to DT restaurants to meet friends and attend social events and festivals? Want to live in a low maintenance home with a graceful covered front porch with a fenced in yard? Well STOP, you are there!! 800 W 4th St. is your new address. This modern update on a Bloomington Bungalow has all you need, smaller footprint for easy maintenance and lifestyle, a large primary en/suite with walk in tiled shower and a walk in closet, a secondary guest room/office and a full guest bath. Open floor plan for entertaining and a wonderful laundry room for storage and the mechanicals. Steps to DT, nice walk or bike ride to all the fun things on campus and you get to live in the historic Prospect Hill/NW side neighborhood. These addresses are coveted and this is your opportunity to live that lifestyle.
Directions
Corner of West 4th and Maple
Amenities
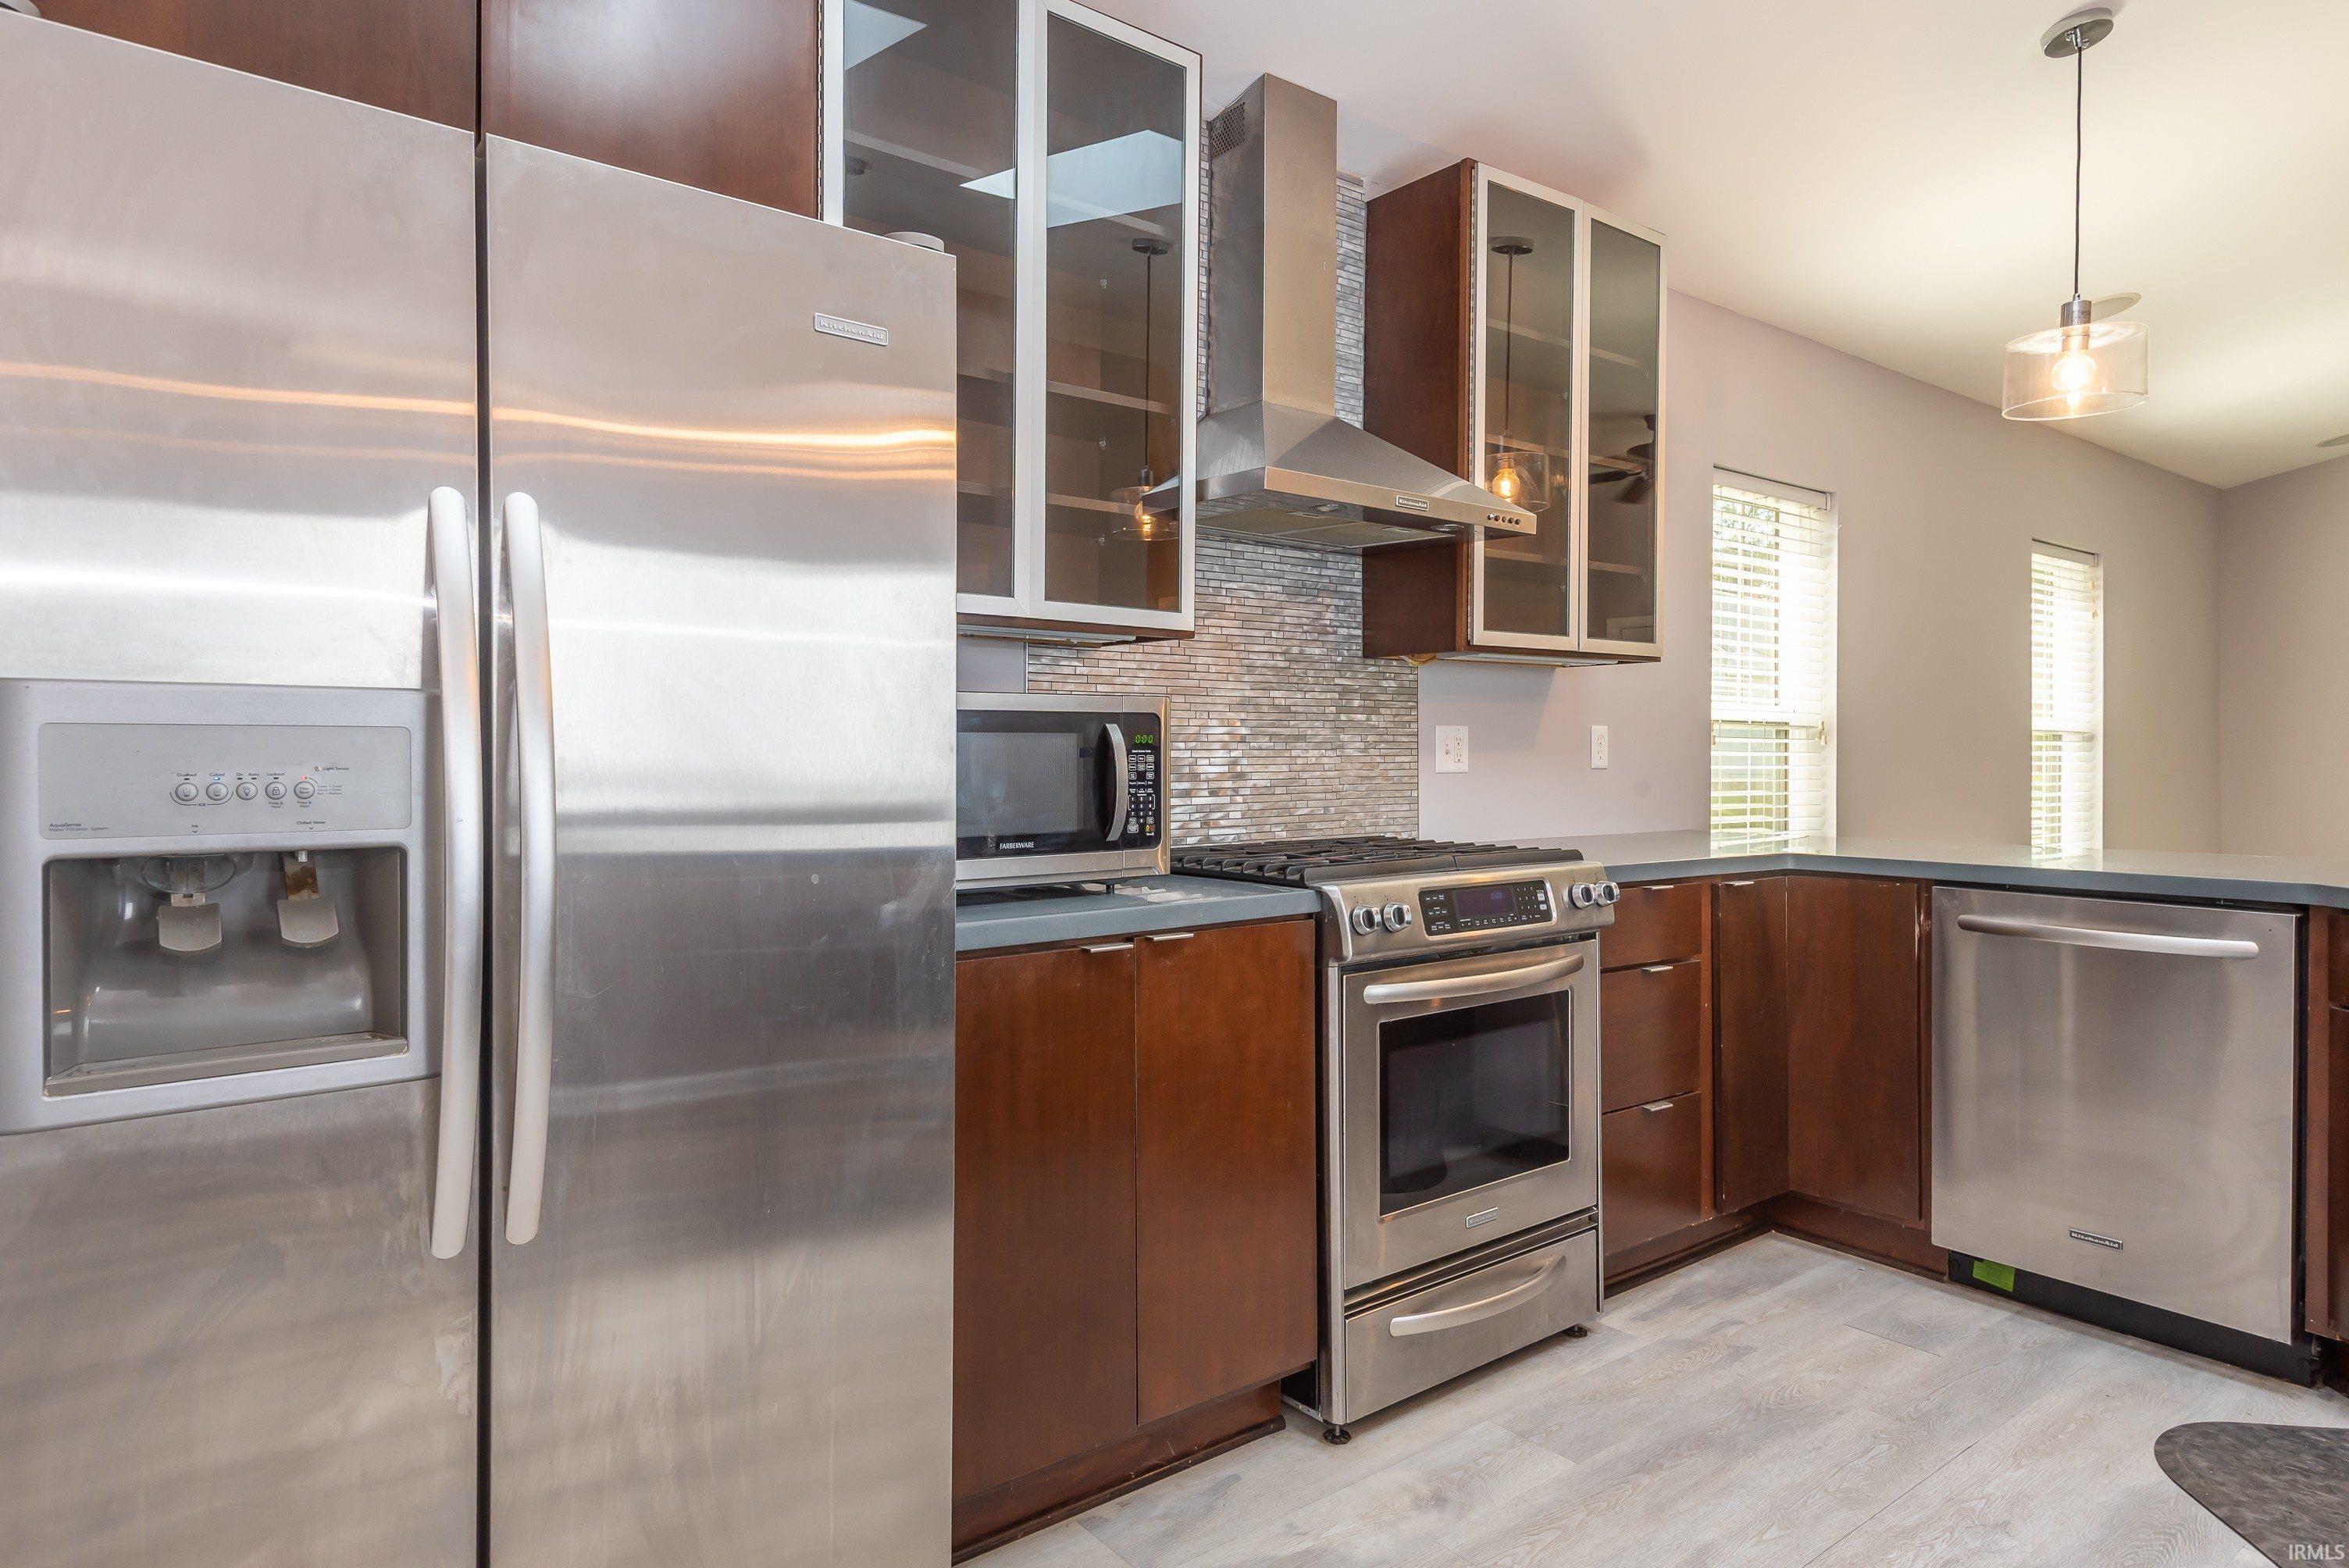
Breakfast Bar, Ceiling Fan(s), Ceilings-Vaulted, Closet(s) Walk-in, Countertops-Solid Surf, Deck Open, Detector-Smoke, Disposal, Eat-In Kitchen, Near Walking Trail, Open Floor Plan, Porch Covered, Skylight(s), Split Br Floor Plan, Twin Sink Vanity, Stand Up Shower, Tub/Shower Combination, Main Level Bedroom Suite, Main Floor Laundry, Custom Cabinetry
Sale Includes
Dishwasher, Microwave, Refrigerator, Washer, Dryer-Electric, Kitchen Exhaust Hood, Laundry-Stacked W/D, Radon System, Range-Gas, Water Heater Gas, Water Heater Tankless, Window Treatment-Blinds, Wine Chiller
Property
| MLS # |
202627499 |
| Date Listed |
2026-07-10 |
| Status |
Active |
| Property Type |
Residential |
| Property SubType |
Site-Built Home |
| Square Feet |
1,024 sqft |
| New Construction |
No |
| Style |
One Story |
| Type |
Site-Built Home |
| Bedrooms |
2 |
| Bathrooms |
2 |
| Annual Taxes |
$3,072.52 |
| Year Taxes Payable |
25/26 |
| Year Built |
1910 |
| Virtual Tour |
tours.janedanielsphotography.com » |
| Days on Market |
85 |
| Homestead Year |
No |
Additional
| Design |
Bungalow,Ranch |
| Cooling |
Central Air |
| Heating |
Gas, Forced Air |
| Main Level Laundry |
Yes |
Room Dimensions
| Family Room |
14 × 16 |
Main Level |
| Kitchen |
13 × 13 |
Main Level |
| Master Bedroom |
14 × 15 |
Main Level |
| 2nd Bedroom |
9 × 11 |
Main Level |
Bathroom Locations
External Features
| Construction |
Site-Built Home |
| Exterior |
Cement Board |
| Lot Size |
2,614 sq ft |
| Acreage |
0.06 Acres |
| Lot Dimensions |
Irregular |
| Parking |
Yes |
| Sewer |
City |
| Water |
City |
| Fence |
Chain Link |
Location
| Area |
Monroe County |
| Location |
City/Town/Suburb, Near College Campus |
| County |
Monroe |
| Subdivision |
Prospect Hill Near West Side |
| Township |
Bloomington |
| City |
Bloomington |
| State |
IN |
| Zip |
47404 |
Schools
| School District |
Monroe County Community School Corp. |
| Elementary |
Fairview |
| Middle School |
Tri-North |
| High School |
Bloomington North |
Financial
| Financing Terms |
Cash, Conventional |
| Assoc. Dues |
$0.00 Not Applicable |